
3403 - 65 HARBOUR SQUARE, Toronto, Ontario M5J 2L4



$1,088,000.00
- 2 bedrooms
- 1 bathrooms
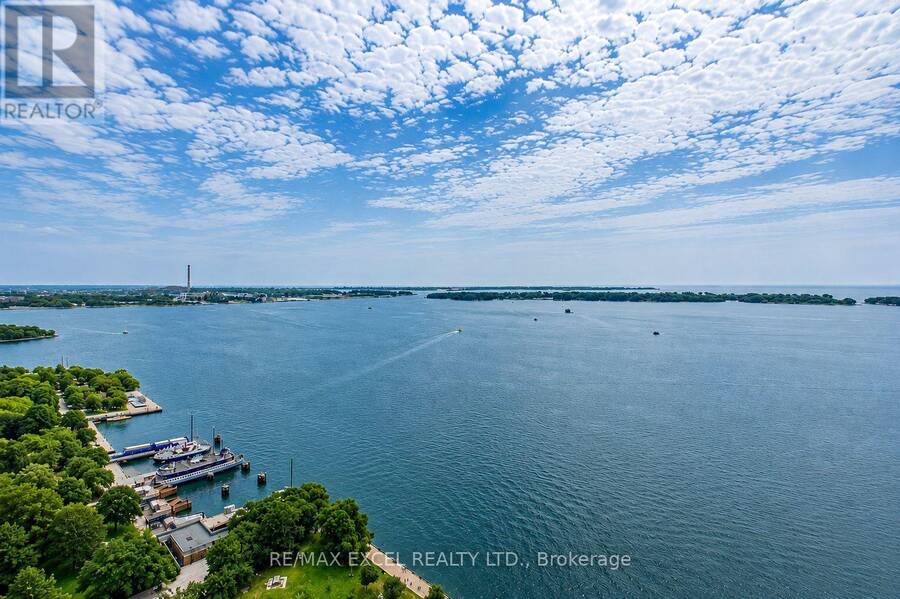
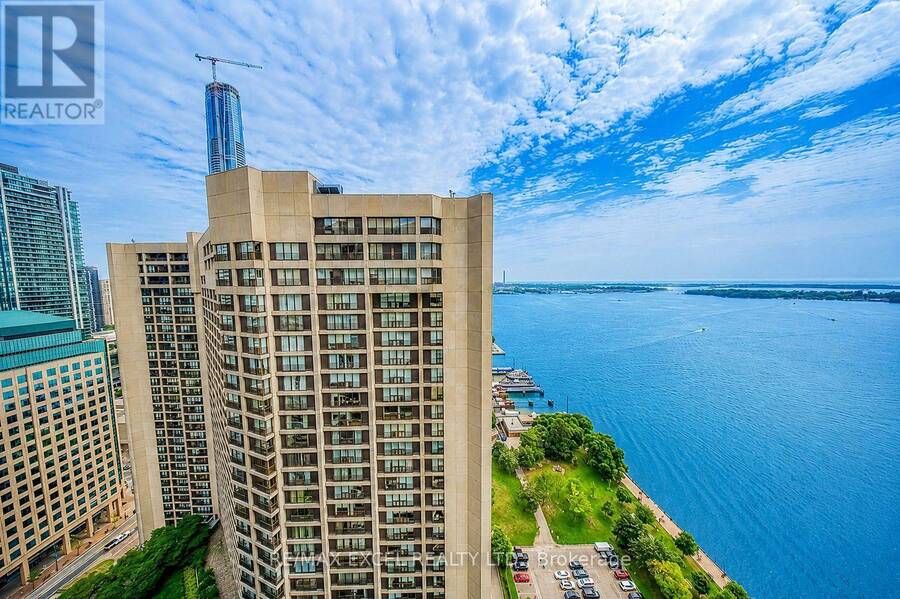
Welcome To Harbourside-An Iconic Waterfront Residence In The Heart Of Downtown Toronto! This Rare High-Floor 1+1 Bedroom Suite Offers Approx. 1,050 Sq. Ft. Of Bright, Spacious Living With Breathtaking Southeast Views Of Lake Ontario And The Toronto Islands. Thoughtfully Upgraded With Newer Flooring, Updated Kitchen Cabinetry And Countertops, And A Renovated Bathroom. The Expansive Open-Concept Living And Dining Area Is Framed By Large Windows, While The Versatile Den Is Ideal For A Home Office, Fitness Area Or Guest Space. The Windowed Kitchen Features White Cabinetry, Stone Countertops, Stainless Steel Appliances, Tiled Flooring And A Convenient ... read more
Welcome To Harbourside-An Iconic Waterfront Residence In The Heart Of Downtown Toronto! This Rare High-Floor 1+1 Bedroom Suite Offers Approx. 1,050 Sq. Ft. Of Bright, Spacious Living With Breathtaking Southeast Views Of Lake Ontario And The Toronto Islands. Thoughtfully Upgraded With Newer Flooring, Updated Kitchen Cabinetry And Countertops, And A Renovated Bathroom. The Expansive Open-Concept Living And Dining Area Is Framed By Large Windows, While The Versatile Den Is Ideal For A Home Office, Fitness Area Or Guest Space. The Windowed Kitchen Features White Cabinetry, Stone Countertops, Stainless Steel Appliances, Tiled Flooring And A Convenient Breakfast Bar. A Generous Primary Bedroom, Marble Foyer, Spacious 4-Piece Bathroom And Separate Laundry/Storage Room Complete This Functional Layout. Enjoy Resort-Style Amenities Including 24-Hour Concierge, Indoor Pool, Sauna, Fitness Centre, Squash Courts, Billiards Room, Library, Lounge, Rooftop Terraces With BBQs, Visitor Parking, Car Wash And Exclusive Resident Shuttle Service. Steps To The Waterfront, Ferry Terminal, PATH, Union Station, Scotiabank Arena, Financial District, Restaurants, Shops And Transit. An Exceptional Opportunity To Enjoy Spacious Lakefront Living In One Of Toronto's Most Established Waterfront Communities! (id:25417)
- Listing ID: C13676328
- Property Type: Single Family
| Property | |
|---|---|
| Ownership: | Condo Corporation $1,084.39 / Monthly |
| Parking: | Underground 1 Spaces |
| Pool: | Indoor Pool |
| Waterfront: | Yes |
| Building | |
|---|---|
| Type: | Single Family Apartment |
| Appliances: | Dryer, Microwave, Refrigerator, Stove, Washer, Window Coverings and Dishwasher |
| HVAC: | Baseboard Heaters, Central Air Conditioning and Fireplace Electric |
| Exterior: | Concrete |
| Basement: | None |
| Location | |
|---|---|
| City: | Toronto (Harbourfront-CityPlace) |
| Province: | Ontario |
| Nearby Amenities: | Park and Public Transit |
| Community Features: | Pets Not Allowed |
| Rooms | Level | Dimensions |
|---|---|---|
| Living room | Ground level | 5.68 m x 3.8 m |
| Dining room | Ground level | 3.57 m x 3.13 m |
| Kitchen | Ground level | 3.35 m x 2.85 m |
| Primary Bedroom | Ground level | 4.66 m x 3.43 m |
| Foyer | Ground level | 2.2 m x 1.63 m |
| Laundry room | Ground level | 2.85 m x 1.63 m |
Book a showing to see this Harbour Square Condo in Toronto
This property has so much to offer. Book a private showing now, as you do not want to miss out on 3403 - 65 HARBOUR SQUARE in Toronto, Ontario!
Private Showing Request
Send a request to book a private showing for
.
Please Note: Information you supply in the contact form will be kept fully confidential.
Is this waterfront condo the right property for you? Start a conversation to find out.
Get Directions to this Property
Not sure where this property is? Get directions to this Harbour Square Condo in Toronto.


Provided by RE/MAX EXCEL REALTY LTD.. MLS®, REALTOR®, and the associated logos are trademarks of the Canadian Real Estate Association.

This REALTOR.ca listing content is owned and licensed by REALTOR® members of the Canadian Real Estate Association.
Have questions or need more information about this condo? Don't know where to begin? Then, let us connect you with the best real estate agent to guide you.

Inquiries submitted through this website will be responded to by a local sales representative from Royal LePage®.
Start a Conversation by Text
Provide your full name, phone and email to start a conversation by text message.
Please Note: Information you supply in the contact form will be kept fully confidential.
Start a Conversation by Email
Provide your full name and email to start a conversation by email.
Please Note: Information you supply in the contact form will be kept fully confidential.