
34 WOODROW AVENUE, Toronto, Ontario M4C 5S2


$1,099,000.00
- 3 bedrooms
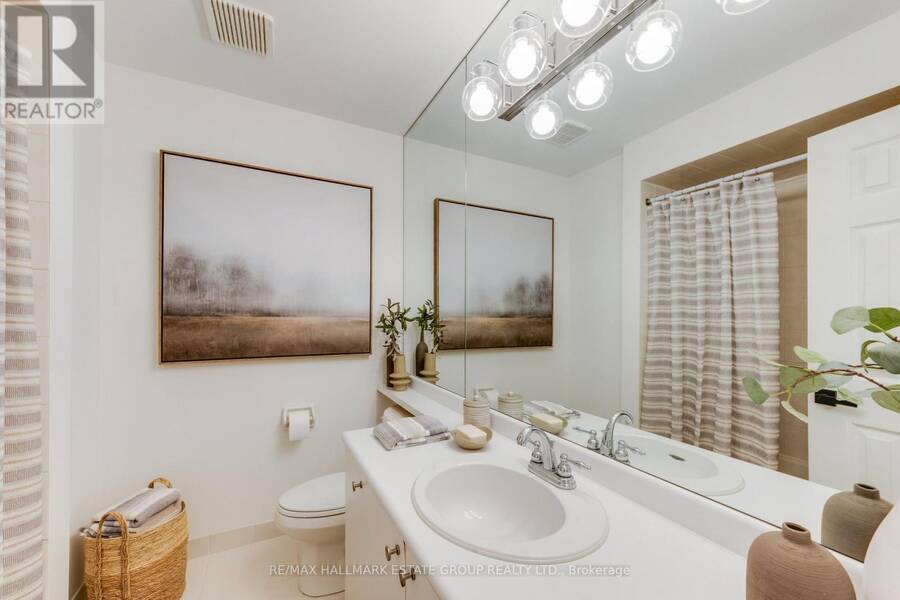
- 3 bathrooms
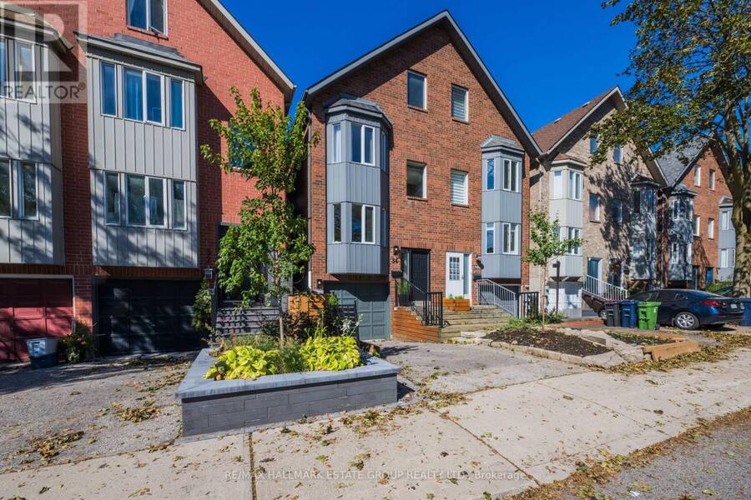
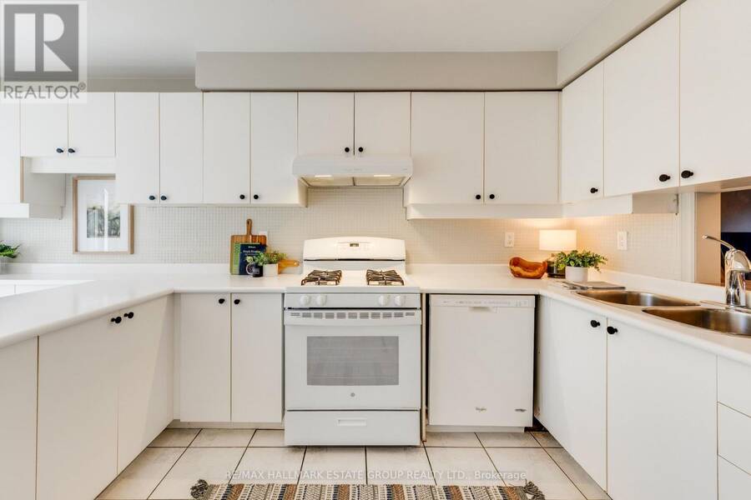
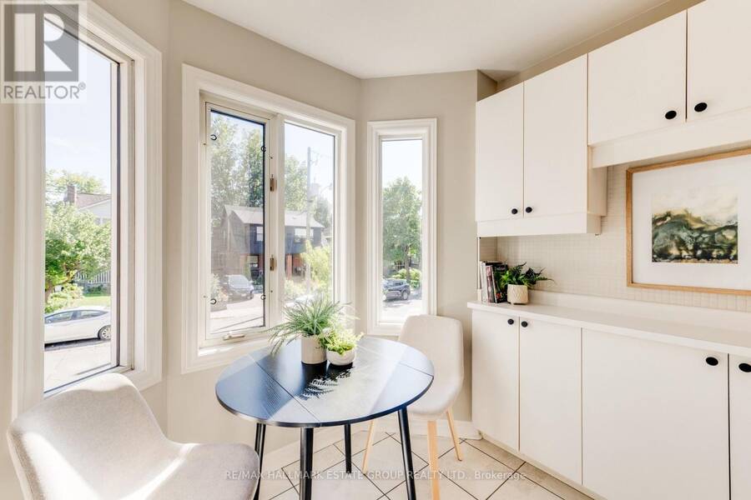
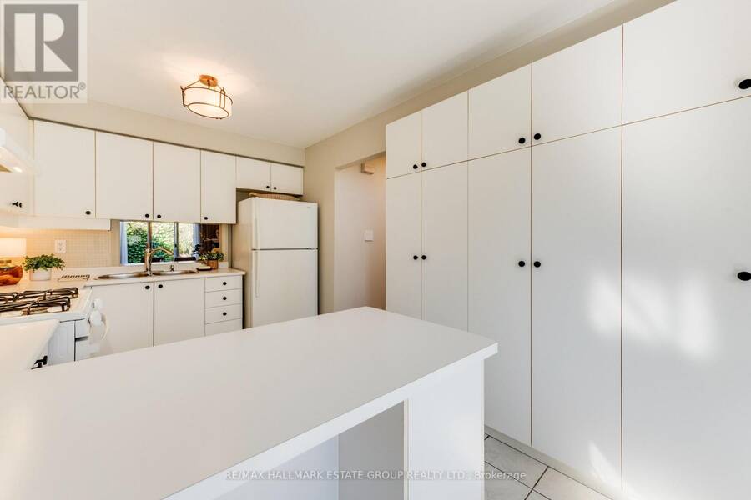
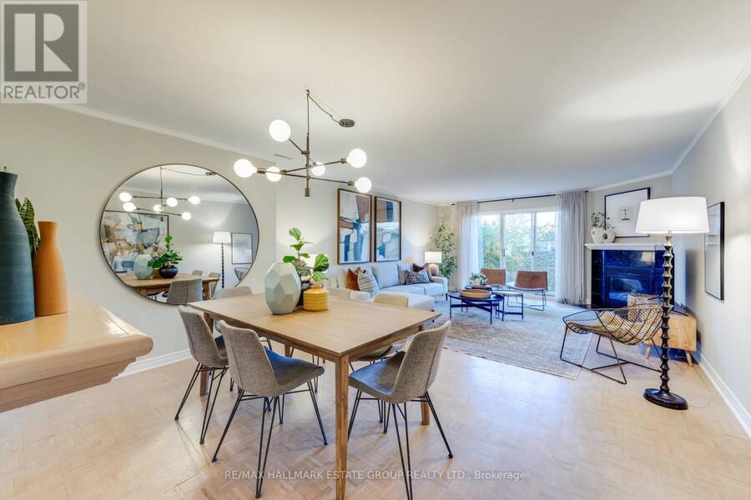
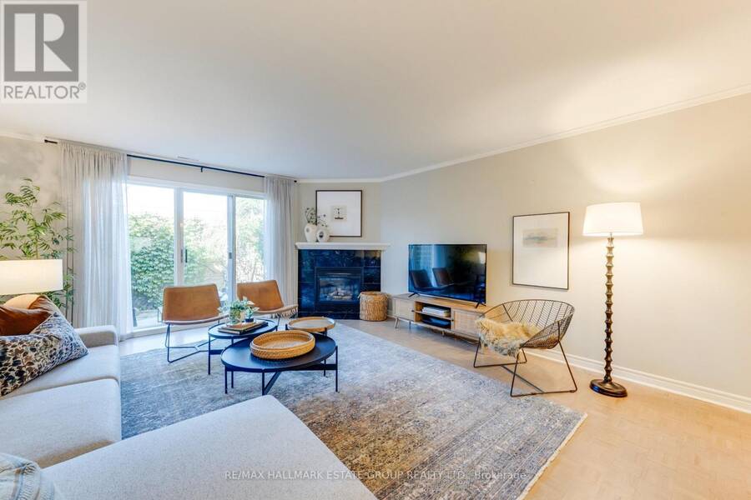
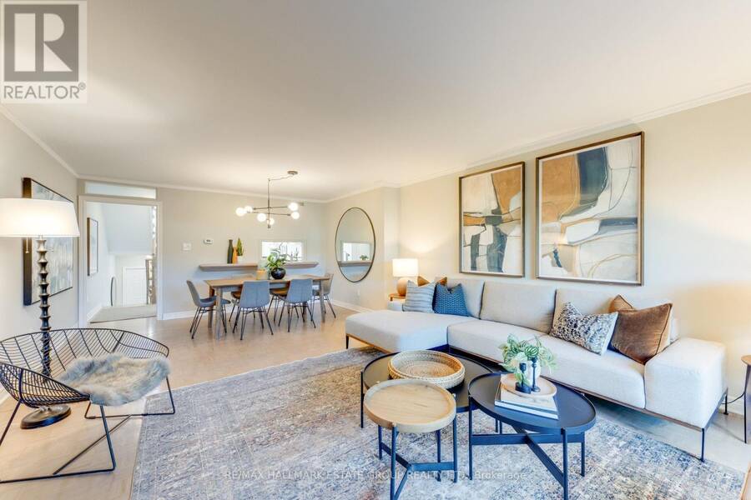
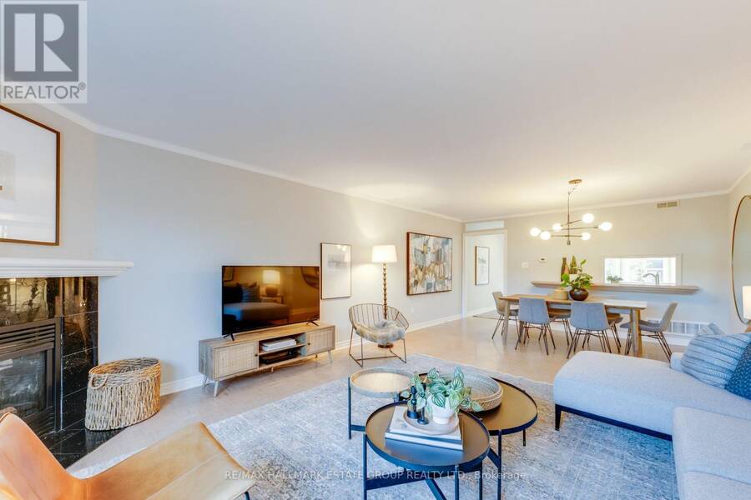
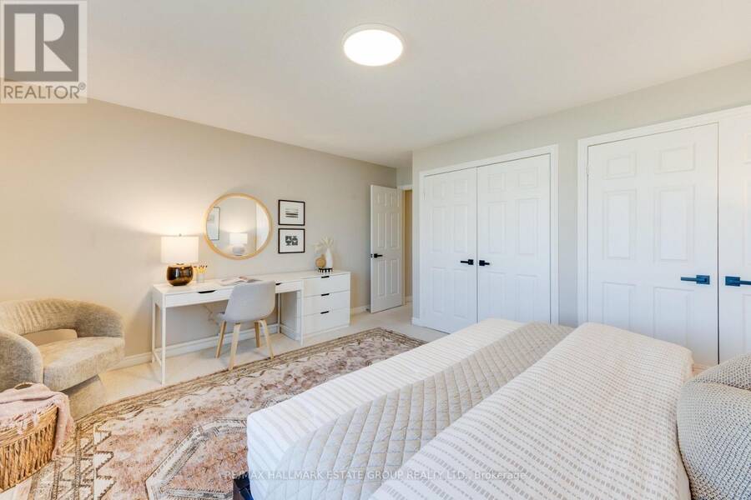
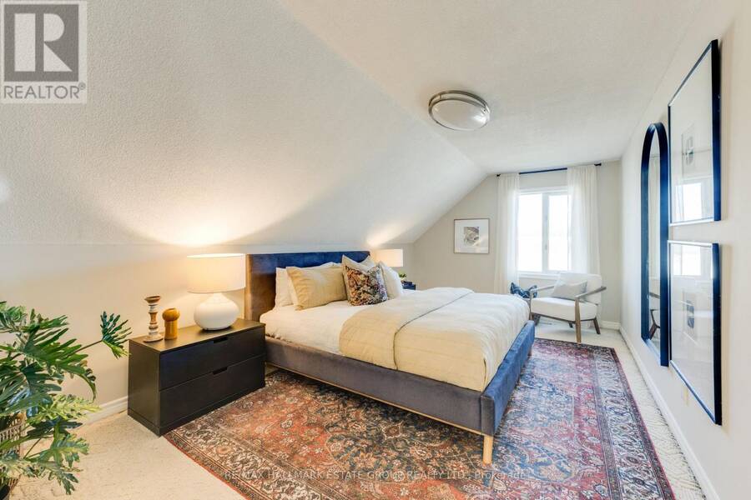
Freshly painted from top to bottom, this bright 3 bedroom, 3 full bath, 2.5 storey home in the heart of Danforth Village - complete with rare 2 car parking, private drive, and an attached garage with interior access. Step inside to S P A C I O U S principal rooms and a fabulous W I D E open concept living/dining area with plenty of room to gather, entertain, and unwind. Enjoy a cozy fireplace, sliding doors to the deck, and a charming city garden that feels like your own urban oasis. The sunny, neutral eat in kitchen features ample storage, great workspace, and a south facing bay window that fills the room with natural light. Upstairs, find three ... read more
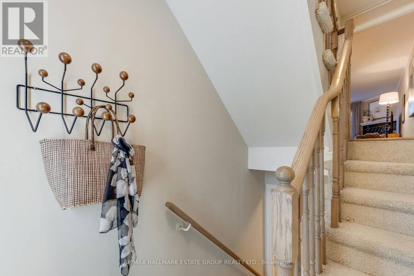
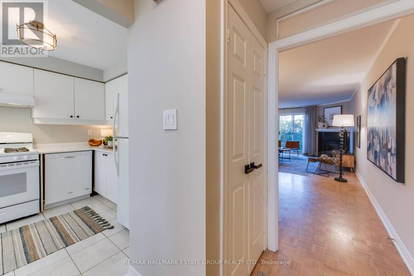
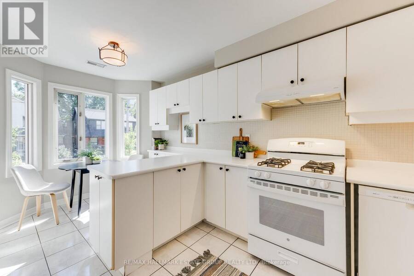
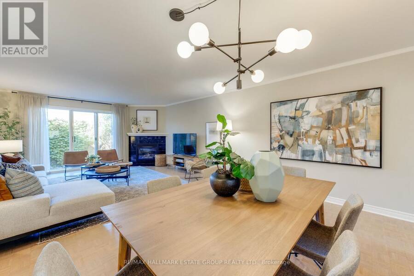
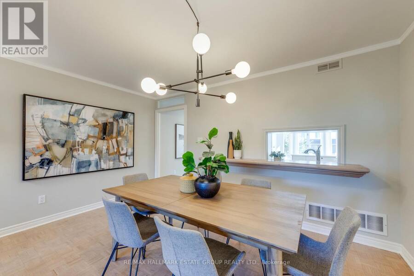
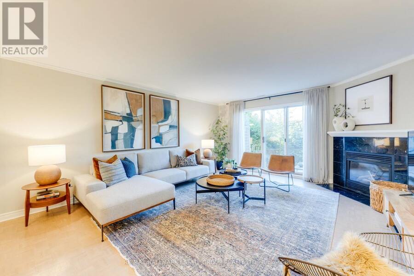
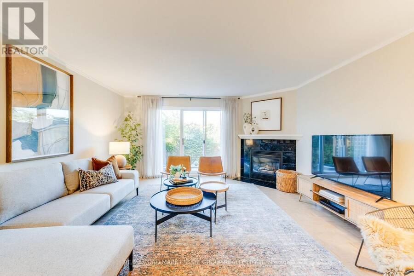
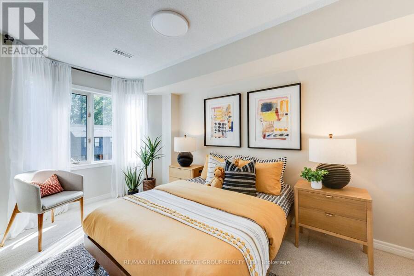
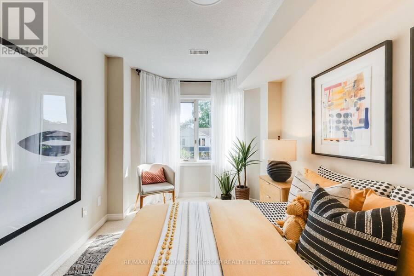
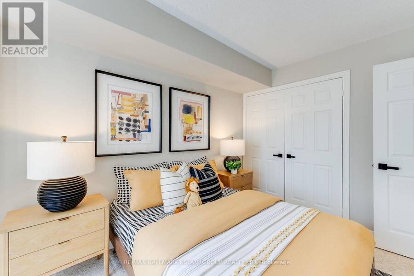
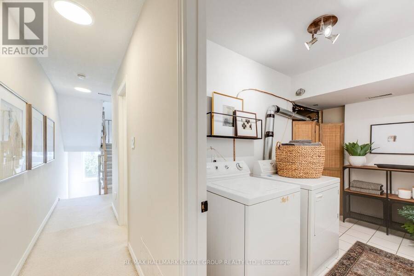
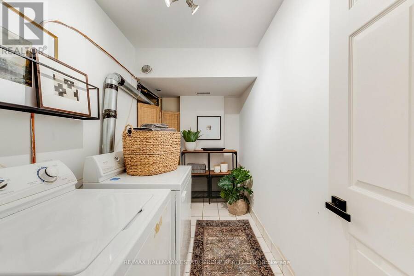
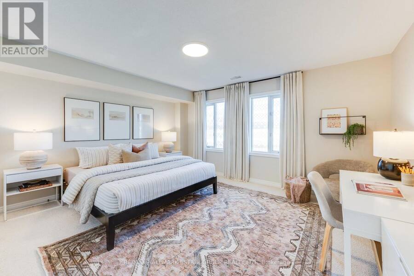
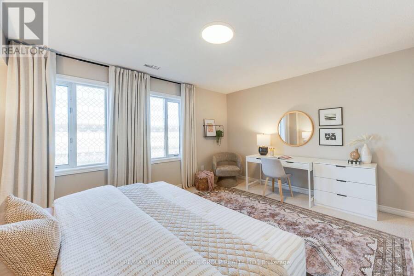
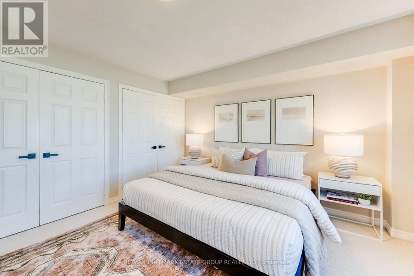
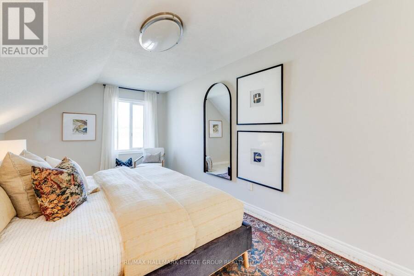
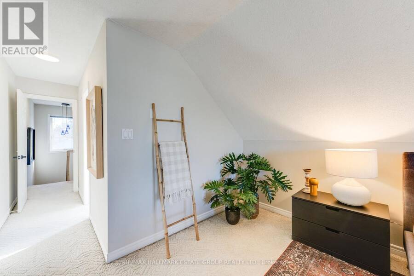
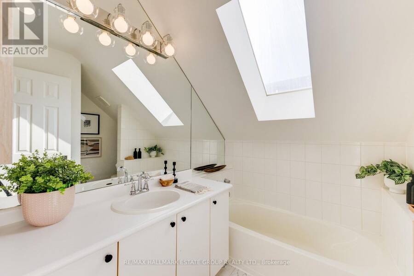
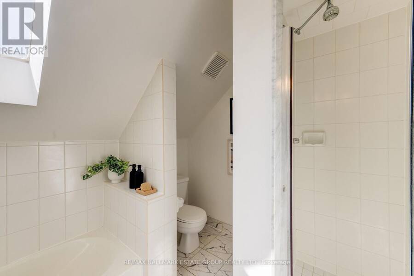
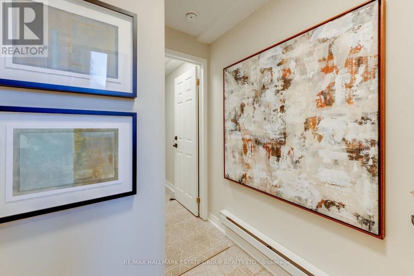
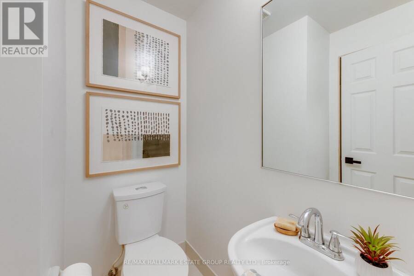
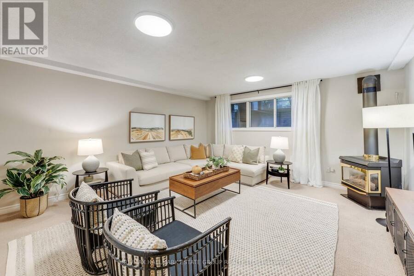
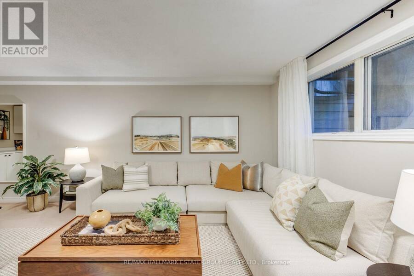
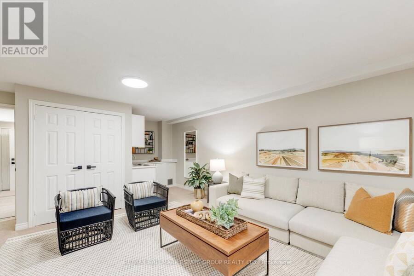
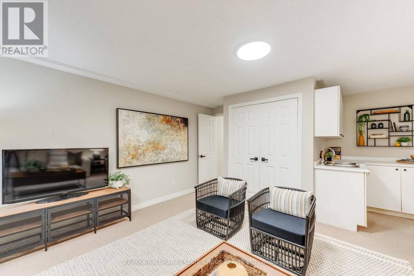
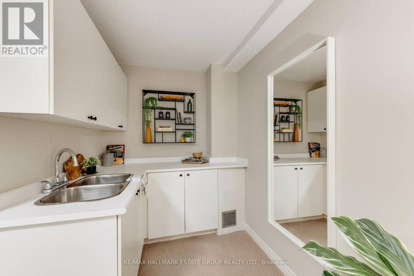
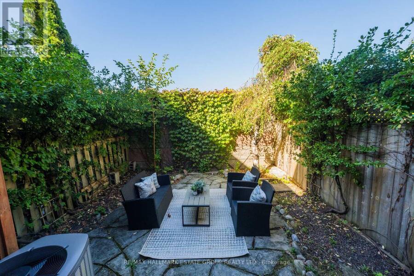
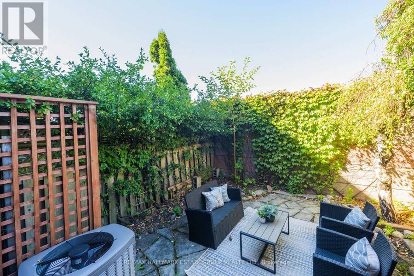
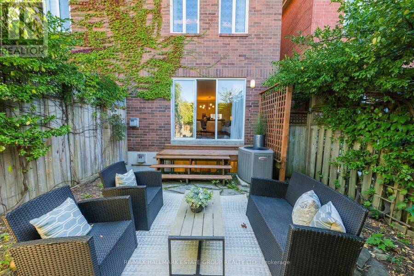
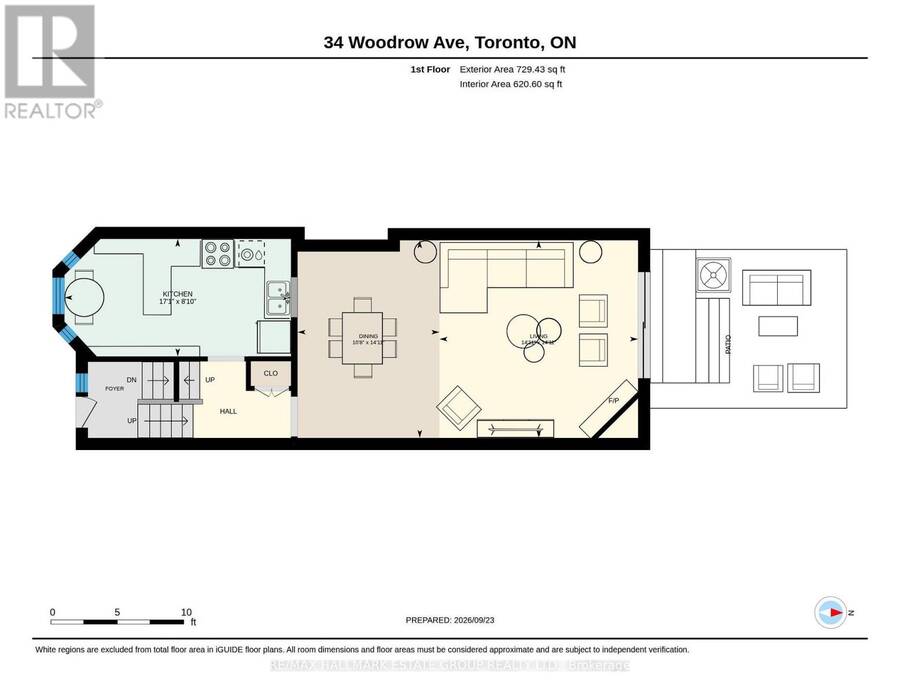
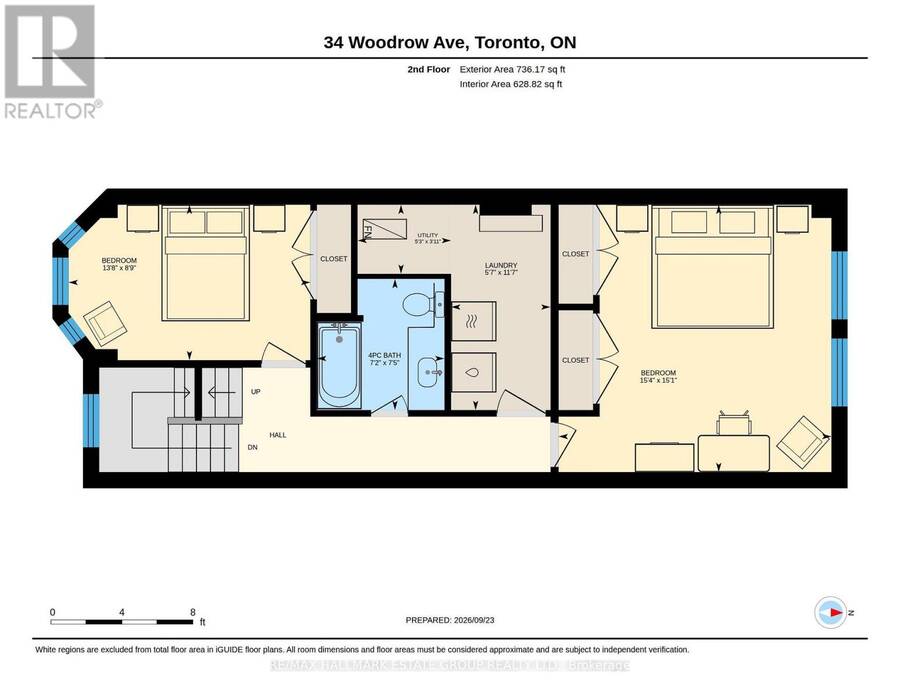
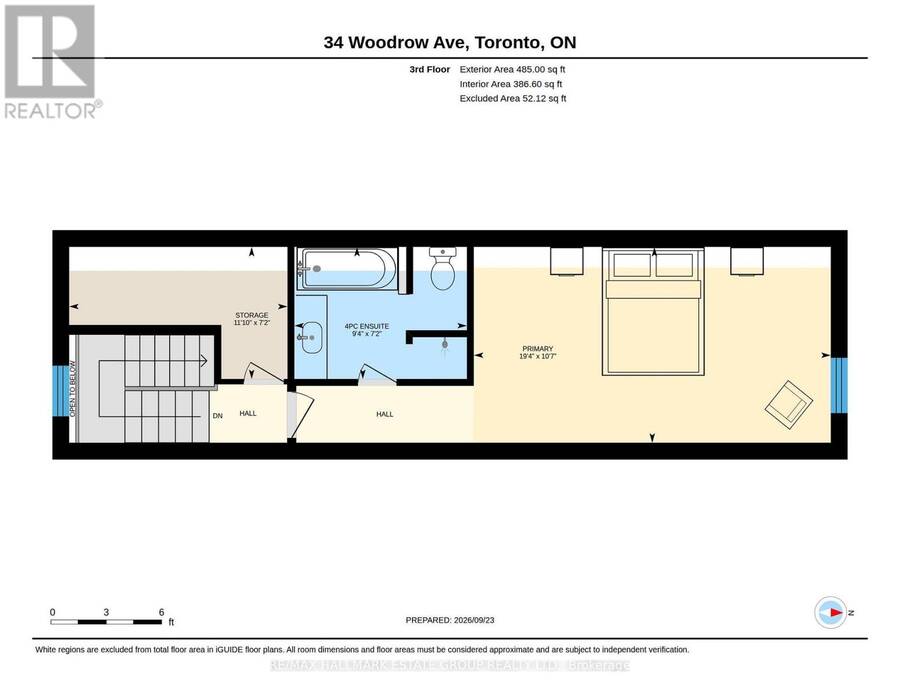
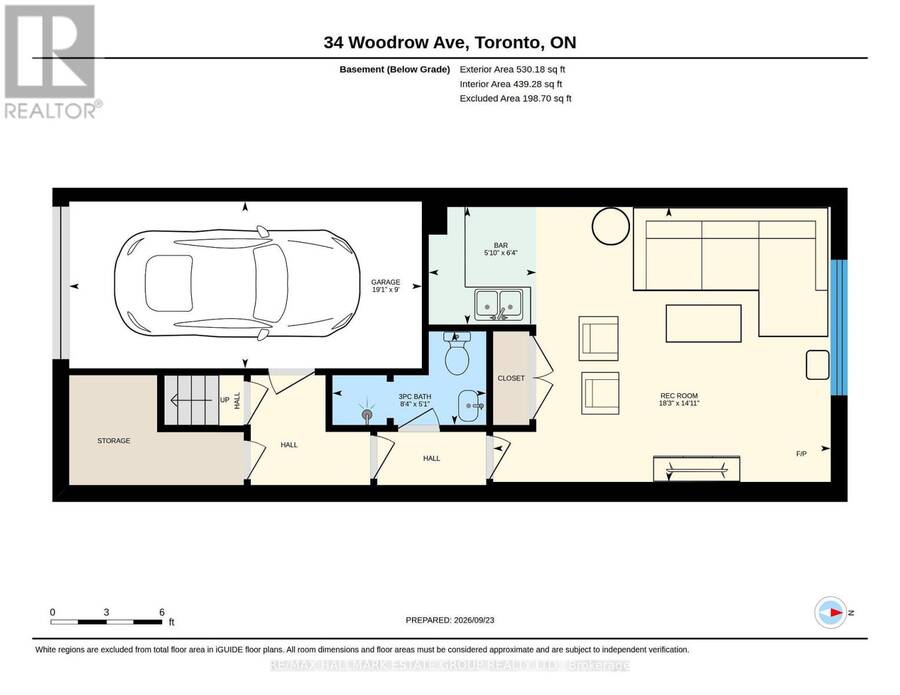
Freshly painted from top to bottom, this bright 3 bedroom, 3 full bath, 2.5 storey home in the heart of Danforth Village - complete with rare 2 car parking, private drive, and an attached garage with interior access. Step inside to S P A C I O U S principal rooms and a fabulous W I D E open concept living/dining area with plenty of room to gather, entertain, and unwind. Enjoy a cozy fireplace, sliding doors to the deck, and a charming city garden that feels like your own urban oasis. The sunny, neutral eat in kitchen features ample storage, great workspace, and a south facing bay window that fills the room with natural light. Upstairs, find three generous bedrooms, each with excellent closet space. The finished lower level impresses with very high ceilings, a full 3 piece bath, expansive recreation area, and a wet bar - ideal for in law, nanny, or teen space. Separate access via the garage offers flexible layout options, including the ability to split the entry hall with two doors. All of this just steps to the subway, shops, dining, the Danforth, East Lynn Park & Farmers Market, Merrill Dog Park, top schools, hospitals, the DVP, and downtown. This is city living at its best - spacious, connected, and move in ready. (id:25417)
Open House this Saturday, September 26th, from 2:00 PM to 4:00 PM and Sunday, September 27th, from 2:00 PM to 4:00 PM.
- Listing ID: E13819552
- Property Type: Single Family
| Property | |
|---|---|
| Ownership: | Freehold |
| Lot Size: | 18 by 73 FT |
| Parking: | Garage 2 Spaces |
| Building | |
|---|---|
| Type: | Single Family House |
| Appliances: | Dryer, Refrigerator, Stove, Washer and Dishwasher |
| HVAC: | Central Air Conditioning, Fireplace and Forced Air Natural Gas |
| Exterior: | Brick and Steel |
| Basement: | N/A (Finished) |
| Utilities: | Sanitary Sewer |
| Location | |
|---|---|
| City: | Toronto (East End-Danforth) |
| Province: | Ontario |
| Rooms | Level | Dimensions |
|---|---|---|
| Bedroom | Second level | 4.15 m x 2.67 m |
| Bedroom 2 | Second level | 4.69 m x 4.6 m |
| Primary Bedroom | Third level | 5.9 m x 3.24 m |
| Recreational, Games room | Basement | 5.56 m x 4.53 m |
| Living room | Main level | 4.56 m x 4.54 m |
| Dining room | Main level | 3.26 m x 4.54 m |
| Kitchen | Main level | 5.2 m x 2.7 m |
Book a showing to see this Woodrow Avenue Home in Toronto
This property has so much to offer. Book a private showing now, as you do not want to miss out on 34 WOODROW AVENUE in Toronto, Ontario!
Private Showing Request
Send a request to book a private showing for
.
Please Note: Information you supply in the contact form will be kept fully confidential.
Is this home the right property for you? Start a conversation to find out.
Get Directions to this Property
Not sure where this property is? Get directions to this Woodrow Avenue Home in Toronto.


Provided by RE/MAX HALLMARK ESTATE GROUP REALTY LTD.. MLS®, REALTOR®, and the associated logos are trademarks of the Canadian Real Estate Association.

This REALTOR.ca listing content is owned and licensed by REALTOR® members of the Canadian Real Estate Association.
Have questions or need more information about this home? Don't know where to begin? Then, let us connect you with the best real estate agent to guide you.

Inquiries submitted through this website will be responded to by a local sales representative from Royal LePage®.
Start a Conversation by Text
Provide your full name, phone and email to start a conversation by text message.
Please Note: Information you supply in the contact form will be kept fully confidential.
Start a Conversation by Email
Provide your full name and email to start a conversation by email.
Please Note: Information you supply in the contact form will be kept fully confidential.