
34 WALWYN AVENUE, Toronto, Ontario M9N 3H5

$1,685,000.00
- 6 bedrooms
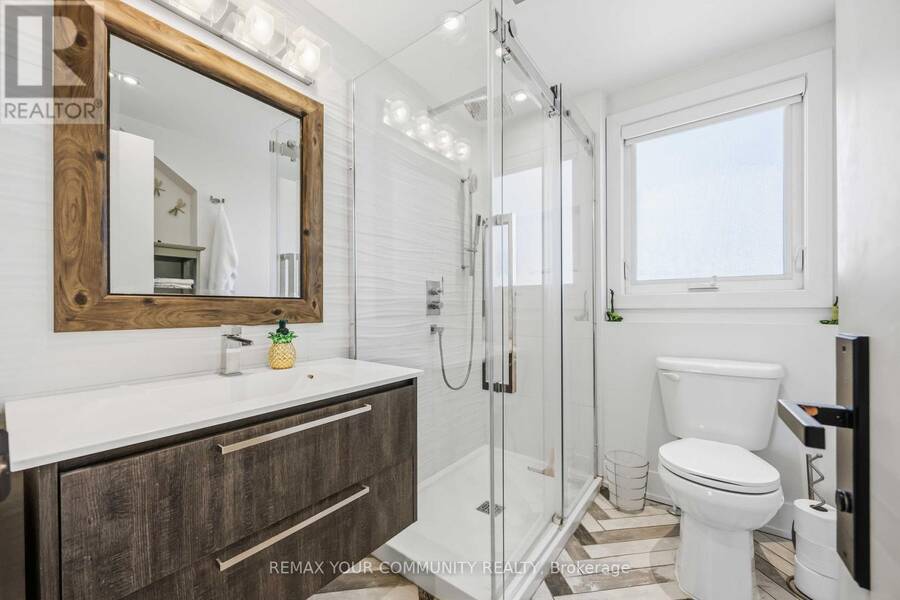
- 3 bathrooms
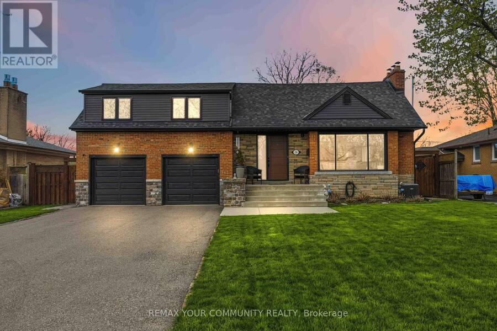
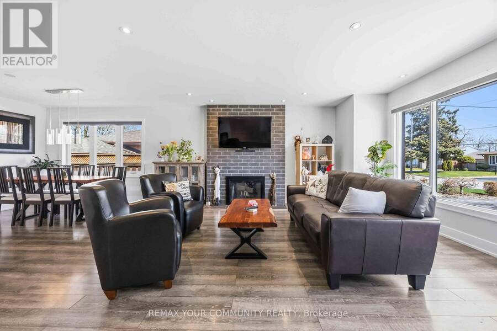
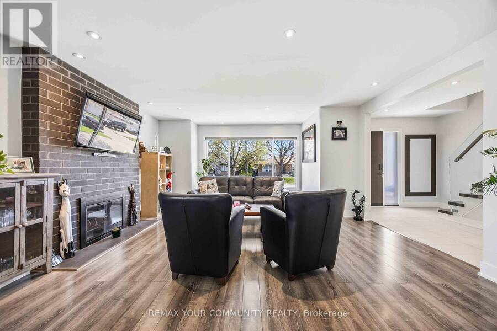
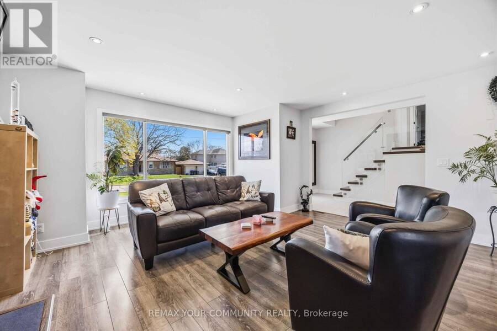
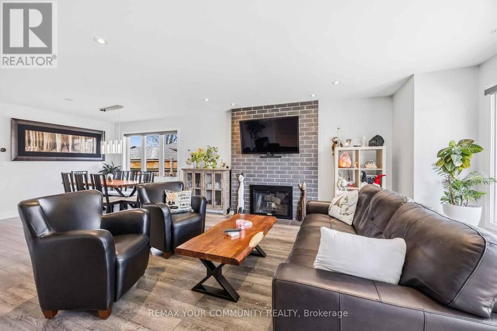
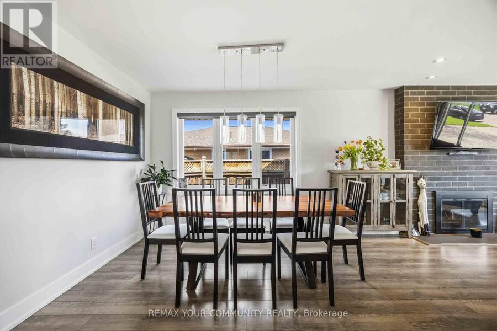
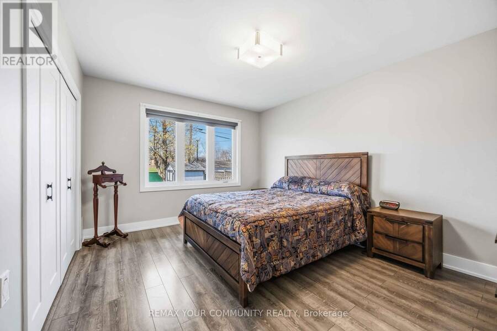
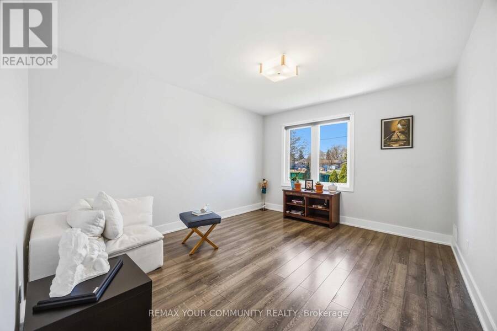
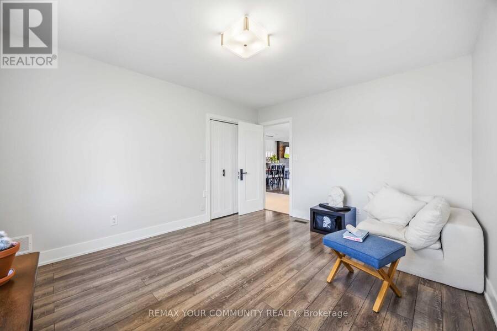
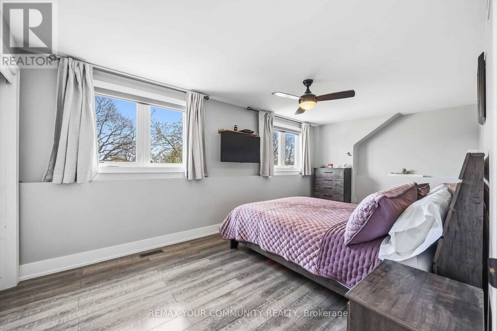
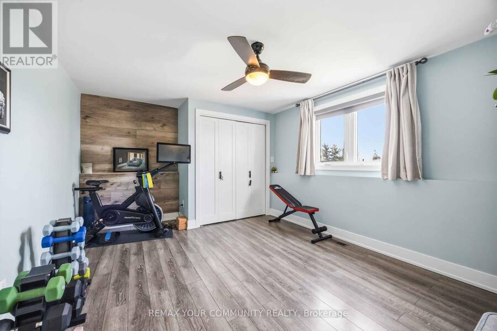
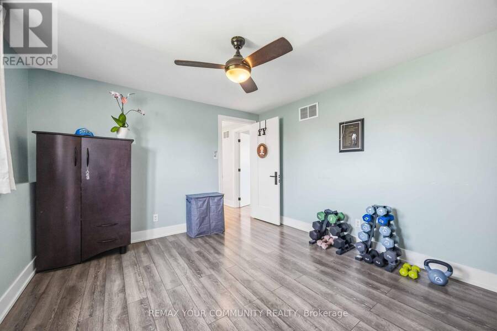
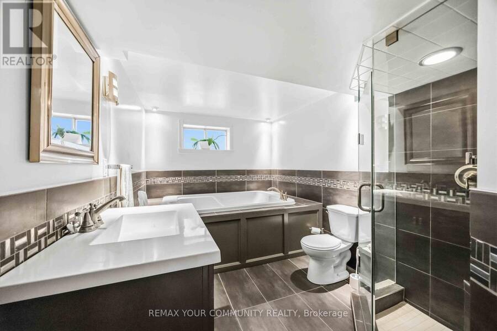
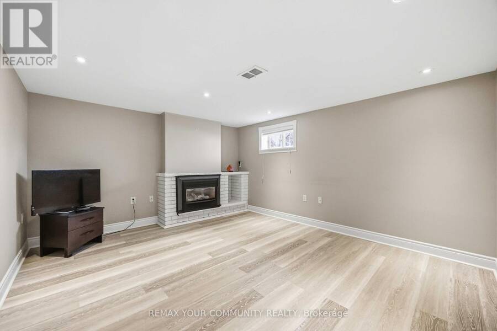
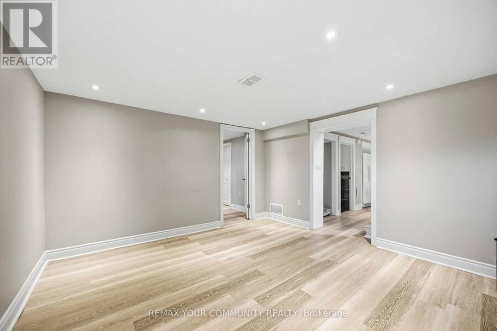
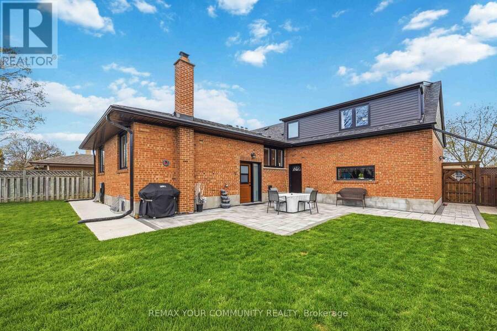
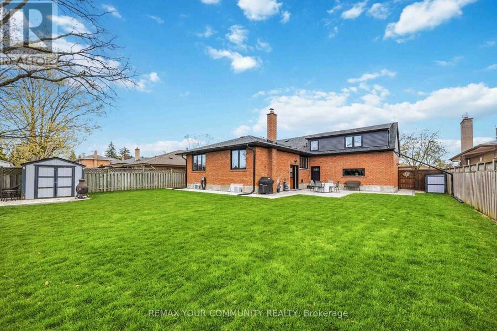
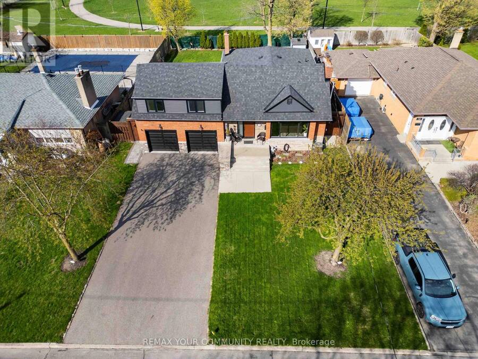
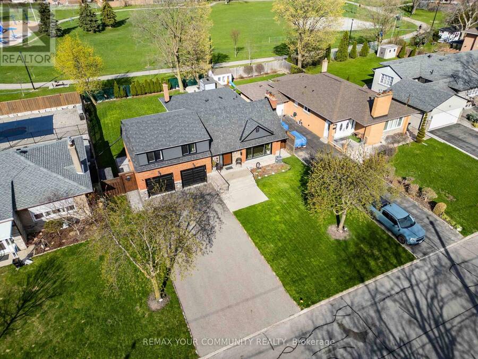
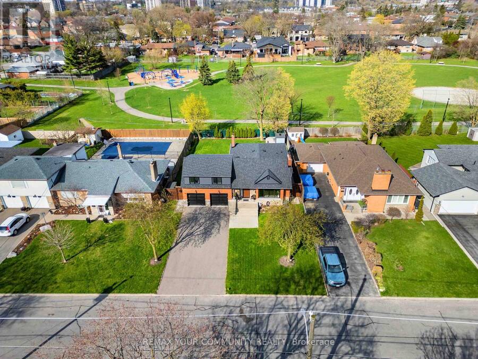
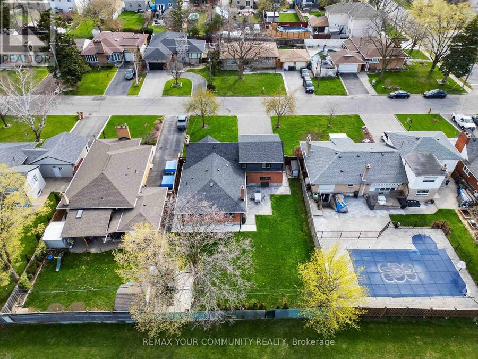
Welcome to 34 Walwyn Ave, nestled on a premium 65 x 126 ft lot that backs directly onto Wallace C. Swanek Park. in the heart of Humberlea, This beautifully renovated home offers approximately 2,982 sq. ft. of total living space, featuring 4 spacious bedrooms plus a finished 2-bedroom basement suite with a separate entrance. The main floor boasts a bright open-concept layout with oversized windows that flood the home with natural light. Enjoy a modern chef's kitchen complete with quartz countertops, stainless steel appliances, and stylish finishes throughout. The Inviting family room features a cozy fireplace, while elegant glass stair railings and pot ... read more
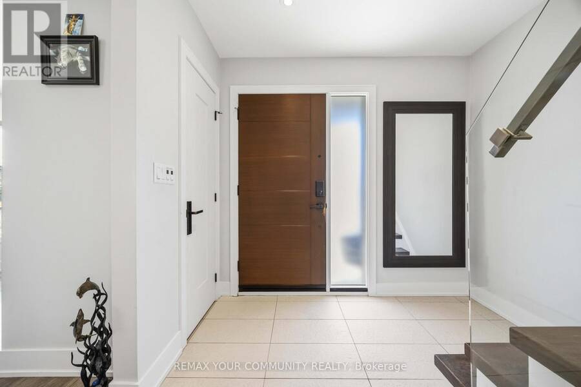
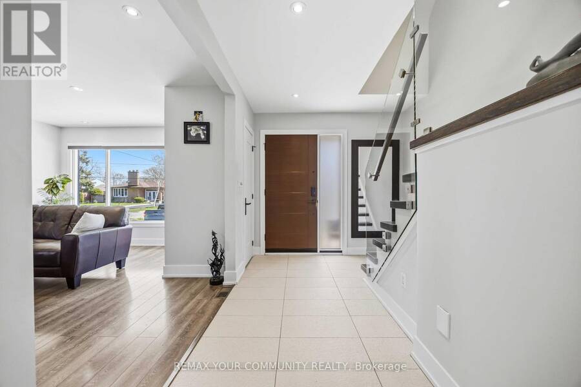
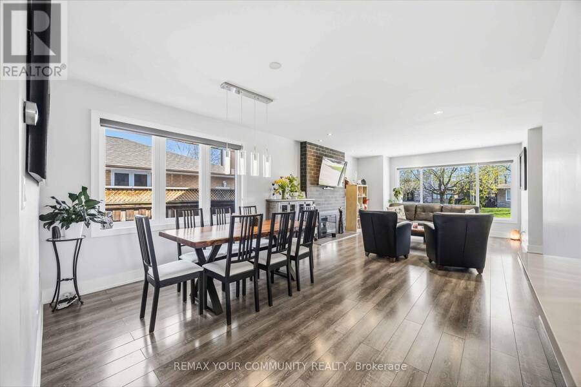
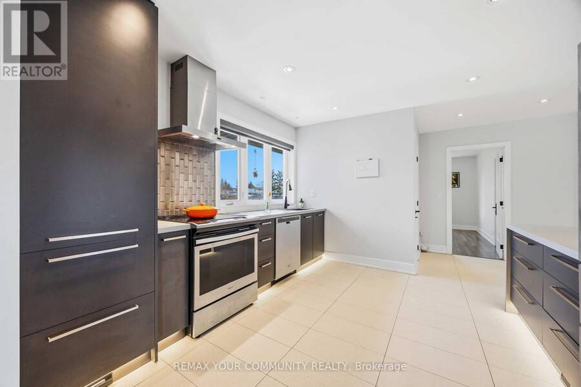
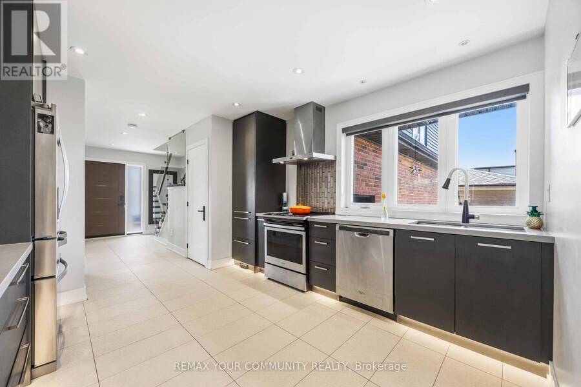
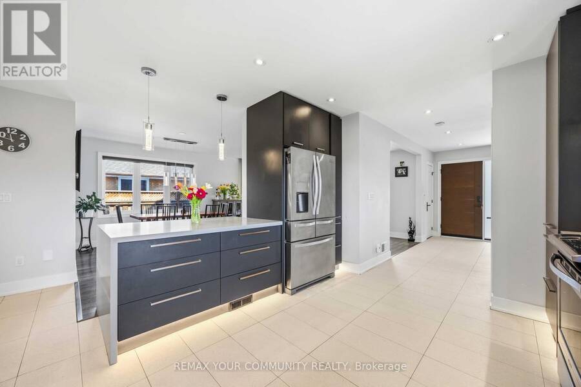
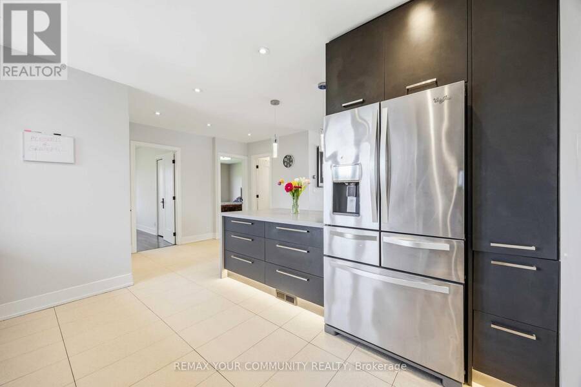
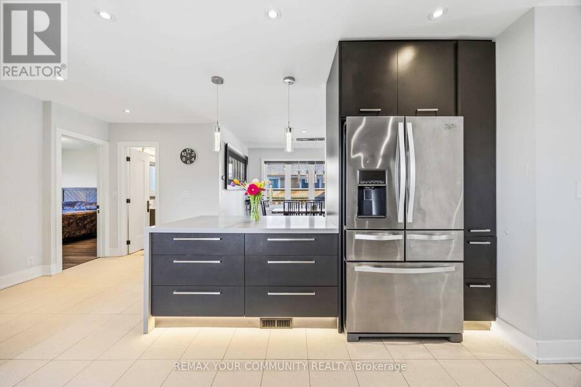
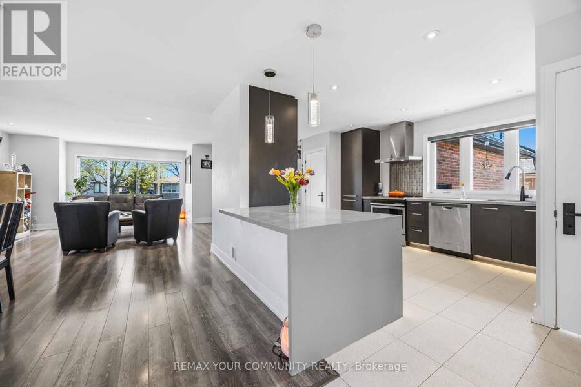
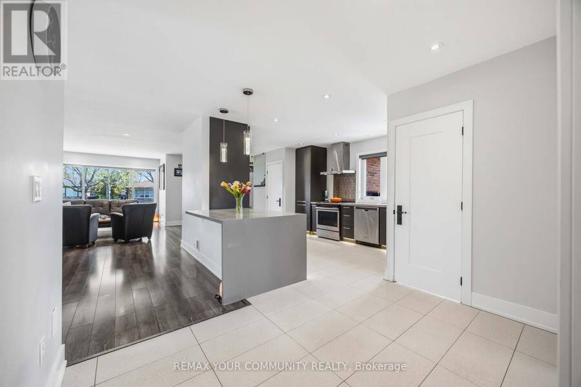
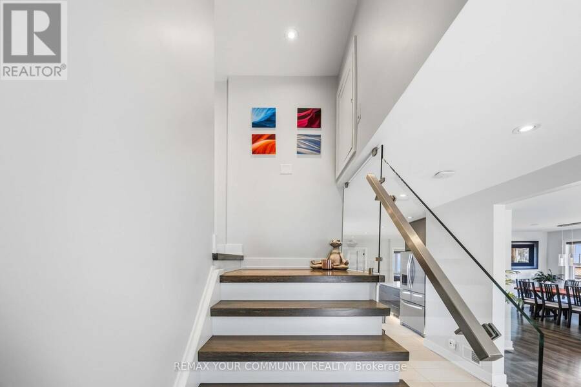
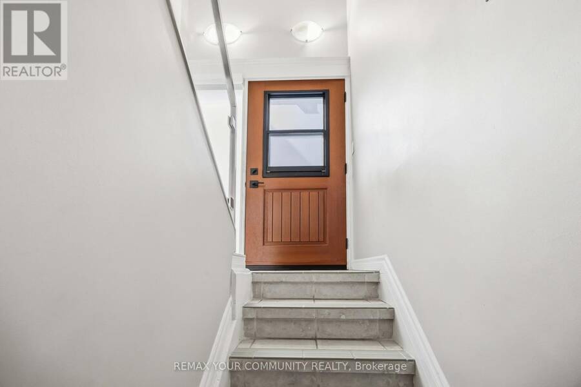
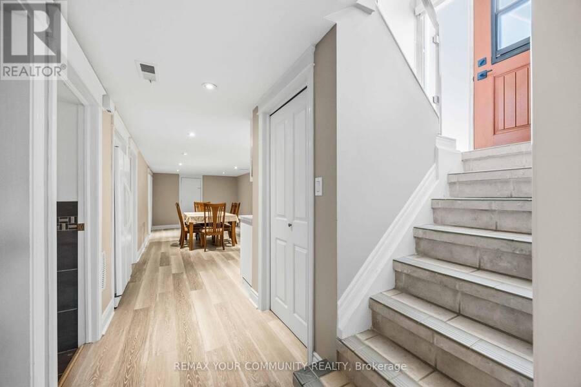
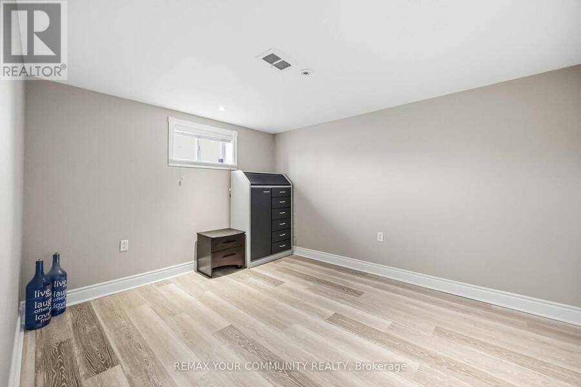
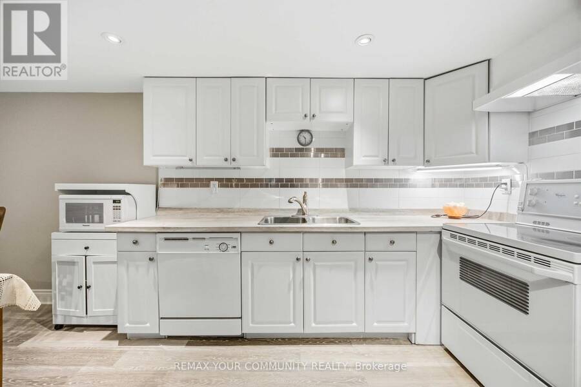
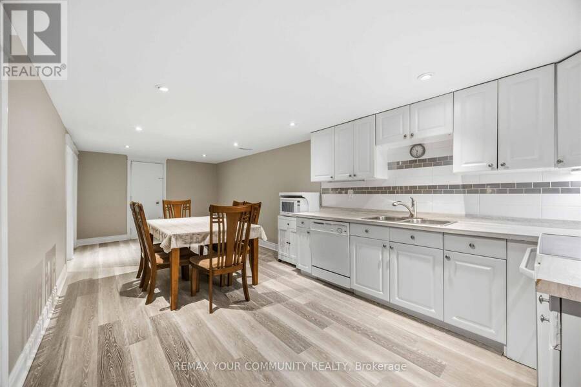
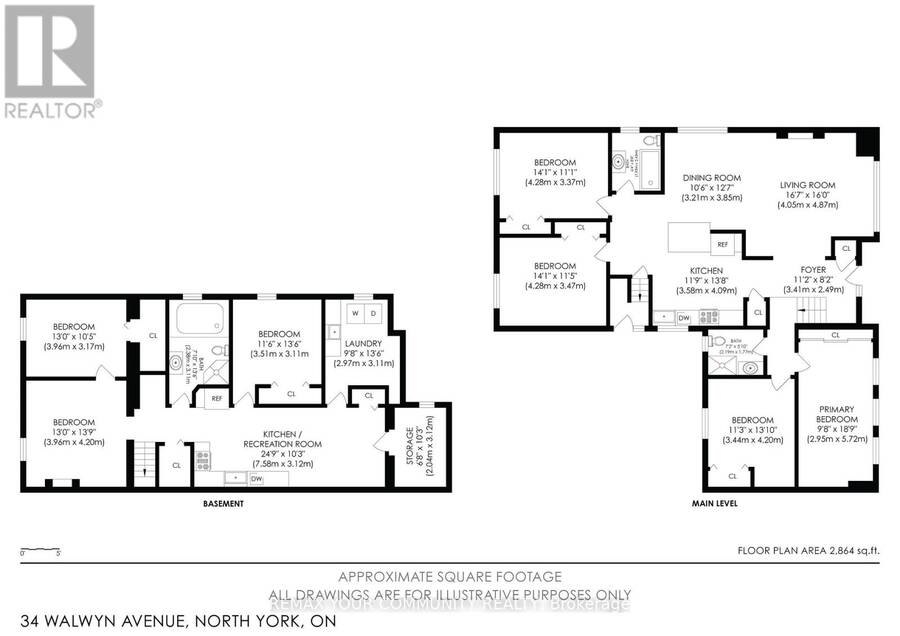
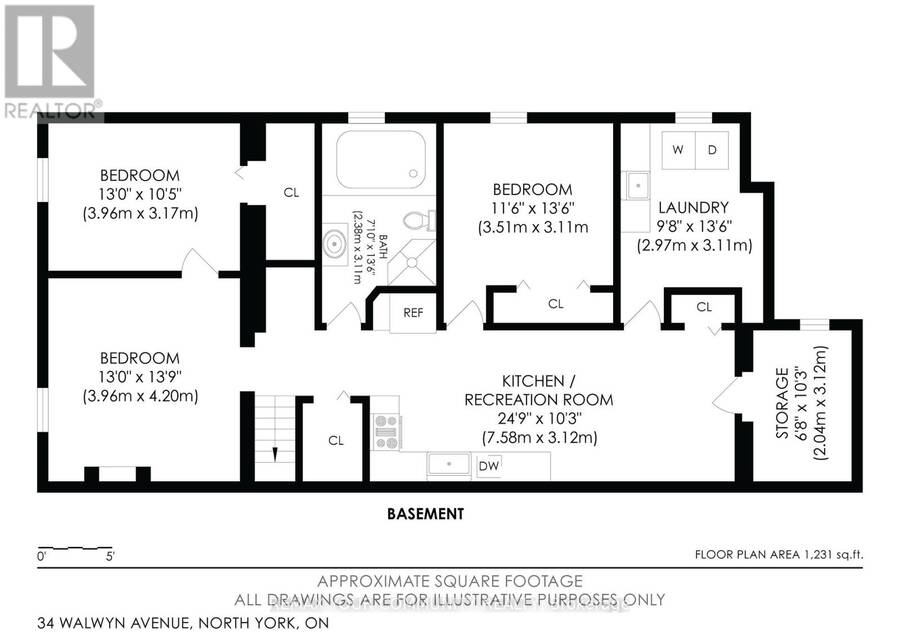
Welcome to 34 Walwyn Ave, nestled on a premium 65 x 126 ft lot that backs directly onto Wallace C. Swanek Park. in the heart of Humberlea, This beautifully renovated home offers approximately 2,982 sq. ft. of total living space, featuring 4 spacious bedrooms plus a finished 2-bedroom basement suite with a separate entrance. The main floor boasts a bright open-concept layout with oversized windows that flood the home with natural light. Enjoy a modern chef's kitchen complete with quartz countertops, stainless steel appliances, and stylish finishes throughout. The Inviting family room features a cozy fireplace, while elegant glass stair railings and pot fights add a contemporary touch. Upstairs, you'll find 4 generously sized bedrooms designed for comfortable family living. The finished basement offers excellent flexibility for extended family or Income potential. (The sellers currently use the home as a single-family residence and removed a dividing wall, which can easily be reinstated if desired.) Step outside to a large fenced backyard, perfect for entertaining or relaxing, along with a newly redone back patio(2021). Additional upgrades include a new furnace (2021), replaced side door (2022), and new washer & dryer (2024). Complete with a 2-car garage and driveway parking for up to 6 vehicles on the driveway, this move-in-ready home combines modern upgrades, space, and exceptional value in a highly sought-after neighborhood. (id:25417)
- Listing ID: W13791064
- Property Type: Single Family
| Property | |
|---|---|
| Ownership: | Freehold |
| Lot Size: | 65 by 125 FT Fenced Yard |
| Parking: | Garage 8 Spaces |
| Building | |
|---|---|
| Type: | Single Family House |
| Appliances: | Dishwasher, Dryer, Garage Door Opener, Two Refrigerators, Two Stoves, Washer, Window Coverings and Central Vacuum |
| HVAC: | Central Air Conditioning, Fireplace and Forced Air Natural Gas |
| Exterior: | Brick and Stone |
| Basement: | N/A (Finished), N/A |
| Utilities: | Sanitary Sewer |
| Location | |
|---|---|
| City: | Toronto |
| Province: | Ontario |
| Nearby Amenities: | Park, Public Transit and Schools |
| Rooms | Level | Dimensions |
|---|---|---|
| Bedroom | Lower level | 3.96 m x 3.17 m |
| Laundry room | Lower level | 2.97 m x 3.11 m |
| Family room | Lower level | 3.96 m x 4.2 m |
| Kitchen | Lower level | 7.58 m x 3.12 m |
| Bedroom | Lower level | 3.51 m x 3.11 m |
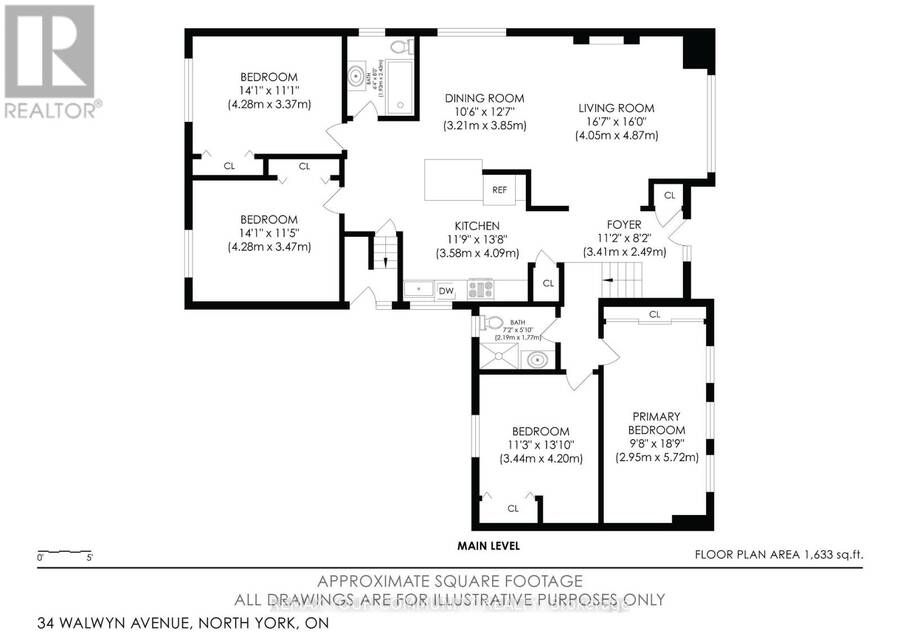
| Dining room | Main level | 3.21 m x 3.85 m |
| Living room | Main level | 4.05 m x 4.87 m |
| Kitchen | Main level | 3.58 m x 4.09 m |
| Primary Bedroom | Main level | 2.95 m x 5.72 m |
| Bedroom 2 | Main level | 3.44 m x 4.2 m |
| Bedroom 3 | Main level | 4.28 m x 3.37 m |
| Bedroom 4 | Main level | 4.28 m x 3.47 m |
Book a showing to see this Walwyn Avenue Home in Toronto
This property has so much to offer. Book a private showing now, as you do not want to miss out on 34 WALWYN AVENUE in Toronto, Ontario!
Private Showing Request
Send a request to book a private showing for
.
Please Note: Information you supply in the contact form will be kept fully confidential.
Is this home the right property for you? Start a conversation to find out.
Get Directions to this Property
Not sure where this property is? Get directions to this Walwyn Avenue Home in Toronto.


Provided by REMAX YOUR COMMUNITY REALTY. MLS®, REALTOR®, and the associated logos are trademarks of the Canadian Real Estate Association.

This REALTOR.ca listing content is owned and licensed by REALTOR® members of the Canadian Real Estate Association.
Have questions or need more information about this home? Don't know where to begin? Then, let us connect you with the best real estate agent to guide you.

Inquiries submitted through this website will be responded to by a local sales representative from Royal LePage®.
Start a Conversation by Text
Provide your full name, phone and email to start a conversation by text message.
Please Note: Information you supply in the contact form will be kept fully confidential.
Start a Conversation by Email
Provide your full name and email to start a conversation by email.
Please Note: Information you supply in the contact form will be kept fully confidential.