
34 NUFFIELD DRIVE, Toronto, Ontario M1E 1H4


$839,900.00
- 3 bedrooms
- 2 bathrooms
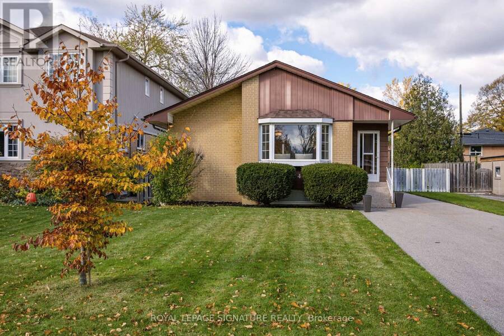
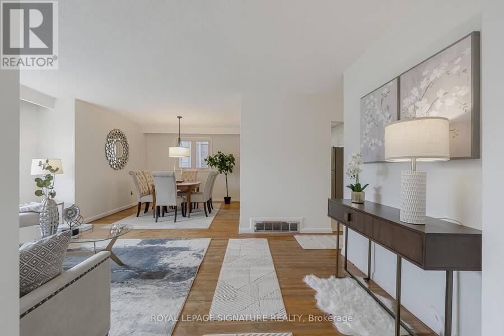
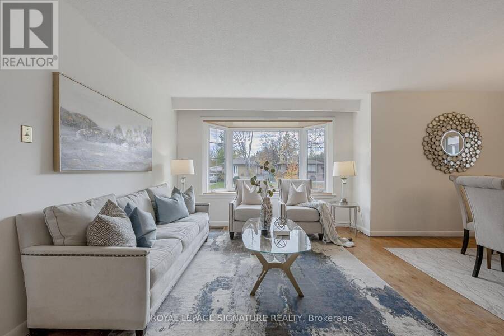
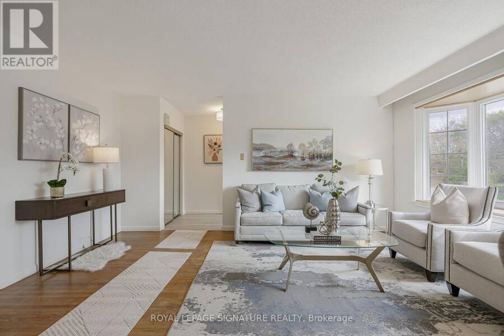
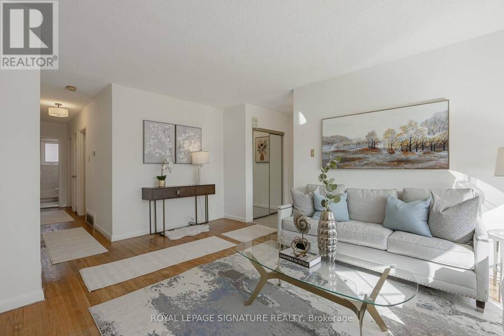
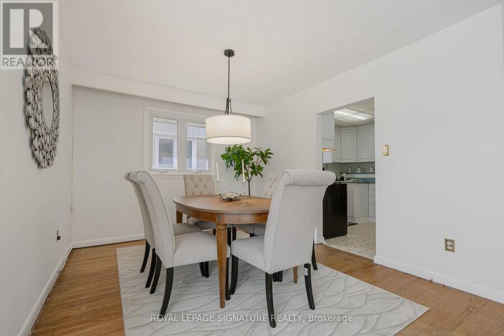
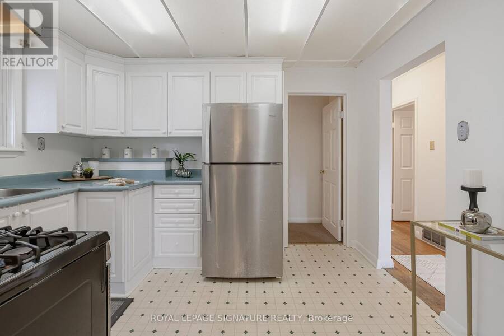
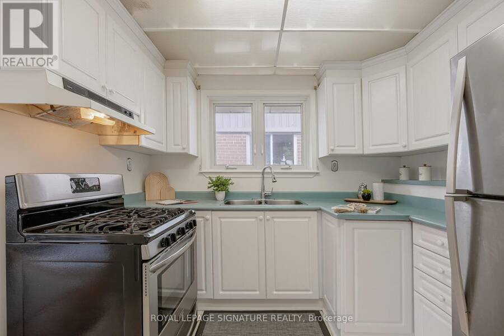
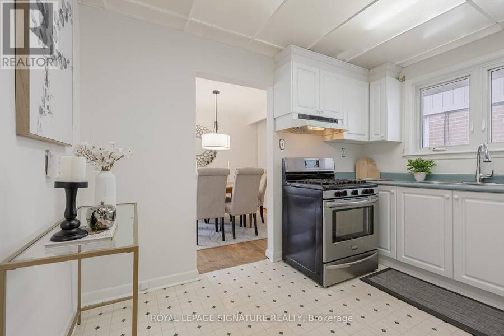
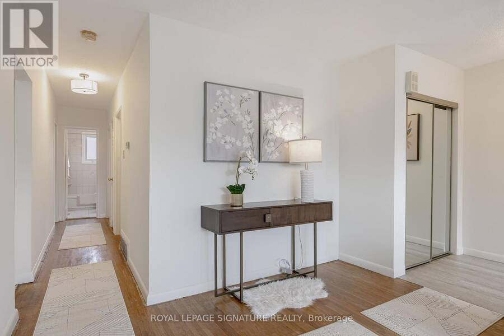
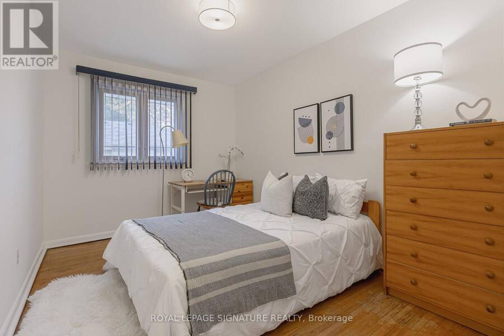
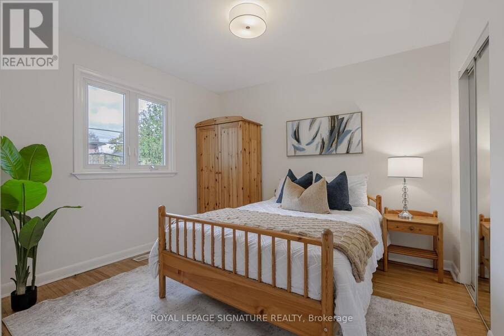
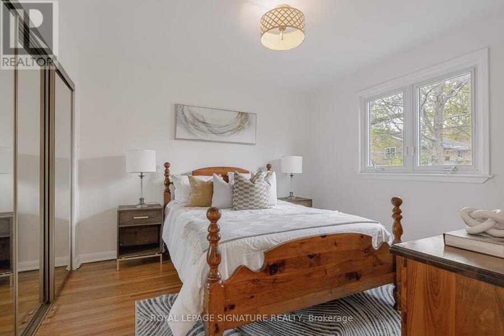
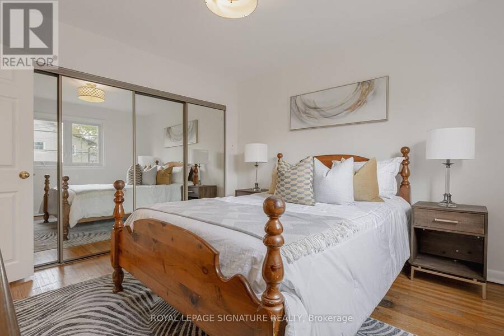
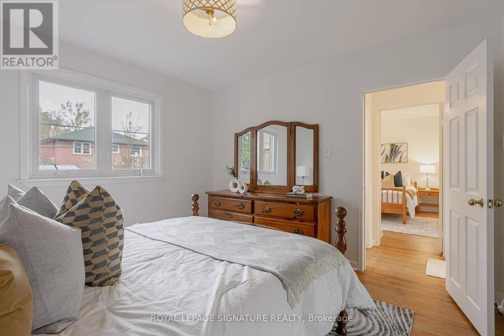
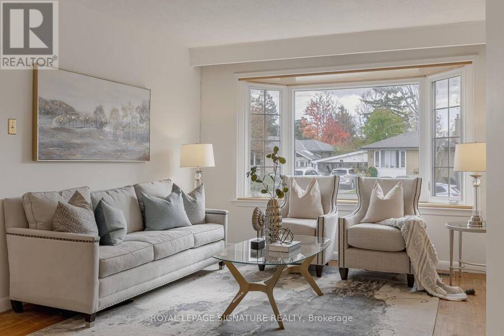
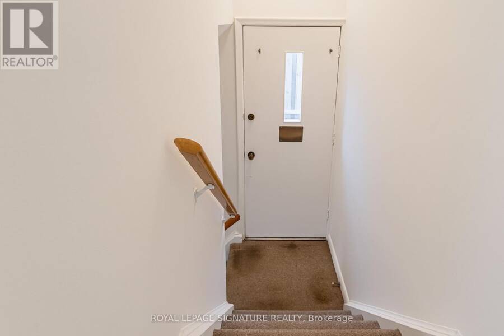
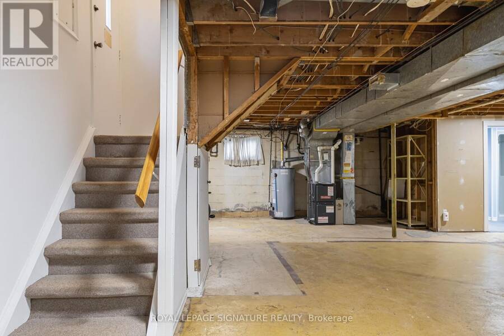
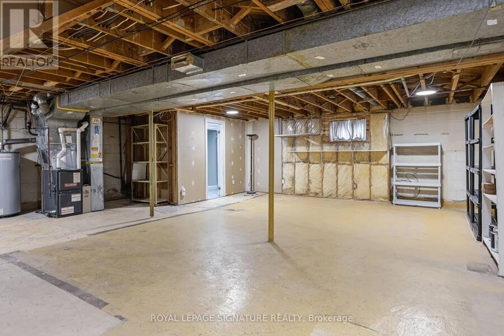
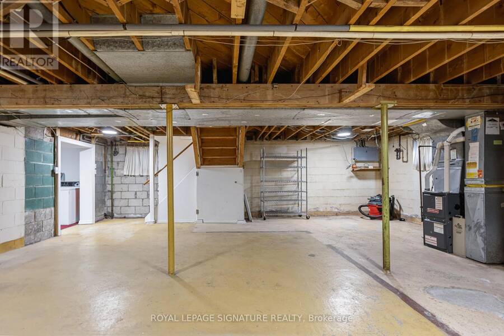
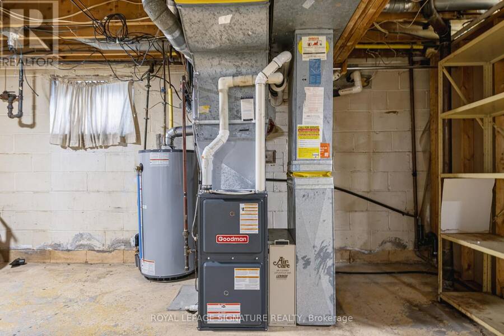
Opportunity Knocks! Prime Guildwood Village! This solid 3 bedroom, 2 bathroom bungalow is perfect for DIY Enthusiasts, Contractors, and other Investors. This home has the proverbial "good bones", with updated windows, roof, furnace and A/C. The old, worn broadloom has been removed throughout the main level to expose the original, 67 year-old strip hardwood floors. What will you do? Refinish them? Put new flooring over top of them? Remove and replace them? The options are yours! Move in and update to your taste. This home offers well over 2000 sq ft of potential living space. The main floor features an L-shaped living and dining space perfect for ... read more
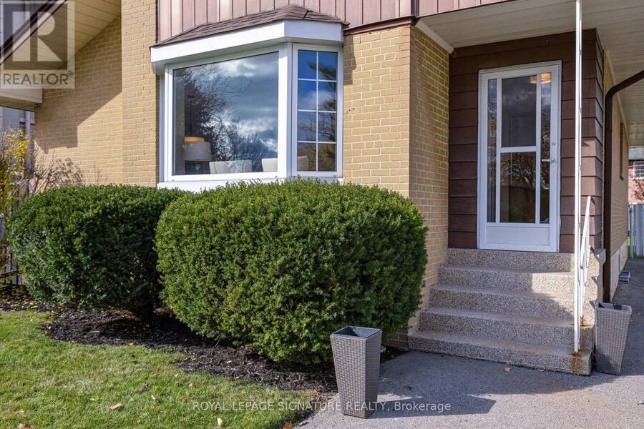
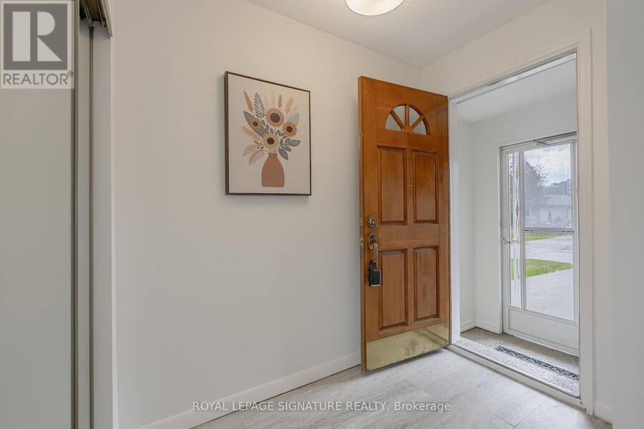
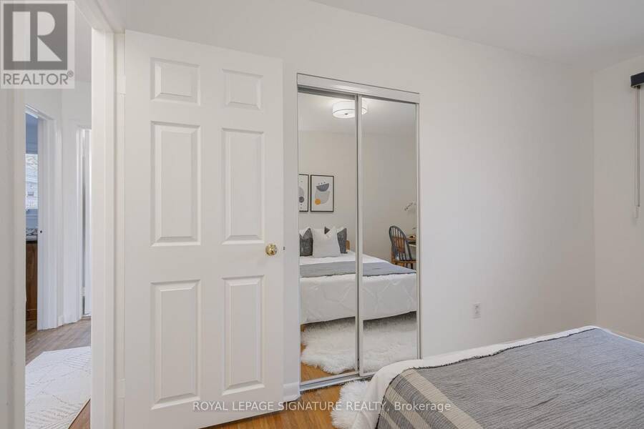
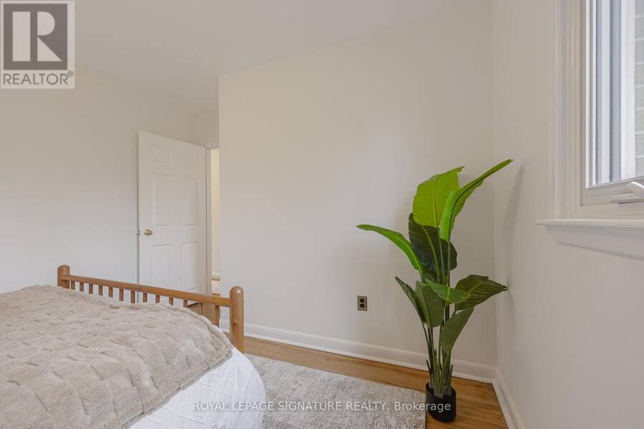
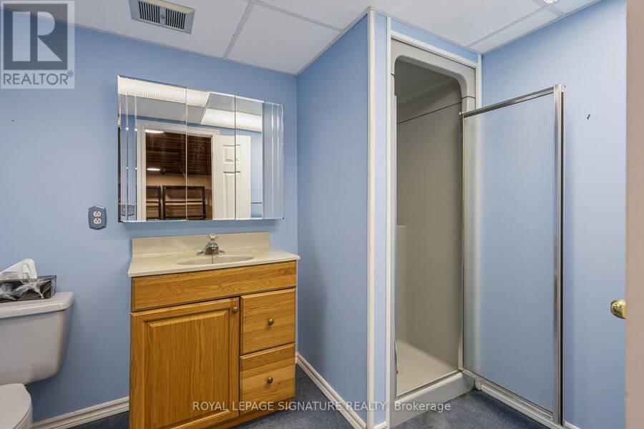
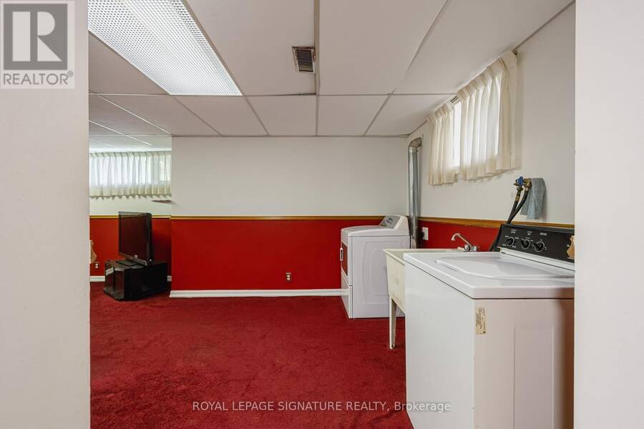
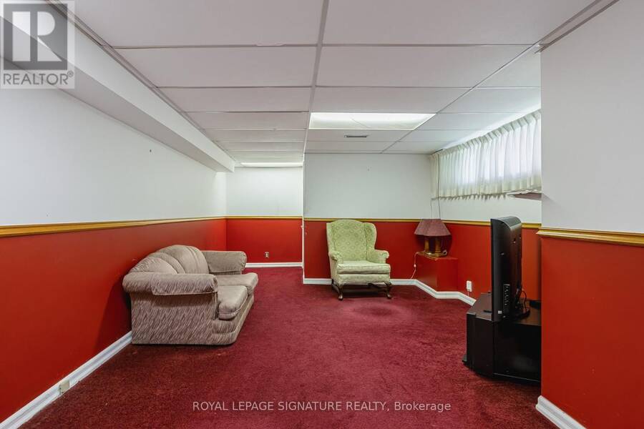
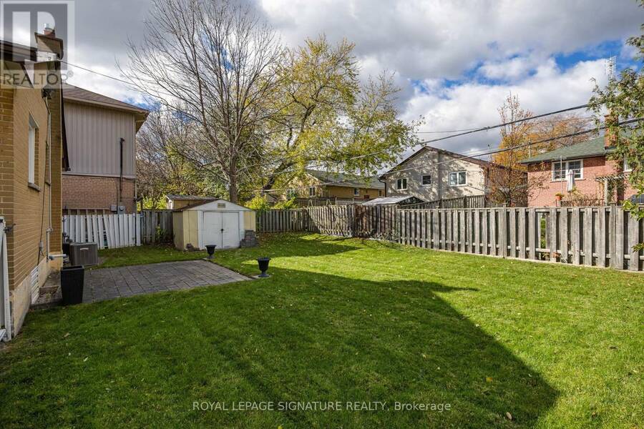
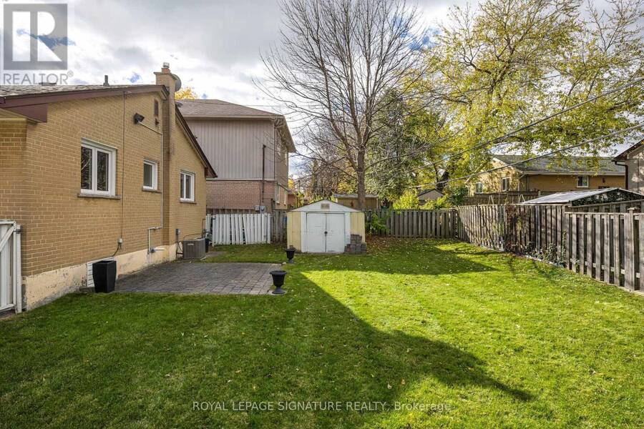
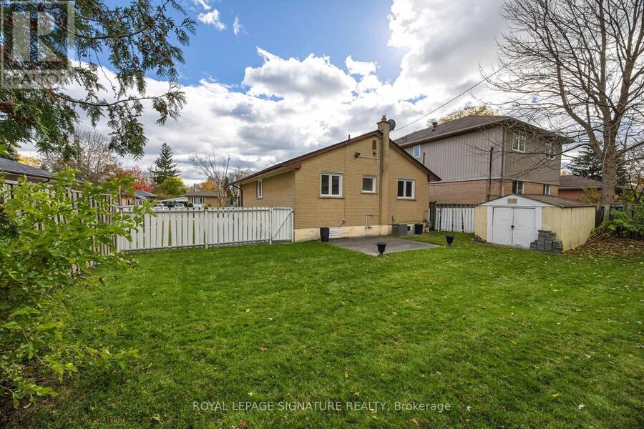
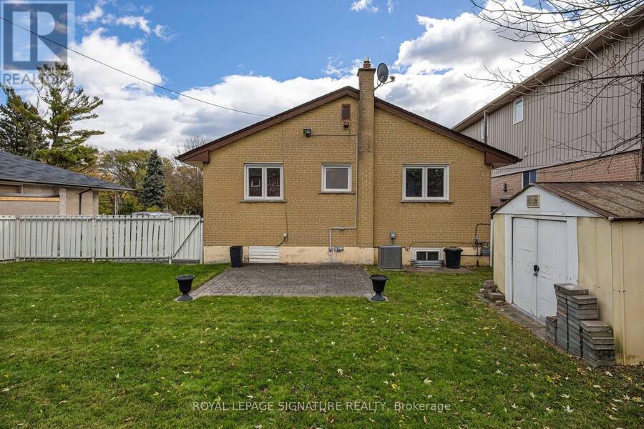
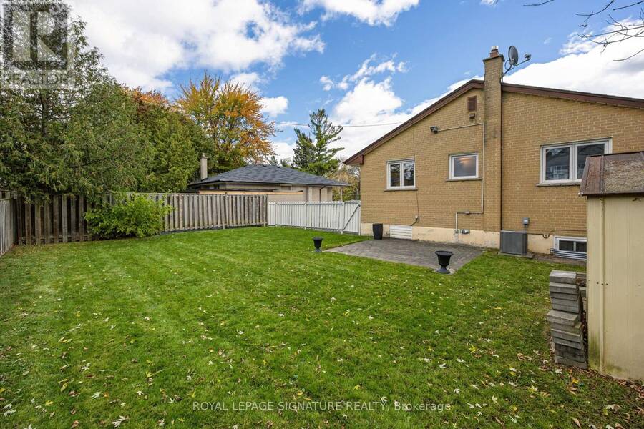
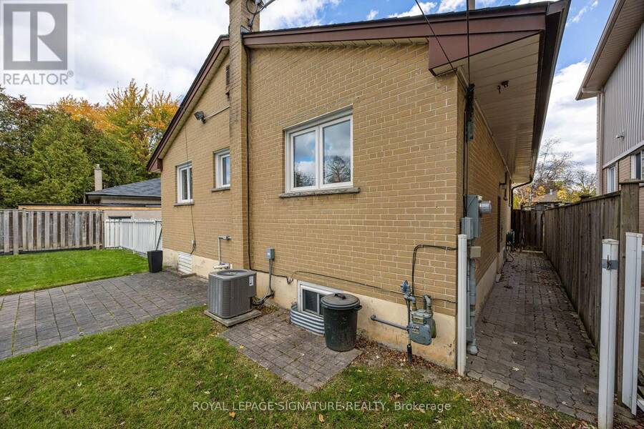
Opportunity Knocks! Prime Guildwood Village! This solid 3 bedroom, 2 bathroom bungalow is perfect for DIY Enthusiasts, Contractors, and other Investors. This home has the proverbial "good bones", with updated windows, roof, furnace and A/C. The old, worn broadloom has been removed throughout the main level to expose the original, 67 year-old strip hardwood floors. What will you do? Refinish them? Put new flooring over top of them? Remove and replace them? The options are yours! Move in and update to your taste. This home offers well over 2000 sq ft of potential living space. The main floor features an L-shaped living and dining space perfect for entertaining and 3 generous bedrooms. The basement has a finished recreation room, 3 piece bathroom and a large unfinished area just waiting to be transformed into your dream space. The substantial backyard is a quiet retreat. Nuffield is a demand street, offering the best of the Guildwood lifestyle. Walk to schools, parks, green space, trails, shopping, GO train, TTC and the fabulous Guild Inn grounds.For a little sweat equity, you can get in to this superb neighbourhood. (id:25417)
Open House this Saturday, November 7th, from 2:00 PM to 5:00 PM and Sunday, November 8th, from 2:00 PM to 5:00 PM.
- Listing ID: E14143782
- Property Type: Single Family
| Property | |
|---|---|
| Style: | Raised Bungalow |
| Ownership: | Freehold |
| Lot Size: | 50 by 105.8 FT|under 1/2 Acre Fenced Yard |
| Parking: | No Garage 6 Spaces |
| Building | |
|---|---|
| Type: | Single Family House |
| Appliances: | Gas Stove(s), Refrigerator, Washer and Dryer |
| HVAC: | Central Air Conditioning, Fireplace and Forced Air Natural Gas |
| Exterior: | Aluminum Siding and Brick |
| Basement: | N/A (Partially Finished), N/A |
| Utilities: | Sanitary Sewer |
| Location | |
|---|---|
| City: | Toronto (Guildwood) |
| Province: | Ontario |
| Nearby Amenities: | Park, Public Transit and Schools |
| Rooms | Level | Dimensions |
|---|---|---|
| Recreational, Games room | Basement | 3.7 m x 4.83 m |
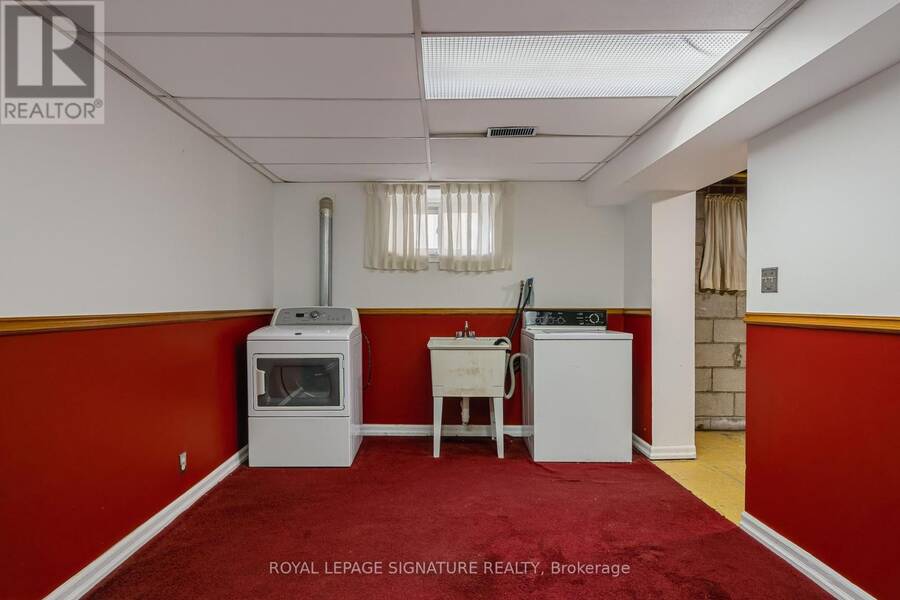
| Laundry room | Basement | 2.93 m x 3.16 m |
| Other | Basement | 8.07 m x 8.21 m |
| Living room | Main level | 5.19 m x 3.68 m |
| Dining room | Main level | 3.15 m x 3.13 m |
| Kitchen | Main level | 2.88 m x 3.43 m |
| Primary Bedroom | Main level | 3.5 m x 3.47 m |
| Bedroom 2 | Main level | 3.3 m x 3.79 m |
| Bedroom 3 | Main level | 2.73 m x 3.79 m |
Book a showing to see this Nuffield Drive Home in Toronto
This property has so much to offer. Book a private showing now, as you do not want to miss out on 34 NUFFIELD DRIVE in Toronto, Ontario!
Private Showing Request
Send a request to book a private showing for
.
Please Note: Information you supply in the contact form will be kept fully confidential.
Is this home the right property for you? Start a conversation to find out.
Get Directions to this Property
Not sure where this property is? Get directions to this Nuffield Drive Home in Toronto.


Provided by ROYAL LEPAGE SIGNATURE REALTY. MLS®, REALTOR®, and the associated logos are trademarks of the Canadian Real Estate Association.

This REALTOR.ca listing content is owned and licensed by REALTOR® members of the Canadian Real Estate Association.
Have questions or need more information about this home? Don't know where to begin? Then, let us connect you with the best real estate agent to guide you.

Inquiries submitted through this website will be responded to by a local sales representative from Royal LePage®.
Start a Conversation by Text
Provide your full name, phone and email to start a conversation by text message.
Please Note: Information you supply in the contact form will be kept fully confidential.
Start a Conversation by Email
Provide your full name and email to start a conversation by email.
Please Note: Information you supply in the contact form will be kept fully confidential.