
34 FERGUSON STREET, Toronto, Ontario M1L 0C2


$799,000.00
- 3 bedrooms
- 3 bathrooms
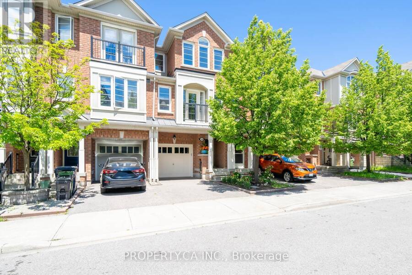
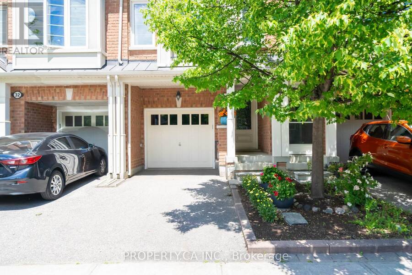
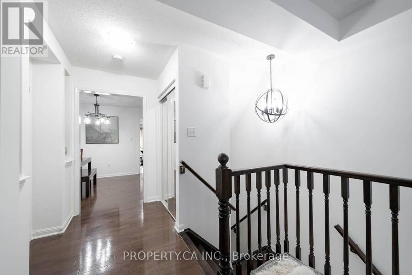
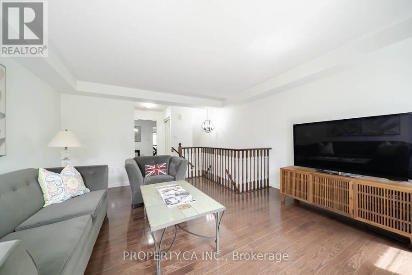
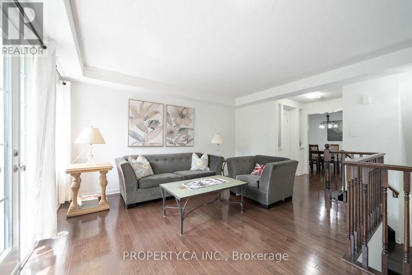
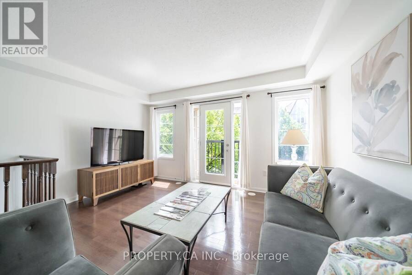
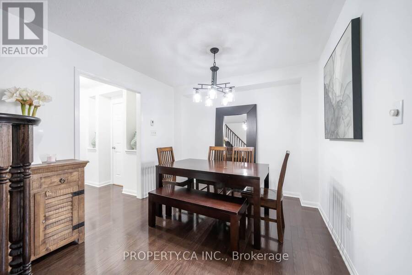
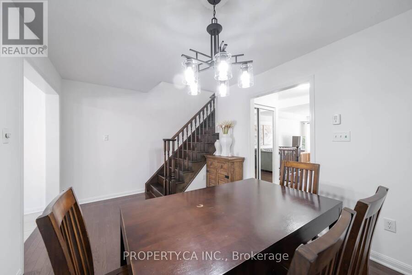
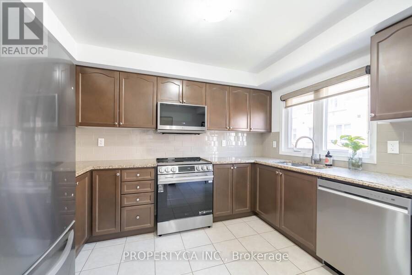
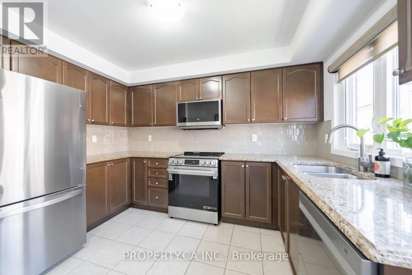
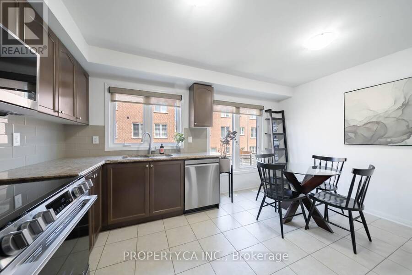
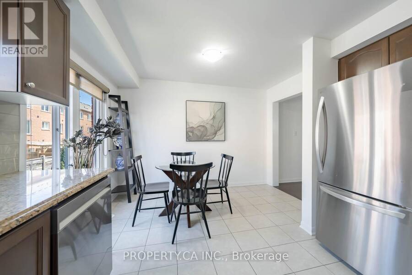
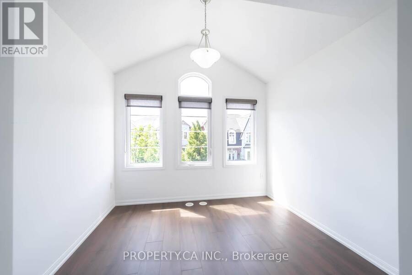
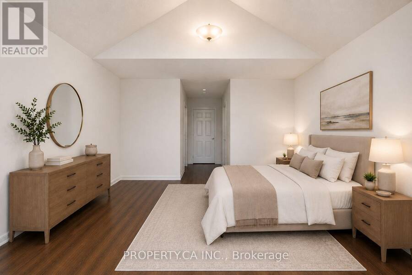
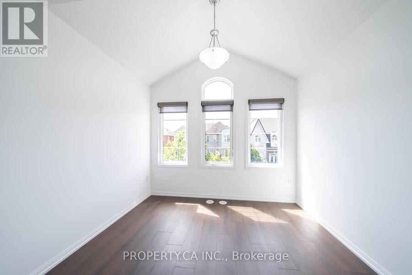
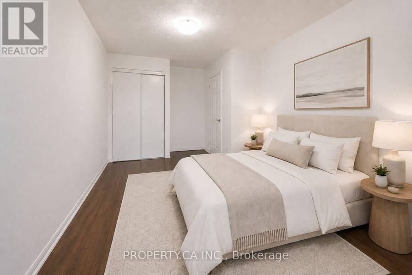
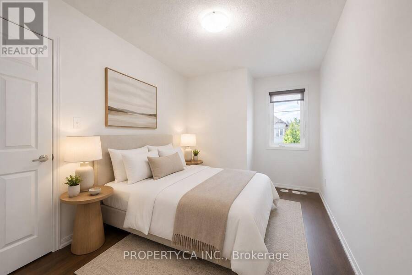
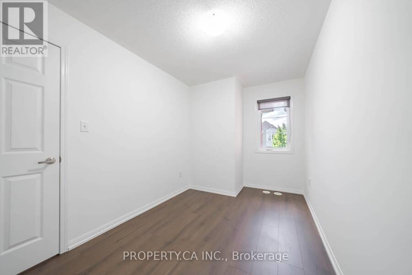
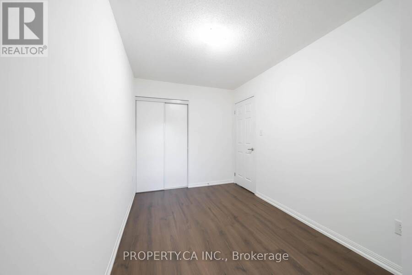
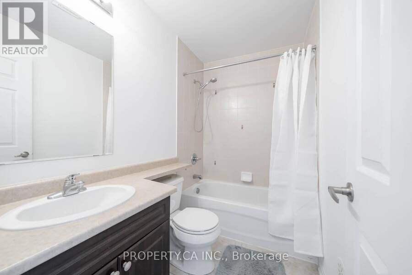
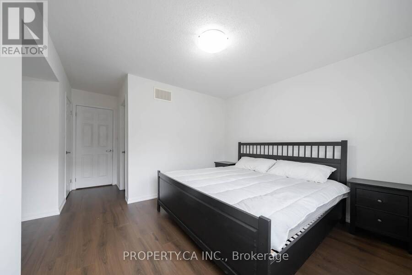
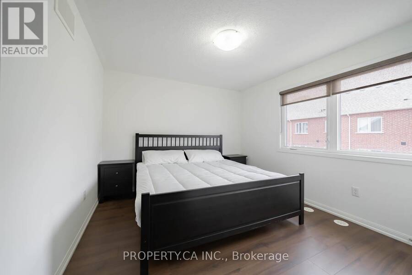
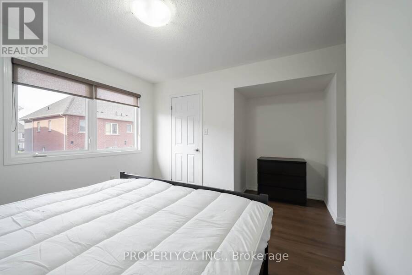
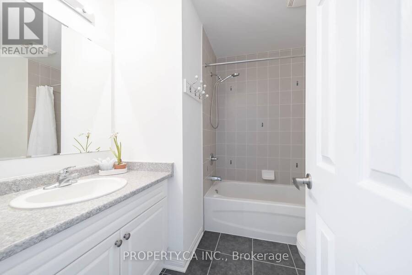
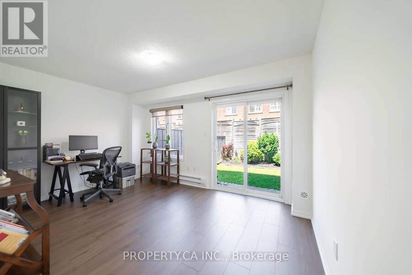
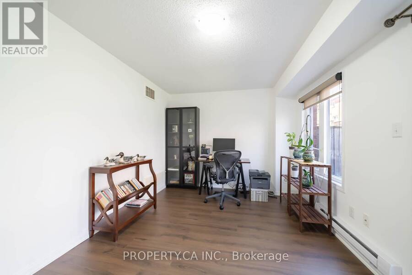
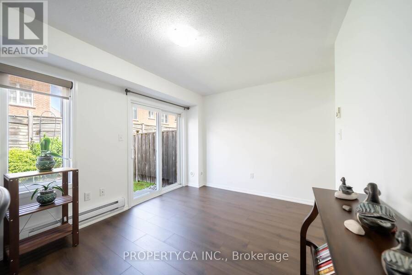
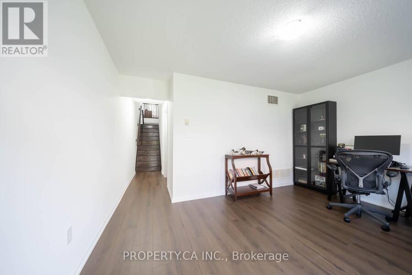
Welcome to this beautifully maintained and updated Mattamy-built freehold townhouse with a spacious backyard, offering three levels of stylish living space. The bright living room with balcony flows into the separate dining area overlooking a renovated eat-in kitchen with brand new appliances. Upstairs, you'll find new laminate flooring, 3 spacious bedrooms, including a primary retreat with dual walk-in closets and custom built-ins. The second bedroom boasts a soaring cathedral ceiling, while a 4-piece bath completes the level. The versatile lower level is complete with new laminate flooring and currently used as an office/workout space but could ... read more
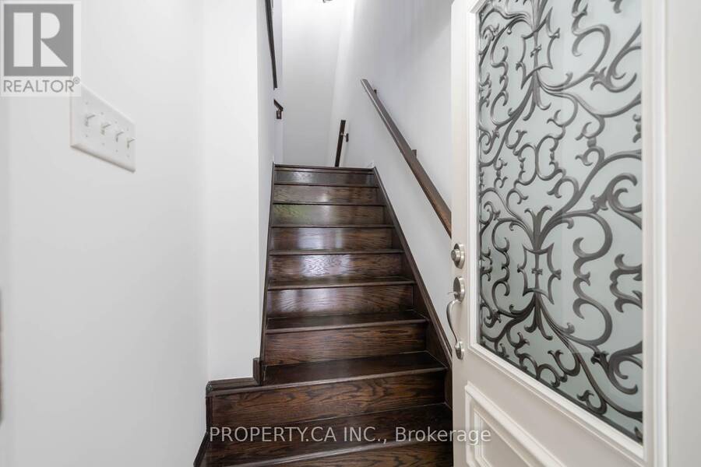
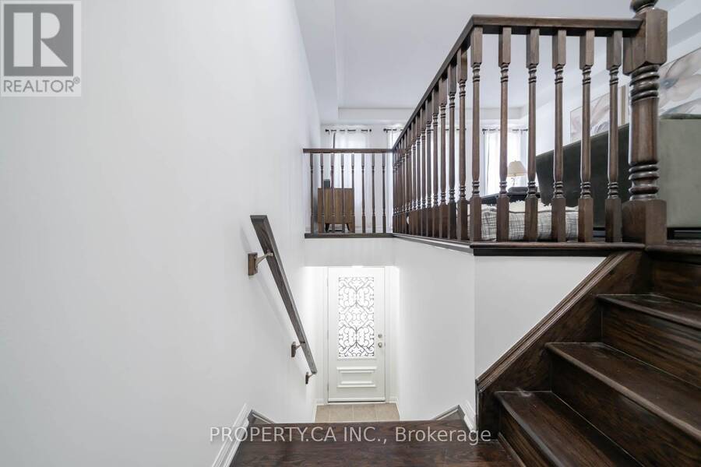
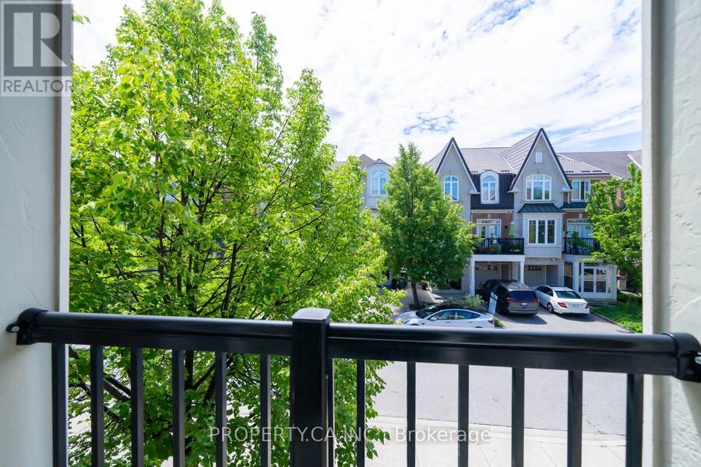
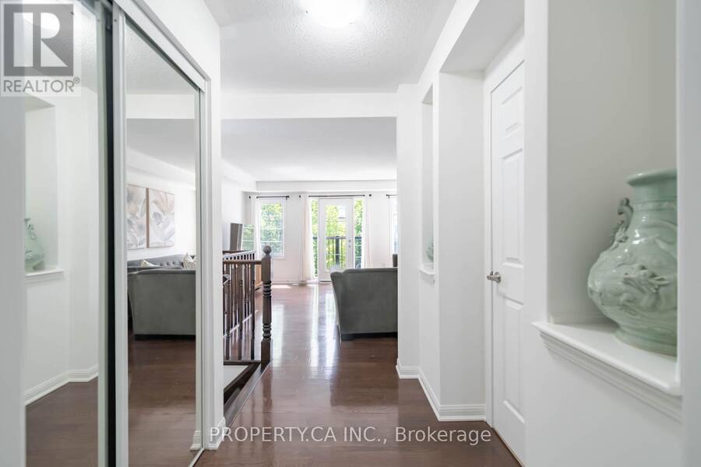
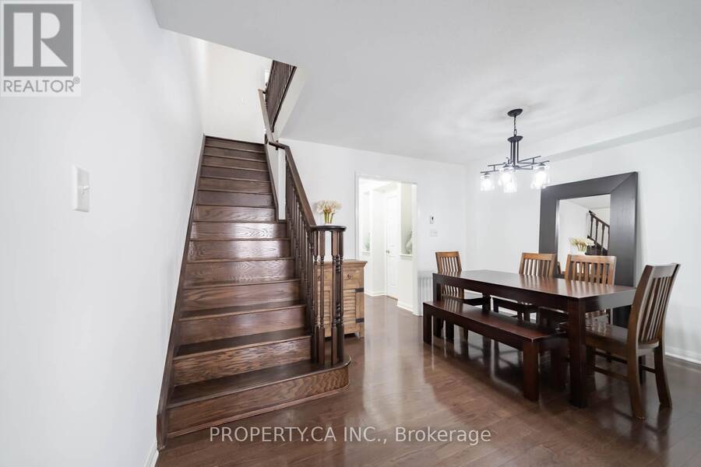
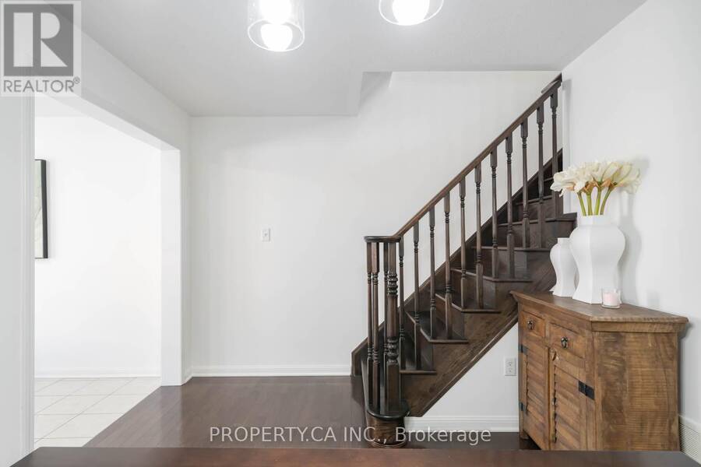
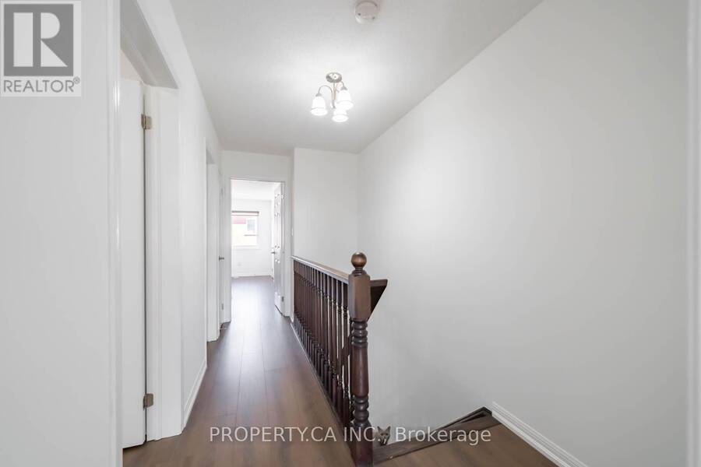
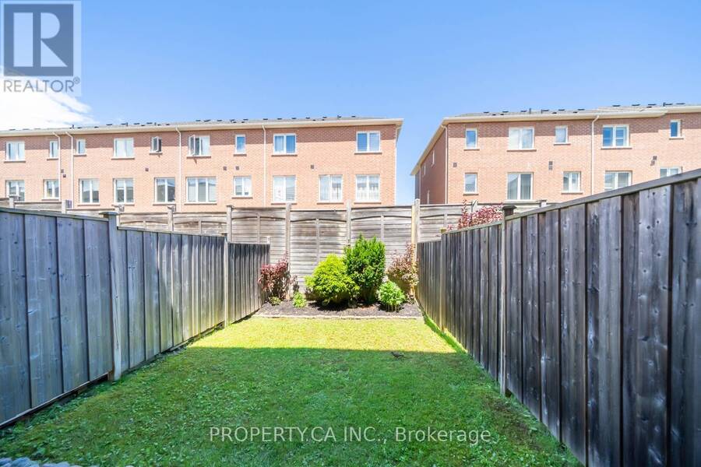
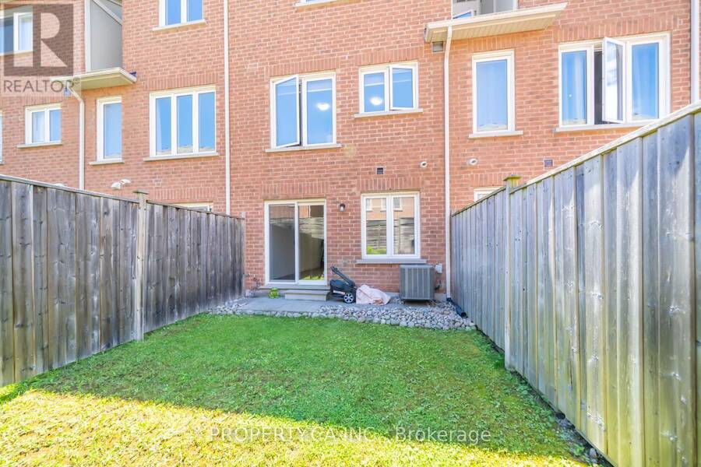
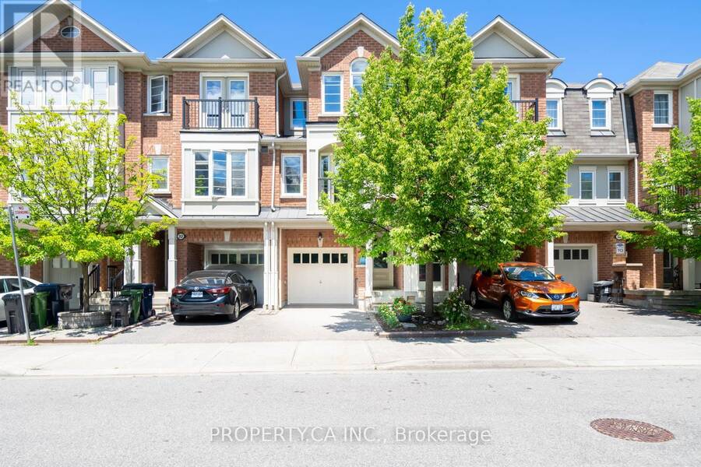
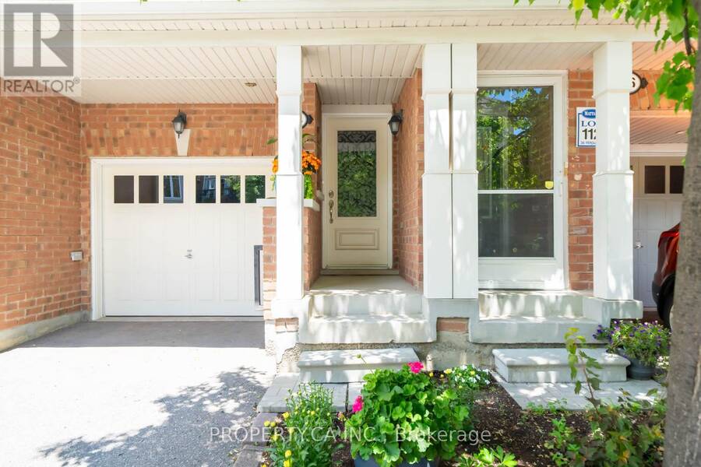
Welcome to this beautifully maintained and updated Mattamy-built freehold townhouse with a spacious backyard, offering three levels of stylish living space. The bright living room with balcony flows into the separate dining area overlooking a renovated eat-in kitchen with brand new appliances. Upstairs, you'll find new laminate flooring, 3 spacious bedrooms, including a primary retreat with dual walk-in closets and custom built-ins. The second bedroom boasts a soaring cathedral ceiling, while a 4-piece bath completes the level. The versatile lower level is complete with new laminate flooring and currently used as an office/workout space but could easily serve as a 4th bedroom leading out into a beautiful backyard. Ideally located in a family-friendly enclave just steps to Warden Subway Station, the New Eglinton LRT, Eglinton Square, Smart Centres, Centennial College, parks, playgrounds, and community amenities. Some images are virtually Staged. (id:25417)
- Listing ID: E13753632
- Property Type: Single Family
| Property | |
|---|---|
| Ownership: | Freehold |
| Lot Size: | 15.4 by 76.7 FT |
| Parking: | Attached Garage 2 Spaces |
| Building | |
|---|---|
| Type: | Single Family Row / Townhouse |
| HVAC: | Central Air Conditioning, Fireplace and Forced Air Natural Gas |
| Exterior: | Brick |
| Basement: | None |
| Utilities: | Sanitary Sewer |
| Location | |
|---|---|
| City: | Toronto (Clairlea-Birchmount) |
| Province: | Ontario |
| Rooms | Level | Dimensions |
|---|---|---|
| Living room | Second level | 6.06 m x 4.41 m |
| Dining room | Second level | 6.06 m x 4.41 m |
| Kitchen | Second level | 3.2 m x 2.8 m |
| Eating area | Second level | 4 m x 3.13 m |
| Primary Bedroom | Third level | 4.89 m x 4.42 m |
| Bedroom 2 | Third level | 4.24 m x 3.06 m |
| Bedroom 3 | Third level | 3.58 m x 2.45 m |
| Family room | Ground level | 4.41 m x 3.05 m |
| Laundry room | Ground level | 2.62 m x 2.13 m |
Book a showing to see this Ferguson Street Home in Toronto
This property has so much to offer. Book a private showing now, as you do not want to miss out on 34 FERGUSON STREET in Toronto, Ontario!
Private Showing Request
Send a request to book a private showing for
.
Please Note: Information you supply in the contact form will be kept fully confidential.
Is this home the right property for you? Start a conversation to find out.
Get Directions to this Property
Not sure where this property is? Get directions to this Ferguson Street Home in Toronto.


Provided by PROPERTY.CA INC.. MLS®, REALTOR®, and the associated logos are trademarks of the Canadian Real Estate Association.

This REALTOR.ca listing content is owned and licensed by REALTOR® members of the Canadian Real Estate Association.
Have questions or need more information about this home? Don't know where to begin? Then, let us connect you with the best real estate agent to guide you.

Inquiries submitted through this website will be responded to by a local sales representative from Royal LePage®.
Start a Conversation by Text
Provide your full name, phone and email to start a conversation by text message.
Please Note: Information you supply in the contact form will be kept fully confidential.
Start a Conversation by Email
Provide your full name and email to start a conversation by email.
Please Note: Information you supply in the contact form will be kept fully confidential.