
34 BEARBURY DRIVE, Toronto, Ontario M9C 2G9

$1,769,000.00
- 4 bedrooms
- 3 bathrooms
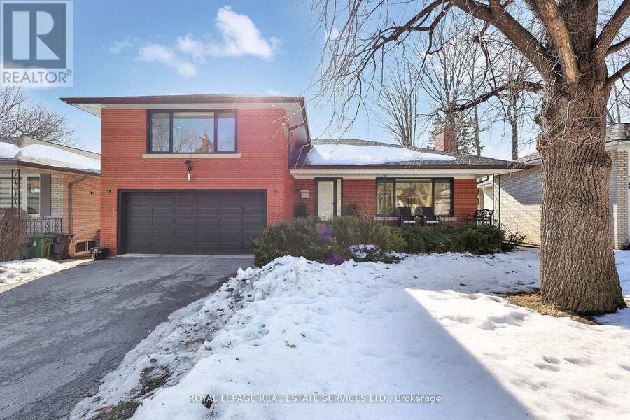
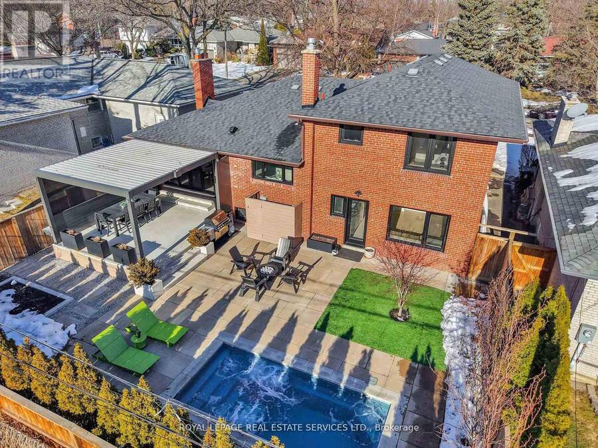
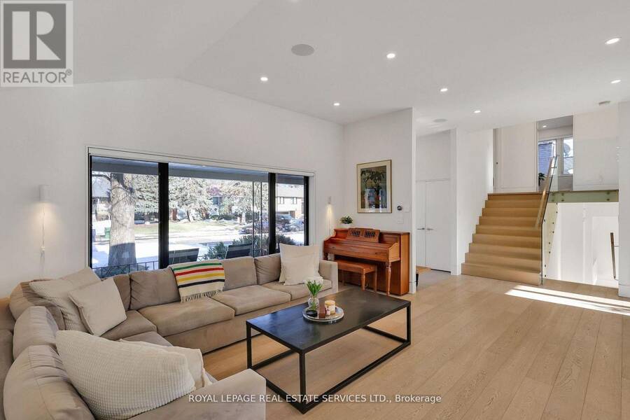
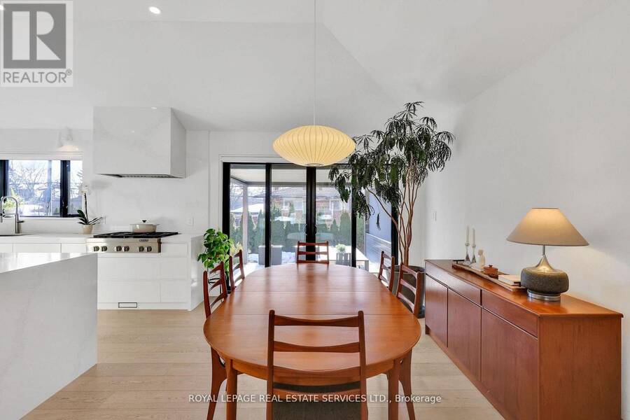
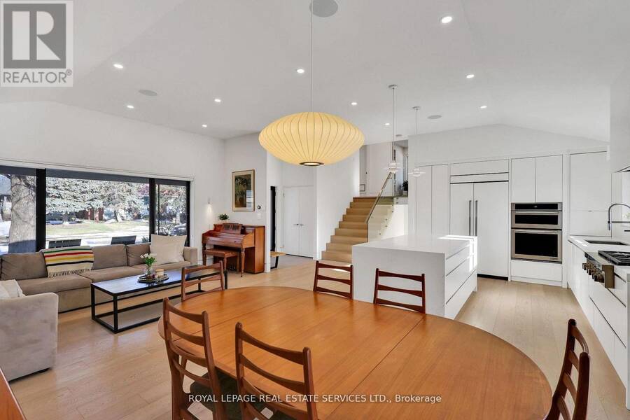
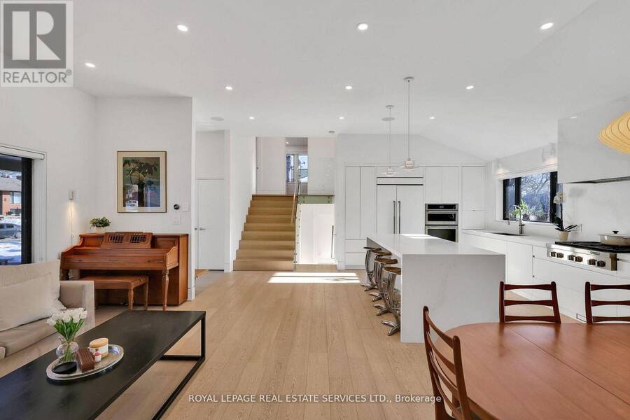
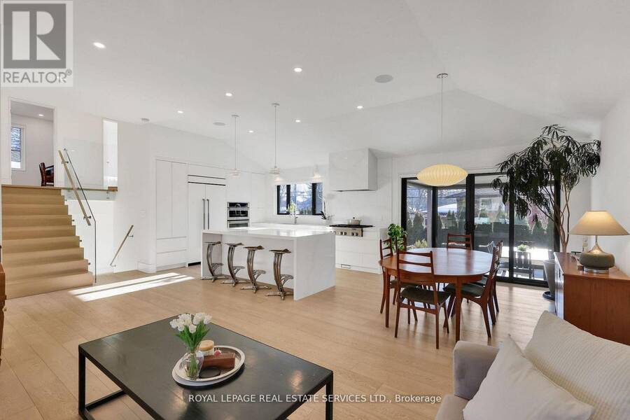
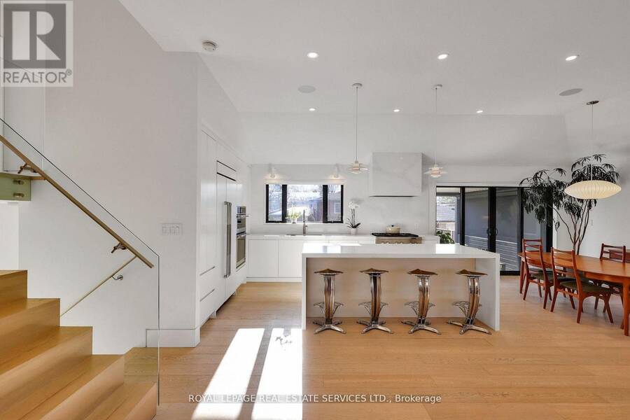
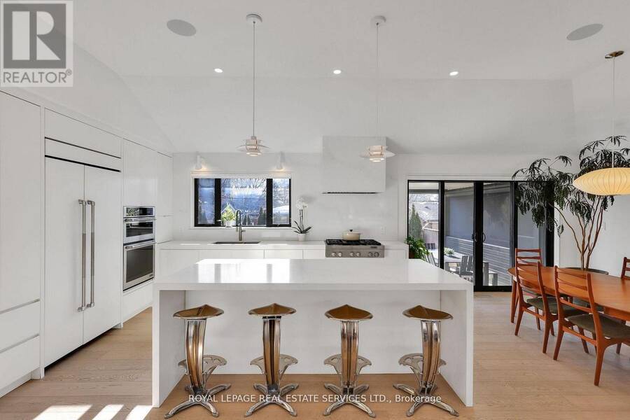
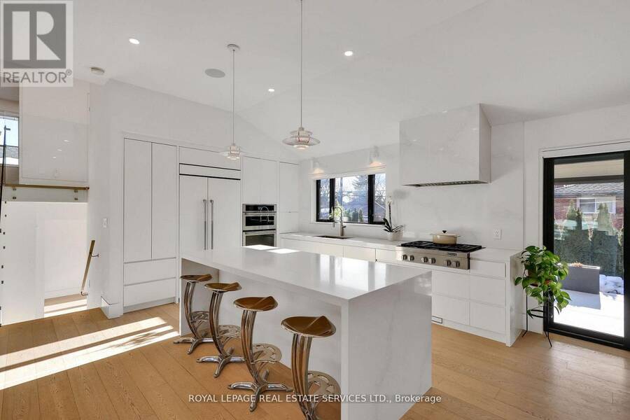
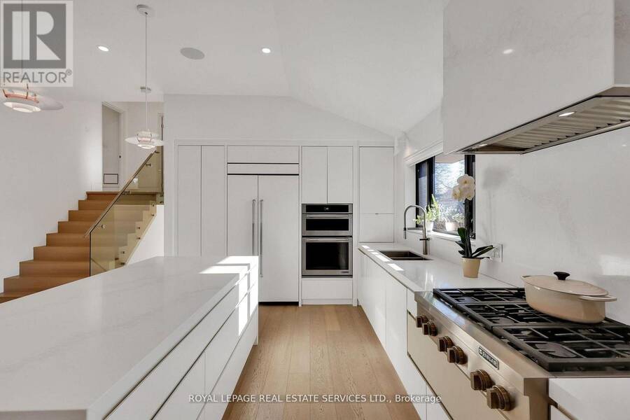
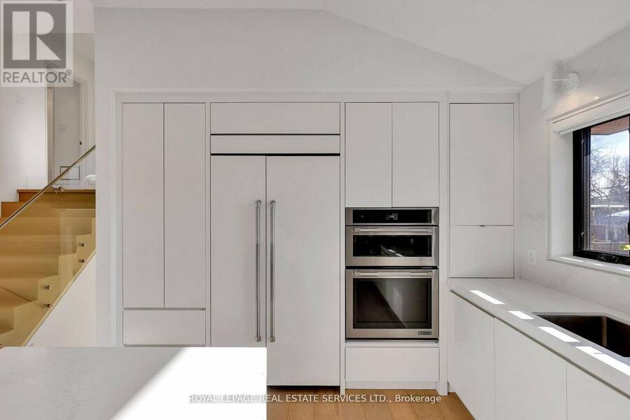
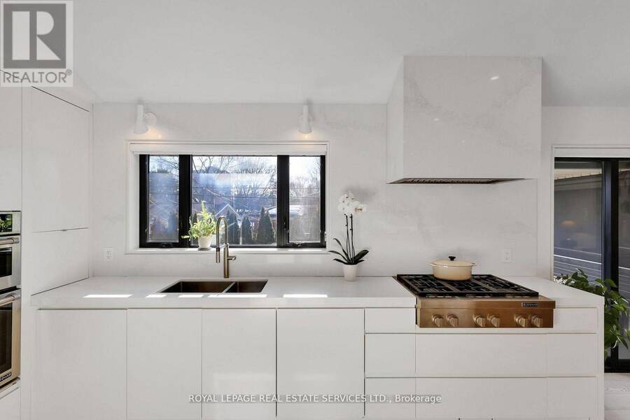
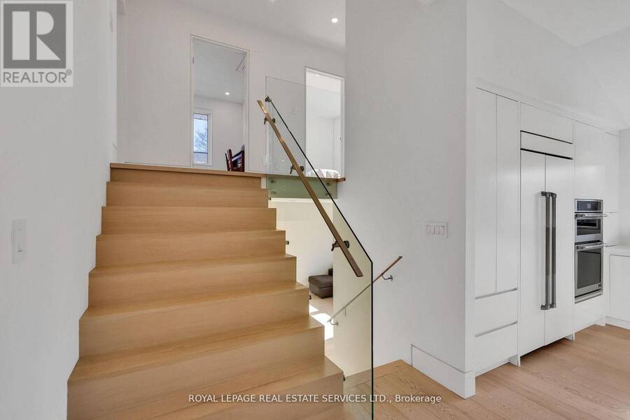
Completely Transformed In 2019, This Modern Masterpiece Stands Out In The Prestigious Community Of Markland Wood - One Of Etobicoke's Most Established And Sought-After Neighbourhoods. Known For Its Tree-Lined Streets, Strong Homeowners' Association, And The Landmark Markland Wood Golf Club, The Area Offers A Blend Of Tranquility, Community, And Urban Convenience. This Home Was Rebuilt With Exceptional Attention To Detail. The Main Floor Features 11-Ft Vaulted Ceilings, Enlarged Windows And Doors, And Integrated Trim For A Clean, Architectural Aesthetic. The Custom Kitchen By Top Notch Cabinets Includes An Eight-Foot Waterfall Island, Stone-Slab ... read more
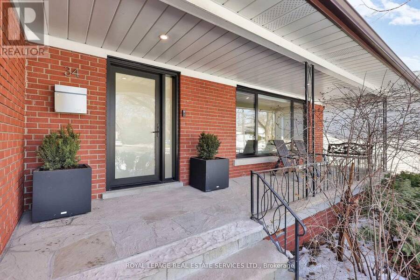
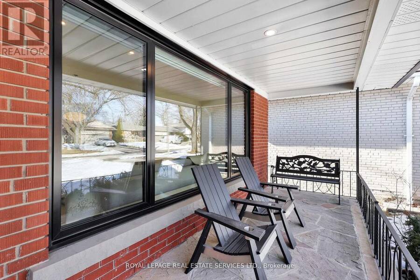
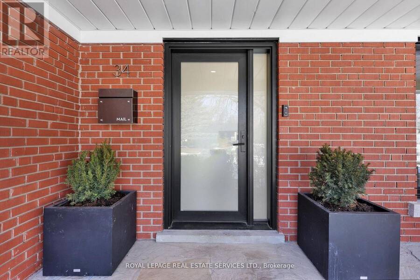
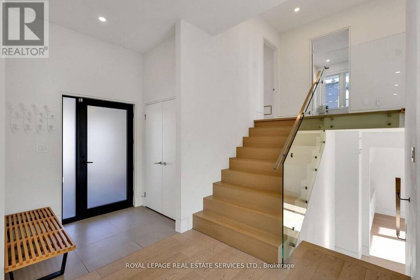
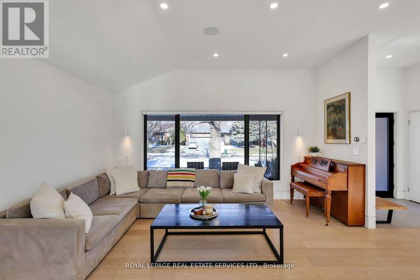
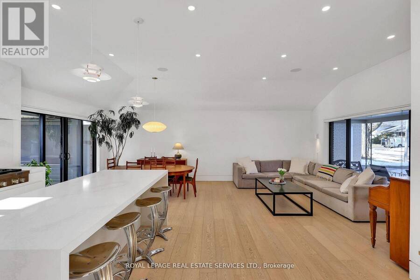
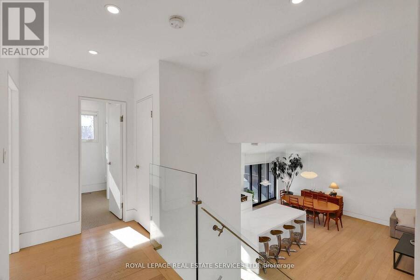
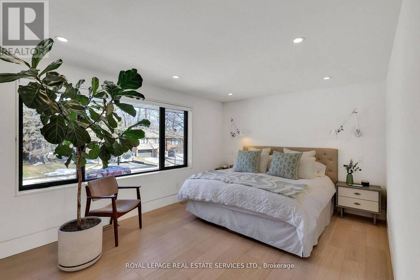
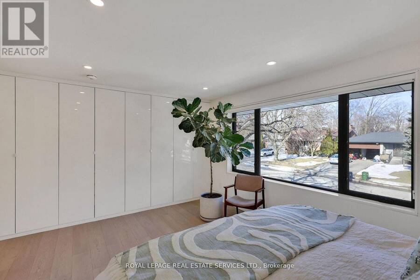
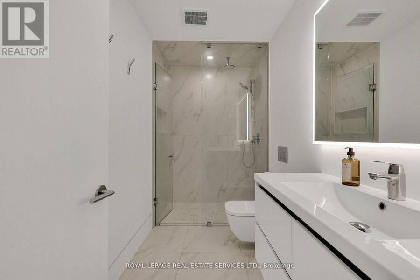
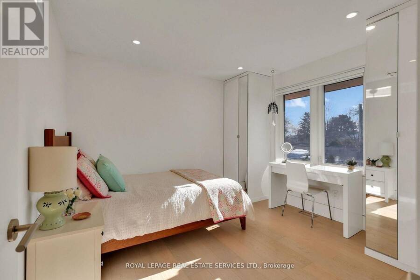
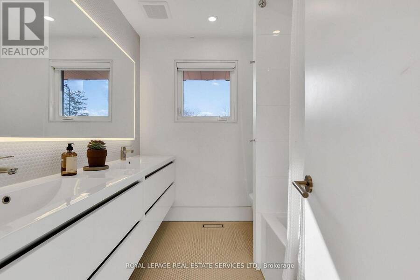
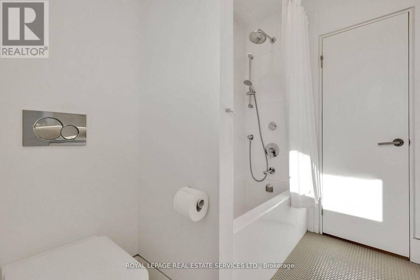
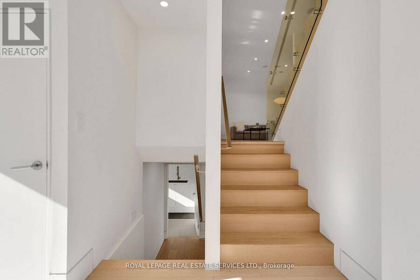
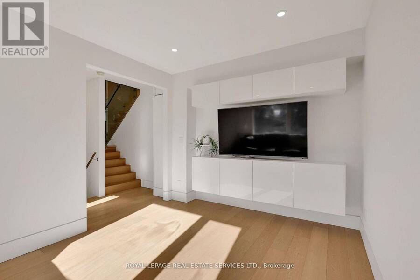
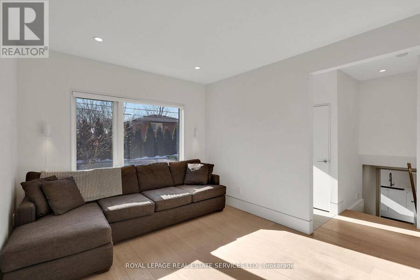
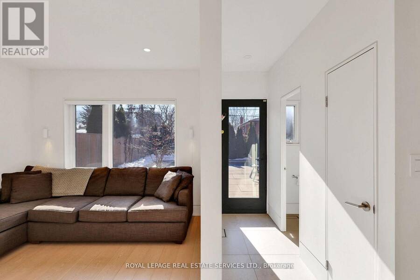
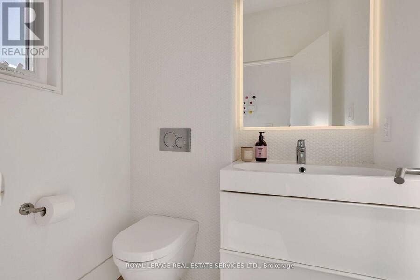
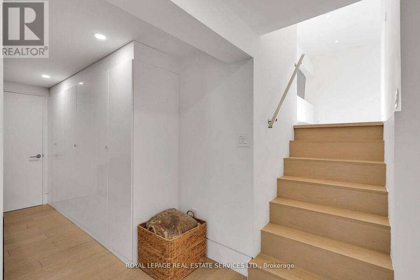
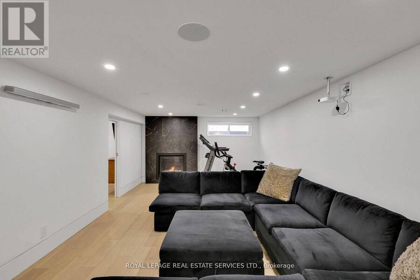
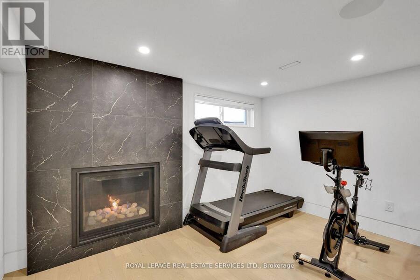
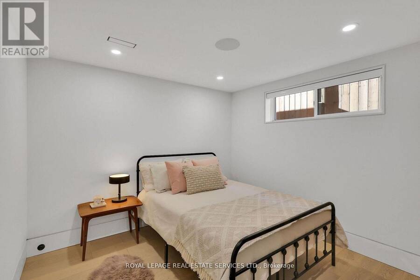
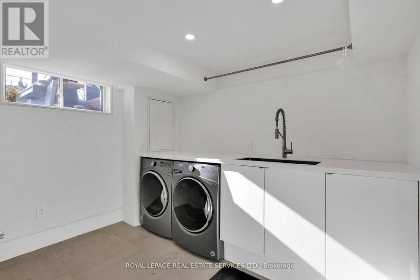
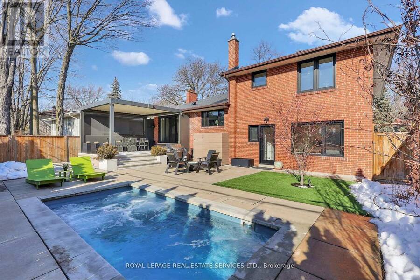
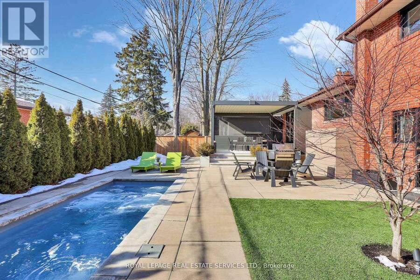
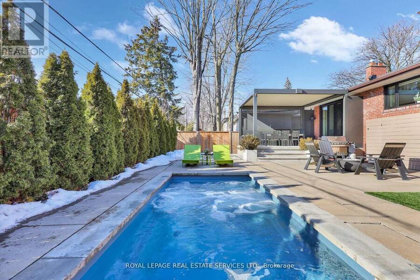
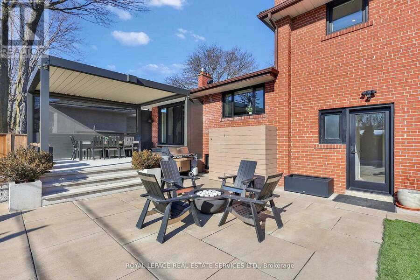
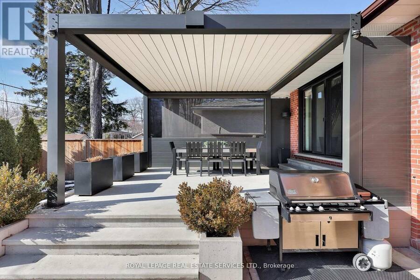
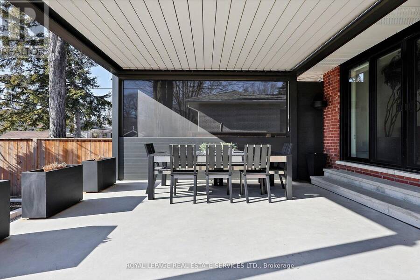
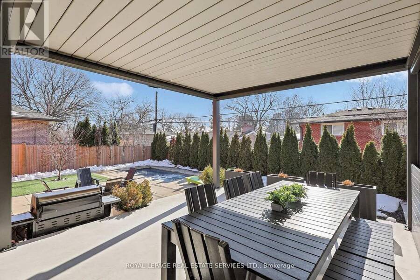
Completely Transformed In 2019, This Modern Masterpiece Stands Out In The Prestigious Community Of Markland Wood - One Of Etobicoke's Most Established And Sought-After Neighbourhoods. Known For Its Tree-Lined Streets, Strong Homeowners' Association, And The Landmark Markland Wood Golf Club, The Area Offers A Blend Of Tranquility, Community, And Urban Convenience. This Home Was Rebuilt With Exceptional Attention To Detail. The Main Floor Features 11-Ft Vaulted Ceilings, Enlarged Windows And Doors, And Integrated Trim For A Clean, Architectural Aesthetic. The Custom Kitchen By Top Notch Cabinets Includes An Eight-Foot Waterfall Island, Stone-Slab Backsplash And Hood, And Fully Integrated Jenn-Air Appliances. Upstairs, The Primary Suite Was Redesigned To Include A Larger Ensuite, While The Lower Level Offers A Fourth Bedroom And Dedicated Laundry. Premium Finishes Include Engineered White OakFloors, Aria Vents, Heated Bathroom Tiles, Tankless Toilets, Premium Grohe Bath Fixtures, A Built-In Sound System, And Comprehensive Insulation Upgrades For Year-Round Comfort. The Backyard Transformation Creates A Private Resort Experience With A Concrete Slab Deck, Aluminum Pergola, In-Ground Lighting, Natural-Gas Fire Pit Lounge, Garden Space, And A Year-Round Immerspa Pool That Functions As Both Pool And Hot Tub. Markland Wood Offers Outstanding Top-Ranked Schools, Along With Quick Connections To Major Highways And Transit Routes. With Its Safety, Strong Community, And Serene Atmosphere, Markland Wood Is Widely Regarded As One Of Toronto's Most Desirable Places To Call Home. This Is A Rare Opportunity To Own A Fully Re-Engineered, Luxury Home In A Neighbourhood That Already Defines Prestige! (id:25417)
- Listing ID: W14156228
- Property Type: Single Family
| Property | |
|---|---|
| Ownership: | Freehold |
| Lot Size: | 55 by 100 FT Fully Fenced, Fenced Yard and Landscaped |
| Parking: | Attached Garage 5 Spaces |
| Pool: | Inground Pool |
| Building | |
|---|---|
| Type: | Single Family House |
| Appliances: | Central Vacuum, Dishwasher, Dryer, Garburator, Oven - Built-In, Range, Refrigerator, Stove, Washer, Water Heater, Water Heater - Tankless, Window Coverings and Garage Door Opener Remote(s) |
| HVAC: | Central Air Conditioning, Fireplace and Forced Air Natural Gas |
| Exterior: | Brick |
| Basement: | Crawl Space, Full, N/A (Finished) |
| Utilities: | Cable, Electricity and Sanitary Sewer |
| Location | |
|---|---|
| City: | Toronto (Markland Wood) |
| Province: | Ontario |
| Nearby Amenities: | Golf Nearby, Park, Public Transit and Schools |
| Rooms | Level | Dimensions |
|---|---|---|
| Bedroom 4 | Lower level | 2.96 m x 3.45 m |
| Recreational, Games room | Lower level | 7.52 m x 4.05 m |
| Laundry room | Lower level | 2.34 m x 3.46 m |
| Kitchen | Main level | 4.41 m x 3.46 m |
| Dining room | Main level | 3.43 m x 3.47 m |
| Living room | Main level | 5.01 m x 3.89 m |
| Primary Bedroom | Upper Level | 4.5 m x 3.44 m |
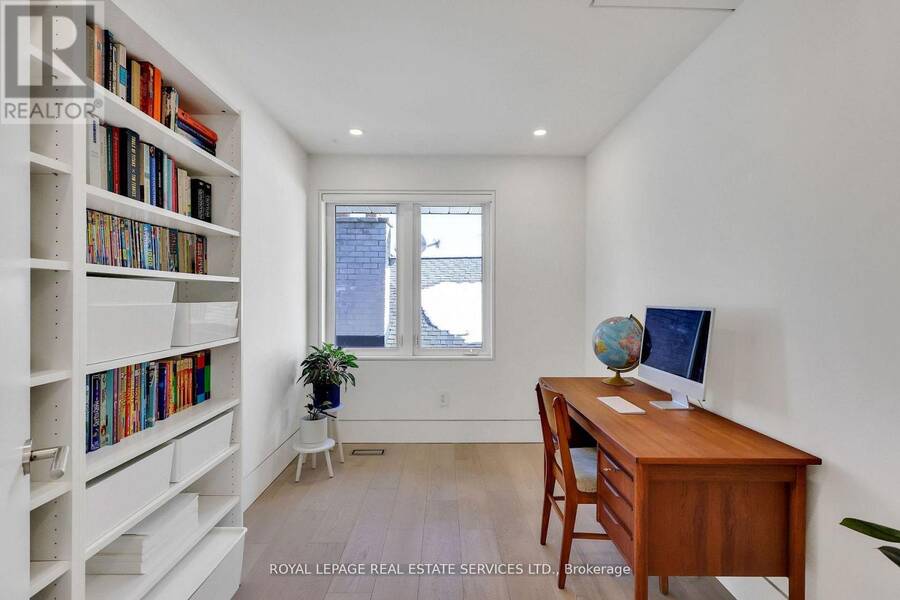
| Bedroom 2 | Upper Level | 3.34 m x 3.43 m |
| Bedroom 3 | Upper Level | 3.34 m x 2.32 m |
| Family room | Ground level | 3.2 m x 4.49 m |
Book a showing to see this Bearbury Drive Home in Toronto
This property has so much to offer. Book a private showing now, as you do not want to miss out on 34 BEARBURY DRIVE in Toronto, Ontario!
Private Showing Request
Send a request to book a private showing for
.
Please Note: Information you supply in the contact form will be kept fully confidential.
Is this home the right property for you? Start a conversation to find out.
Get Directions to this Property
Not sure where this property is? Get directions to this Bearbury Drive Home in Toronto.


Provided by ROYAL LEPAGE REAL ESTATE SERVICES LTD.. MLS®, REALTOR®, and the associated logos are trademarks of the Canadian Real Estate Association.

This REALTOR.ca listing content is owned and licensed by REALTOR® members of the Canadian Real Estate Association.
Have questions or need more information about this home? Don't know where to begin? Then, let us connect you with the best real estate agent to guide you.

Inquiries submitted through this website will be responded to by a local sales representative from Royal LePage®.
Start a Conversation by Text
Provide your full name, phone and email to start a conversation by text message.
Please Note: Information you supply in the contact form will be kept fully confidential.
Start a Conversation by Email
Provide your full name and email to start a conversation by email.
Please Note: Information you supply in the contact form will be kept fully confidential.