
336 FAIRLAWN AVENUE, Toronto, Ontario M5M 1T6

$1,195,000.00
- 3 bedrooms
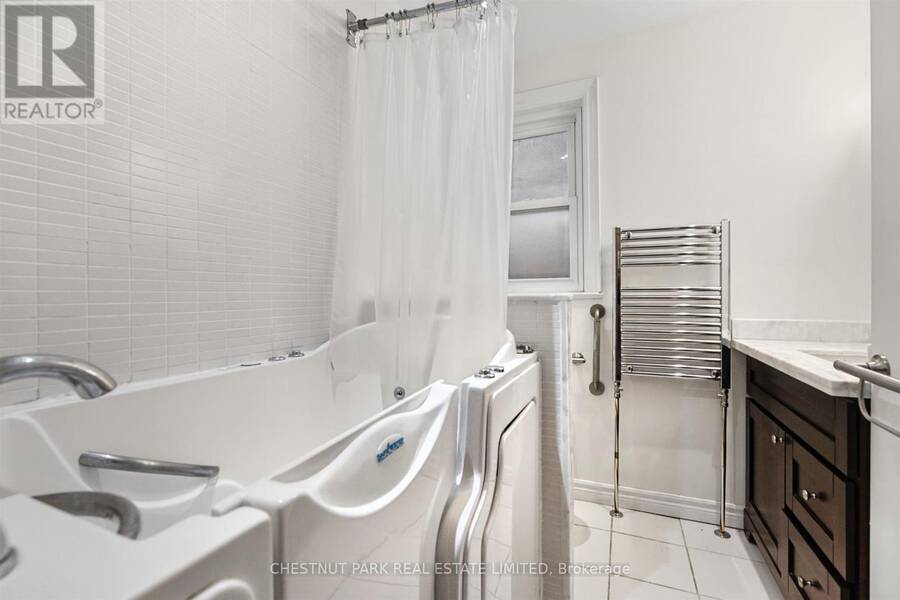
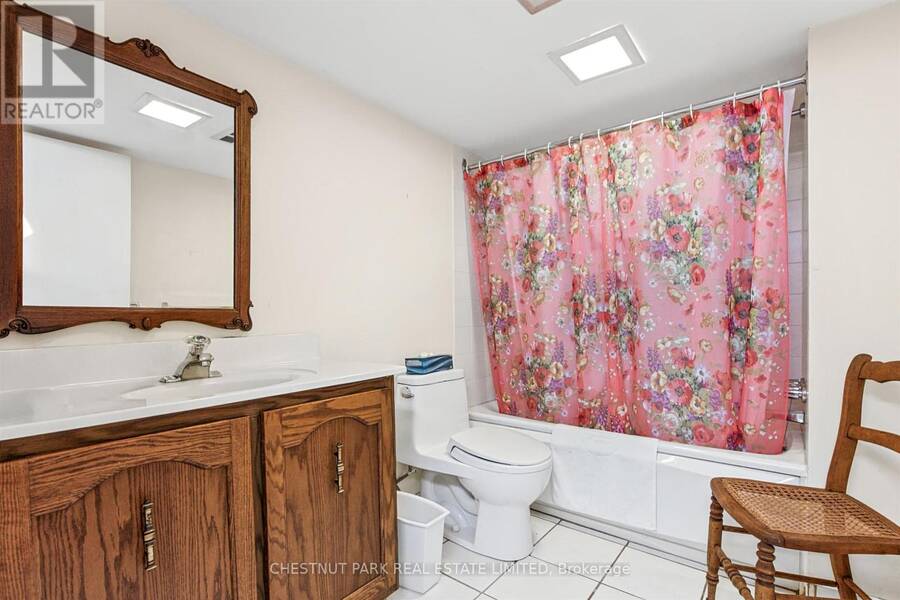
- 2 bathrooms
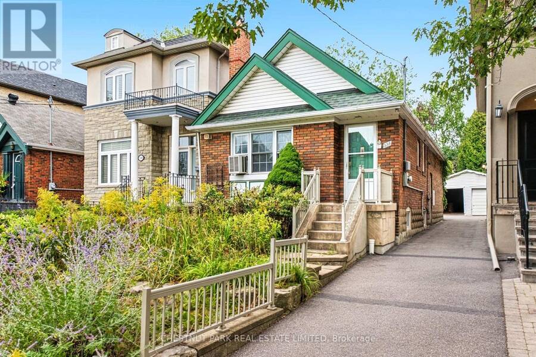
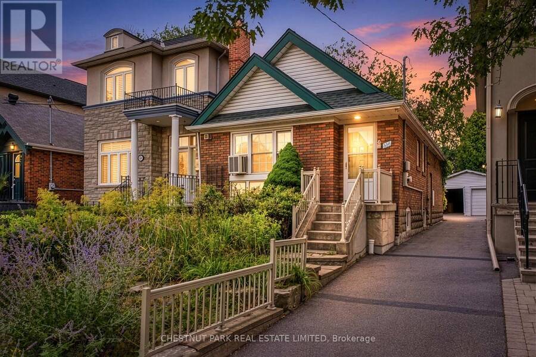
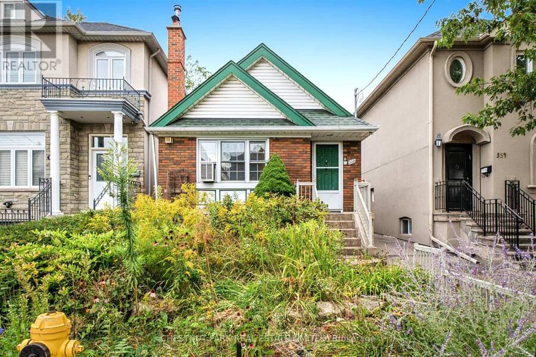
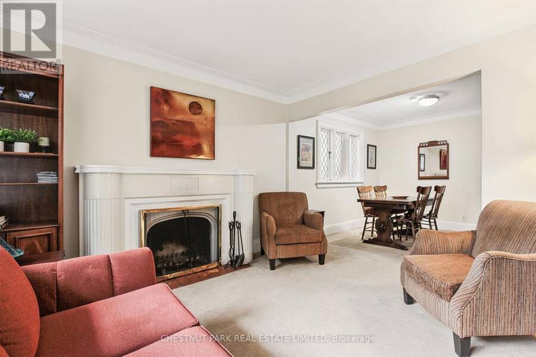
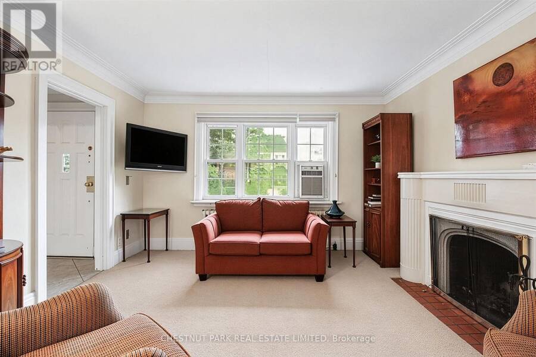
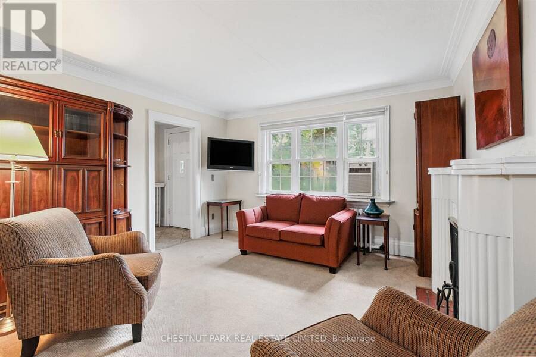
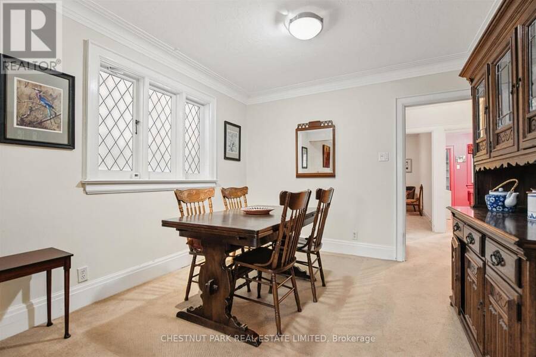
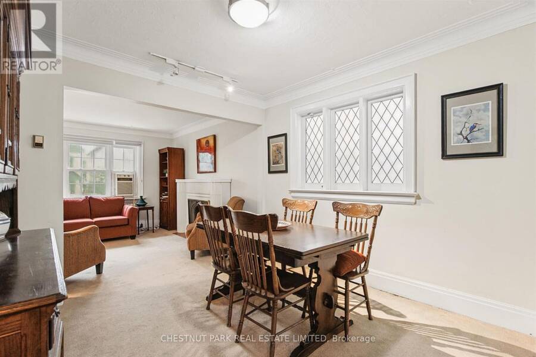
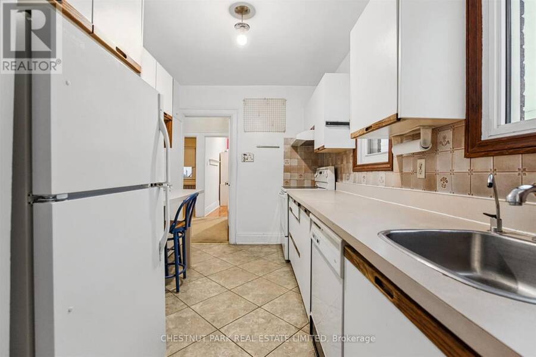
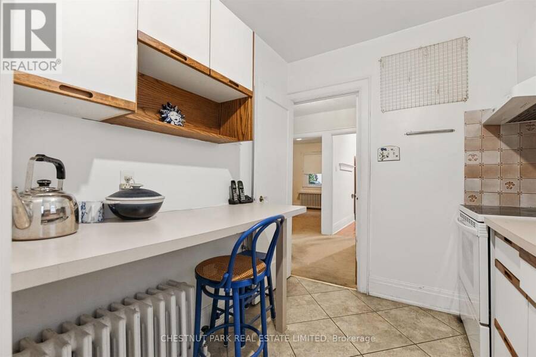
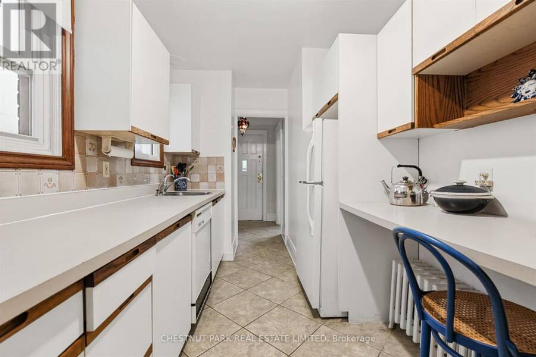
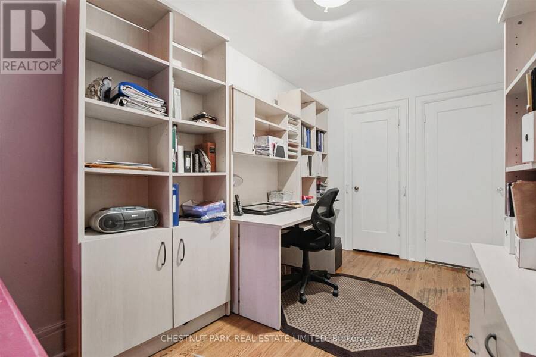
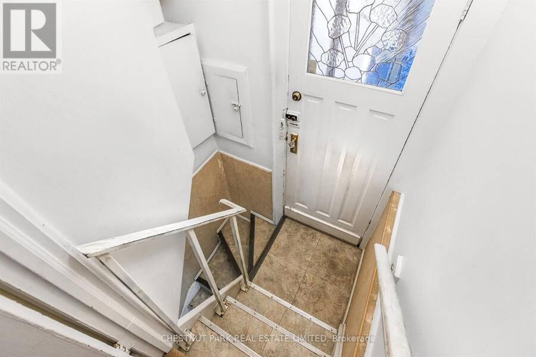
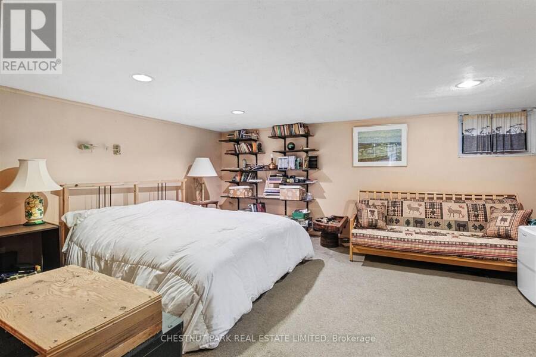
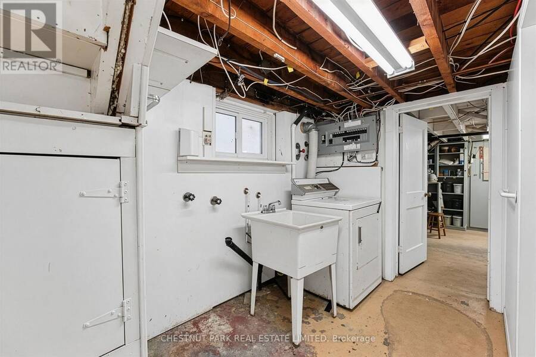
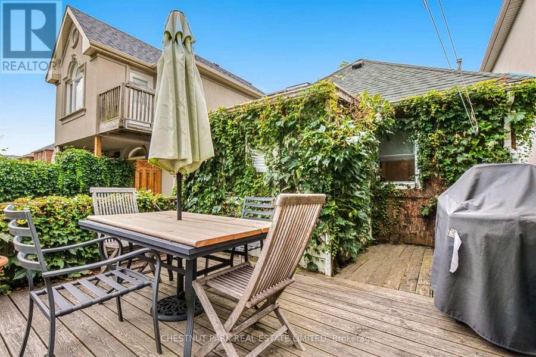
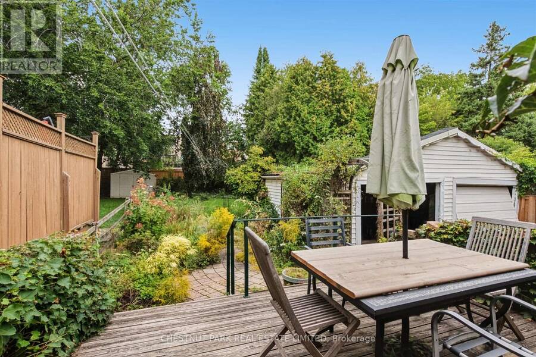
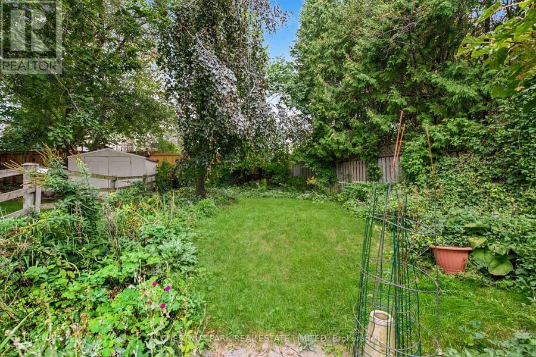
Highly desirable family neighbourhood, "Prime pocket, very generous footprint (24.88 X 152)Premium lot". Incredible opportunity to build your dream home or execute a top-to-bottom renovation in a highly sought-after neighbourhood. Nestled on a fantastic, generous lot, this classic 2 bedroom2 bathroom bungalow offers a blank canvas for investors, builders, and visionary buyers. Located just minutes from top-rated schools ( John Wanless, Glenview, Lawrence Park, (Private) Havergal, Maplewood), close to parks, transit, excellent boutiques, and culinary delights. Property and structures are being sold in strictly "as-is, where-is" condition with no ... read more
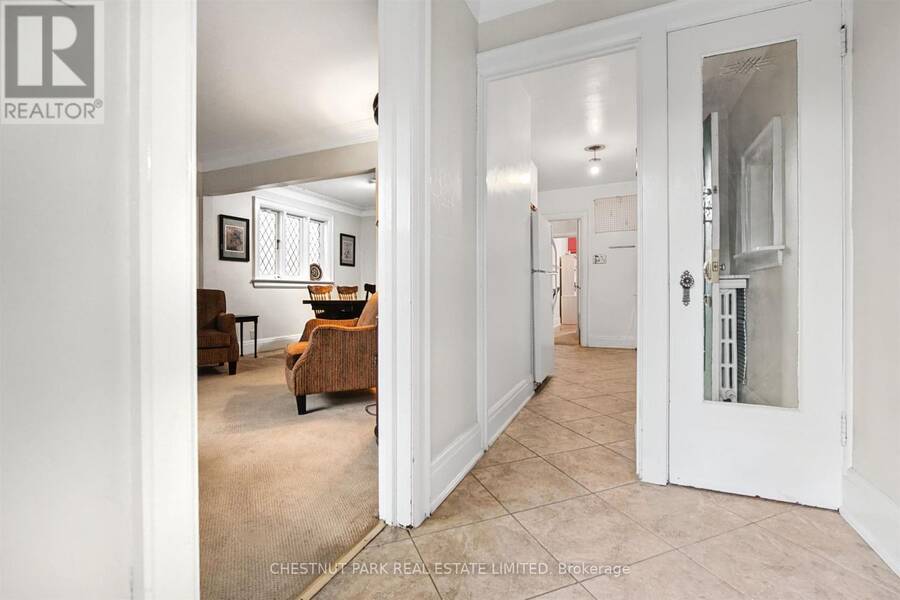
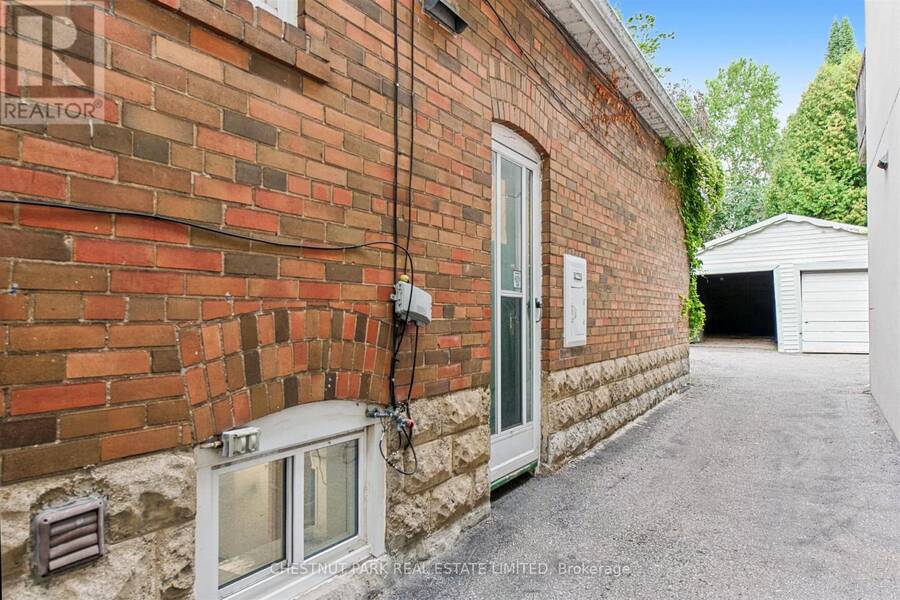
Highly desirable family neighbourhood, "Prime pocket, very generous footprint (24.88 X 152)Premium lot". Incredible opportunity to build your dream home or execute a top-to-bottom renovation in a highly sought-after neighbourhood. Nestled on a fantastic, generous lot, this classic 2 bedroom2 bathroom bungalow offers a blank canvas for investors, builders, and visionary buyers. Located just minutes from top-rated schools ( John Wanless, Glenview, Lawrence Park, (Private) Havergal, Maplewood), close to parks, transit, excellent boutiques, and culinary delights. Property and structures are being sold in strictly "as-is, where-is" condition with no representations or warranties provided by the estate. Bring your contractor and your imagination! (id:25417)
- Listing ID: C13834272
- Property Type: Single Family
| Property | |
|---|---|
| Style: | Bungalow |
| Ownership: | Freehold |
| Lot Size: | 24.9 by 151.3 FT |
| Parking: | Attached Garage 1 Spaces |
| Building | |
|---|---|
| Type: | Single Family House |
| Appliances: | All, Dishwasher, Refrigerator, Stove and Water Heater |
| HVAC: | Fireplace Natural Gas |
| Exterior: | Brick |
| Basement: | N/A (Unfinished) |
| Utilities: | Sanitary Sewer |
| Location | |
|---|---|
| City: | Toronto (Bedford Park-Nortown) |
| Province: | Ontario |
| Nearby Amenities: | Hospital, Place Of Worship and Schools |
| Rooms | Level | Dimensions |
|---|---|---|
| Bedroom 3 | Lower level | 5.43 m x 3.96 m |
| Living room | Main level | 3.09 m x 3.69 m |
| Dining room | Main level | 3.19 m x 3.16 m |
| Kitchen | Main level | 3.75 m x 2.24 m |
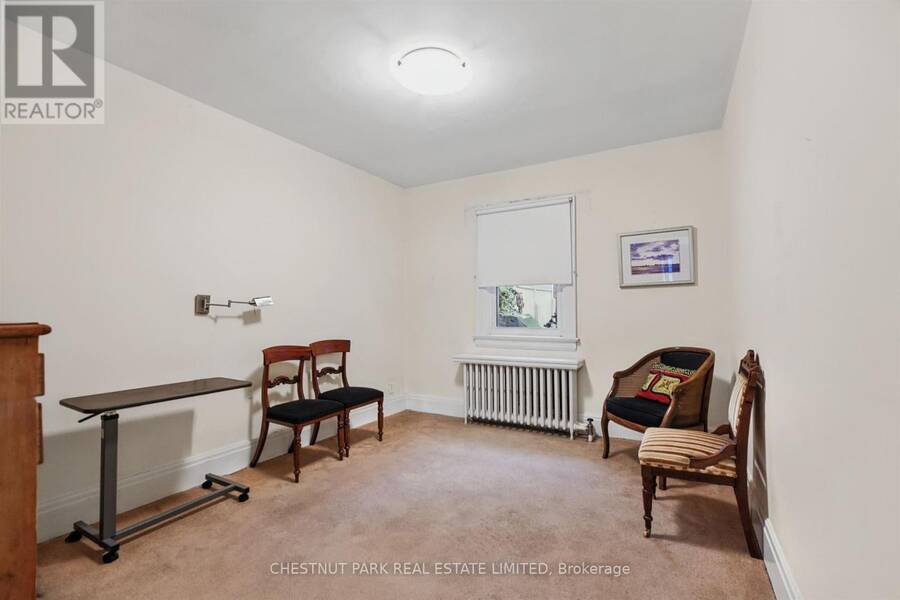
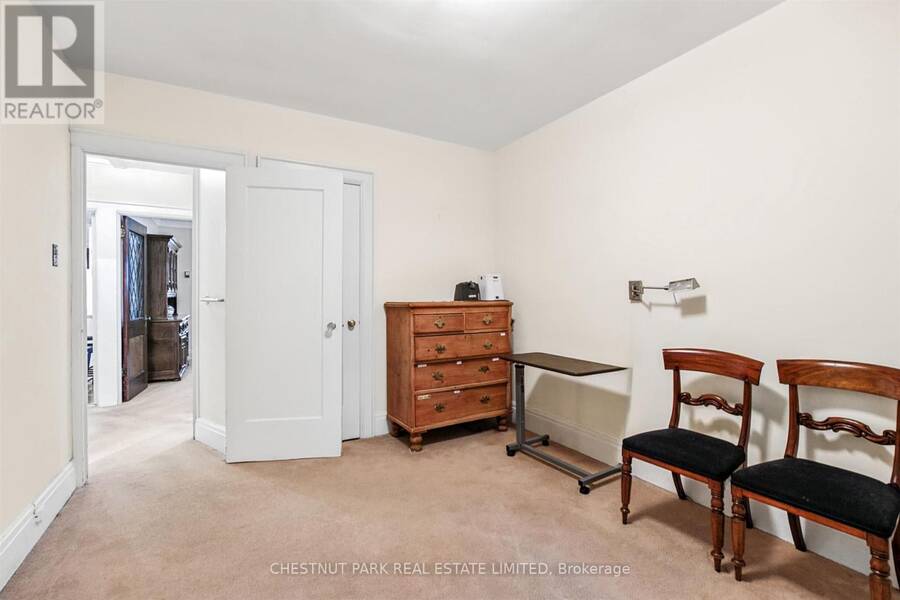
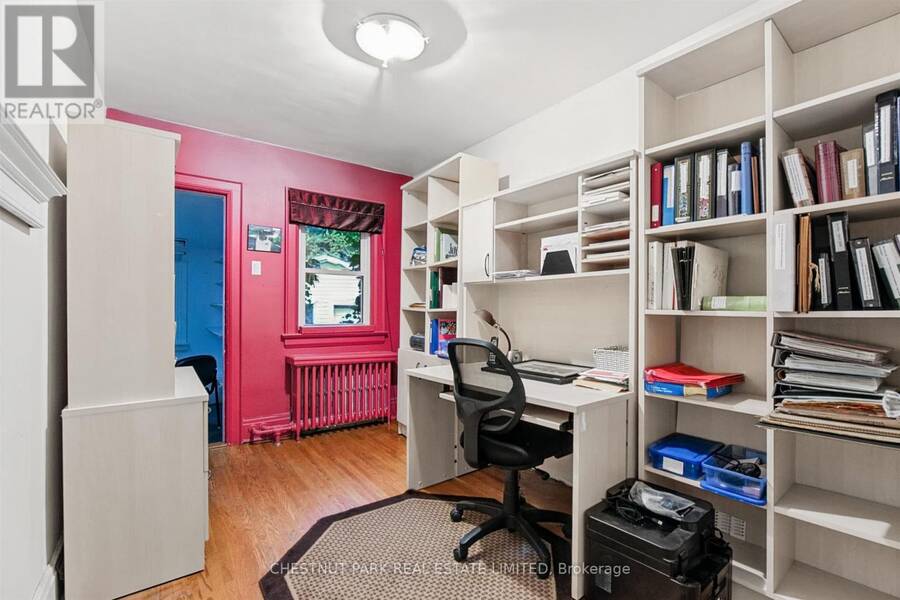
| Bedroom | Main level | 3.74 m x 3 m |
| Bedroom 2 | Main level | 3.74 m x 2.46 m |
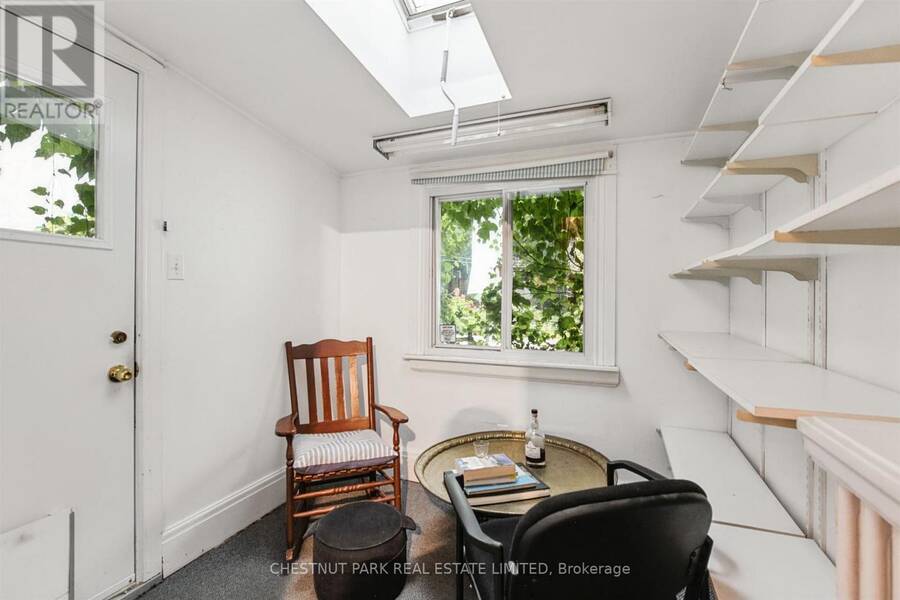
| Sitting room | Main level | 2.28 m x 2.13 m |
Book a showing to see this Fairlawn Avenue Home in Toronto
This property has so much to offer. Book a private showing now, as you do not want to miss out on 336 FAIRLAWN AVENUE in Toronto, Ontario!
Private Showing Request
Send a request to book a private showing for
.
Please Note: Information you supply in the contact form will be kept fully confidential.
Is this home the right property for you? Start a conversation to find out.
Get Directions to this Property
Not sure where this property is? Get directions to this Fairlawn Avenue Home in Toronto.


Provided by CHESTNUT PARK REAL ESTATE LIMITED. MLS®, REALTOR®, and the associated logos are trademarks of the Canadian Real Estate Association.

This REALTOR.ca listing content is owned and licensed by REALTOR® members of the Canadian Real Estate Association.
Have questions or need more information about this home? Don't know where to begin? Then, let us connect you with the best real estate agent to guide you.

Inquiries submitted through this website will be responded to by a local sales representative from Royal LePage®.
Start a Conversation by Text
Provide your full name, phone and email to start a conversation by text message.
Please Note: Information you supply in the contact form will be kept fully confidential.
Start a Conversation by Email
Provide your full name and email to start a conversation by email.
Please Note: Information you supply in the contact form will be kept fully confidential.