
33 LANARK AVENUE, Toronto, Ontario M6C 2B5

$2,249,000.00
- 8 bedrooms
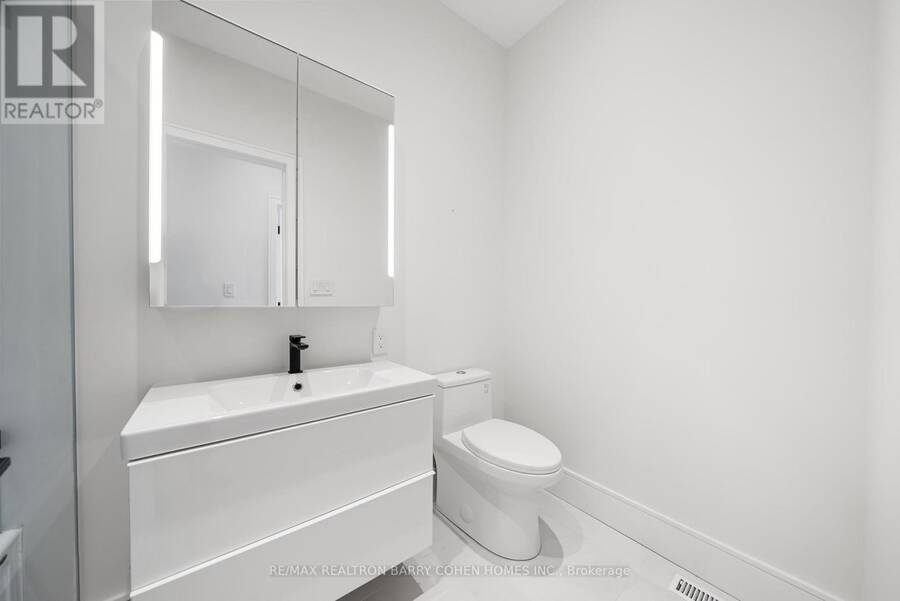
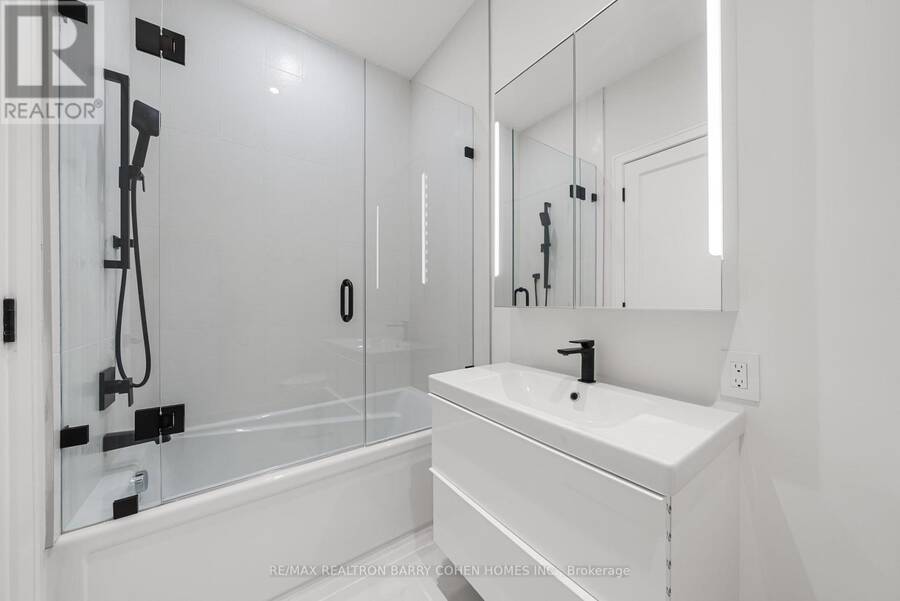
- 5 bathrooms
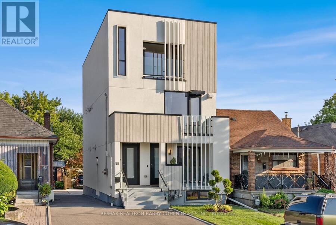
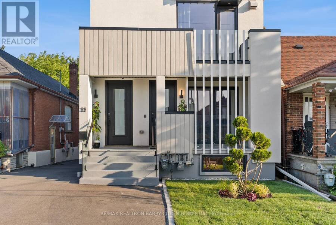
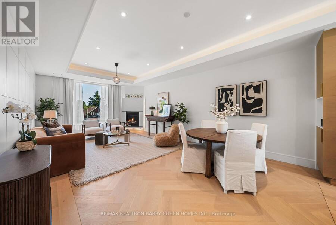
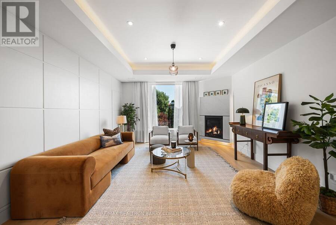
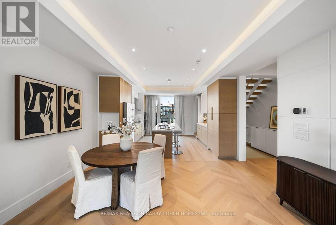
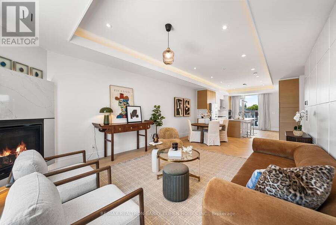
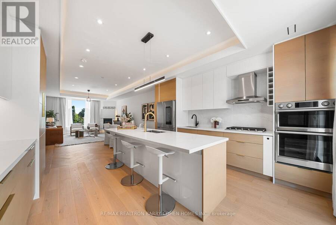
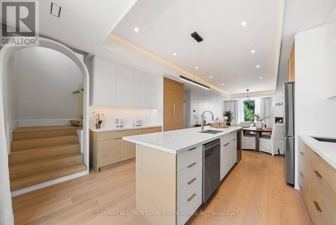
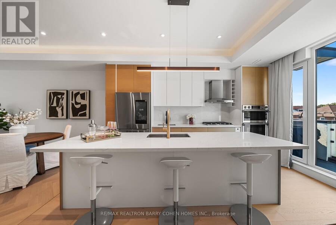
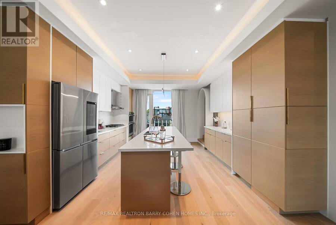
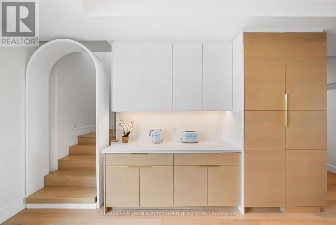
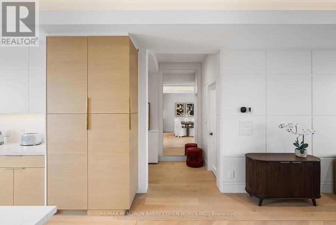
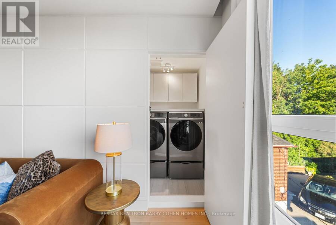
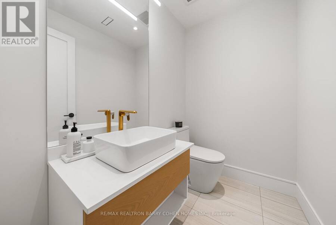
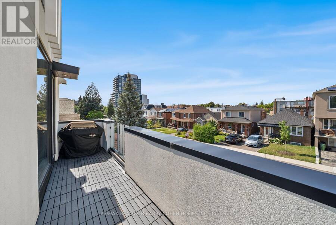
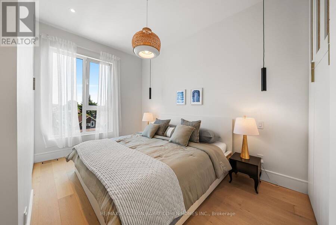
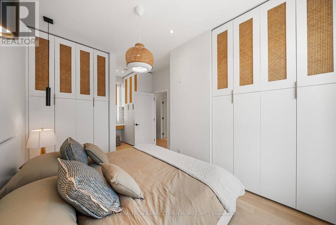
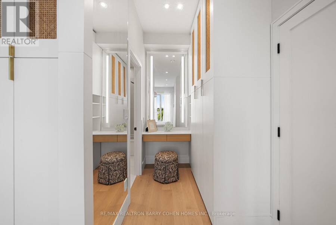
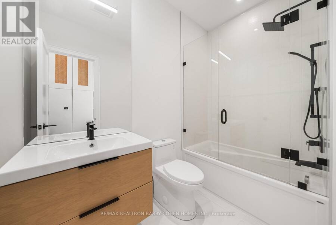
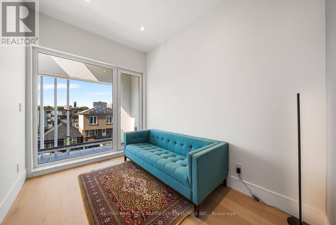
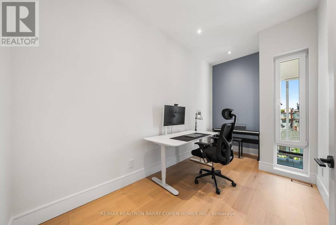
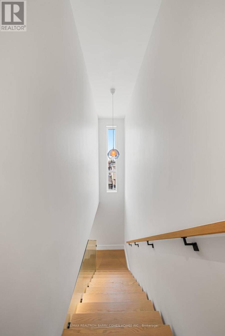
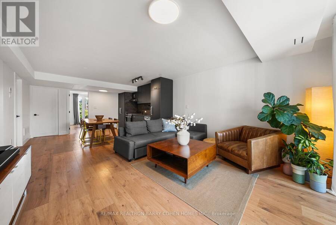
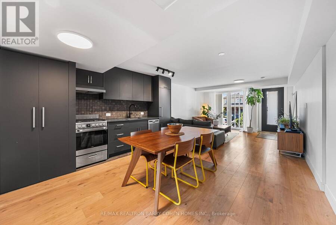
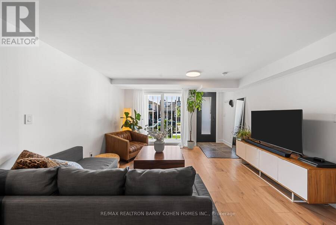
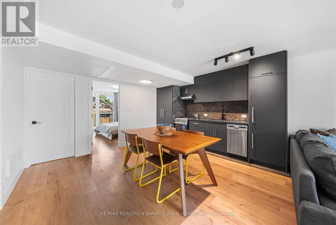
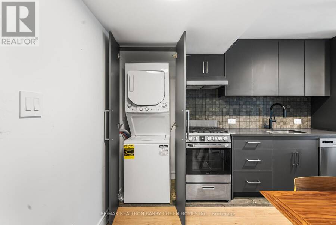
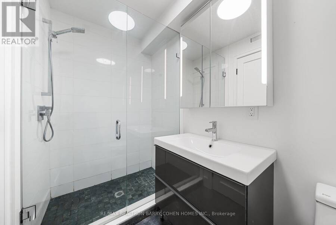
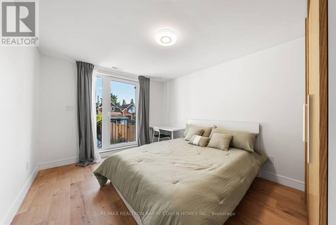
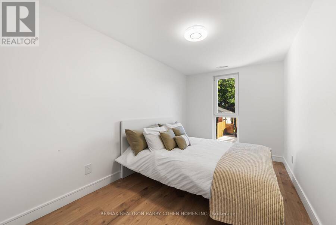
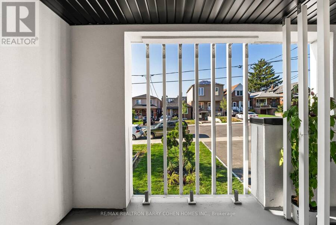
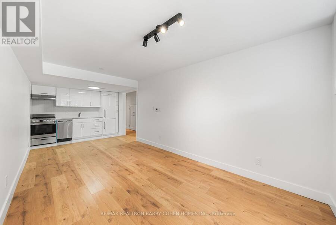
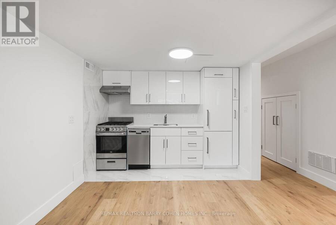
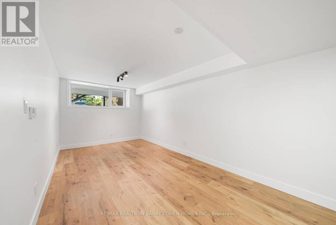
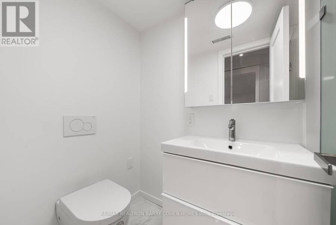
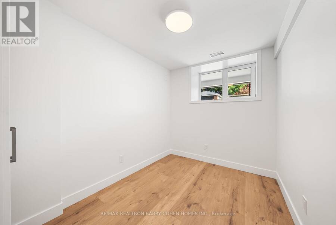
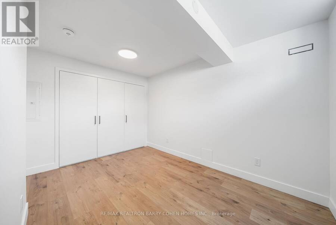
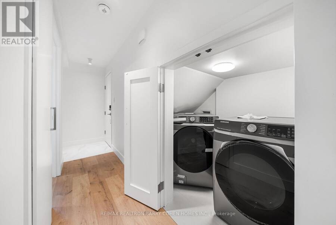
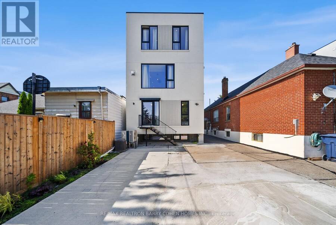
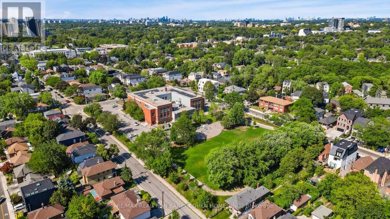
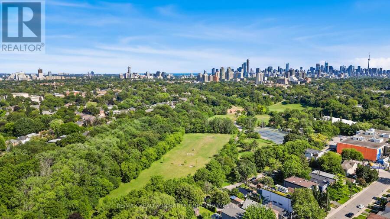
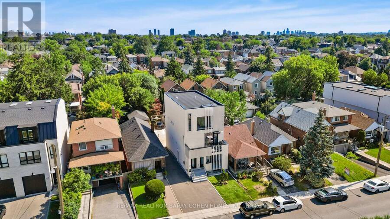
An exceptional architectural residence where inspired design, everyday luxury, and intelligent homeownership come together. This distinctive legal multiplex offers a lifestyle rarely found in the city, featuring an expansive four-bedroom owner's residence and two beautifully finished, self-contained two-bedroom suites. Thoughtfully designed for comfort, privacy, and functionality, it provides the opportunity to enjoy elevated living while generating meaningful rental income to help offset monthly carrying costs and build long-term financial security. Set in the heart of vibrant Oakwood Village, this property is surrounded by beautiful parks, schools, ... read more
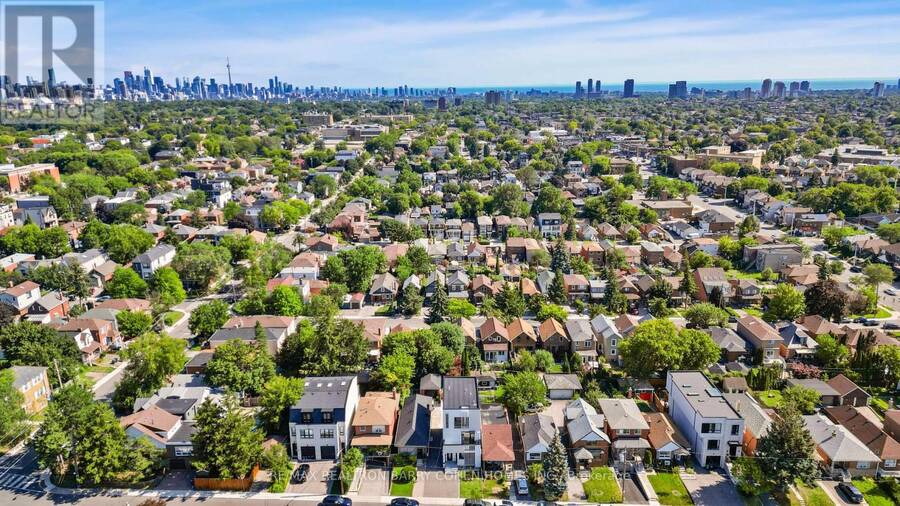
An exceptional architectural residence where inspired design, everyday luxury, and intelligent homeownership come together. This distinctive legal multiplex offers a lifestyle rarely found in the city, featuring an expansive four-bedroom owner's residence and two beautifully finished, self-contained two-bedroom suites. Thoughtfully designed for comfort, privacy, and functionality, it provides the opportunity to enjoy elevated living while generating meaningful rental income to help offset monthly carrying costs and build long-term financial security. Set in the heart of vibrant Oakwood Village, this property is surrounded by beautiful parks, schools, cafes, local restaurants, and everyday conveniences, with effortless access to downtown Toronto and just a two-minute walk to the LRT. Ideal for multi-generational living, growing families, or homeowners seeking luxury with built-in income potential, this is more than a home - it's a smart investment in your lifestyle and your future. Live beautifully, enjoy flexibility, and let your property work for you. (id:25417)
- Listing ID: C13779364
- Property Type: Multi-family
| Property | |
|---|---|
| Lot Size: | 25 by 117.8 FT |
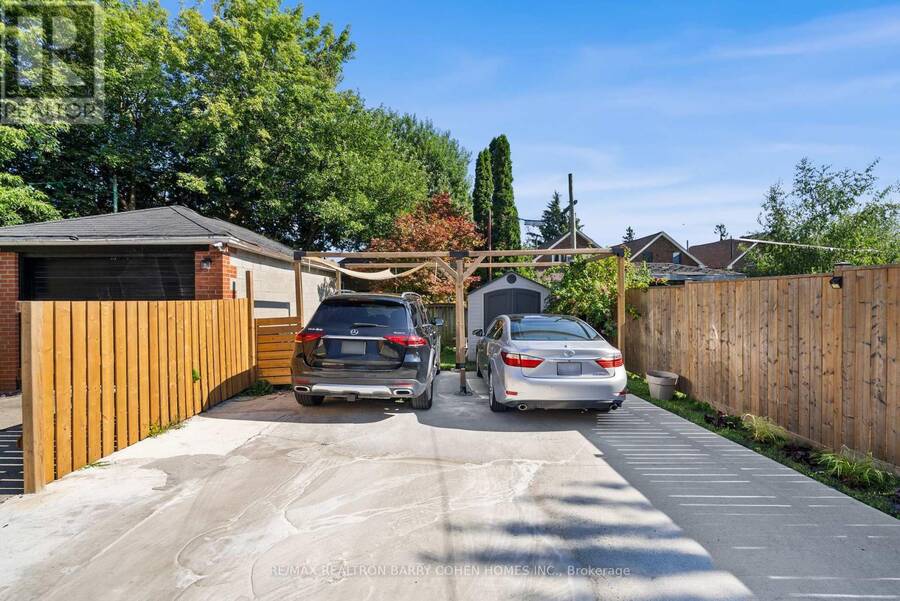
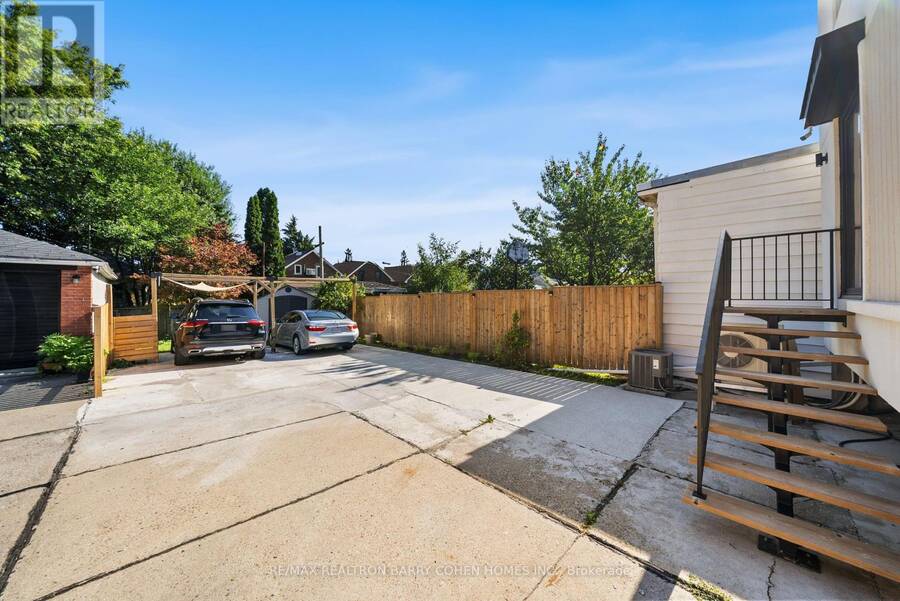
| Parking: | No Garage 5 Spaces |
| Building | |
|---|---|
| Type: | Multi-family Other |
| Appliances: | Cooktop, Dishwasher, Dryer, Gas Stove(s), Hood Fan, Microwave, Oven, Refrigerator, Two Washers, Window Coverings and Oven - Built-In |
| HVAC: | Central Air Conditioning, Fireplace and Heat Pump Natural Gas |
| Exterior: | Stucco |
| Basement: | N/A, N/A |
| Utilities: | Sanitary Sewer |
| Location | |
|---|---|
| City: | Toronto (Oakwood Village) |
| Province: | Ontario |
| Nearby Amenities: | Park and Public Transit |
| Rooms | Level | Dimensions |
|---|---|---|
| Living room | Second level | 4.54 m x 4.49 m |
| Kitchen | Second level | 4.75 m x 4.49 m |
| Dining room | Second level | 4.49 m x 3.05 m |
| Bedroom 2 | Third level | 3.44 m x 2.7 m |
| Primary Bedroom | Third level | 6.4 m x 3.31 m |
| Bedroom 3 | Third level | 4.46 m x 2.32 m |
| Bedroom 4 | Third level | 3.53 m x 2.36 m |
| Kitchen | Lower level | 2.97 m x 2.45 m |
| Living room | Lower level | 4.89 m x 2.97 m |
| Primary Bedroom | Lower level | 4.22 m x 3.24 m |
| Bedroom 2 | Lower level | 3.82 m x 2.23 m |
| Dining room | Main level | 4.33 m x 4.19 m |
| Foyer | Main level | 1.25 m x 1.22 m |
| Kitchen | Main level | 4.33 m x 4.19 m |
| Bedroom 2 | Main level | 4.22 m x 2.55 m |
| Bedroom | Main level | 4.22 m x 3.07 m |
| Living room | Main level | 4.3 m x 4.27 m |
Book a showing to see this Lanark Avenue Home in Toronto
This property has so much to offer. Book a private showing now, as you do not want to miss out on 33 LANARK AVENUE in Toronto, Ontario!
Private Showing Request
Send a request to book a private showing for
.
Please Note: Information you supply in the contact form will be kept fully confidential.
Is this multi-family home the right property for you? Start a conversation to find out.
Get Directions to this Property
Not sure where this property is? Get directions to this Lanark Avenue Home in Toronto.


Provided by RE/MAX REALTRON BARRY COHEN HOMES INC.. MLS®, REALTOR®, and the associated logos are trademarks of the Canadian Real Estate Association.

This REALTOR.ca listing content is owned and licensed by REALTOR® members of the Canadian Real Estate Association.
Have questions or need more information about this home? Don't know where to begin? Then, let us connect you with the best real estate agent to guide you.

Inquiries submitted through this website will be responded to by a local sales representative from Royal LePage®.
Start a Conversation by Text
Provide your full name, phone and email to start a conversation by text message.
Please Note: Information you supply in the contact form will be kept fully confidential.
Start a Conversation by Email
Provide your full name and email to start a conversation by email.
Please Note: Information you supply in the contact form will be kept fully confidential.