
329 WALMER ROAD, Toronto, Ontario M5R 2Y3

$3,600,000.00
- 3 bedrooms
- 5 bathrooms
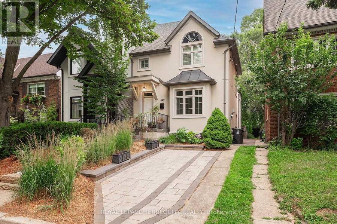
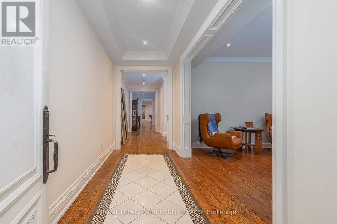
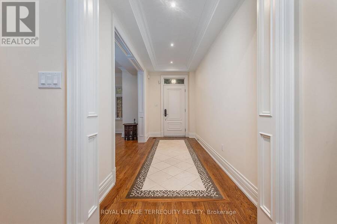
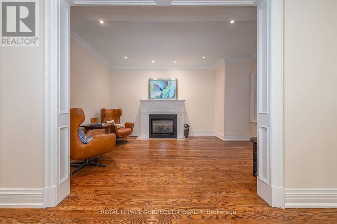
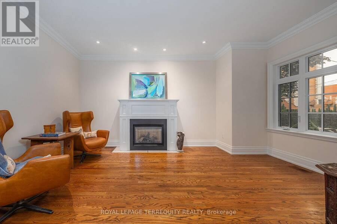
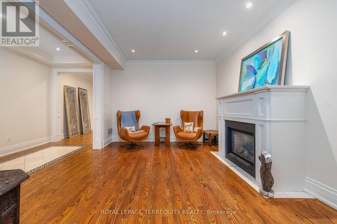
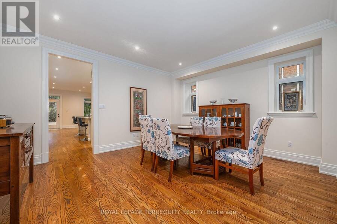
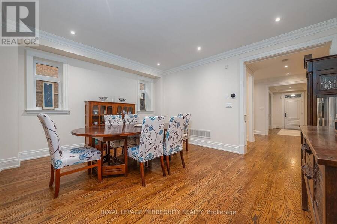
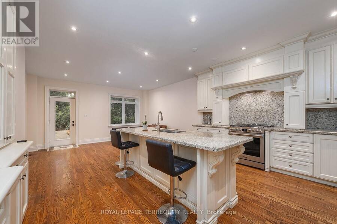
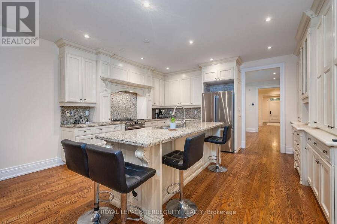
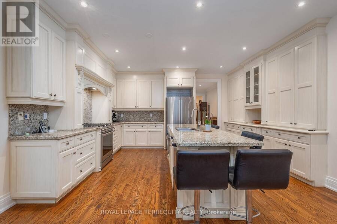
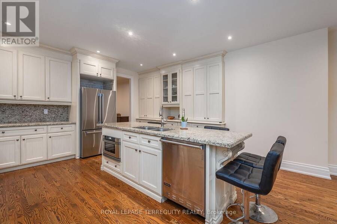
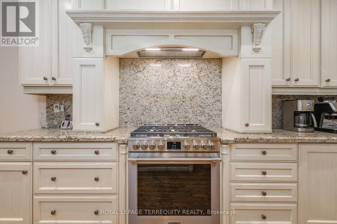
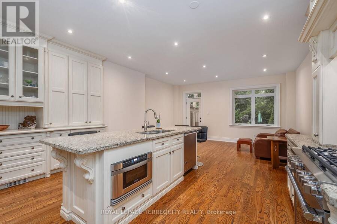
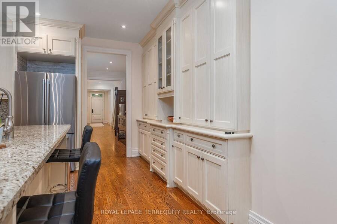
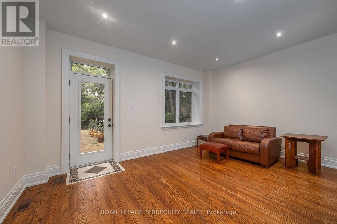
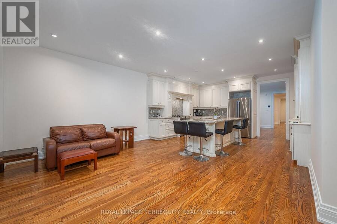
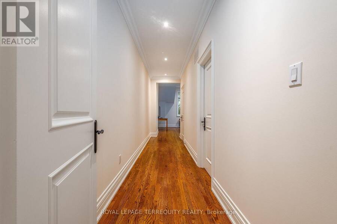
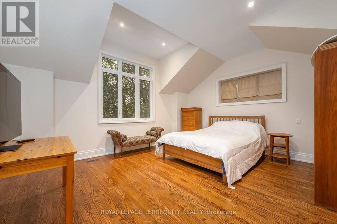
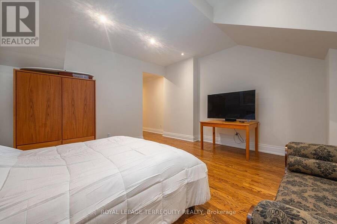
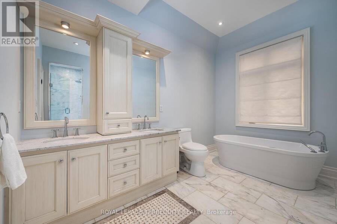
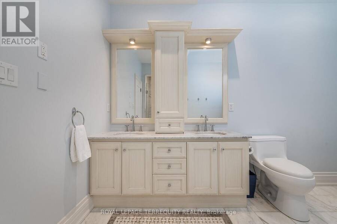
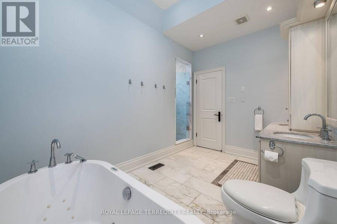
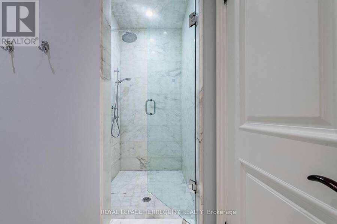
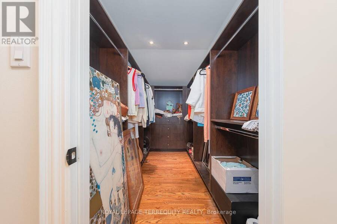
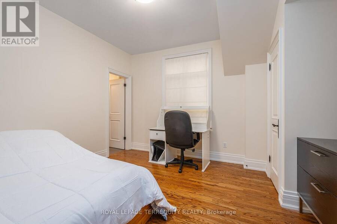
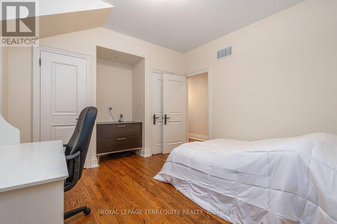
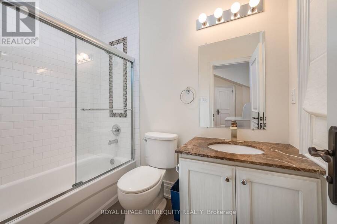
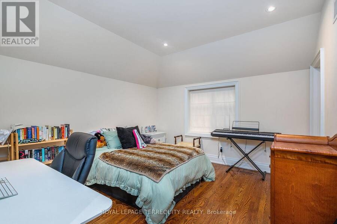
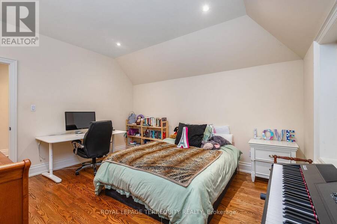
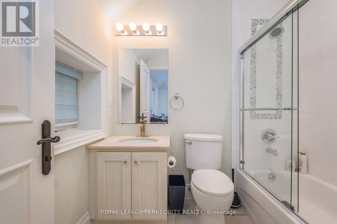
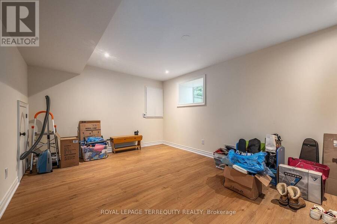
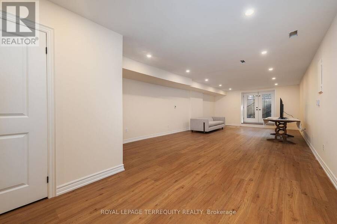
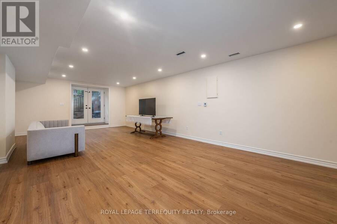
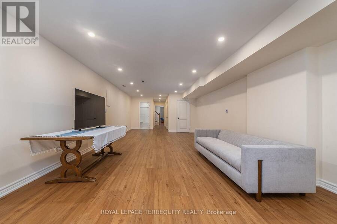
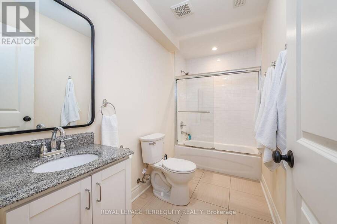
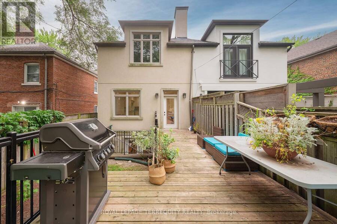
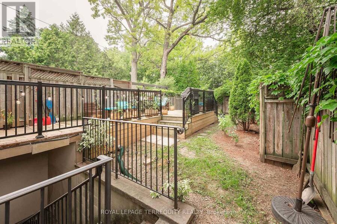
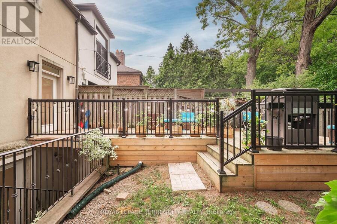
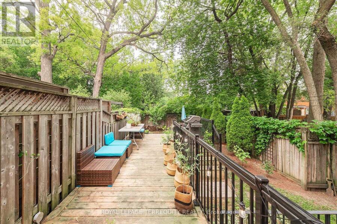
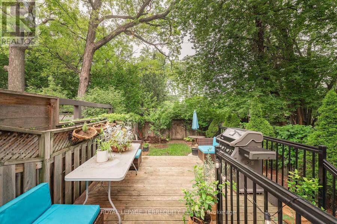
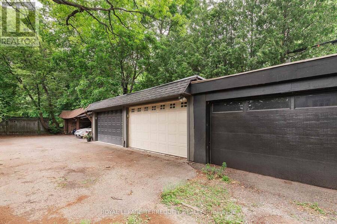

"Casa Loma" Incredible opportunity to live on a quiet, private street minutes from Toronto's Famed Castle. The inviting front porch has views to the architecturally perfect stables. A tasteful renovation of 4200 sq feet of living space. Main Floor formal living and dining room perfect for executive entertaining. Family living in the open concept, well appointed kitchen tandem to the convenient family room with a walk out to a recently built deck. "Other" All three second floor bedrooms have ensuite' s. Two laundry rooms: Upper and Basement. Total flexibility in the lower level with a dedicated entrance from the backyard: Nanny, In-law, Income or ... read more
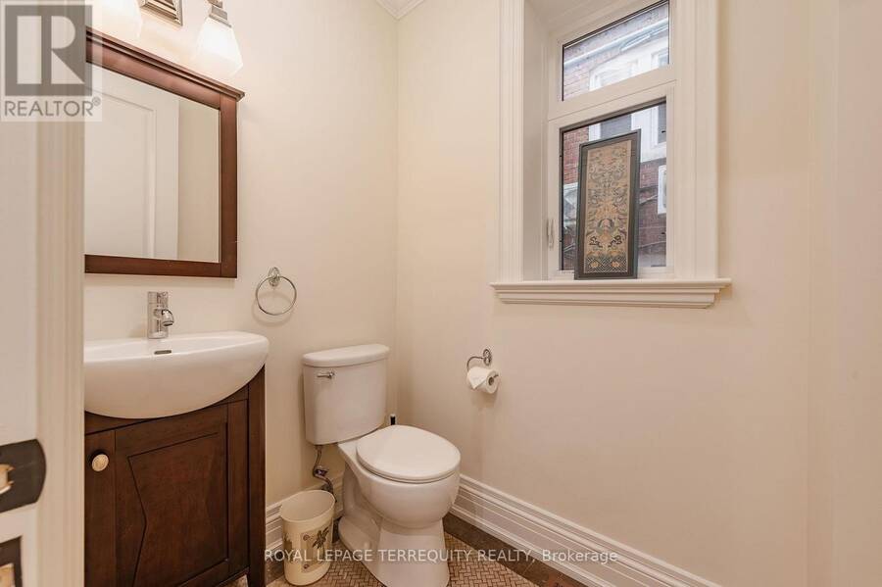
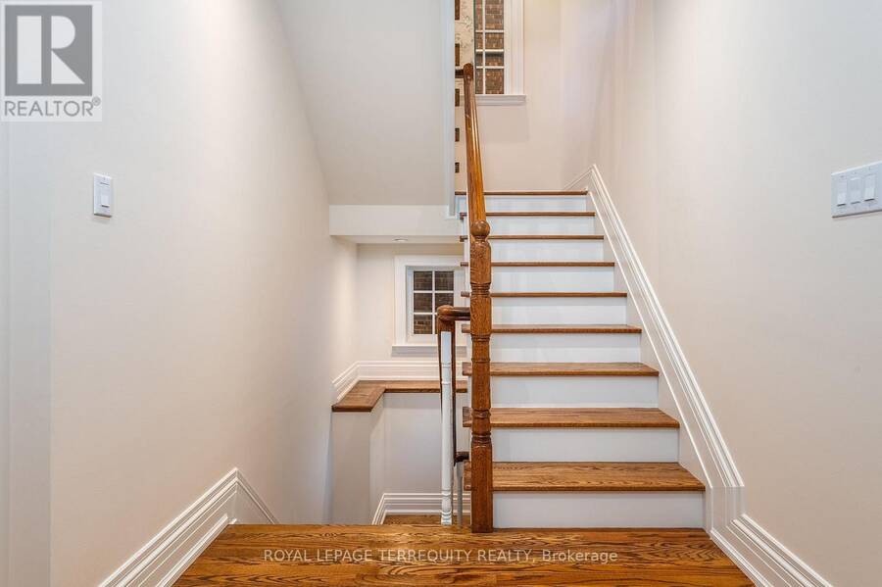
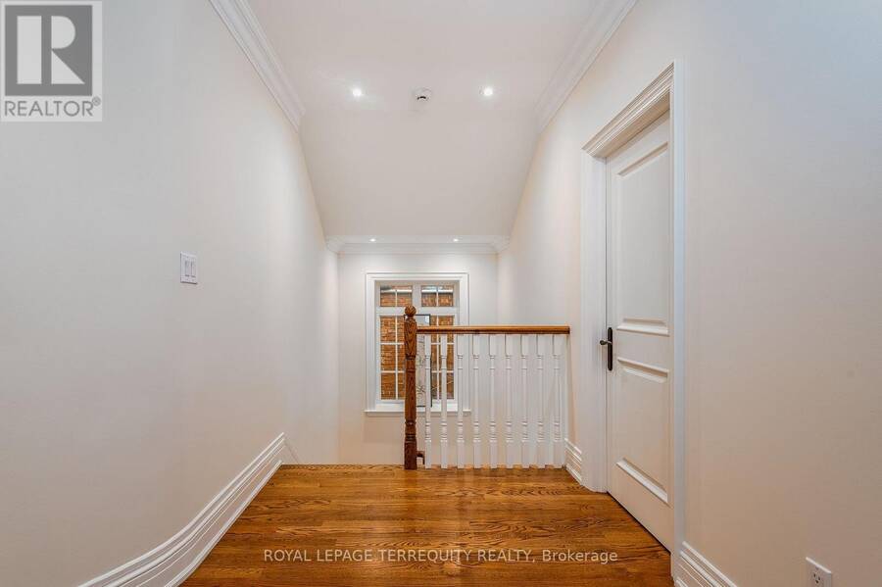
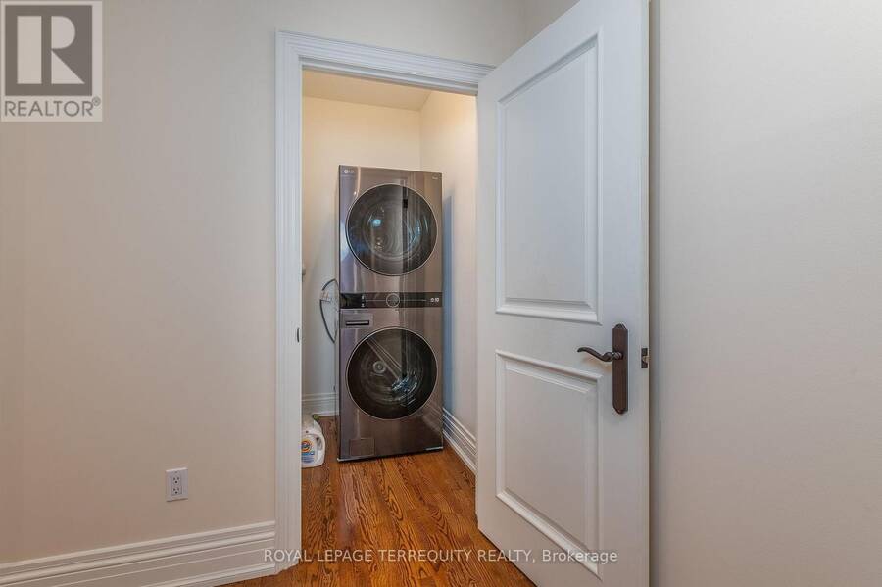
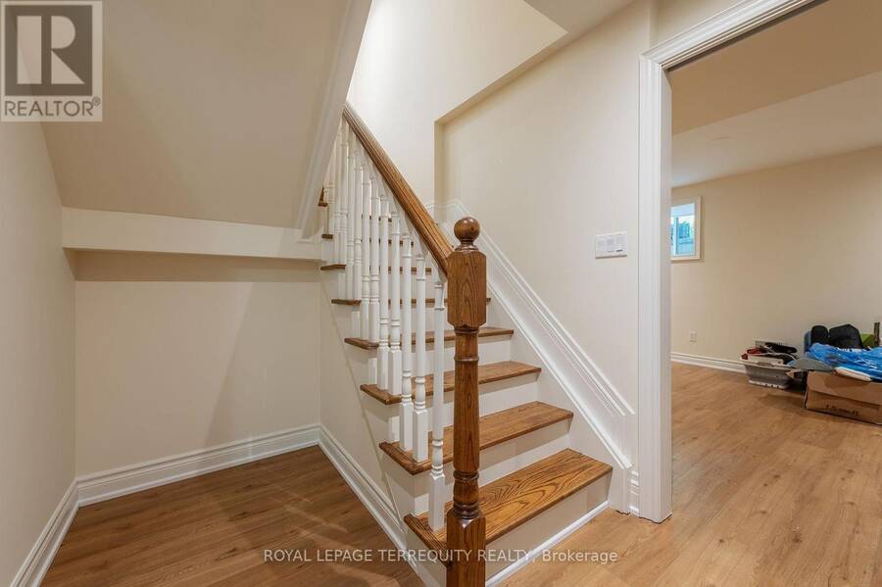
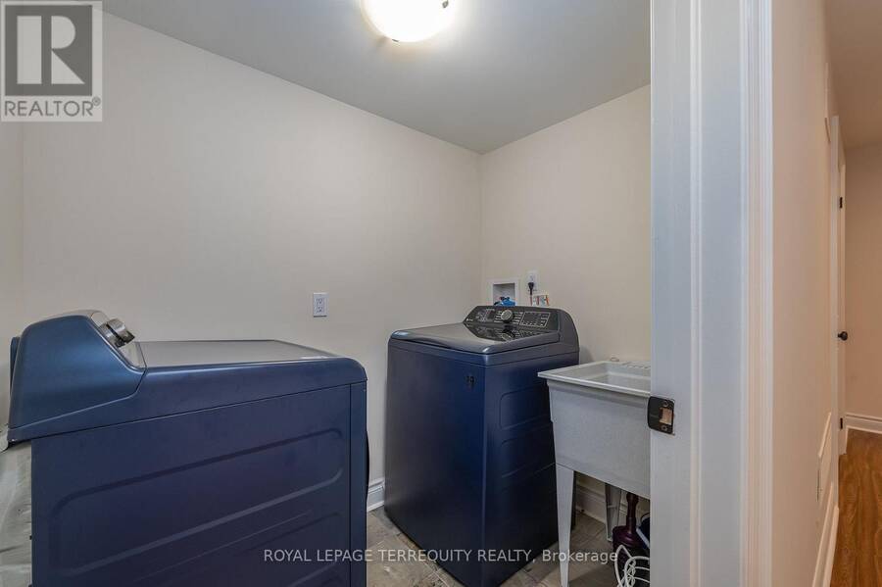
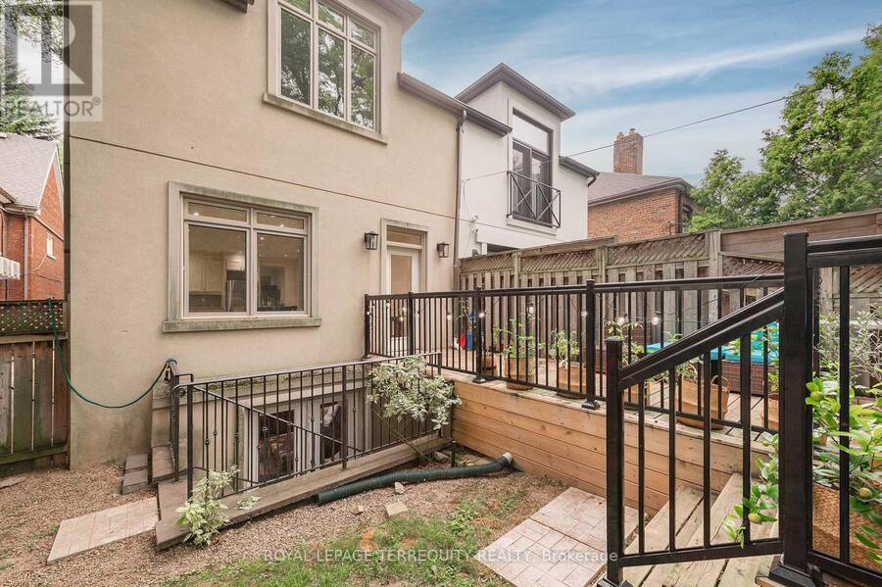
"Casa Loma" Incredible opportunity to live on a quiet, private street minutes from Toronto's Famed Castle. The inviting front porch has views to the architecturally perfect stables. A tasteful renovation of 4200 sq feet of living space. Main Floor formal living and dining room perfect for executive entertaining. Family living in the open concept, well appointed kitchen tandem to the convenient family room with a walk out to a recently built deck. "Other" All three second floor bedrooms have ensuite' s. Two laundry rooms: Upper and Basement. Total flexibility in the lower level with a dedicated entrance from the backyard: Nanny, In-law, Income or returning child who you wish to provide independence to but still able to keep a watchful eye. Additional Recreation Room/Home office in the lower level separate from the potential suite. Newly approved front pad parking (not yet permitted). Rare two car garage accessed by the back lane. Exceptional access to transit. George Brown College 5 minute walk. Coveted private schools, 5 minutes by car. Walk to the Greenbelt. Stroll to Forest Hill Village or one of the largest grocery stores on St. Clair. This is truly a rare find in the city. (id:25417)
- Listing ID: C13727666
- Property Type: Single Family
| Property | |
|---|---|
| Ownership: | Freehold |
| Lot Size: | 27.1 by 137 FT Fenced Yard |
| Parking: | Detached Garage 3 Spaces |
| Building | |
|---|---|
| Type: | Single Family House |
| Appliances: | Dishwasher, Dryer, Gas Stove(s), Hood Fan, Microwave, Refrigerator, Two Washers, Window Coverings and Water Heater |
| HVAC: | Central Air Conditioning, Fireplace and Forced Air Natural Gas |
| Exterior: | Brick and Stucco |
| Basement: | N/A (Finished), N/A |
| Utilities: | Sanitary Sewer |
| Location | |
|---|---|
| City: | Toronto (Casa Loma) |
| Province: | Ontario |
| Nearby Amenities: | Hospital, Park, Public Transit and Schools |
| Rooms | Level | Dimensions |
|---|---|---|
| Primary Bedroom | Second level | 5.18 m x 4.42 m |
| Bedroom 2 | Second level | 4.14 m x 3.66 m |
| Bedroom 3 | Second level | 4.04 m x 3.73 m |
| Laundry room | Second level | 1.83 m x 1.09 m |
| Recreational, Games room | Basement | 5.03 m x 3.66 m |
| Sitting room | Basement | 8.72 m x 4.57 m |
| Laundry room | Basement | 2.13 m x 1.52 m |
| Foyer | Ground level | 4.06 m x 1.83 m |
| Living room | Ground level | 5.03 m x 3.58 m |
| Dining room | Ground level | 4.98 m x 4.22 m |
| Kitchen | Ground level | 4.98 m x 3.66 m |
| Family room | Ground level | 4.98 m x 4.27 m |
| Other | Ground level | 8.53 m x 3.66 m |
Book a showing to see this Walmer Road Home in Toronto
This property has so much to offer. Book a private showing now, as you do not want to miss out on 329 WALMER ROAD in Toronto, Ontario!
Private Showing Request
Send a request to book a private showing for
.
Please Note: Information you supply in the contact form will be kept fully confidential.
Is this home the right property for you? Start a conversation to find out.
Get Directions to this Property
Not sure where this property is? Get directions to this Walmer Road Home in Toronto.


Provided by ROYAL LEPAGE TERREQUITY REALTY. MLS®, REALTOR®, and the associated logos are trademarks of the Canadian Real Estate Association.

This REALTOR.ca listing content is owned and licensed by REALTOR® members of the Canadian Real Estate Association.
Have questions or need more information about this home? Don't know where to begin? Then, let us connect you with the best real estate agent to guide you.

Inquiries submitted through this website will be responded to by a local sales representative from Royal LePage®.
Start a Conversation by Text
Provide your full name, phone and email to start a conversation by text message.
Please Note: Information you supply in the contact form will be kept fully confidential.
Start a Conversation by Email
Provide your full name and email to start a conversation by email.
Please Note: Information you supply in the contact form will be kept fully confidential.