
329 MONARCH PARK AVENUE, Toronto, Ontario M4J 4T2

$1,199,900.00
- 4 bedrooms
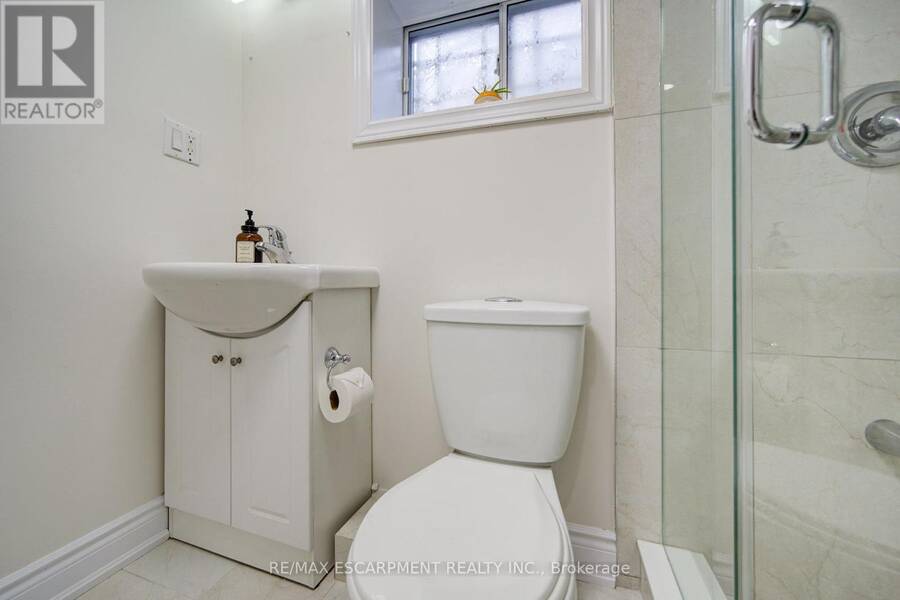
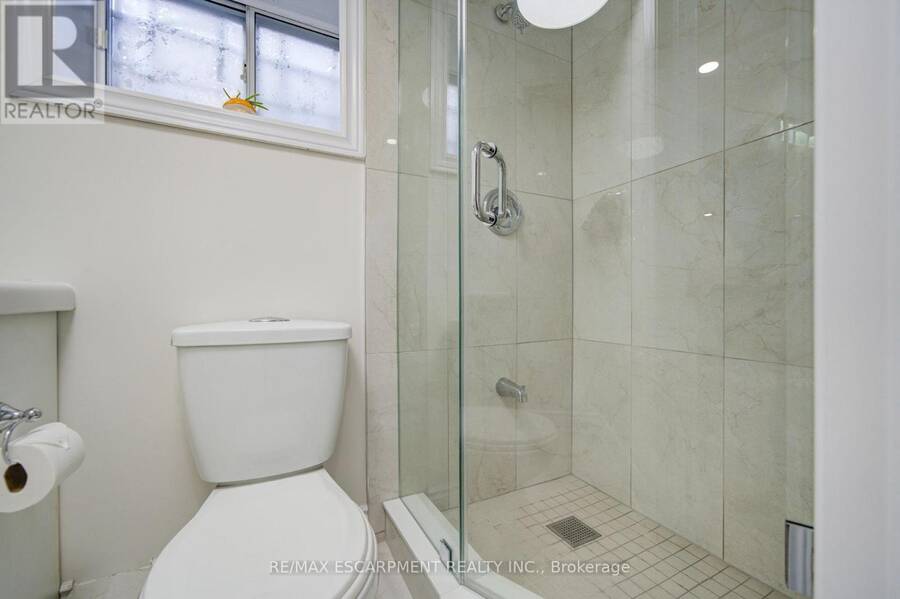
- 3 bathrooms
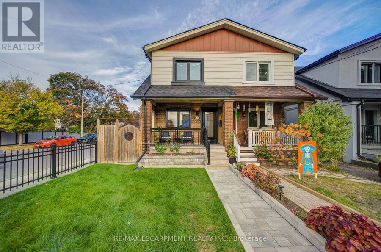
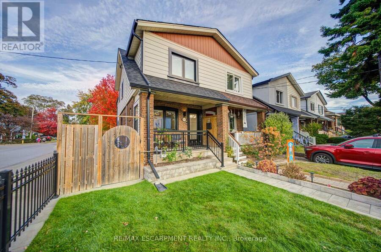
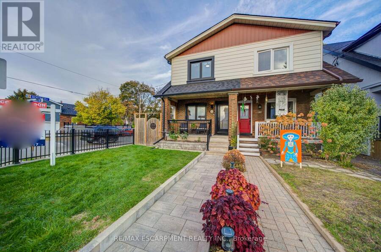
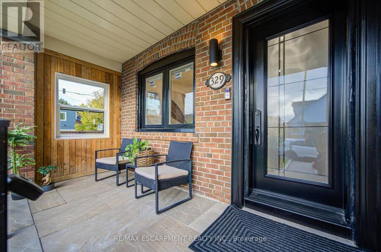
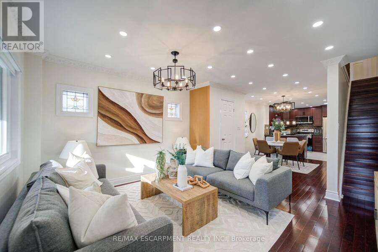
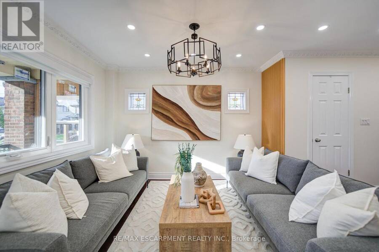
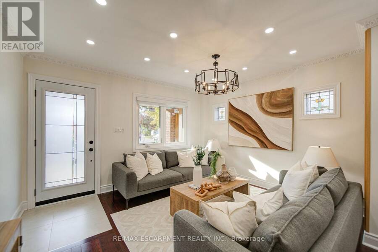
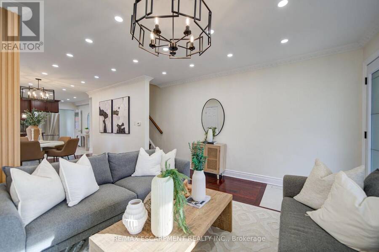
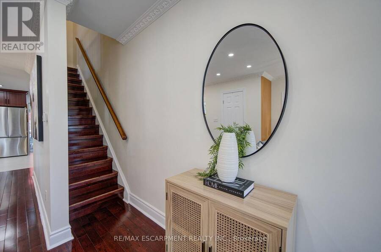
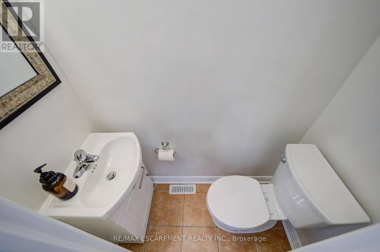
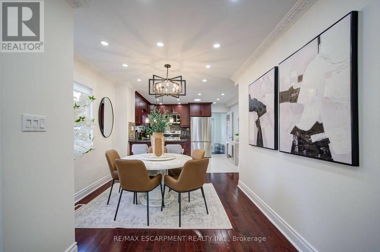
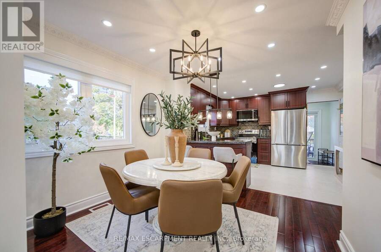
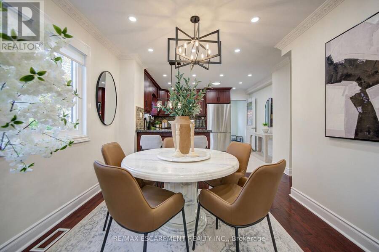
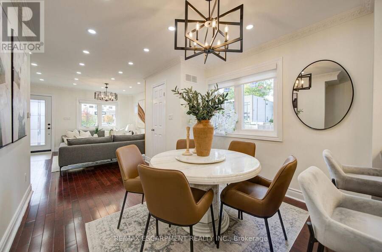
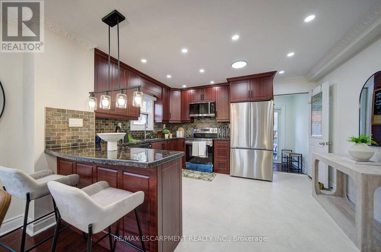
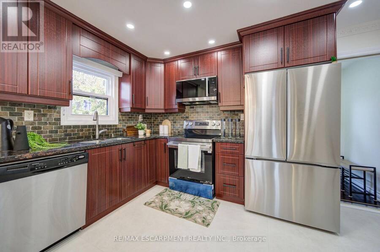
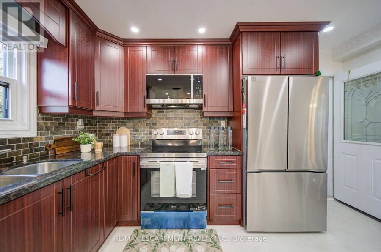
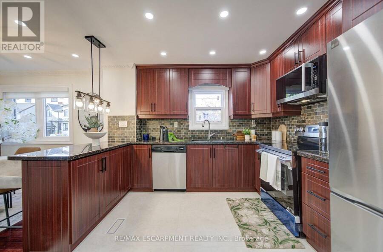
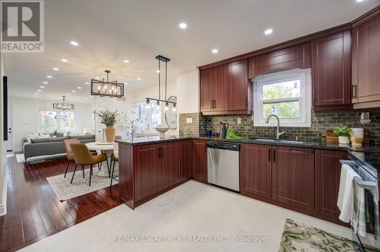
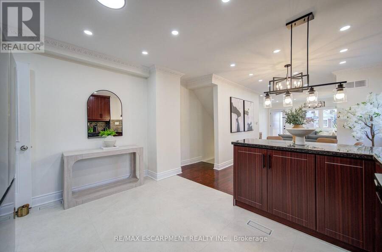
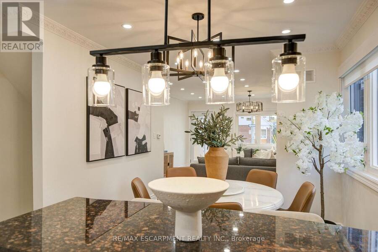
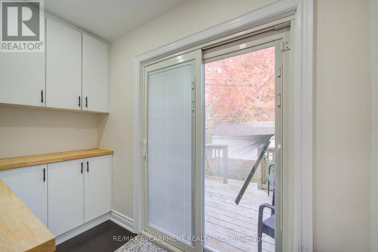
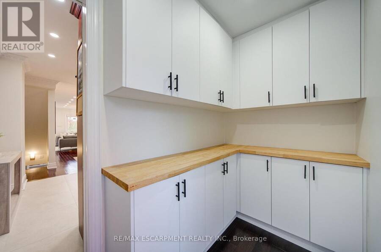
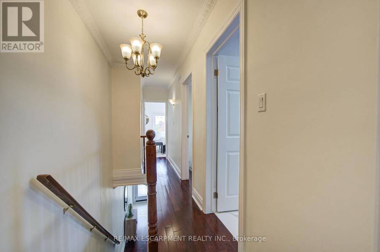
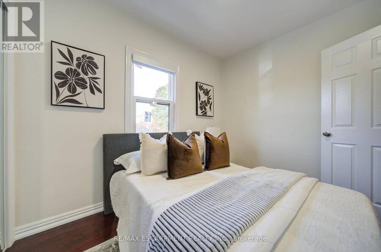
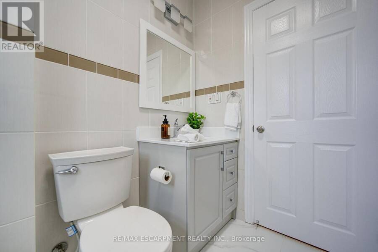
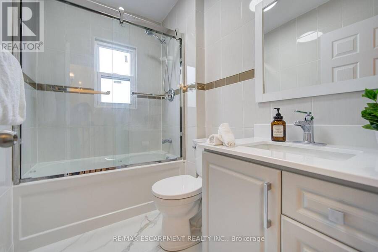
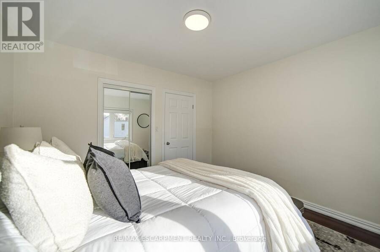
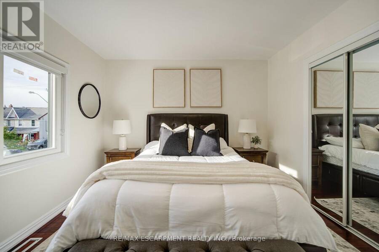
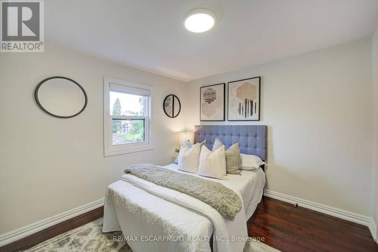
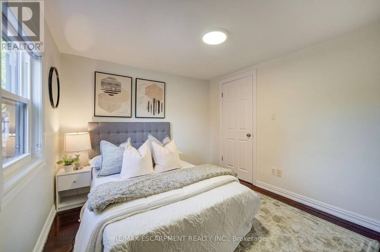
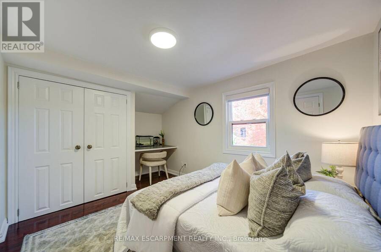
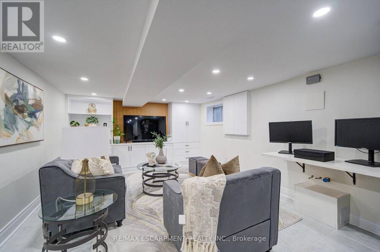
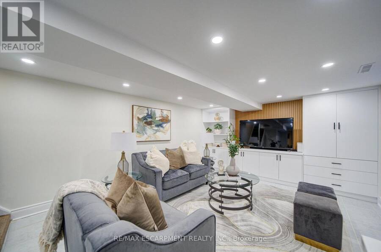
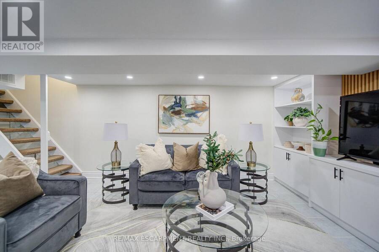
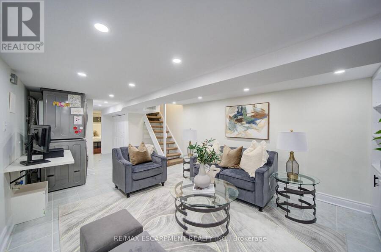
Welcome to 329 Monarch Park Avenue a move-in-ready East York family home offering three levels of functional living space, with tons of upgrades including brand new windows, brand new kitchen cabinets, brand new appliances, hardwood floors, pot lights, Granite Countertops, Crown moulding and lots more in an exceptionally convenient location.The main floor is thoughtfully designed for everyday family living, featuring a powder room and newly built-in mudroom with generous custom cabinetry and storage. Upstairs are 3 comfortable bedrooms and a full bathroom, while the finished lower level adds a second full bathroom, built-in entertainment unit and ... read more
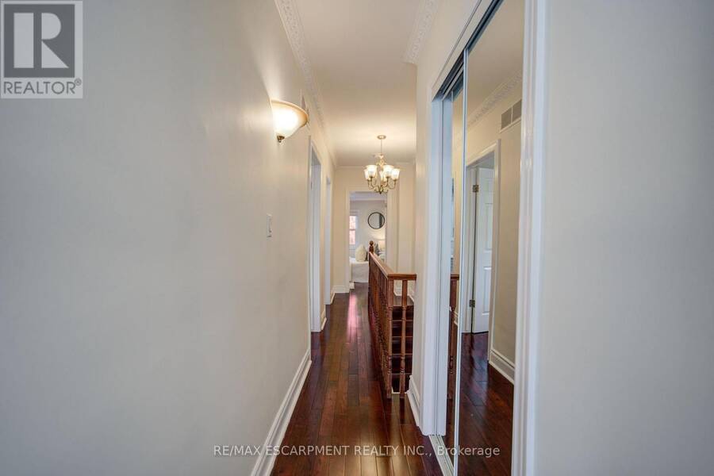
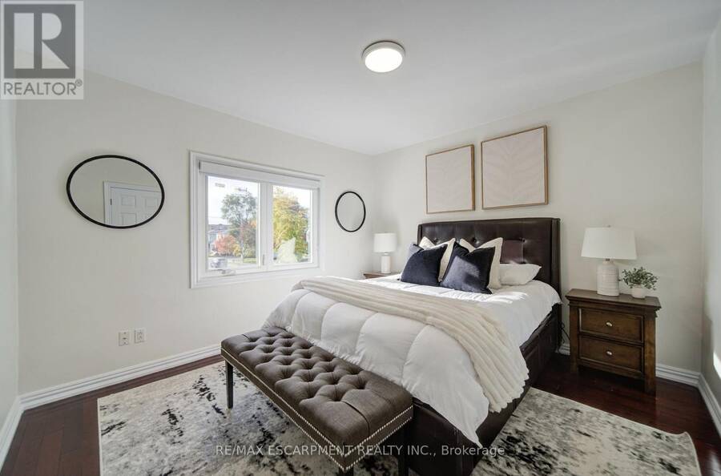
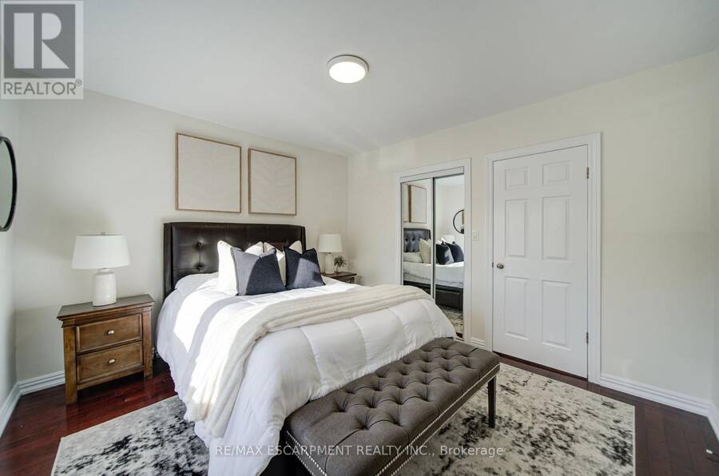
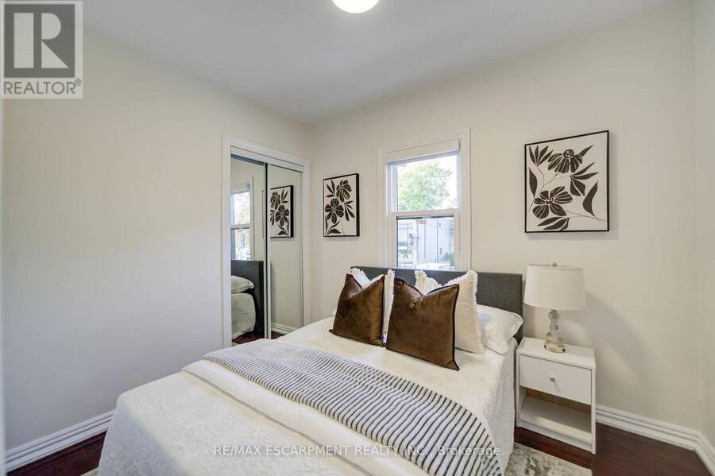
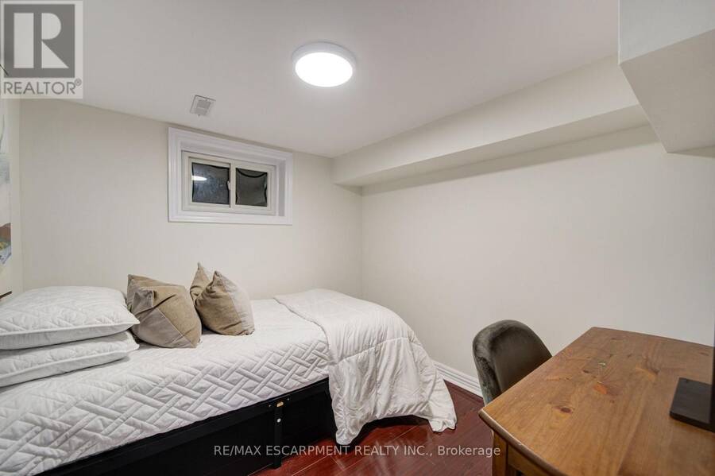
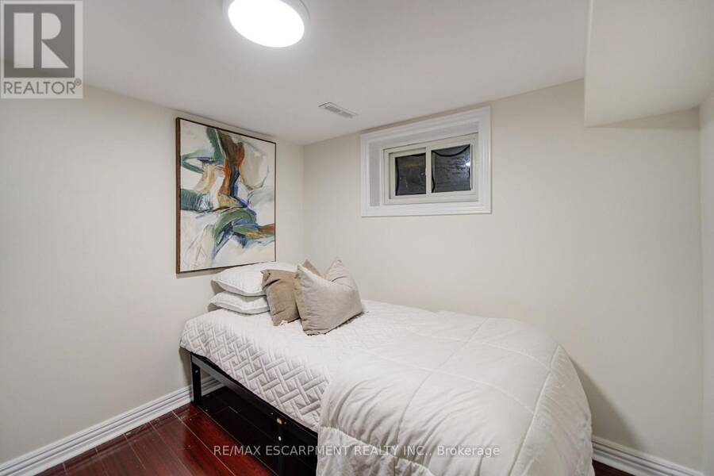
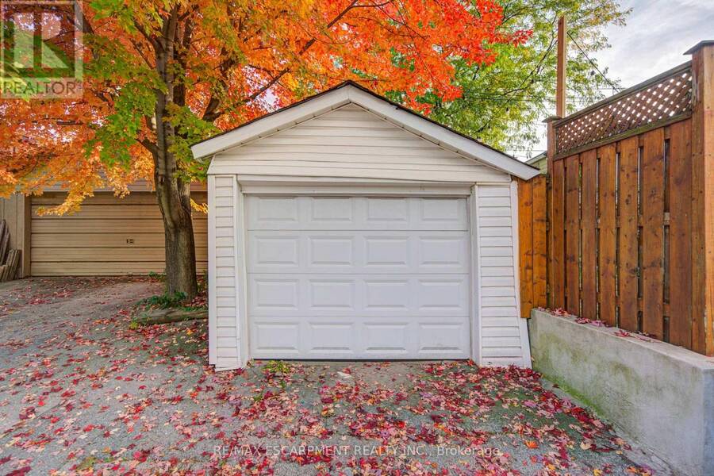
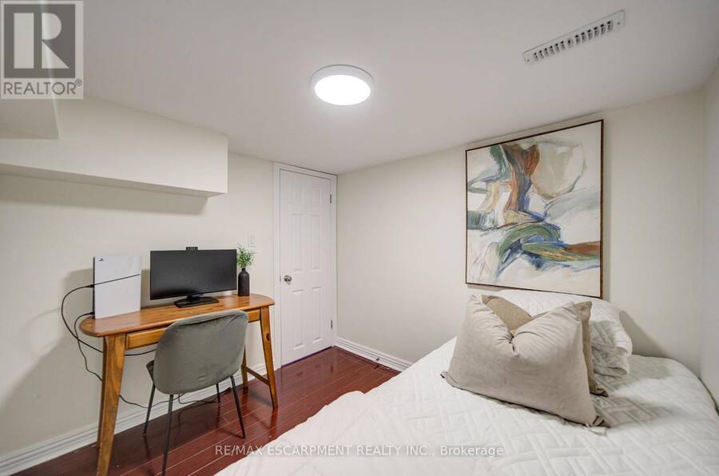
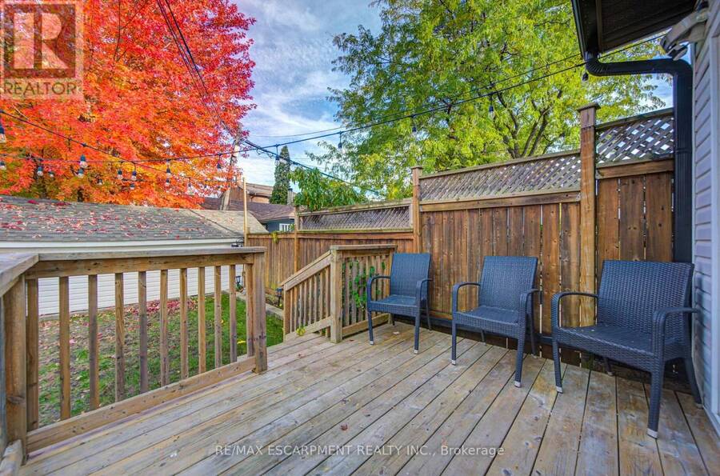
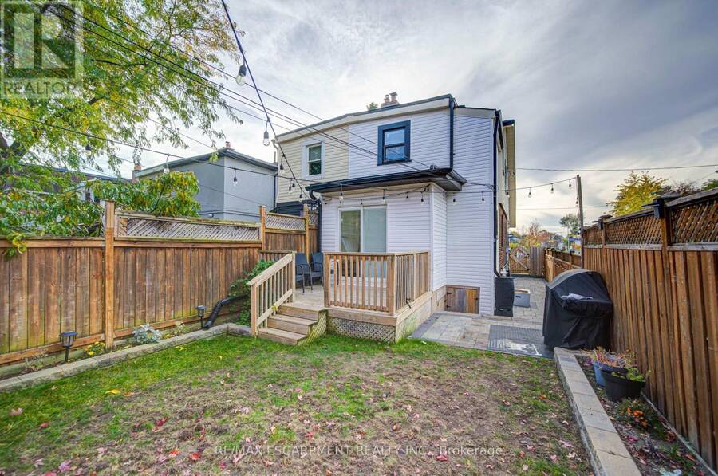
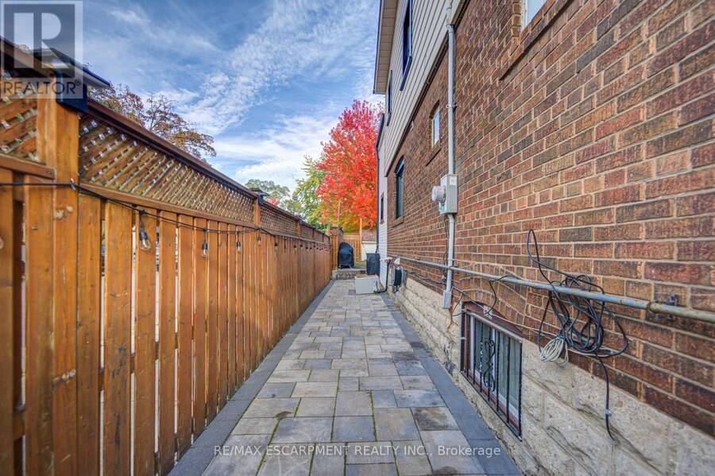
Welcome to 329 Monarch Park Avenue a move-in-ready East York family home offering three levels of functional living space, with tons of upgrades including brand new windows, brand new kitchen cabinets, brand new appliances, hardwood floors, pot lights, Granite Countertops, Crown moulding and lots more in an exceptionally convenient location.The main floor is thoughtfully designed for everyday family living, featuring a powder room and newly built-in mudroom with generous custom cabinetry and storage. Upstairs are 3 comfortable bedrooms and a full bathroom, while the finished lower level adds a second full bathroom, built-in entertainment unit and additional flexible room ideal for guests, a home office, gym or playroom.Outside, enjoy a fully fenced private yard and full garage with parking for one vehicle, offering privacy, dedicated parking or valuable additional storage.The location is a standout for families and commuters. Greenwood and Coxwell stations are within walking distance, with additional TTC access to Broadview Station. Families are surrounded by excellent school options, including R.H. McGregor Elementary and École élémentaire La Mosaïque, a French-language public elementary school, both within walking distance, along with nearby middle and high schools.Enjoy easy access to the DVP, nearby Michael Garron Hospital, parks and recreation, and the shops, cafés and restaurants of the Danforth. A wonderfully connected East York location where schools, subway, green space and everyday amenities are all close to home. (id:25417)
Open House this Saturday, November 7th, from 2:00 PM to 4:00 PM and Sunday, November 8th, from 2:00 PM to 4:00 PM.
- Listing ID: E14118846
- Property Type: Single Family
| Property | |
|---|---|
| Ownership: | Freehold |
| Lot Size: | 18.1 by 95 FT |
| Parking: | Detached Garage 1 Spaces |
| Building | |
|---|---|
| Type: | Single Family House |
| Appliances: | Microwave, Refrigerator, Stove, Washer and Dryer |
| HVAC: | Central Air Conditioning, Fireplace and Forced Air Natural Gas |
| Exterior: | Aluminum Siding and Brick |
| Basement: | N/A (Finished) |
| Utilities: | Sanitary Sewer |
| Location | |
|---|---|
| City: | Toronto |
| Province: | Ontario |
| Rooms | Level | Dimensions |
|---|---|---|
| Primary Bedroom | Second level | 3.96 m x 2.82 m |
| Bathroom | Second level | 1.52 m x 2.39 m |
| Bedroom 2 | Second level | 2.95 m x 2.39 m |
| Bedroom 3 | Second level | 3.71 m x 3.35 m |
| Laundry room | Basement | Measurements not available |
| Bedroom 4 | Basement | 2.74 m x 2.74 m |
| Family room | Basement | 3.96 m x 6.2 m |
| Living room | Main level | 5.18 m x 3.96 m |
| Dining room | Main level | 2.62 m x 3.05 m |
| Kitchen | Main level | 3.56 m x 3.96 m |
| Mud room | Main level | 1.52 m x 2.87 m |
Book a showing to see this Monarch Park Avenue Home in Toronto
This property has so much to offer. Book a private showing now, as you do not want to miss out on 329 MONARCH PARK AVENUE in Toronto, Ontario!
Private Showing Request
Send a request to book a private showing for
.
Please Note: Information you supply in the contact form will be kept fully confidential.
Is this home the right property for you? Start a conversation to find out.
Get Directions to this Property
Not sure where this property is? Get directions to this Monarch Park Avenue Home in Toronto.


Provided by RE/MAX ESCARPMENT REALTY INC.. MLS®, REALTOR®, and the associated logos are trademarks of the Canadian Real Estate Association.

This REALTOR.ca listing content is owned and licensed by REALTOR® members of the Canadian Real Estate Association.
Have questions or need more information about this home? Don't know where to begin? Then, let us connect you with the best real estate agent to guide you.

Inquiries submitted through this website will be responded to by a local sales representative from Royal LePage®.
Start a Conversation by Text
Provide your full name, phone and email to start a conversation by text message.
Please Note: Information you supply in the contact form will be kept fully confidential.
Start a Conversation by Email
Provide your full name and email to start a conversation by email.
Please Note: Information you supply in the contact form will be kept fully confidential.