
328 - 858 DUPONT STREET, Toronto, Ontario M6G 1Z7

$1,184,000.00
- 2 bedrooms
- 2 bathrooms
Elevated quality meets richness of culture at The Dupont by Tridel, where one of Toronto's most respected builders makes its mark on one of the city's most beloved streets. Dupont is a neighbourhood layered with history, creativity, and human stories; an evolving cultural corridor where every café, gallery, shop, mural, and home contributes to its artful identity. Any new addition to the area must move in harmony with that rhythm while carrying it into the next era, and The Dupont does exactly that. Boutique in scale with refined Art Deco-inspired architecture, this thoughtfully designed mid-rise blends seamlessly into the character of Geary, Shaw, ... read more
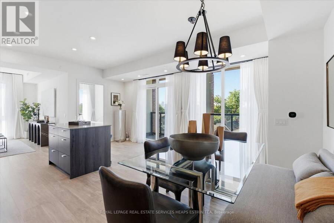
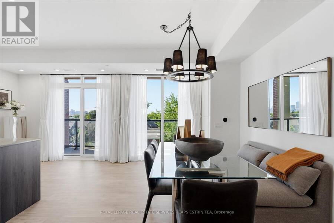
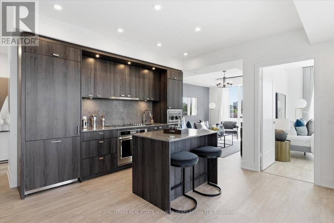
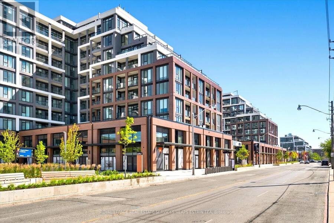
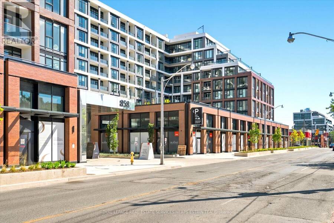
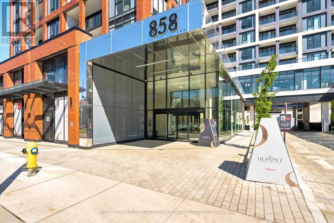
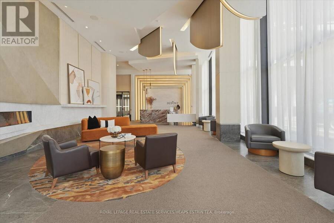
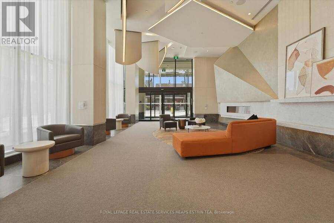
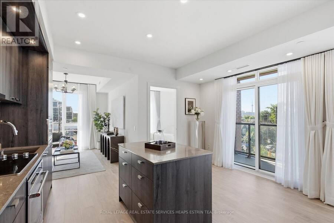
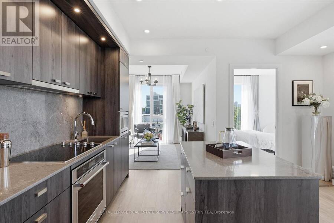
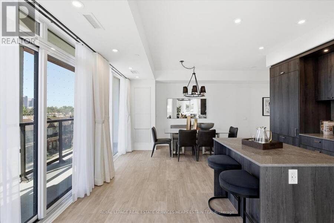
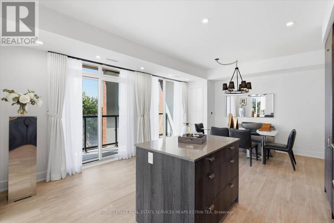
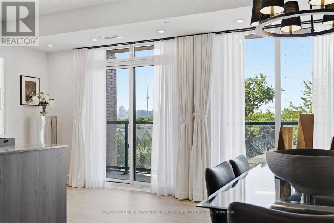
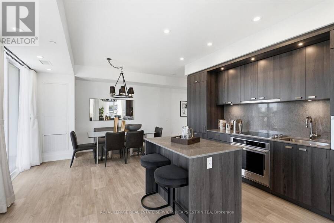
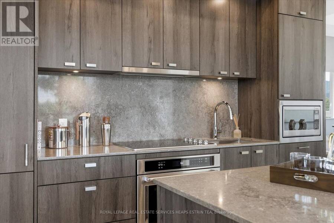
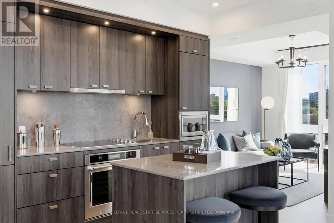
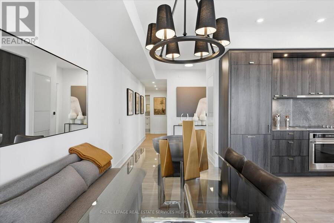
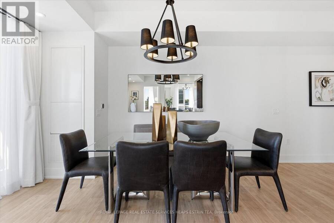
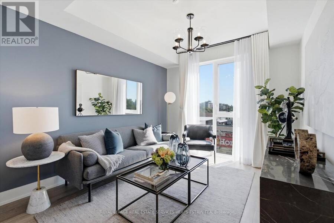
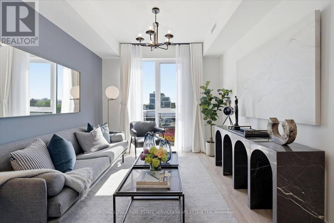
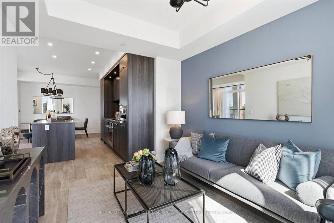
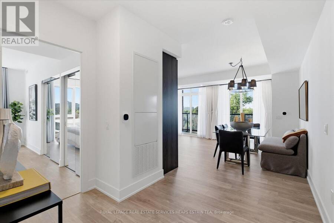
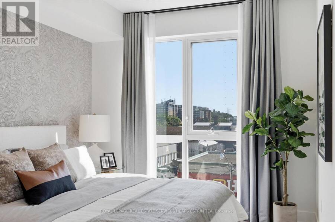
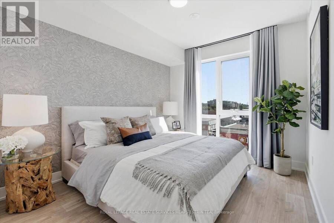
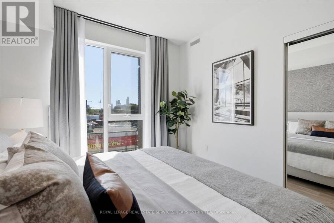
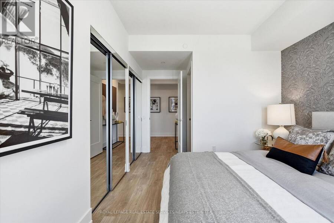
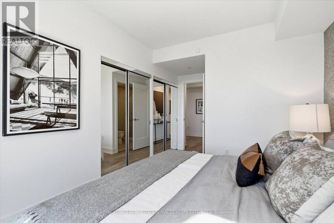
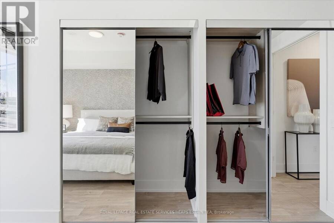
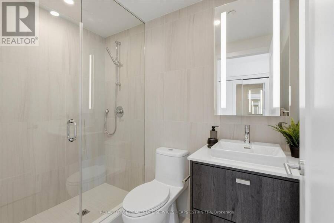
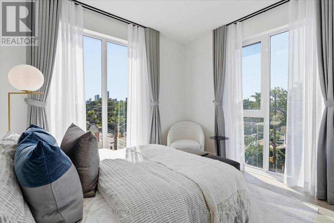
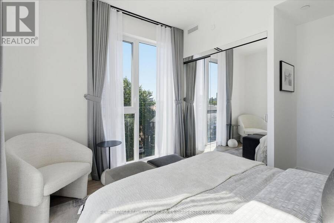
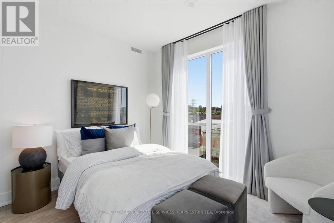
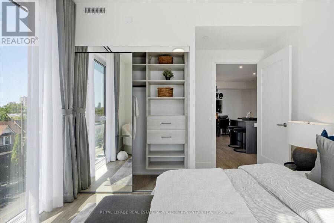
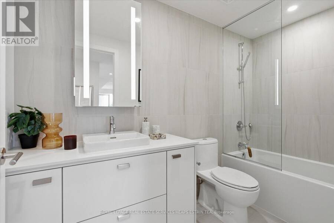
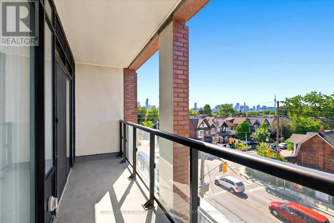
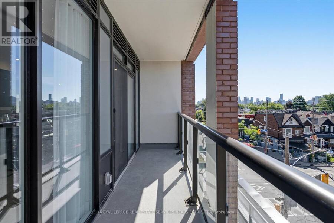
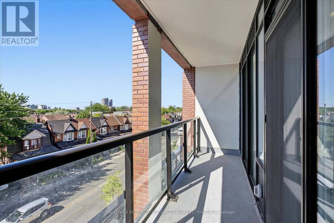
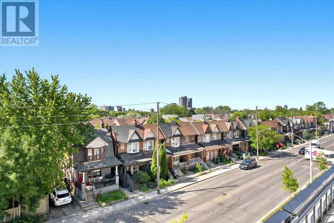
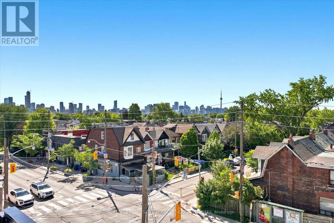
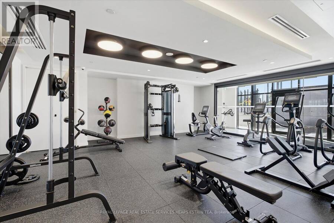
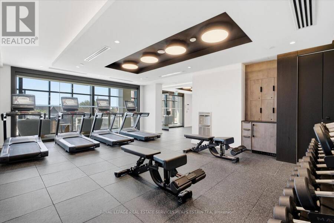
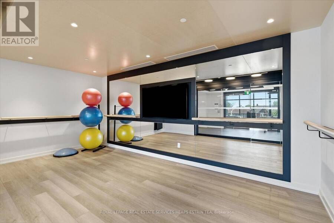
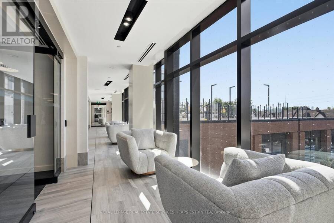
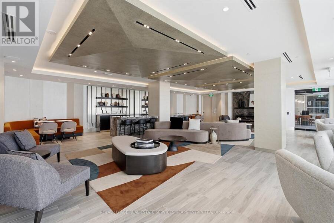
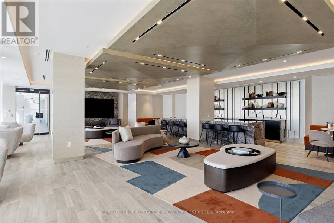
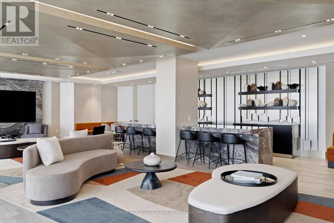
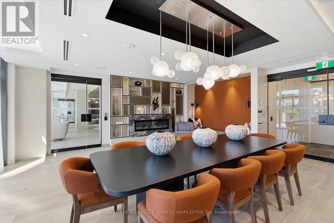
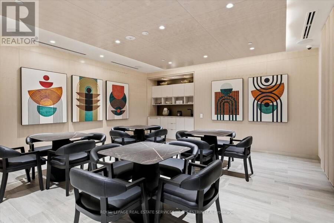
Elevated quality meets richness of culture at The Dupont by Tridel, where one of Toronto's most respected builders makes its mark on one of the city's most beloved streets. Dupont is a neighbourhood layered with history, creativity, and human stories; an evolving cultural corridor where every café, gallery, shop, mural, and home contributes to its artful identity. Any new addition to the area must move in harmony with that rhythm while carrying it into the next era, and The Dupont does exactly that. Boutique in scale with refined Art Deco-inspired architecture, this thoughtfully designed mid-rise blends seamlessly into the character of Geary, Shaw, Dovercourt, and Ossington. This exquisite 2-bedroom southeast corner suite offers an ideal opportunity for Dupont lovers alike, whether you're a young family, downsizer, or simply someone searching for charm and character in a vibrant urban setting. Featuring a bright and functional split-bedroom layout with a large open-concept kitchen, dining, and living area, the suite is wrapped in windows with no borrowed light in any room. Enjoy quiet, unobstructed southern residential views along with an abundance of natural light throughout thanks to the premium corner exposure. Smooth ceilings throughout. Smart home security and locking system integrated with concierge. Premium finishes include plank laminate flooring, quartz countertops, frameless mirrored sliding closet doors, built-in kitchen appliances, and Tridel's Smart Suite system. Fiber cabling and Bulk Internet Service. Kitchen & laundry appliances. Concierge, Outdoor Pool, Bbq Area, Fireside Lounge, Fitness Center, Sauna, Steam Rm, Yoga Studio, Party Rm, Games Rm, Kids Play Rm, Ft. Tridel Connect Conveniences. Pricing shown includes an underground parking spot. (id:25417)
- Listing ID: W13790884
- Property Type: Single Family
| Property | |
|---|---|
| Ownership: | Condo Corporation $874.31 / Monthly |
| Parking: | Underground 1 Spaces |
| Pool: | Outdoor Pool |
| Building | |
|---|---|
| Type: | Single Family Apartment |
| Appliances: | Range and Oven - Built-In |
| HVAC: | Central Air Conditioning, Coil Fan and Fireplace Natural Gas |
| Exterior: | Brick and Concrete |
| Basement: | None |
| Location | |
|---|---|
| City: | Toronto |
| Province: | Ontario |
| Nearby Amenities: | Park, Public Transit and Schools |
| Community Features: | Community Centre and Pets Allowed With Restrictions |
| Rooms | Level | Dimensions |
|---|---|---|
| Primary Bedroom | Flat | 3.07 m x 3.71 m |
| Bedroom 2 | Flat | 3.05 m x 2.9 m |
| Foyer | Flat | Measurements not available |
| Kitchen | Flat | 4.47 m x 3.66 m |
| Living room | Flat | 4.47 m x 3.66 m |
| Dining room | Flat | 3.07 m x 3.71 m |
Book a showing to see this Dupont Street Condo in Toronto
This property has so much to offer. Book a private showing now, as you do not want to miss out on 328 - 858 DUPONT STREET in Toronto, Ontario!
Private Showing Request
Send a request to book a private showing for
.
Please Note: Information you supply in the contact form will be kept fully confidential.
Is this condo the right property for you? Start a conversation to find out.
Get Directions to this Property
Not sure where this property is? Get directions to this Dupont Street Condo in Toronto.


Provided by ROYAL LEPAGE REAL ESTATE SERVICES HEAPS ESTRIN TEAM. MLS®, REALTOR®, and the associated logos are trademarks of the Canadian Real Estate Association.

This REALTOR.ca listing content is owned and licensed by REALTOR® members of the Canadian Real Estate Association.
Have questions or need more information about this condo? Don't know where to begin? Then, let us connect you with the best real estate agent to guide you.

Inquiries submitted through this website will be responded to by a local sales representative from Royal LePage®.
Start a Conversation by Text
Provide your full name, phone and email to start a conversation by text message.
Please Note: Information you supply in the contact form will be kept fully confidential.
Start a Conversation by Email
Provide your full name and email to start a conversation by email.
Please Note: Information you supply in the contact form will be kept fully confidential.