
328 - 15 NORTHTOWN WAY, Toronto, Ontario M2N 7A2

$425,000.00
- 1 bedroom
- 1 bathroom
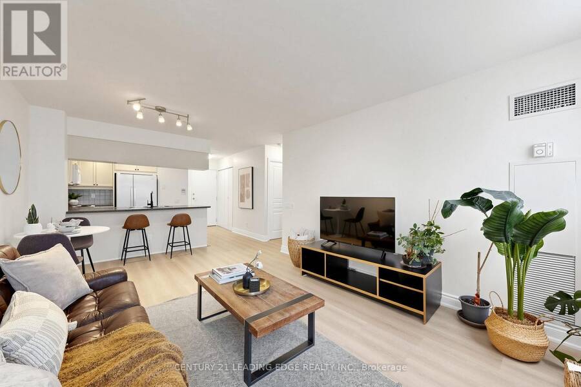
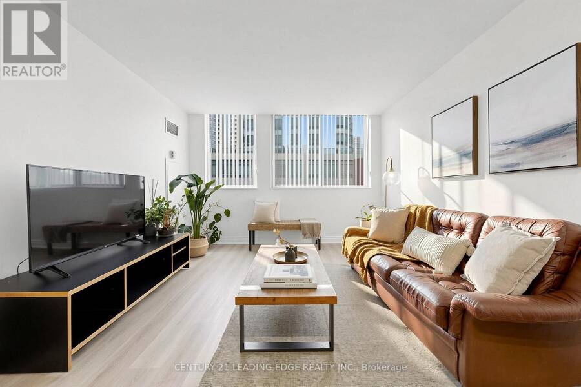
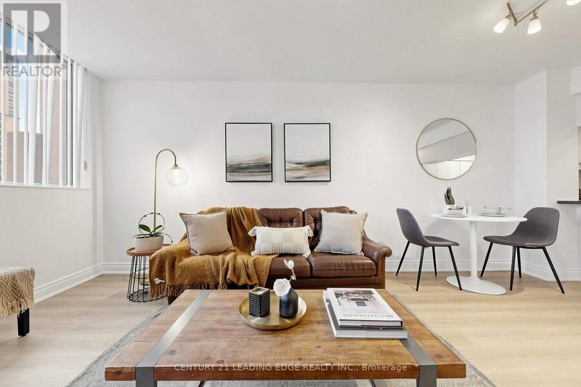
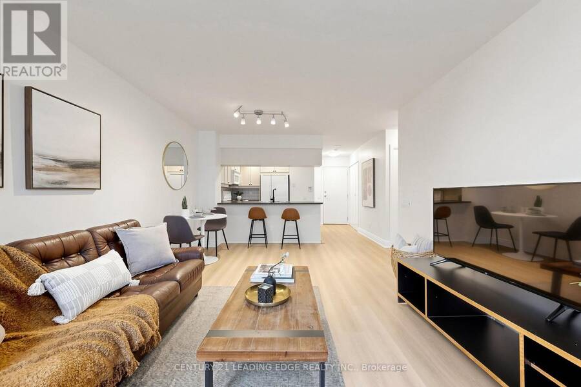
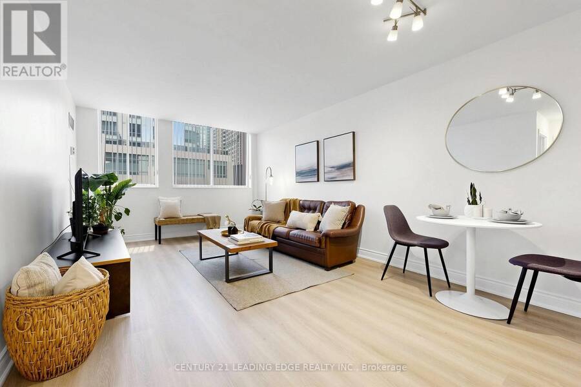
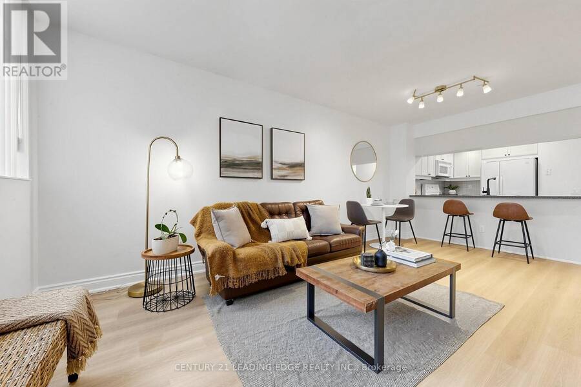
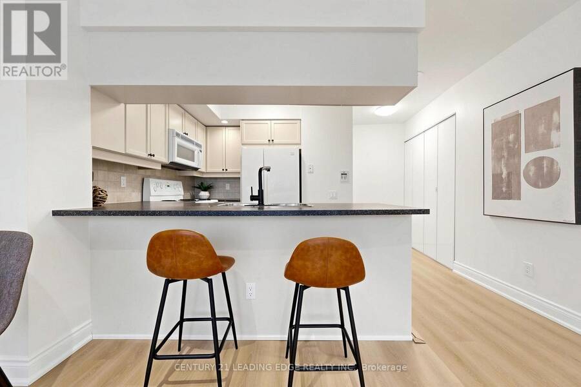
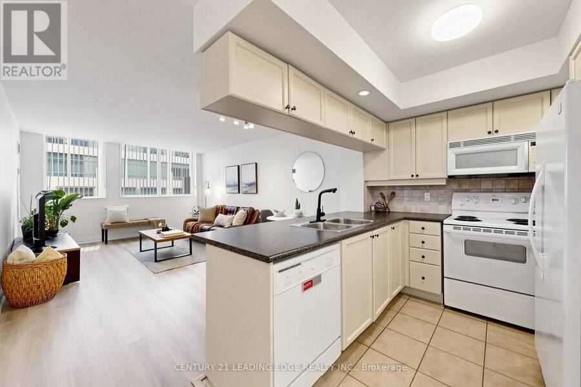
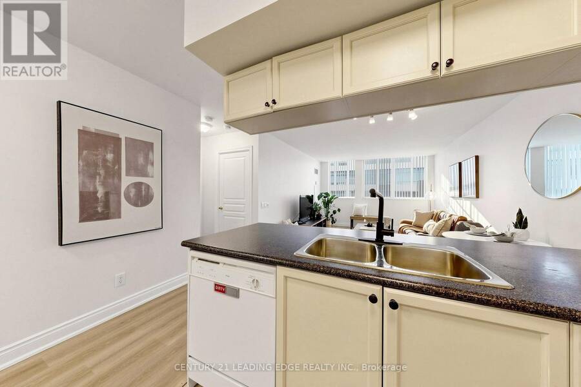
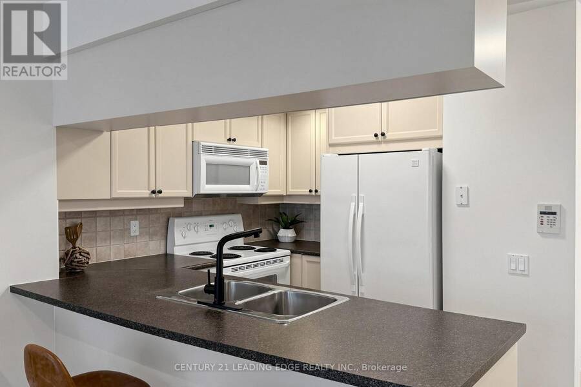
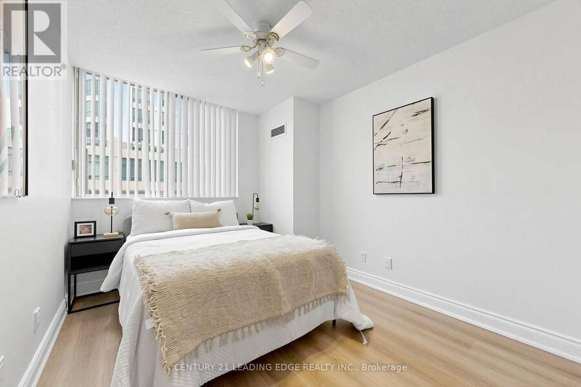
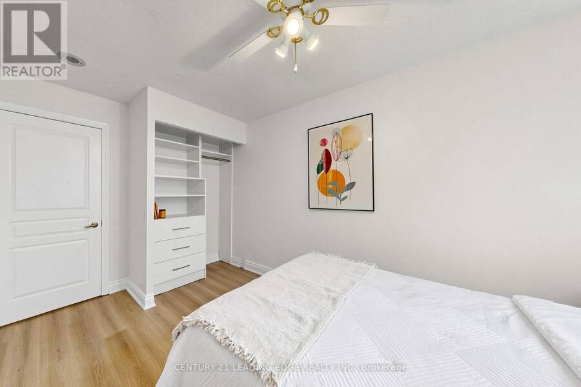
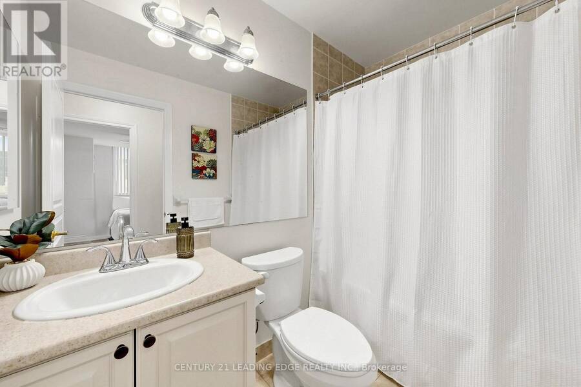
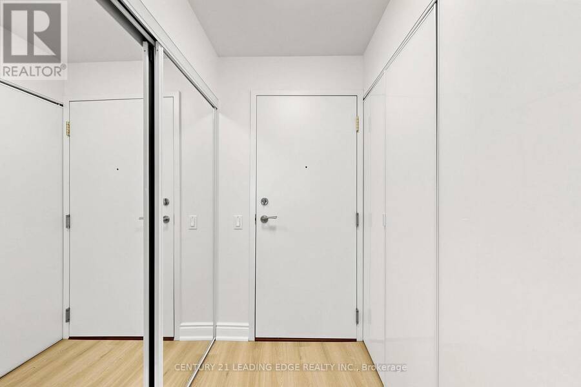
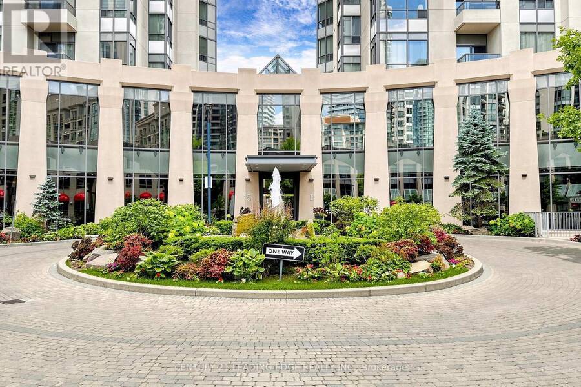
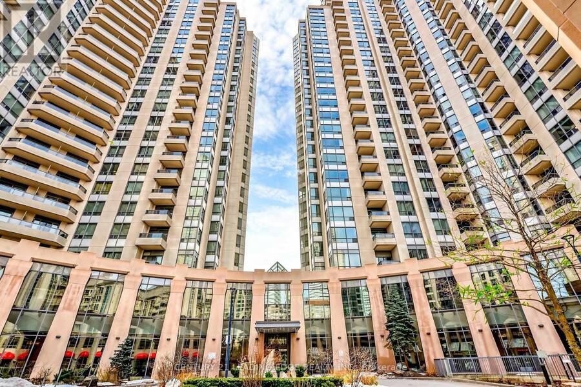
Rare Large 1-Bedroom, 1-Bathroom Layout In Tridel's Prestigious Triomphe 2, Featuring 624 Square Feet Of Exceptional Space, Unmatched Custom Closet Storage, And Direct Indoor Access To The Ground-Floor Food Basics (Opening This Fall)! Situated In The Heart Of North York, The Kitchen Boasts Full-Sized Appliances, Extensive Storage, And Generous Prep Space. Organization Is Effortless With Custom Built-In Shelving In The Main Bedroom Closet, Plus A Rare Bonus Ensuite Walk-In Closet / Locker Packed With Storage Potential. Freshly Updated With Brand-New Flooring Throughout (2026) And Fresh Paint (2026). Competitive Maintenance Fees Include ALL Utilities ... read more
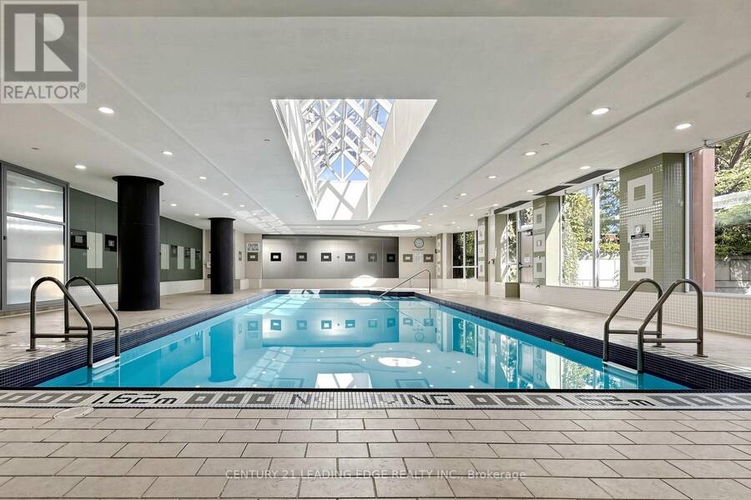
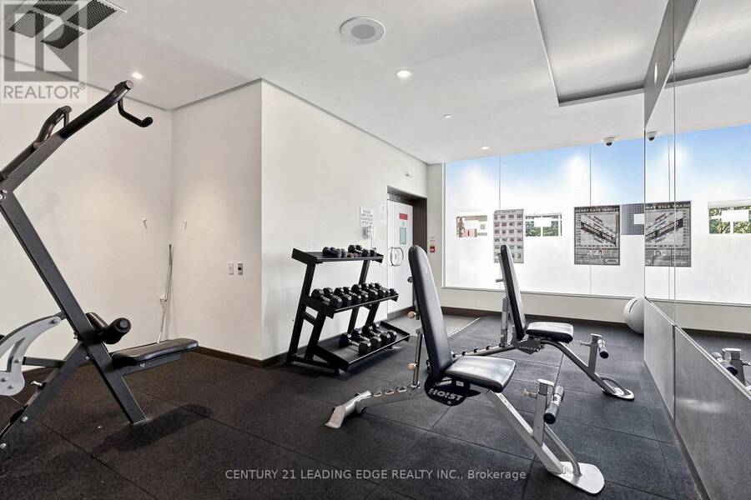
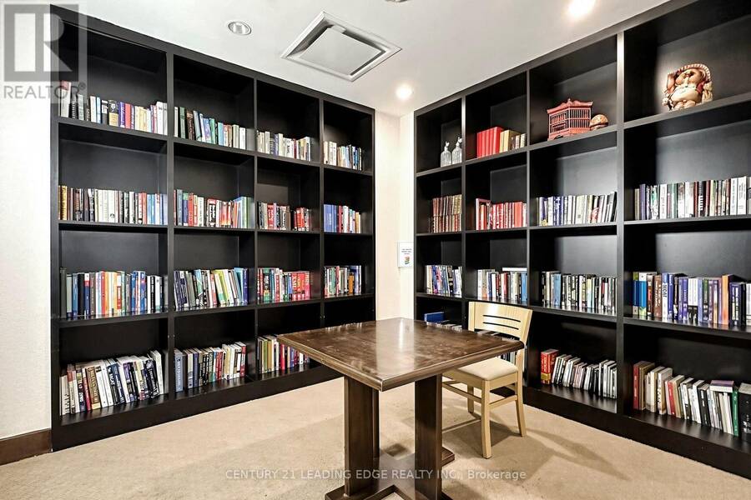
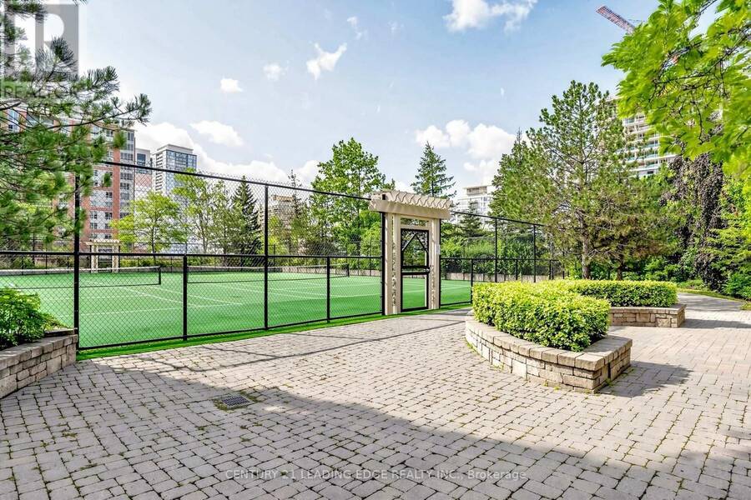
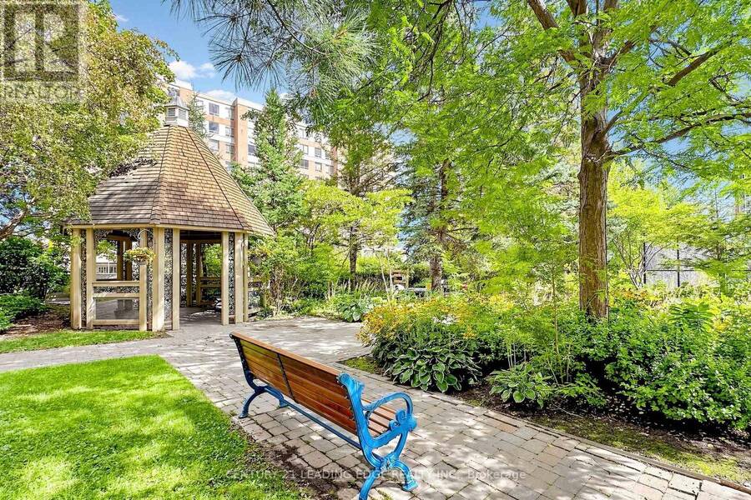
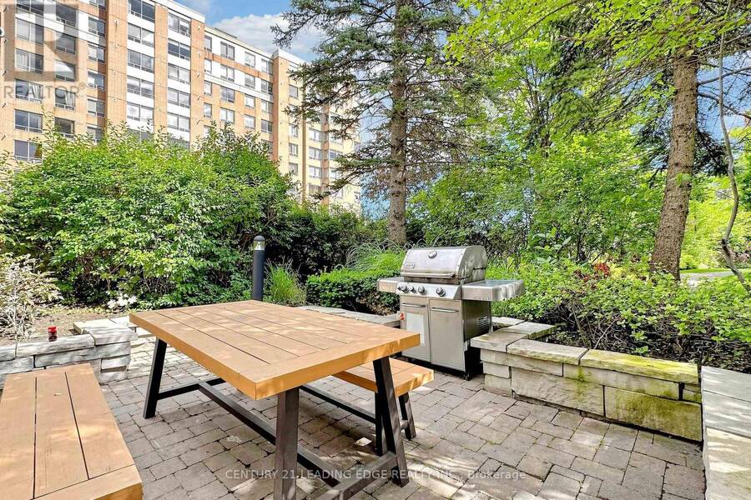
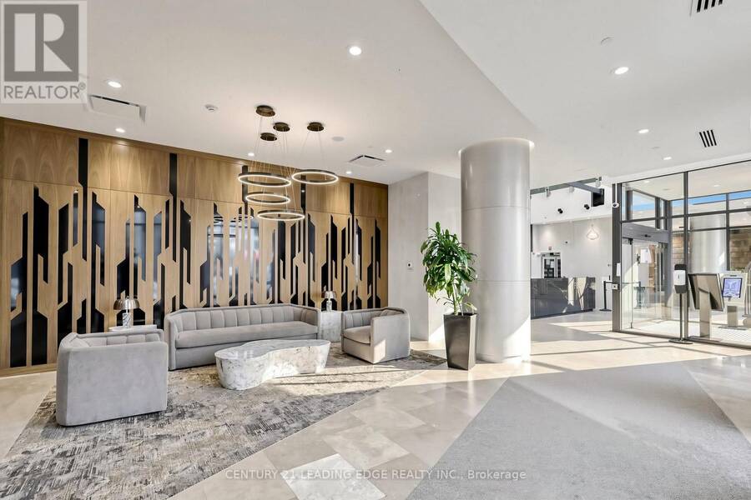
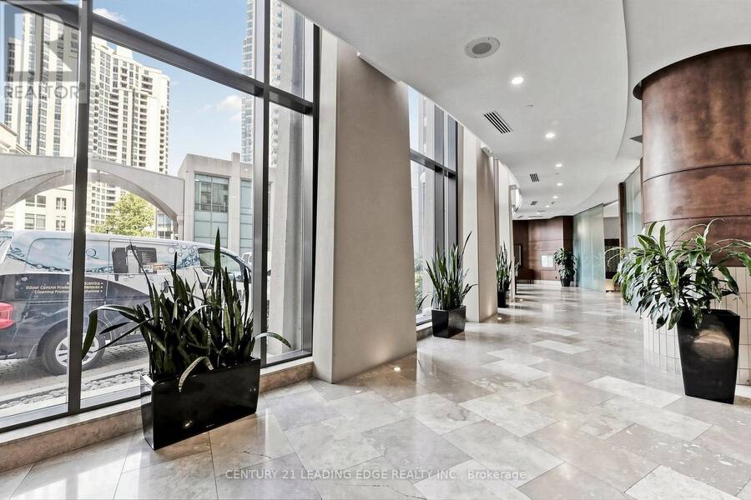
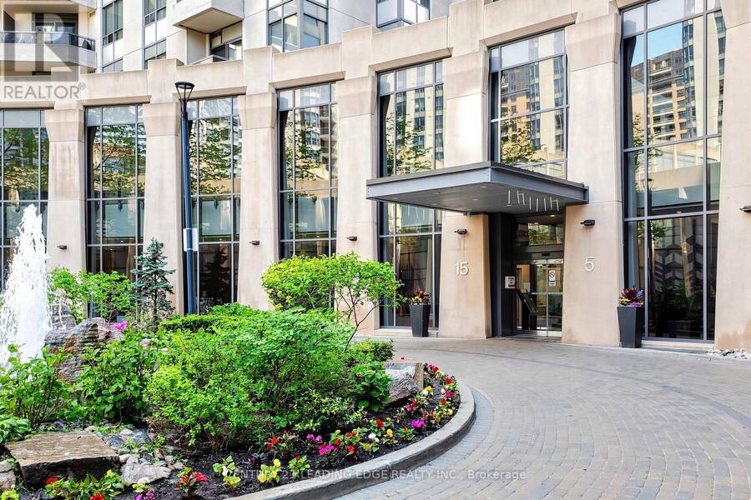
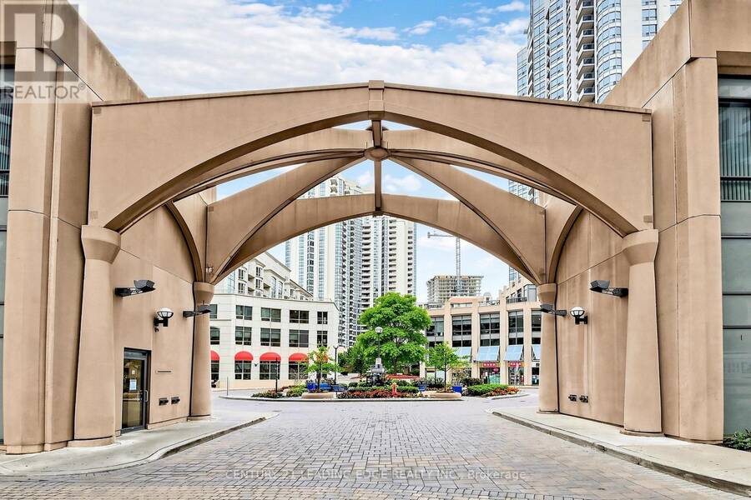
Rare Large 1-Bedroom, 1-Bathroom Layout In Tridel's Prestigious Triomphe 2, Featuring 624 Square Feet Of Exceptional Space, Unmatched Custom Closet Storage, And Direct Indoor Access To The Ground-Floor Food Basics (Opening This Fall)! Situated In The Heart Of North York, The Kitchen Boasts Full-Sized Appliances, Extensive Storage, And Generous Prep Space. Organization Is Effortless With Custom Built-In Shelving In The Main Bedroom Closet, Plus A Rare Bonus Ensuite Walk-In Closet / Locker Packed With Storage Potential. Freshly Updated With Brand-New Flooring Throughout (2026) And Fresh Paint (2026). Competitive Maintenance Fees Include ALL Utilities (Heat, Hydro, Water). Enjoy Resort-Style Amenities Featuring 24-Hour Concierge, Indoor Pool, Gym, Two Tennis Courts, Party Room, And More. Steps To Finch Subway, Yonge Street Transit, Restaurants, Northtown Park, Mitchell Field Community Centre, And Upcoming T&T Supermarket At Empress Walk. Located In A Top-Rated School Catchment Area. Ideal For First-Time Buyers, Downsizers, Or Investors! (id:25417)
Price reduced $14,000 (3.19%) from the list price.
- Listing ID: C13607634
- Property Type: Single Family
| Property | |
|---|---|
| Ownership: | Condo Corporation $620.36 / Monthly |
| Parking: | Underground 1 Spaces |
| Building | |
|---|---|
| Type: | Single Family Apartment |
| Appliances: | Dryer, Microwave, Refrigerator, Stove, Washer, Window Coverings and Dishwasher |
| HVAC: | Central Air Conditioning, Fireplace and Forced Air Natural Gas |
| Exterior: | Concrete |
| Basement: | None |
| Location | |
|---|---|
| City: | Toronto |
| Province: | Ontario |
| Nearby Amenities: | Pets Allowed With Restrictions |
| Rooms | Level | Dimensions |
|---|---|---|
| Living room | Flat | 5.11 m x 3.71 m |
| Dining room | Flat | 5.11 m x 3.71 m |
| Kitchen | Flat | 2.9 m x 2.17 m |
| Bedroom | Flat | 4.21 m x 2.87 m |
Book a showing to see this Northtown Way Condo in Toronto
This property has so much to offer. Book a private showing now, as you do not want to miss out on 328 - 15 NORTHTOWN WAY in Toronto, Ontario!
Private Showing Request
Send a request to book a private showing for
.
Please Note: Information you supply in the contact form will be kept fully confidential.
Is this condo the right property for you? Start a conversation to find out.
Get Directions to this Property
Not sure where this property is? Get directions to this Northtown Way Condo in Toronto.


Provided by CENTURY 21 LEADING EDGE REALTY INC.. MLS®, REALTOR®, and the associated logos are trademarks of the Canadian Real Estate Association.

This REALTOR.ca listing content is owned and licensed by REALTOR® members of the Canadian Real Estate Association.
Have questions or need more information about this condo? Don't know where to begin? Then, let us connect you with the best real estate agent to guide you.

Inquiries submitted through this website will be responded to by a local sales representative from Royal LePage®.
Start a Conversation by Text
Provide your full name, phone and email to start a conversation by text message.
Please Note: Information you supply in the contact form will be kept fully confidential.
Start a Conversation by Email
Provide your full name and email to start a conversation by email.
Please Note: Information you supply in the contact form will be kept fully confidential.