
322 GRANDVIEW WAY, Toronto, Ontario M2N 6V3

$808,000.00
- 2 bedrooms
- 2 bathrooms
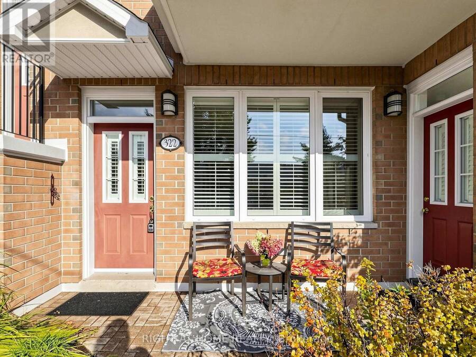
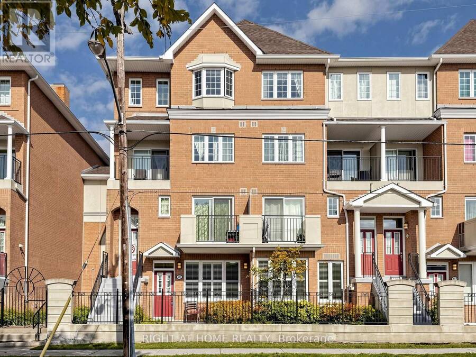
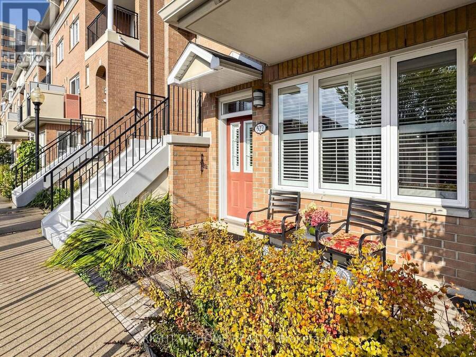
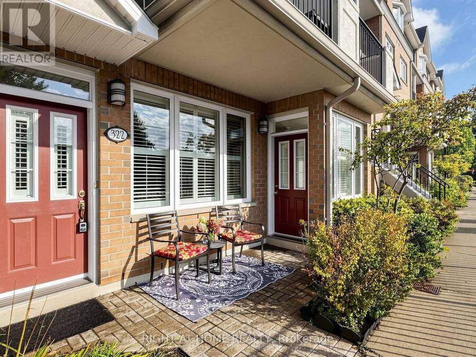
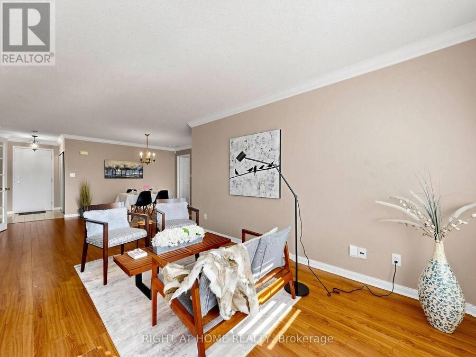
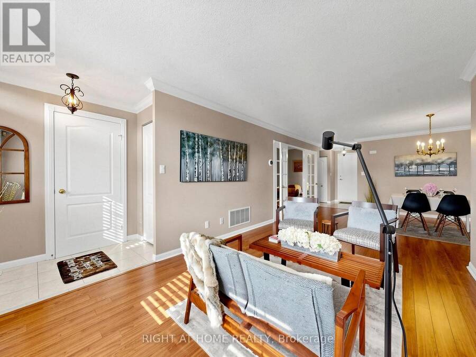
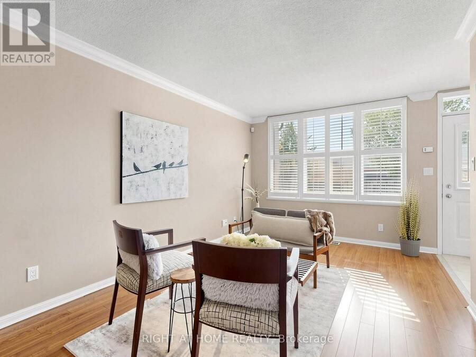
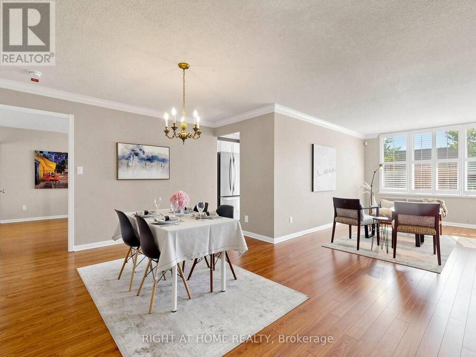
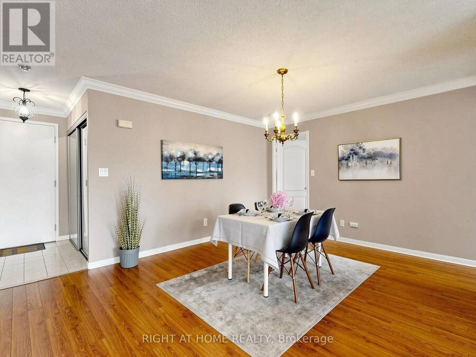
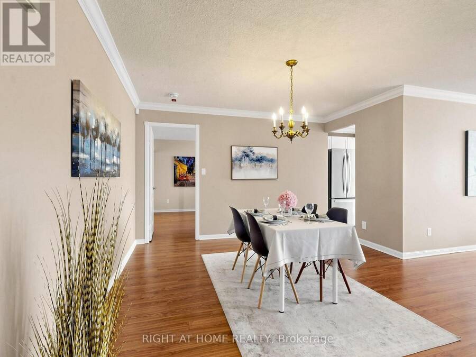
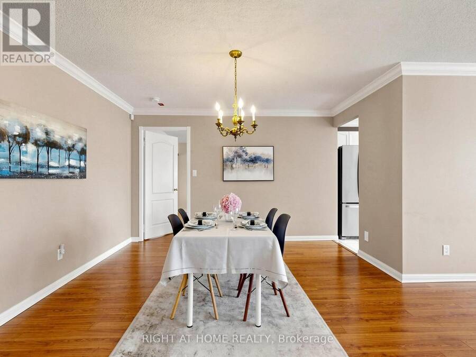
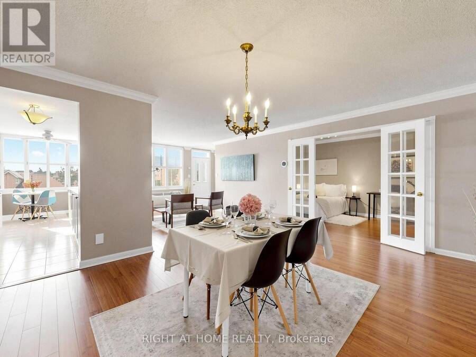
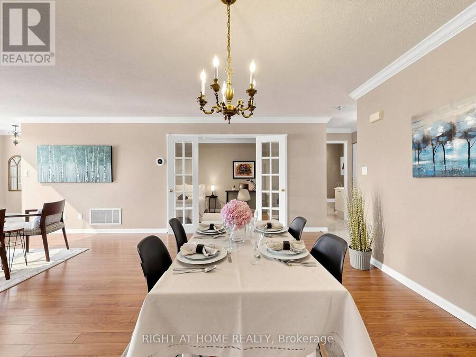
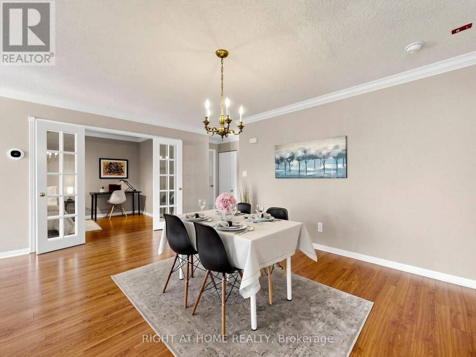
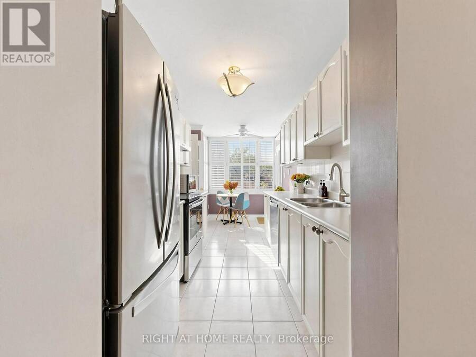
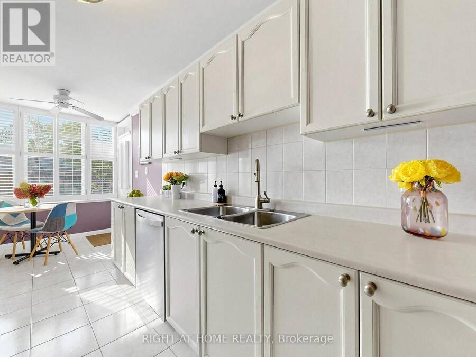
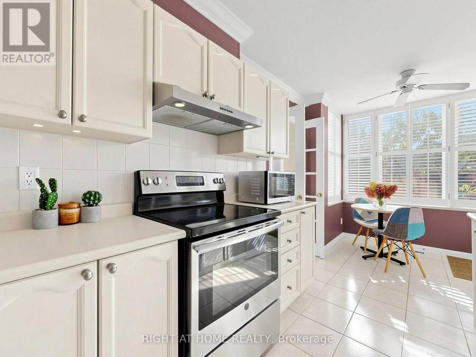
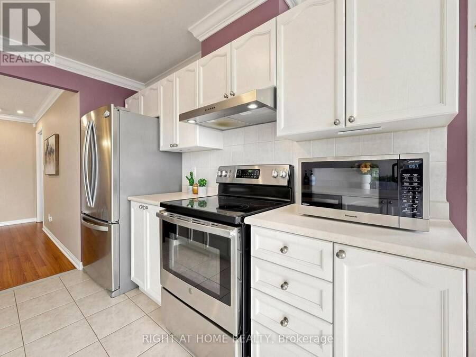
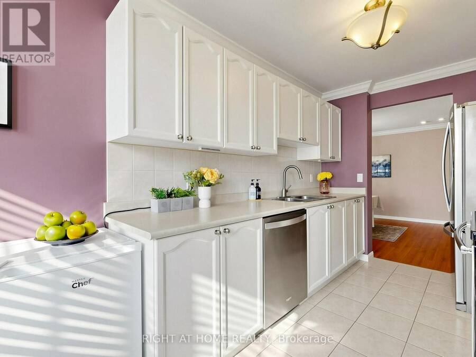
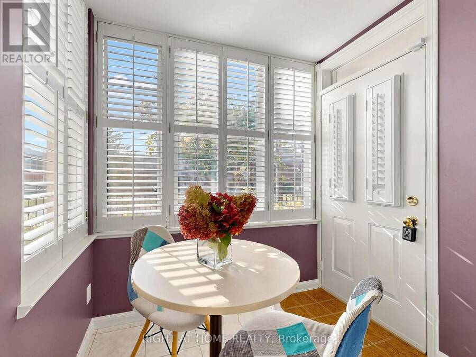
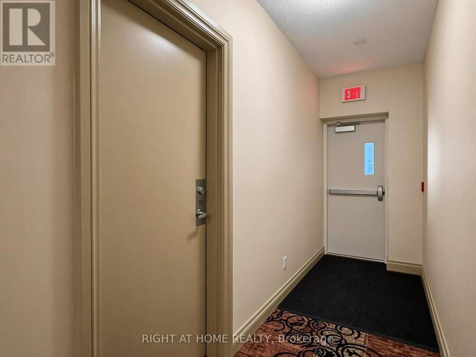
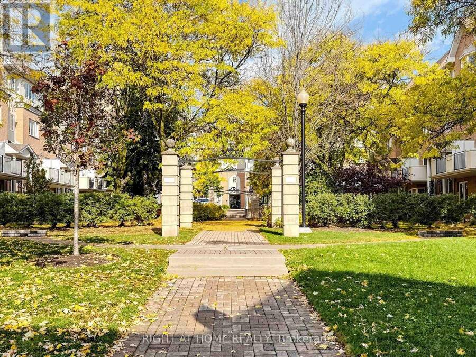
Savour the convenience of single-level, stair-free living in this rarely available, 1,328-square-foot end-unit bungalow-style townhouse by Tridel-a ground-floor gem in the heart of North York. Tucked away in a quiet, manicured pocket just off Yonge Street, this turnkey residence features dual private entrances, elegant crown moulding, and an expansive living-dining space that flows into a generous eat-in kitchen with a sunroom-style breakfast nook and a bright front terrace perfect for relaxing or outdoor entertaining. The flexible floor plan boasts two massive rooms that easily accommodate king-size beds and work-from-home stations. The generous ... read more
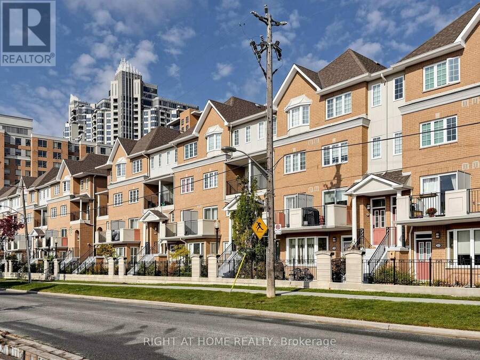
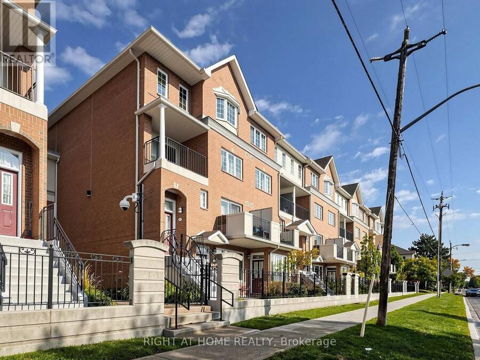
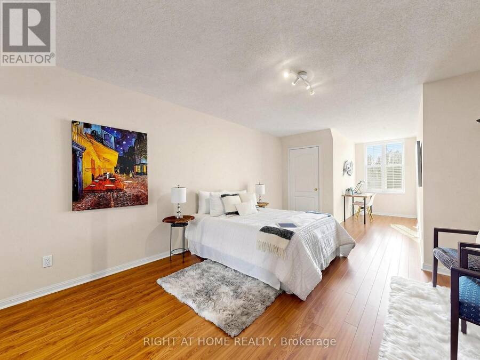
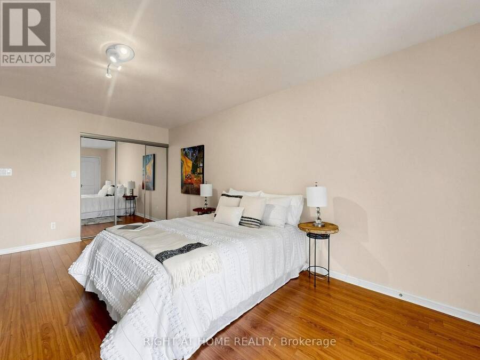
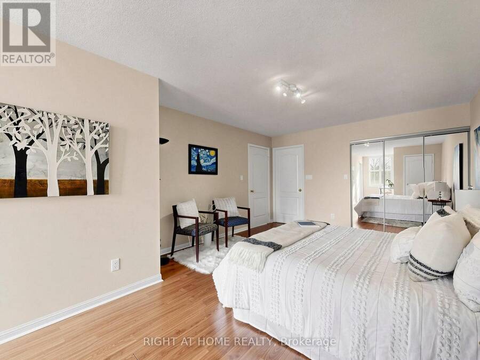
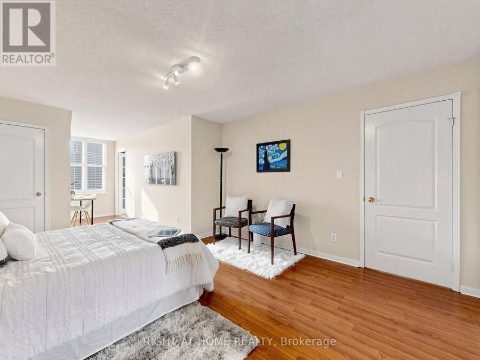
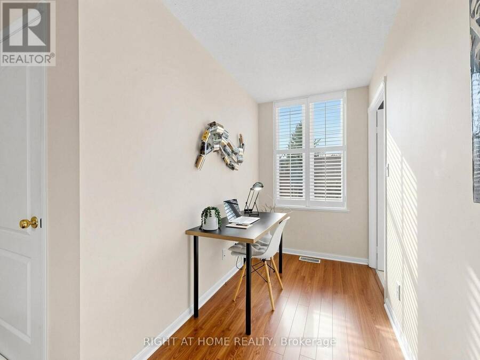
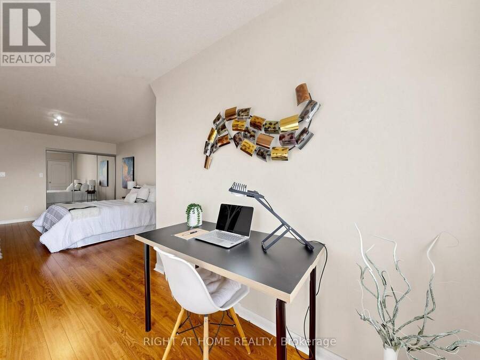
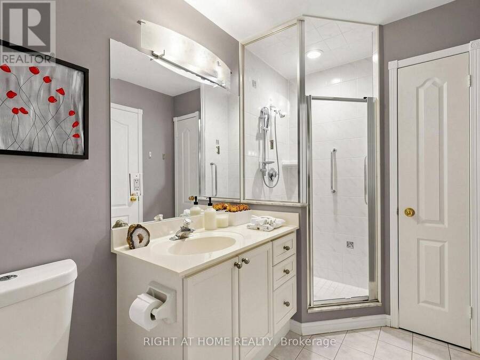
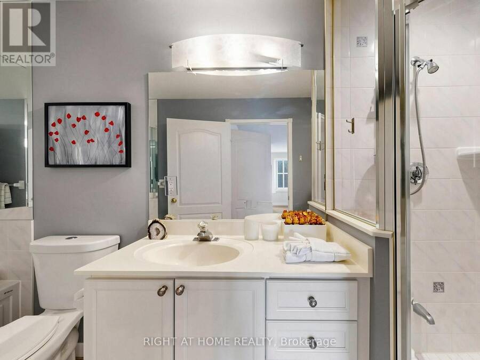
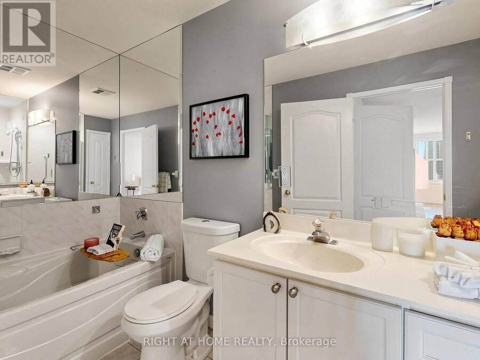
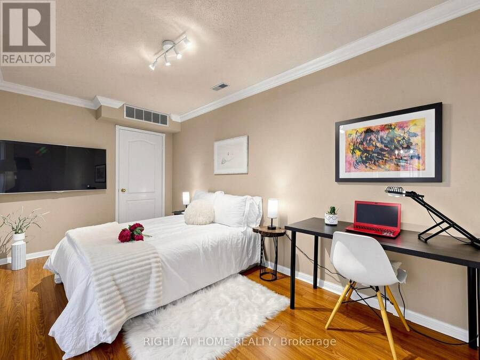
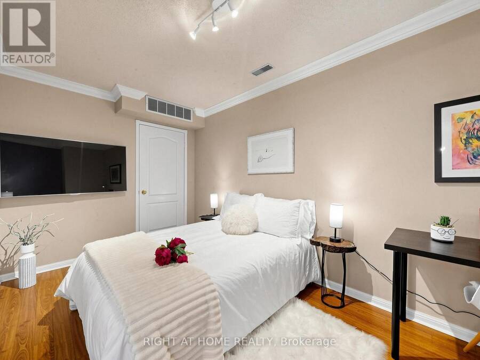
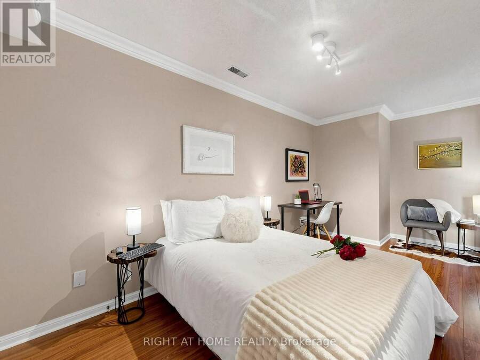
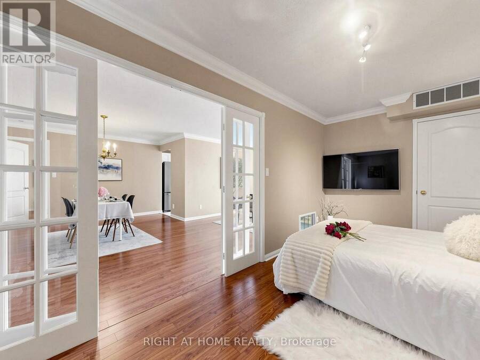
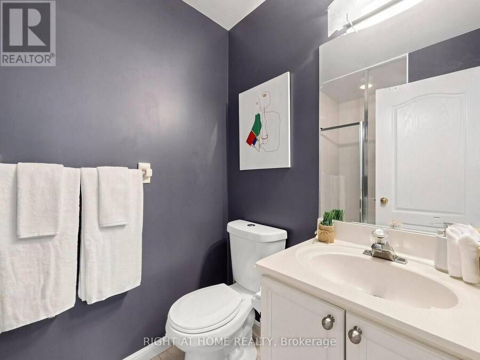
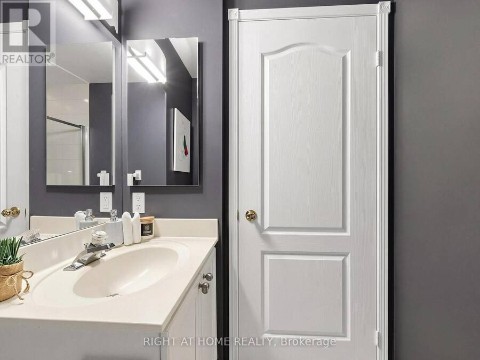
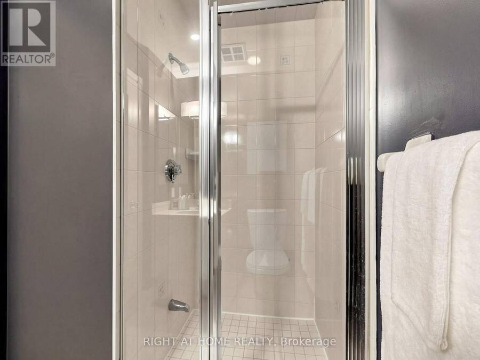
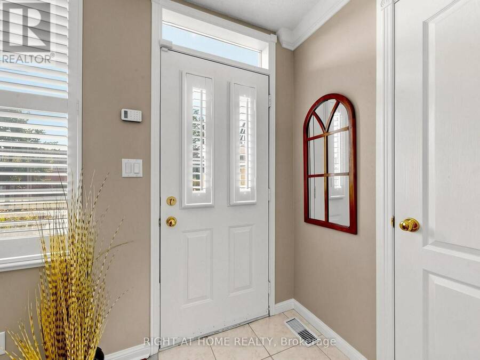
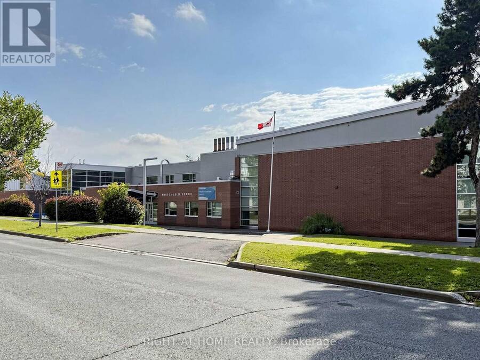
Savour the convenience of single-level, stair-free living in this rarely available, 1,328-square-foot end-unit bungalow-style townhouse by Tridel-a ground-floor gem in the heart of North York. Tucked away in a quiet, manicured pocket just off Yonge Street, this turnkey residence features dual private entrances, elegant crown moulding, and an expansive living-dining space that flows into a generous eat-in kitchen with a sunroom-style breakfast nook and a bright front terrace perfect for relaxing or outdoor entertaining. The flexible floor plan boasts two massive rooms that easily accommodate king-size beds and work-from-home stations. The generous primary bedroom suite delights with a king size bed, sitting area, office alcove, and ensuite. The adaptable second room functions beautifully as a den, bedroom, home office, media lounge, or a multi-purpose suite tailored to your needs. Both wonderfully laid out bathrooms boast shower stalls for your convenience. Unrivaled urban convenience places you steps from Finch and North York Centre subway stations, Highway 401, and premier lifestyle destinations like the Yonge Sheppard Centre, Empress Walk, Food Basics, No Frills, Longo's, and T&T Supermarket, and the Yonge Street corridor lined with shopping and diverse restaurants galore. Complete with 24-hour security, premium underground parking, and a priceless location directly across from McKee Public School and zoned for the elite Earl Haig Secondary School, this prestigious residence offers the perfect house-sized luxury condo townhome. (id:25417)
- Listing ID: C14079898
- Property Type: Single Family
| Property | |
|---|---|
| Style: | Bungalow |
| Ownership: | Condo Corporation $773.69 / Monthly |
| Parking: | Underground 1 Spaces |
| Building | |
|---|---|
| Type: | Single Family Row / Townhouse |
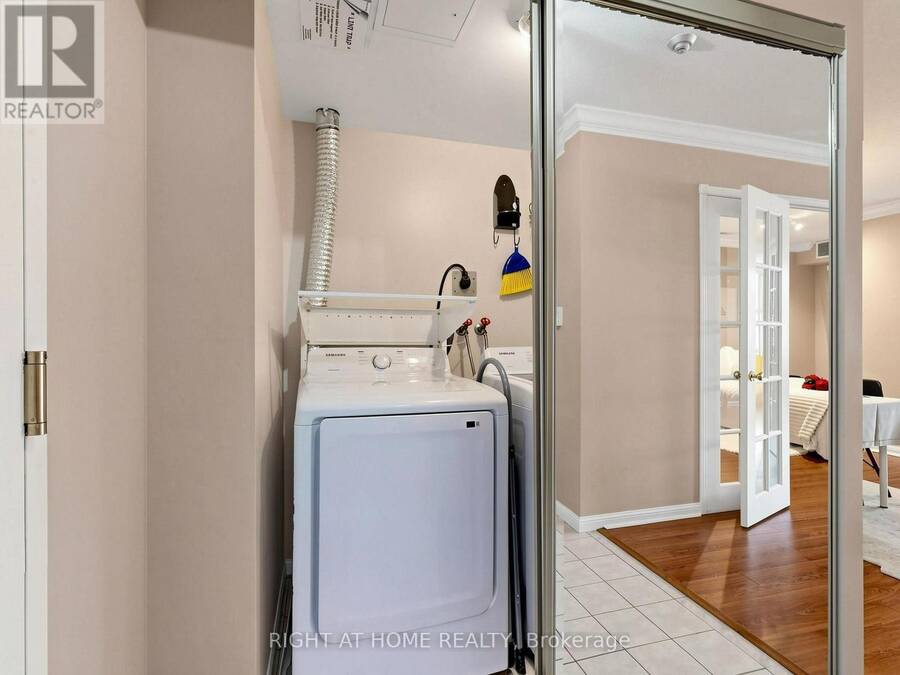
| Appliances: | Dishwasher, Dryer, Hood Fan, Microwave, Range, Refrigerator, Washer, Window Coverings and Central Vacuum |
| HVAC: | Central Air Conditioning, Fireplace and Forced Air Natural Gas |
| Exterior: | Brick |
| Basement: | None |
| Location | |
|---|---|
| City: | Toronto |
| Province: | Ontario |
| Nearby Amenities: | Hospital, Public Transit and Schools |
| Community Features: | Community Centre and Pets Allowed With Restrictions |
| Rooms | Level | Dimensions |
|---|---|---|
| Living room | Ground level | 4.22 m x 3.12 m |
| Dining room | Ground level | 3.66 m x 4.88 m |
| Den | Ground level | 4.52 m x 2.44 m |
| Kitchen | Ground level | 5.74 m x 2.34 m |
| Primary Bedroom | Ground level | 5.23 m x 3.68 m |
| Sitting room | Ground level | 2.67 m x 1.6 m |
Book a showing to see this Grandview Way Condo in Toronto
This property has so much to offer. Book a private showing now, as you do not want to miss out on 322 GRANDVIEW WAY in Toronto, Ontario!
Private Showing Request
Send a request to book a private showing for
.
Please Note: Information you supply in the contact form will be kept fully confidential.
Is this condo the right property for you? Start a conversation to find out.
Get Directions to this Property
Not sure where this property is? Get directions to this Grandview Way Condo in Toronto.


Provided by RIGHT AT HOME REALTY. MLS®, REALTOR®, and the associated logos are trademarks of the Canadian Real Estate Association.

This REALTOR.ca listing content is owned and licensed by REALTOR® members of the Canadian Real Estate Association.
Have questions or need more information about this condo? Don't know where to begin? Then, let us connect you with the best real estate agent to guide you.

Inquiries submitted through this website will be responded to by a local sales representative from Royal LePage®.
Start a Conversation by Text
Provide your full name, phone and email to start a conversation by text message.
Please Note: Information you supply in the contact form will be kept fully confidential.
Start a Conversation by Email
Provide your full name and email to start a conversation by email.
Please Note: Information you supply in the contact form will be kept fully confidential.