
32 JOSEPH DUGGAN ROAD, Toronto, Ontario M4L 3Y2


$2,145,000.00
- 4 bedrooms
- 4 bathrooms
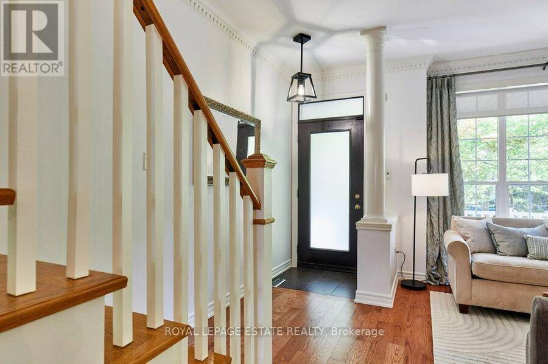
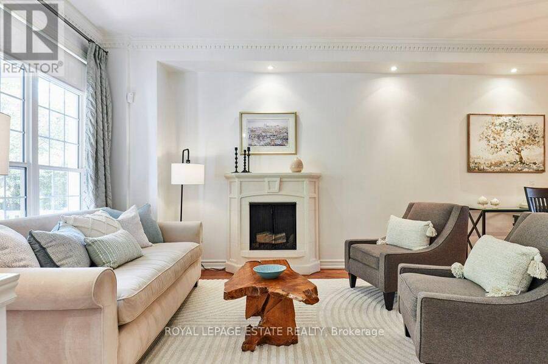
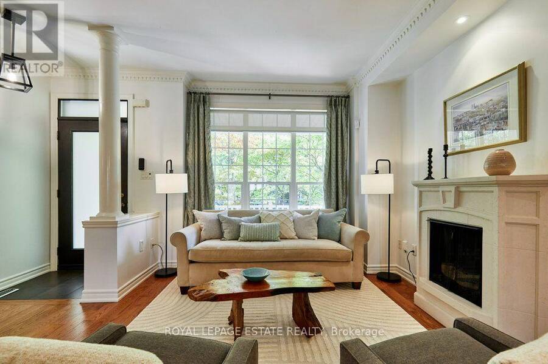
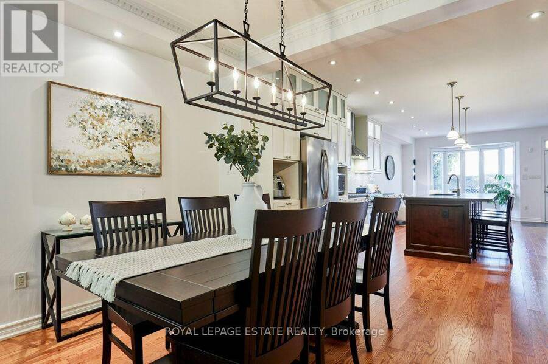
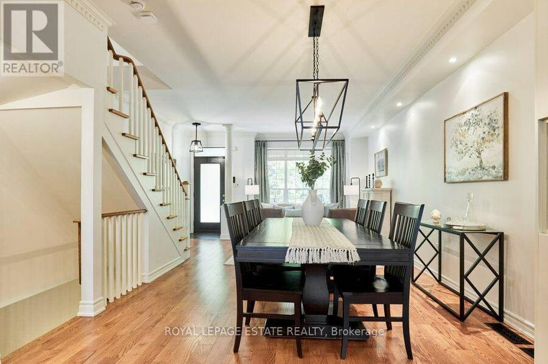
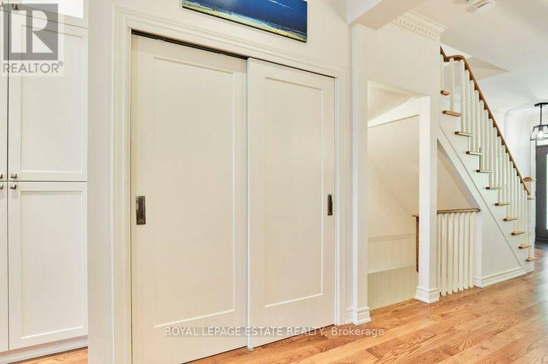
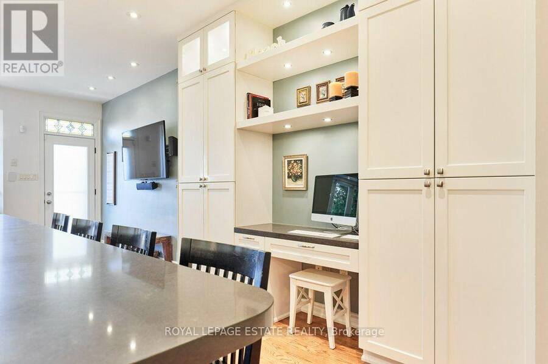
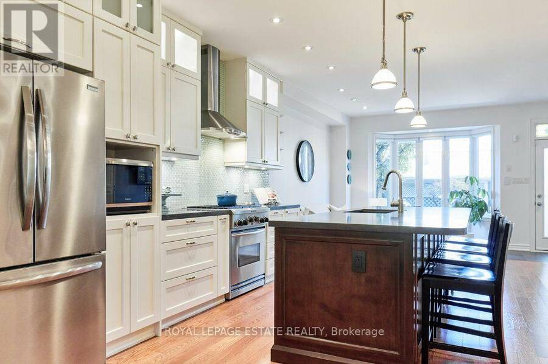
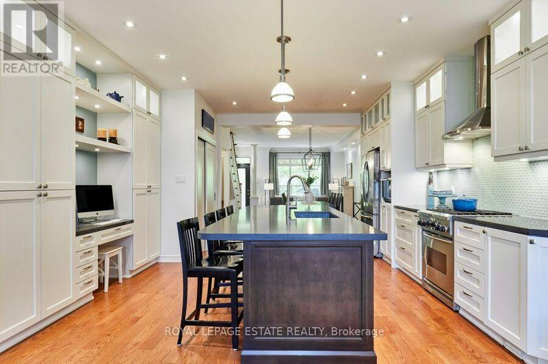
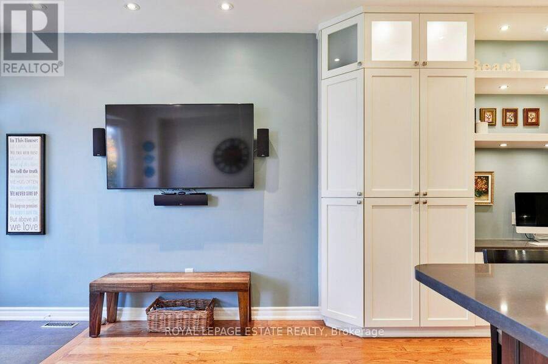
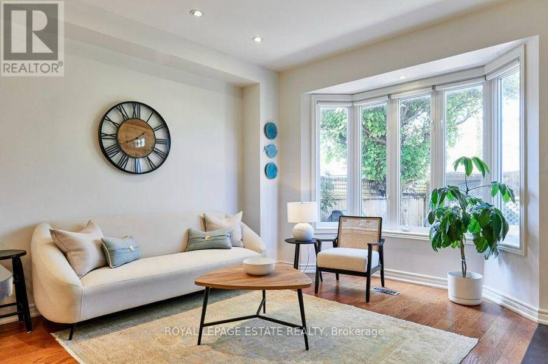
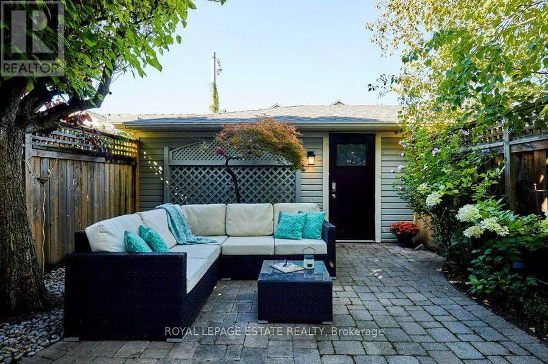
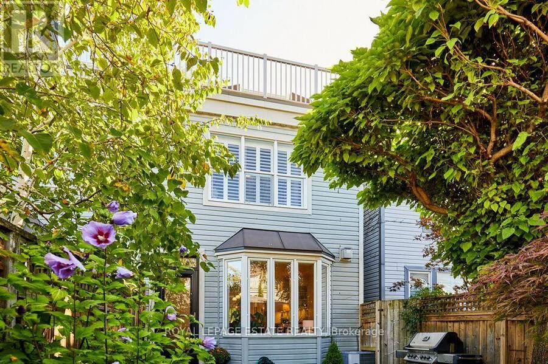
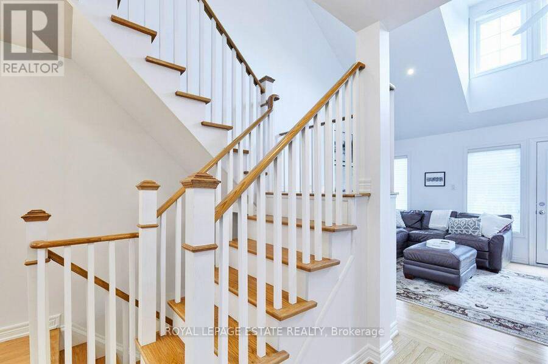
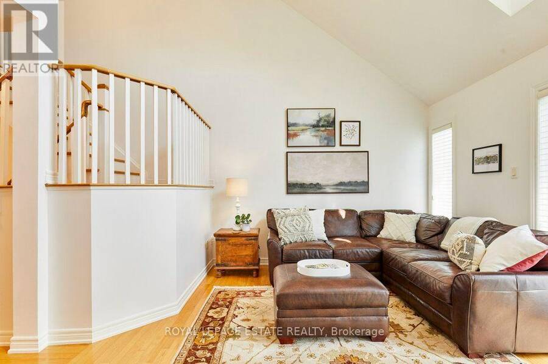
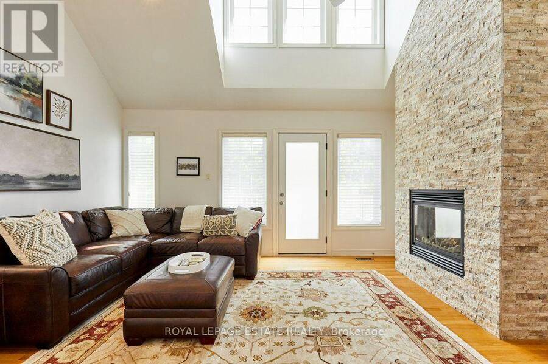
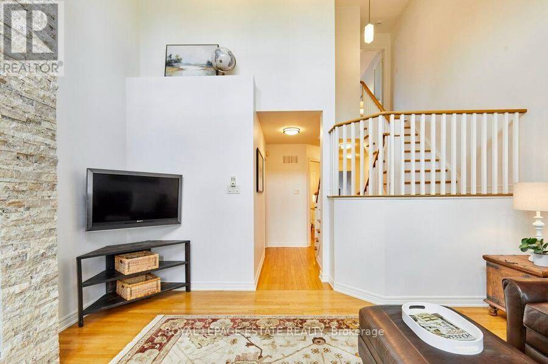
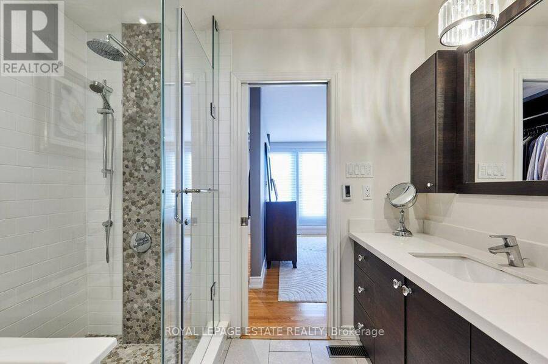
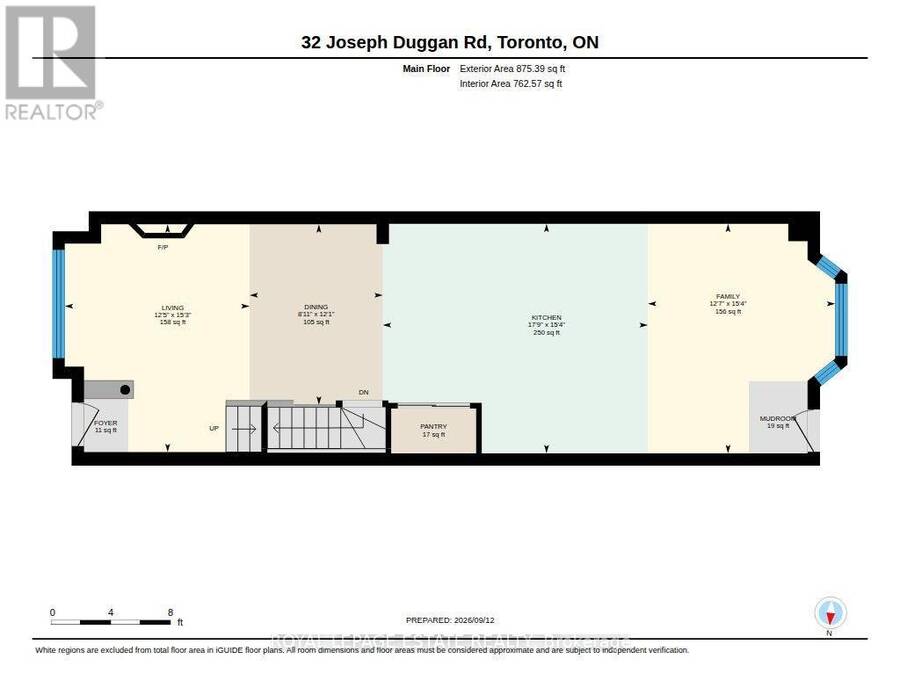
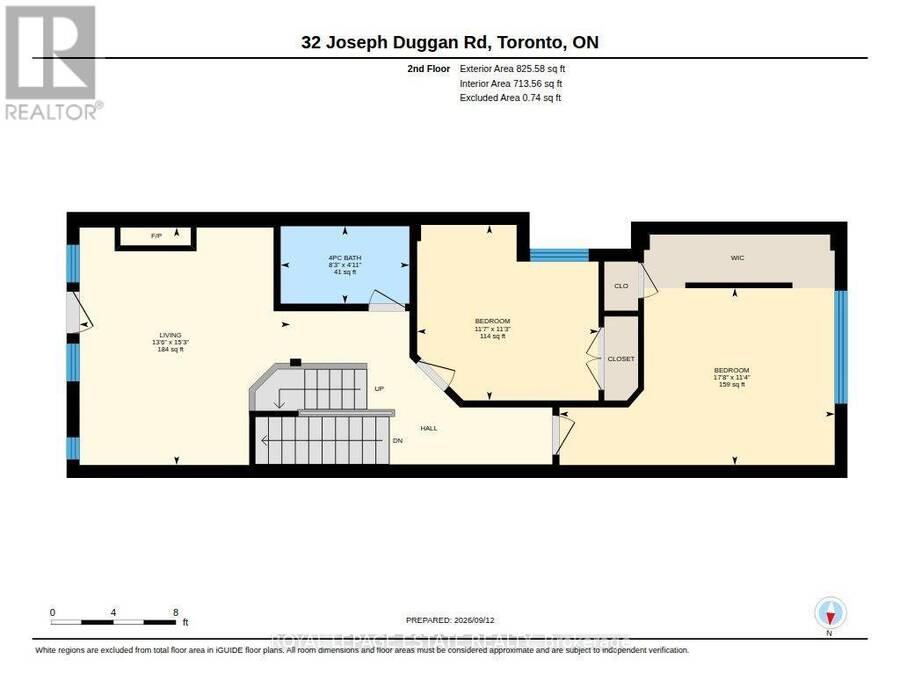
Remodelled with acute attention to timeless design, details that are at the heart of everyday functionality and features that you will continue to love year after year! A spacious and truly open concept main floor with sight lines in every direction from your daily perch at the massive kitchen island which inevitably becomes the hub of the home. Not just great for entertaining but for everyday life. The 2nd floor family room is the gathering place for game nights and lazy weekend afternoons with soaring vaulted ceilings and an impressive stone fireplace. Generous bedrooms and modern bathroom start on the 2nd floor but the private and quiet primary ... read more
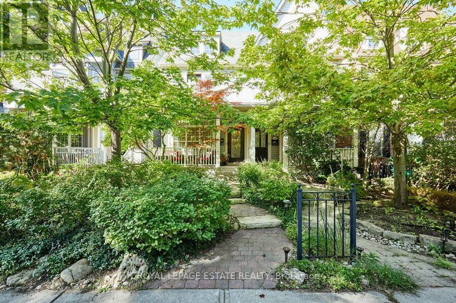
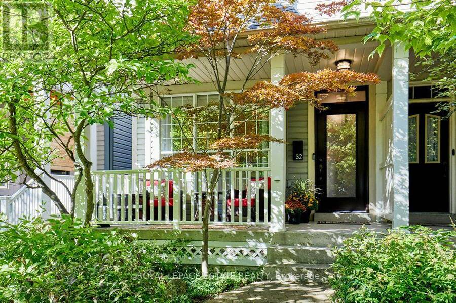
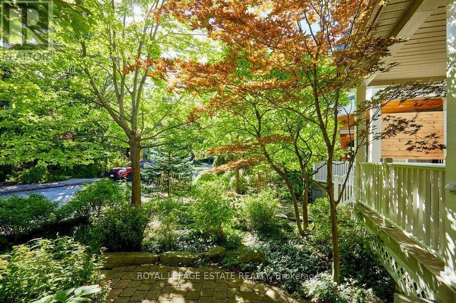
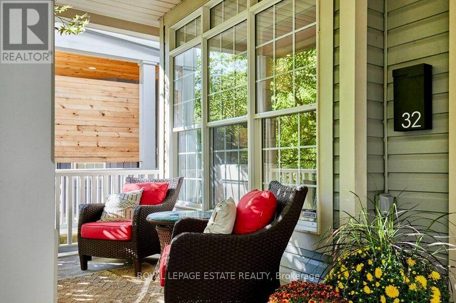
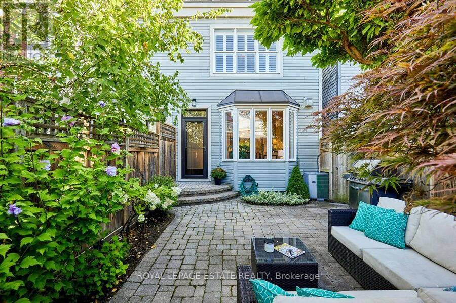
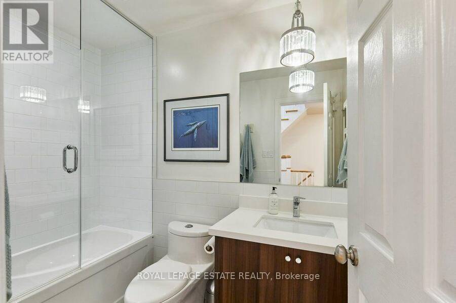
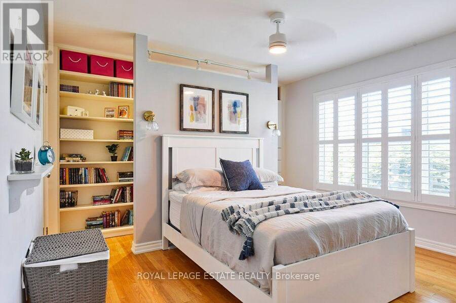
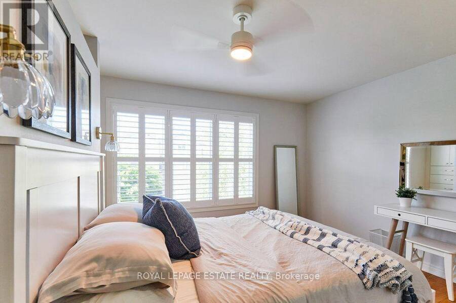
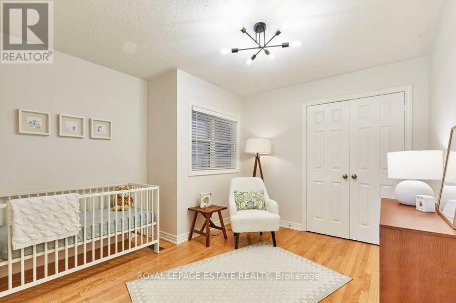
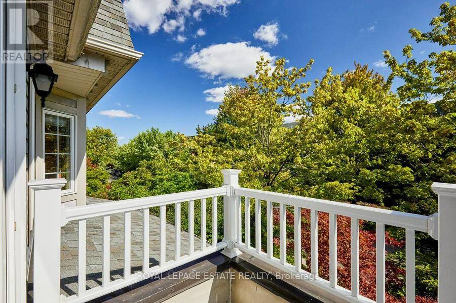
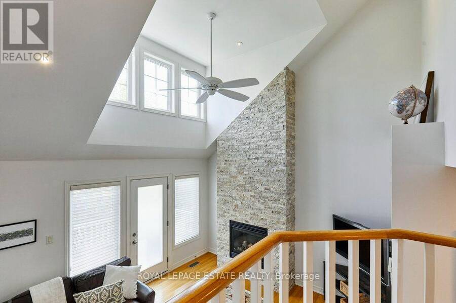
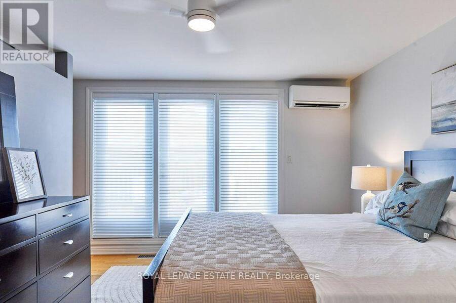
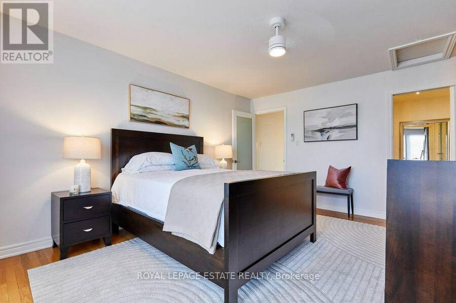
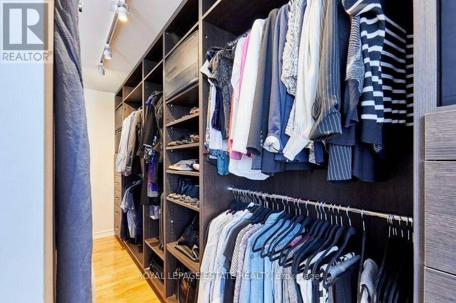
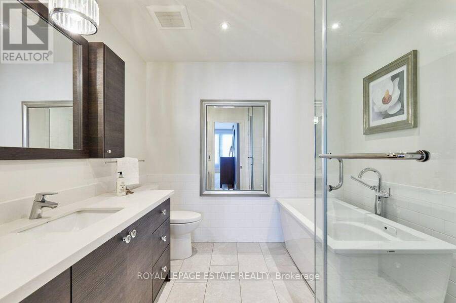
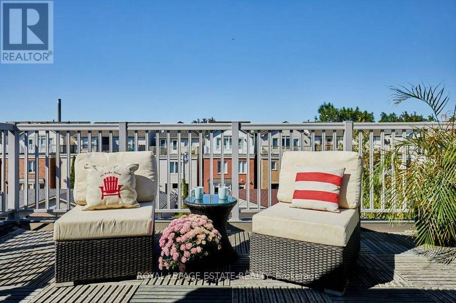
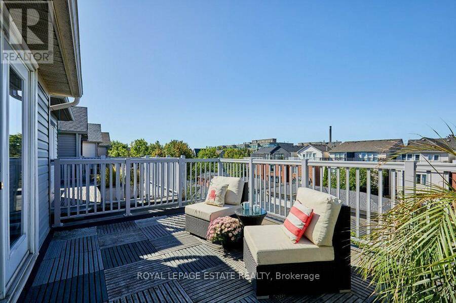
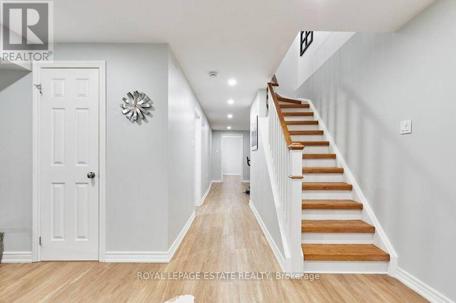
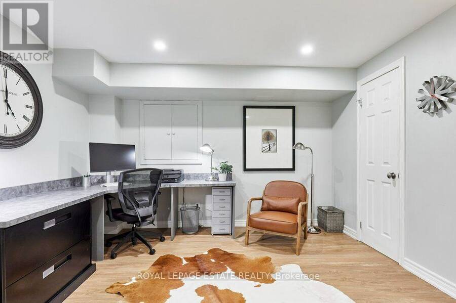
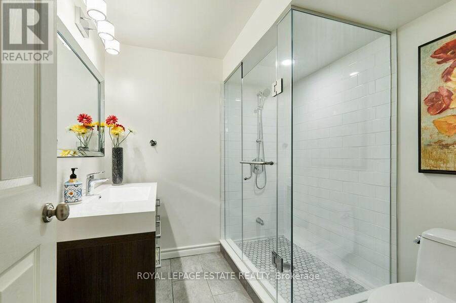
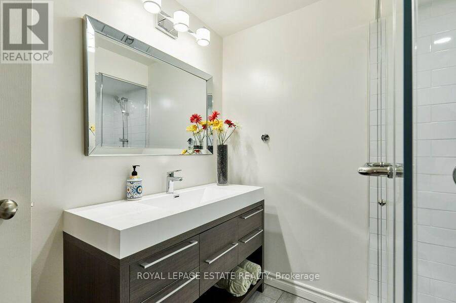
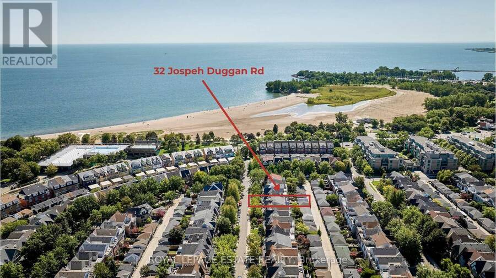
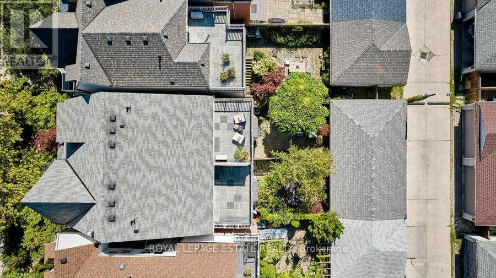
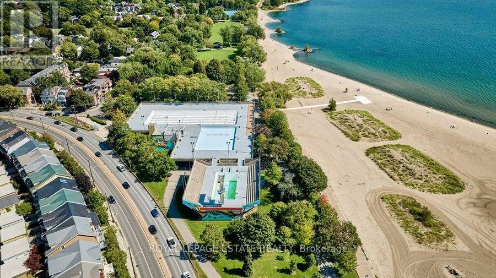
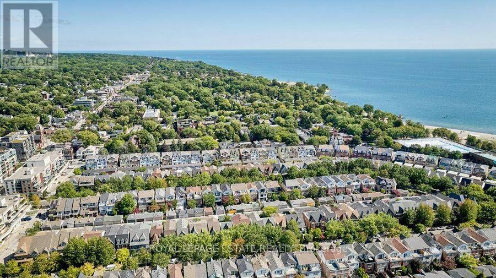
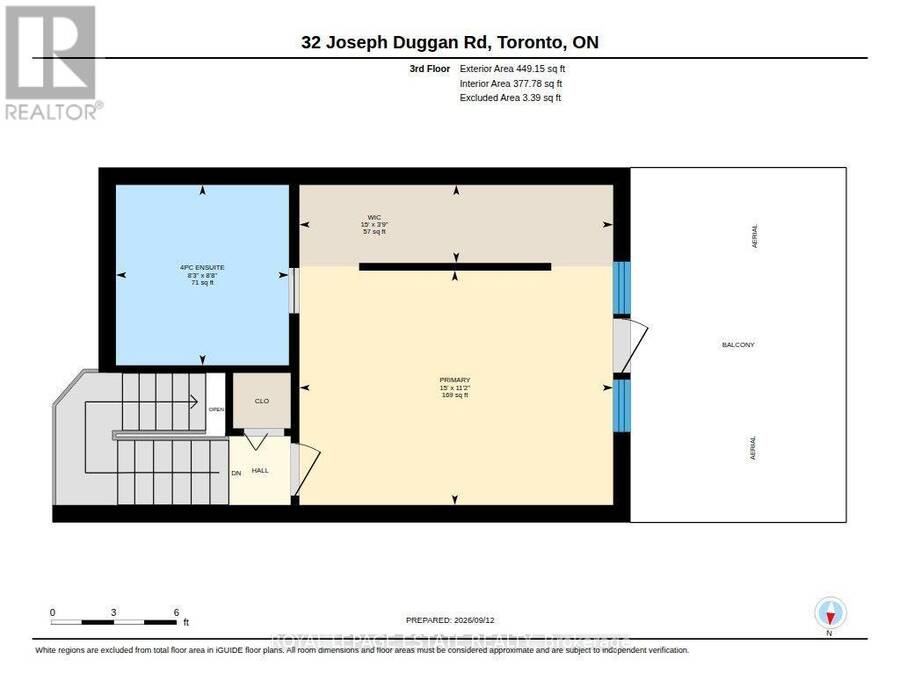
Remodelled with acute attention to timeless design, details that are at the heart of everyday functionality and features that you will continue to love year after year! A spacious and truly open concept main floor with sight lines in every direction from your daily perch at the massive kitchen island which inevitably becomes the hub of the home. Not just great for entertaining but for everyday life. The 2nd floor family room is the gathering place for game nights and lazy weekend afternoons with soaring vaulted ceilings and an impressive stone fireplace. Generous bedrooms and modern bathroom start on the 2nd floor but the private and quiet primary retreat on the 3rd floor features a beautifully renovated 5 piece ensuite, smart and functional walk-through closet, walk-out to large deck and 4 season comfort with added heat pump/AC. Every space has been thoughtfully renovated and updated over the years including all 4 bathrooms. Don't miss the details like custom window coverings through out, fully landscaped front and back yards, 2 car garage off the laneway and of course this stunning location mere steps from the waterfront, beach, bike path, shops & restaurants of Queen St E, TTC and more! (id:25417)
Open House this Wednesday, September 16th, from 11:00 AM to 1:00 PM and Saturday, September 19th, from 2:00 PM to 4:00 PM.
- Listing ID: E13783954
- Property Type: Single Family
| Property | |
|---|---|
| Ownership: | Freehold |
| Lot Size: | 18.1 by 117.2 FT Landscaped |
| Parking: | Attached Garage 2 Spaces |
| Building | |
|---|---|
| Type: | Single Family House |
| Appliances: | Dishwasher, Dryer, Gas Stove(s), Refrigerator, Washer, Window Coverings and Water Heater |
| HVAC: | Central Air Conditioning, Fireplace, Forced Air and Wall Unit Natural Gas |
| Exterior: | Vinyl Siding |
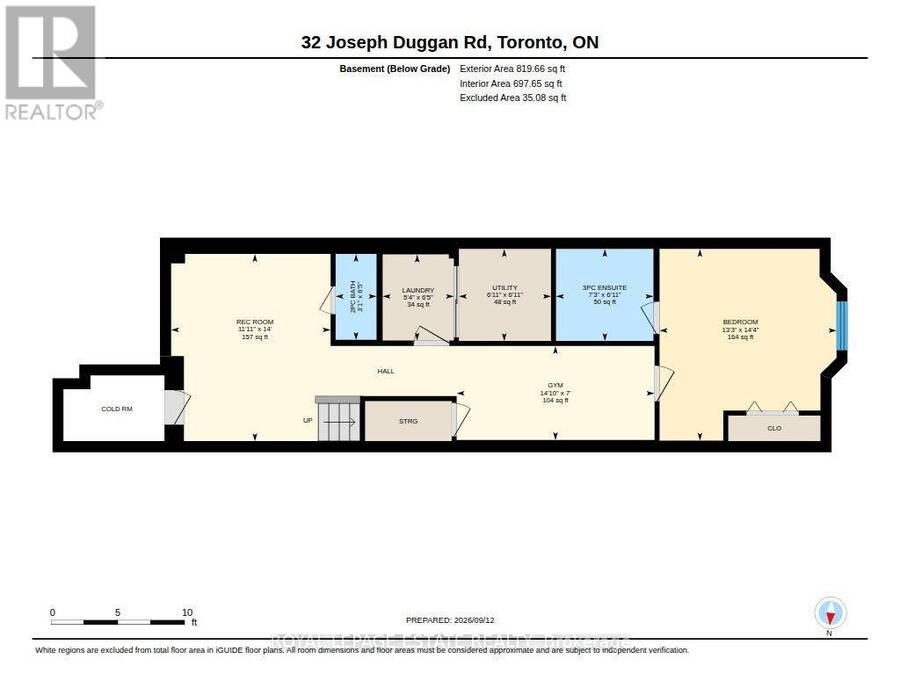
| Basement: | Full (Finished) |
| Utilities: | Cable and Sanitary Sewer |
| Location | |
|---|---|
| City: | Toronto (The Beaches) |
| Province: | Ontario |
| Rooms | Level | Dimensions |
|---|---|---|
| Media | Second level | 4.64 m x 4.14 m |
| Bedroom 2 | Second level | 3.54 m x 3.43 m |
| Bedroom 3 | Second level | 5.38 m x 3.45 m |
| Primary Bedroom | Third level | 4.57 m x 3.42 m |
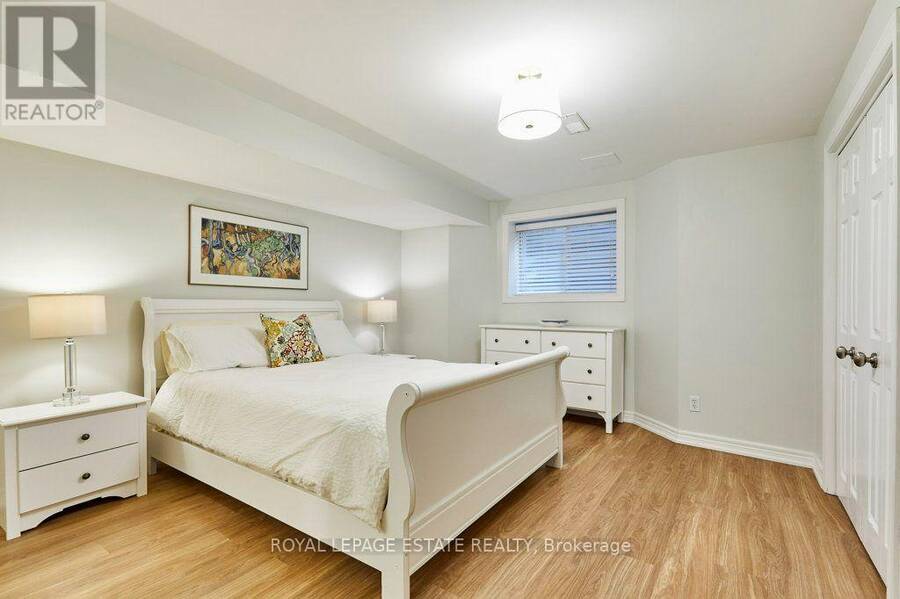
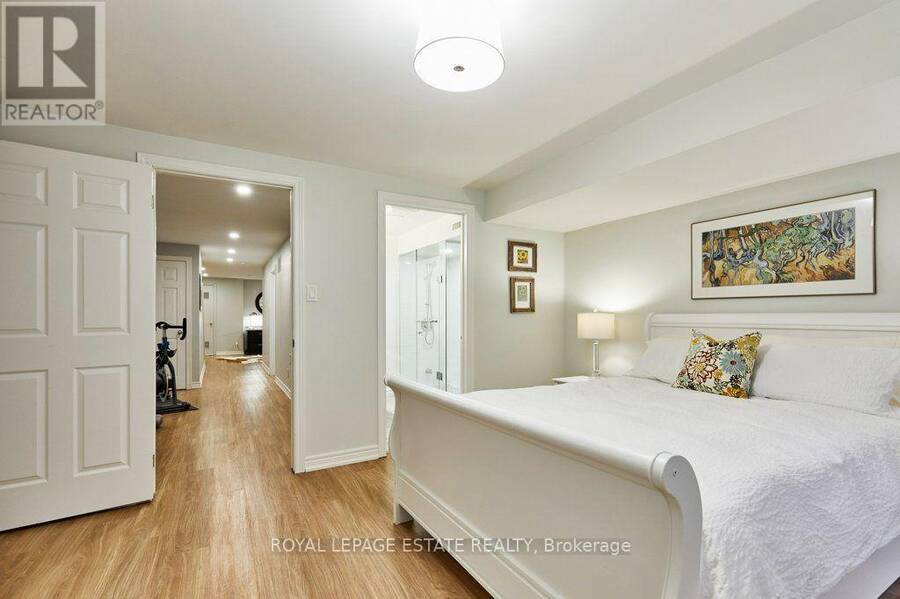
| Bedroom 4 | Basement | 4.38 m x 4.04 m |
| Laundry room | Basement | 1.96 m x 1.63 m |
| Recreational, Games room | Basement | 4.27 m x 3.64 m |
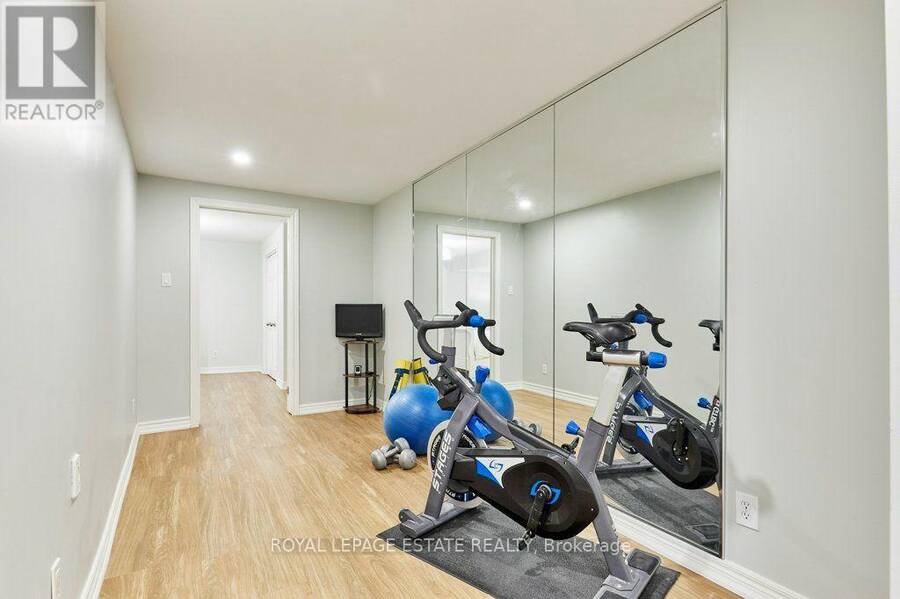
| Exercise room | Basement | 4.52 m x 2.15 m |
| Living room | Main level | 4.65 m x 3.77 m |
| Dining room | Main level | 3.68 m x 2.72 m |
| Kitchen | Main level | 5.41 m x 4.69 m |
| Family room | Main level | 4.69 m x 3.82 m |
Book a showing to see this Joseph Duggan Road Home in Toronto
This property has so much to offer. Book a private showing now, as you do not want to miss out on 32 JOSEPH DUGGAN ROAD in Toronto, Ontario!
Private Showing Request
Send a request to book a private showing for
.
Please Note: Information you supply in the contact form will be kept fully confidential.
Is this home the right property for you? Start a conversation to find out.
Get Directions to this Property
Not sure where this property is? Get directions to this Joseph Duggan Road Home in Toronto.


Provided by ROYAL LEPAGE ESTATE REALTY. MLS®, REALTOR®, and the associated logos are trademarks of the Canadian Real Estate Association.

This REALTOR.ca listing content is owned and licensed by REALTOR® members of the Canadian Real Estate Association.
Have questions or need more information about this home? Don't know where to begin? Then, let us connect you with the best real estate agent to guide you.

Inquiries submitted through this website will be responded to by a local sales representative from Royal LePage®.
Start a Conversation by Text
Provide your full name, phone and email to start a conversation by text message.
Please Note: Information you supply in the contact form will be kept fully confidential.
Start a Conversation by Email
Provide your full name and email to start a conversation by email.
Please Note: Information you supply in the contact form will be kept fully confidential.