
32 ASHDALE AVENUE, Toronto, Ontario M4L 2Y7


$1,124,900.00
- 4 bedrooms
- 3 bathrooms
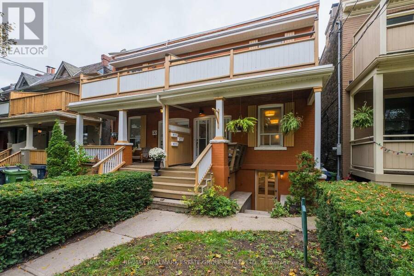
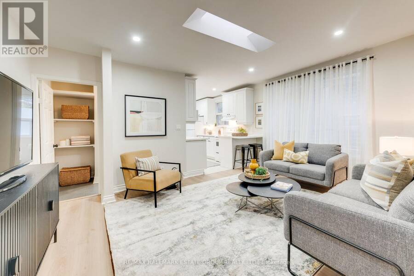
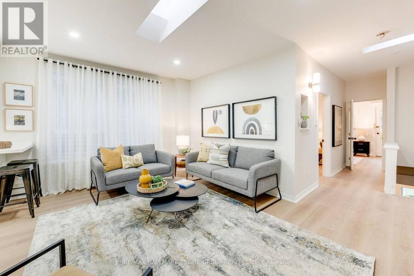
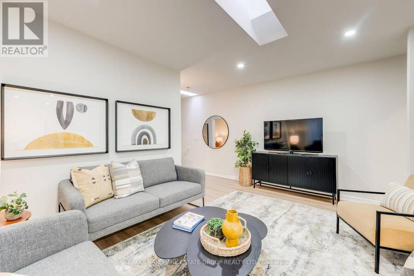
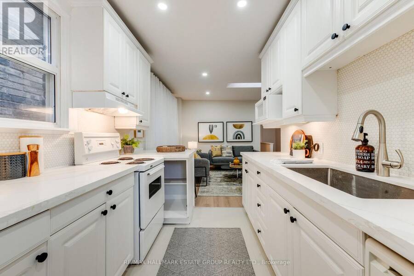
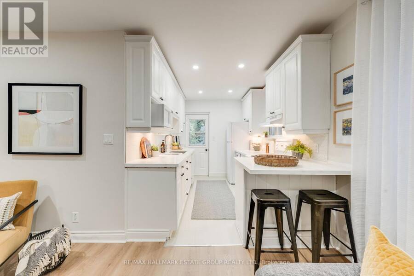
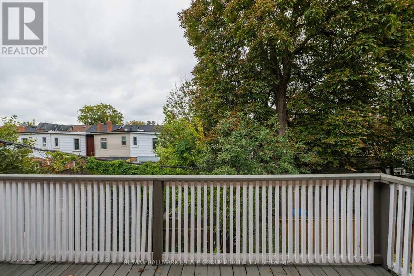
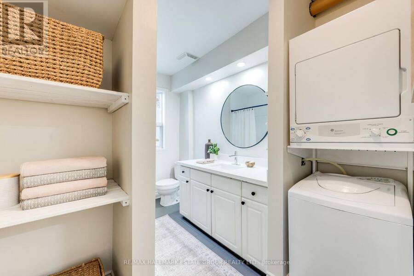
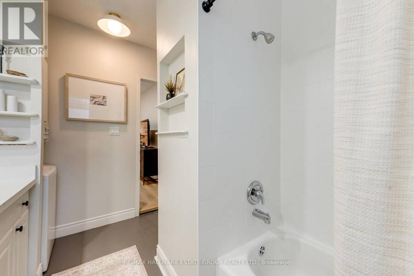
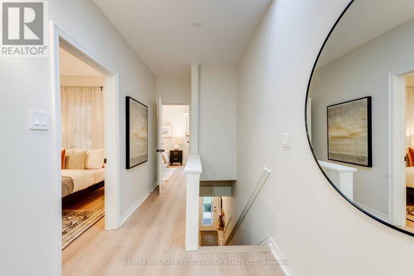
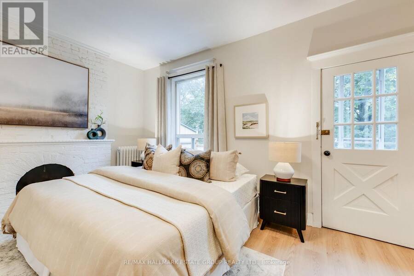
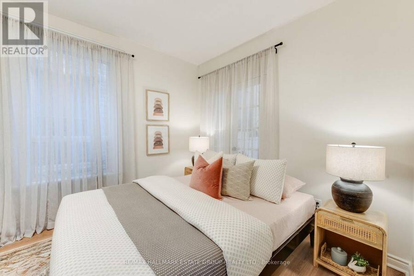
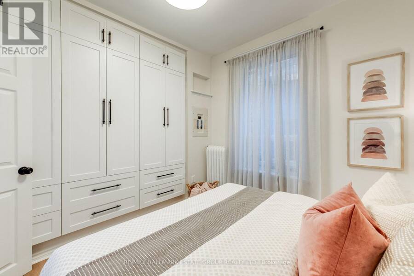
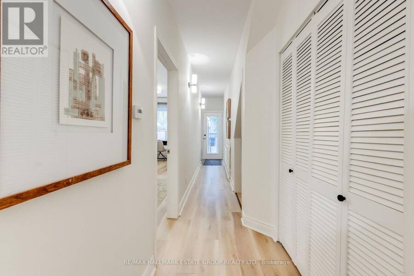
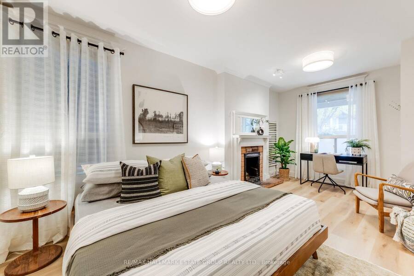
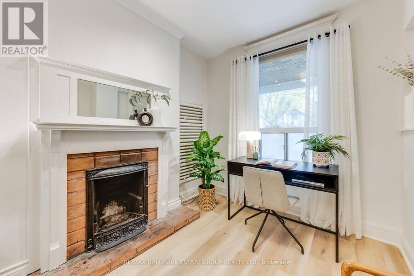
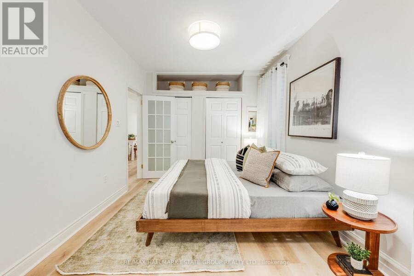
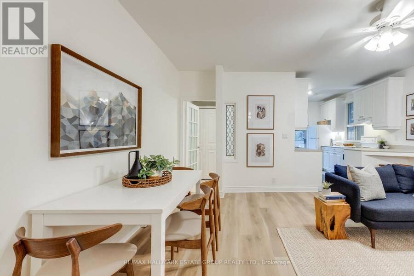
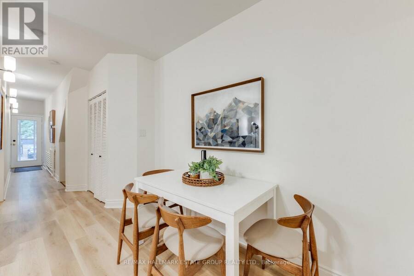
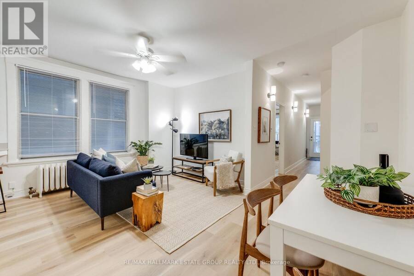
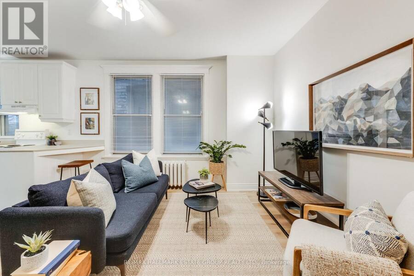
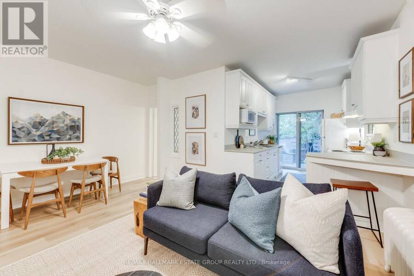
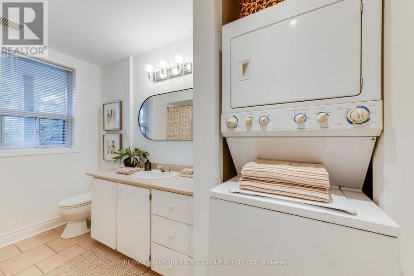
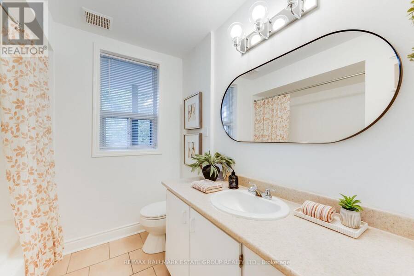
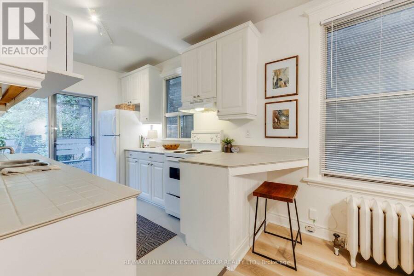
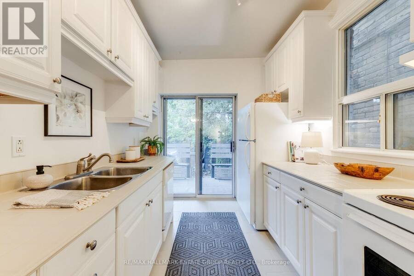
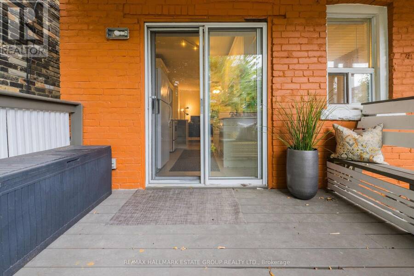
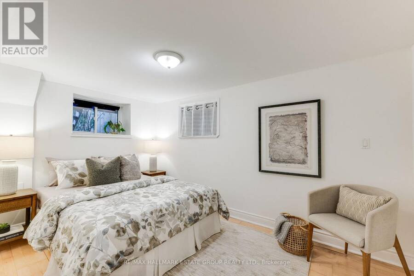
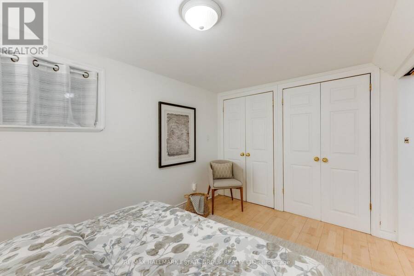
Welcome to "Cashdale"! PRIME LESLIEVILLE UPDATED, WIDE PURPOSE-BUILT THREE FULLY SELF-CONTAINED TURNKEY UNITS! This home offers exceptional versatility for end-users, co-ownership, or investors seeking a turnkey income property in one of Toronto's most coveted neighbourhoods.Each suite features high ceilings, updated kitchens and bathrooms, open-concept layouts, ensuite laundry, quality laminate flooring and great natural light. Front and back porches plus private balconies create airy outdoor escapes with treed views. Natural light flows through the upper unit's two skylights. The impressive basement unit is a standout: high ceilings, large windows, ... read more
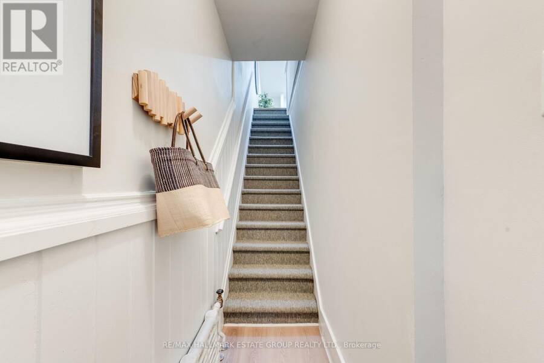
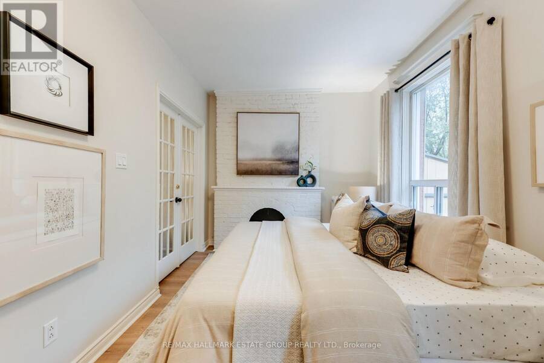
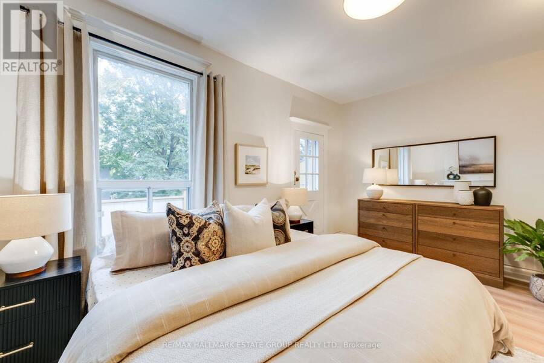
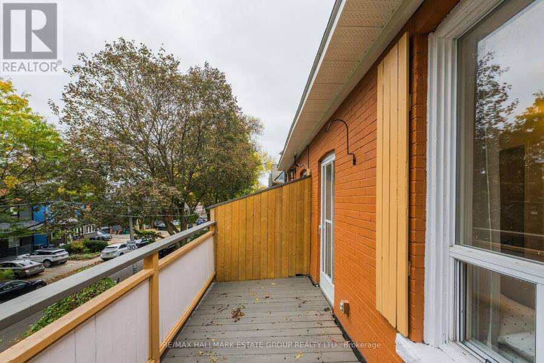
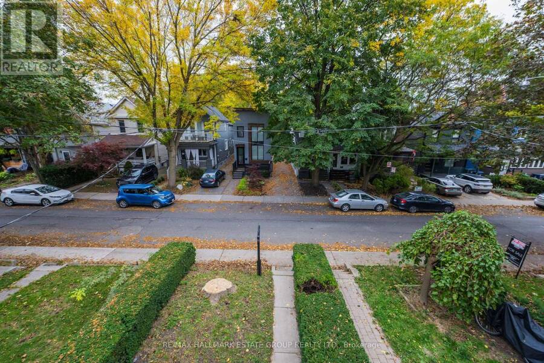
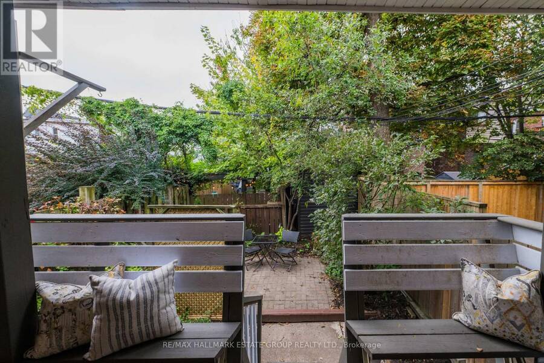
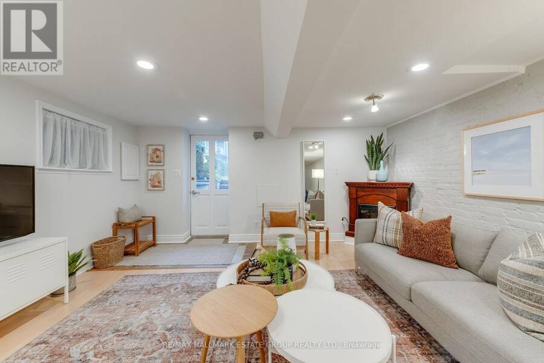
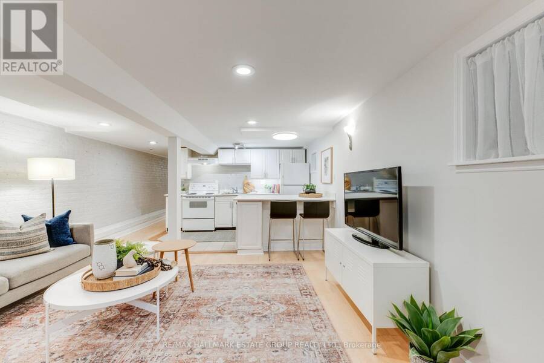
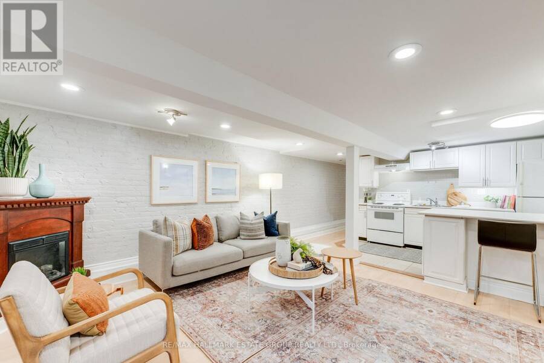
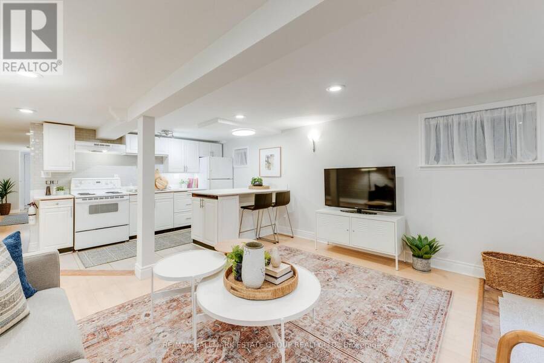
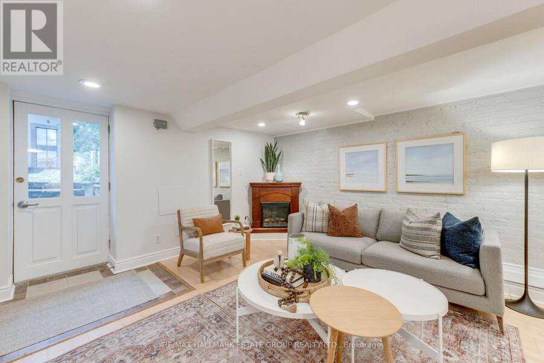
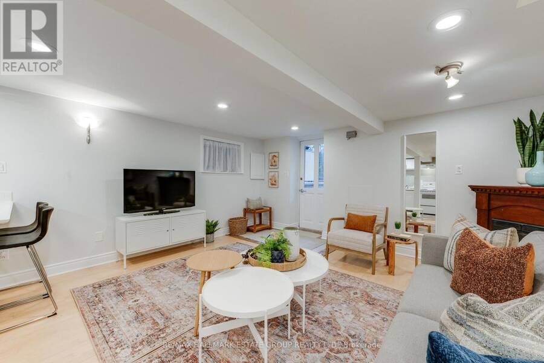
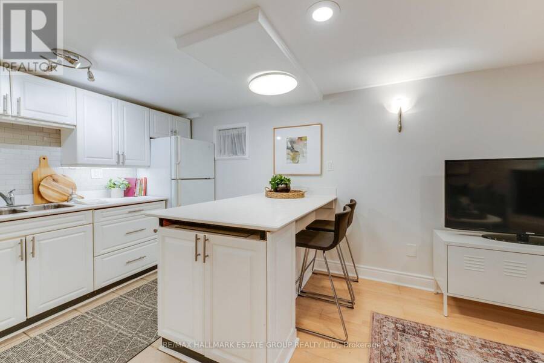
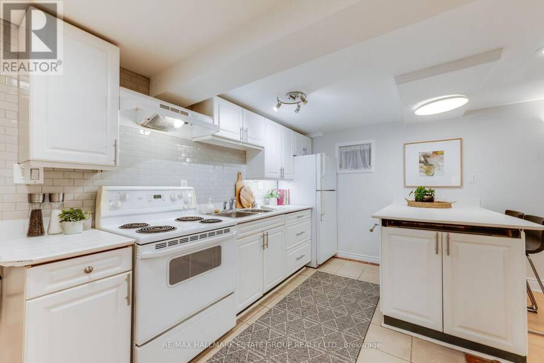
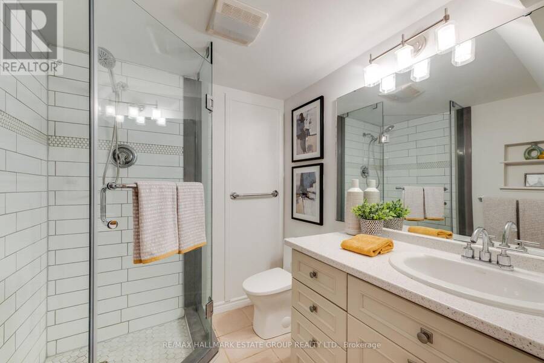
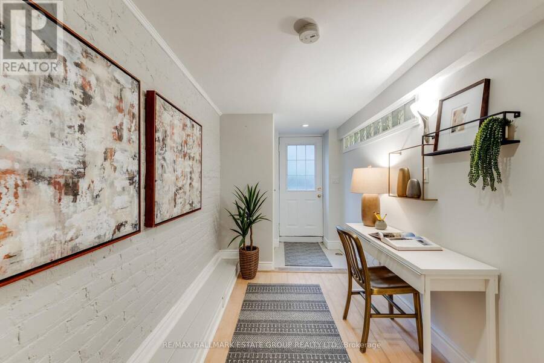
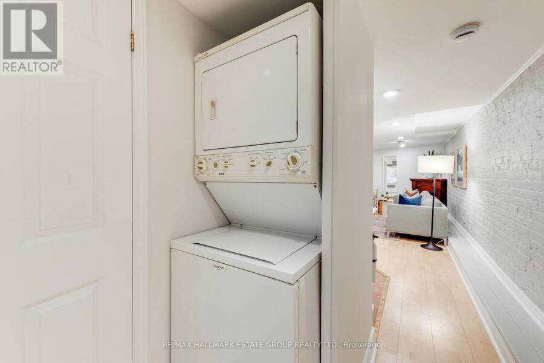
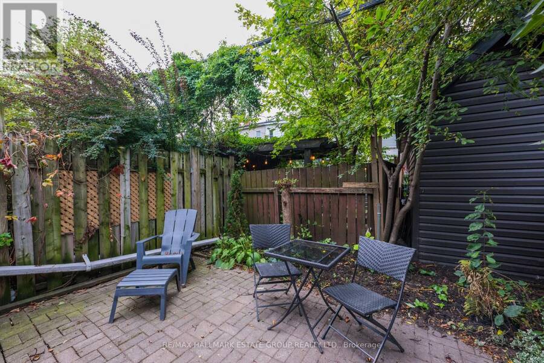
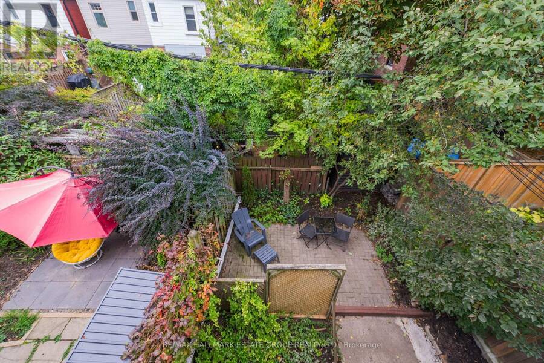
Welcome to "Cashdale"! PRIME LESLIEVILLE UPDATED, WIDE PURPOSE-BUILT THREE FULLY SELF-CONTAINED TURNKEY UNITS! This home offers exceptional versatility for end-users, co-ownership, or investors seeking a turnkey income property in one of Toronto's most coveted neighbourhoods.Each suite features high ceilings, updated kitchens and bathrooms, open-concept layouts, ensuite laundry, quality laminate flooring and great natural light. Front and back porches plus private balconies create airy outdoor escapes with treed views. Natural light flows through the upper unit's two skylights. The impressive basement unit is a standout: high ceilings, large windows, open-concept living, and two separate exits-a rare combination that makes it feel anything but "lower level." Solid double-brick construction up to the main floor and separate hydro meters for each unit add to the property's long-term value and functionality. The shared wall is well-insulated and sound-proofed, per seller. Outside, a sunny west-facing backyard offers a peaceful, enclosed green space-perfect for tenants, shared enjoyment, or future garden dreams. All of this on a beautiful stretch of the Avenue, lined with mature trees and steps to transit, Queen Street, and a short walk to Ashbridges Bay Park, the Boardwalk, and Woodbine Park's summer concerts and festivals. Minutes to waterfront bike paths, downtown, the DVP, and the Gardiner. Located in the Duke of Connaught Jr & Sr / Monarch Park CI school district. A rare Leslieville opportunity-flexible, upgraded, and ready to go. (id:25417)
Open House this Saturday, October 17th, from 2:00 PM to 4:00 PM and Sunday, October 18th, from 2:00 PM to 4:00 PM.
- Listing ID: E14086124
- Property Type: Multi-family
| Property | |
|---|---|
| Lot Size: | 18.8 by 90 FT |
| Parking: | No Garage |
| Building | |
|---|---|
| Type: | Multi-family Triplex |
| Appliances: | Dryer, Refrigerator, Stove, Washer and Dishwasher |
| HVAC: | Fireplace and Radiant Heat Natural Gas |
| Exterior: | Brick |
| Basement: | N/A (Finished), N/A |
| Utilities: | Sanitary Sewer |
| Location | |
|---|---|
| City: | Toronto (Greenwood-Coxwell) |
| Province: | Ontario |
| Nearby Amenities: | Beach, Hospital, Park, Public Transit and Schools |
| Rooms | Level | Dimensions |
|---|---|---|
| Living room | Second level | 4.96 m x 5.28 m |
| Kitchen | Second level | 2.41 m x 3.36 m |
| Primary Bedroom | Second level | 5 m x 2.91 m |
| Bedroom 2 | Second level | 3 m x 3.92 m |
| Bedroom | Basement | 2.59 m x 3.95 m |
| Living room | Basement | 4.6 m x 4.57 m |
| Kitchen | Basement | 3.6 m x 2.31 m |
| Living room | Main level | 3.04 m x 3.93 m |
| Dining room | Main level | 1.95 m x 4 m |
| Kitchen | Main level | 2.44 m x 3.98 m |
| Bedroom | Main level | 2.97 m x 5.86 m |
Book a showing to see this Ashdale Avenue Home in Toronto
This property has so much to offer. Book a private showing now, as you do not want to miss out on 32 ASHDALE AVENUE in Toronto, Ontario!
Private Showing Request
Send a request to book a private showing for
.
Please Note: Information you supply in the contact form will be kept fully confidential.
Is this multi-family home the right property for you? Start a conversation to find out.
Get Directions to this Property
Not sure where this property is? Get directions to this Ashdale Avenue Home in Toronto.


Provided by RE/MAX HALLMARK ESTATE GROUP REALTY LTD.. MLS®, REALTOR®, and the associated logos are trademarks of the Canadian Real Estate Association.

This REALTOR.ca listing content is owned and licensed by REALTOR® members of the Canadian Real Estate Association.
Have questions or need more information about this home? Don't know where to begin? Then, let us connect you with the best real estate agent to guide you.

Inquiries submitted through this website will be responded to by a local sales representative from Royal LePage®.
Start a Conversation by Text
Provide your full name, phone and email to start a conversation by text message.
Please Note: Information you supply in the contact form will be kept fully confidential.
Start a Conversation by Email
Provide your full name and email to start a conversation by email.
Please Note: Information you supply in the contact form will be kept fully confidential.