
32 AMESBURY DRIVE, Toronto, Ontario M6M 4H4

$799,000.00
- 3 bedrooms
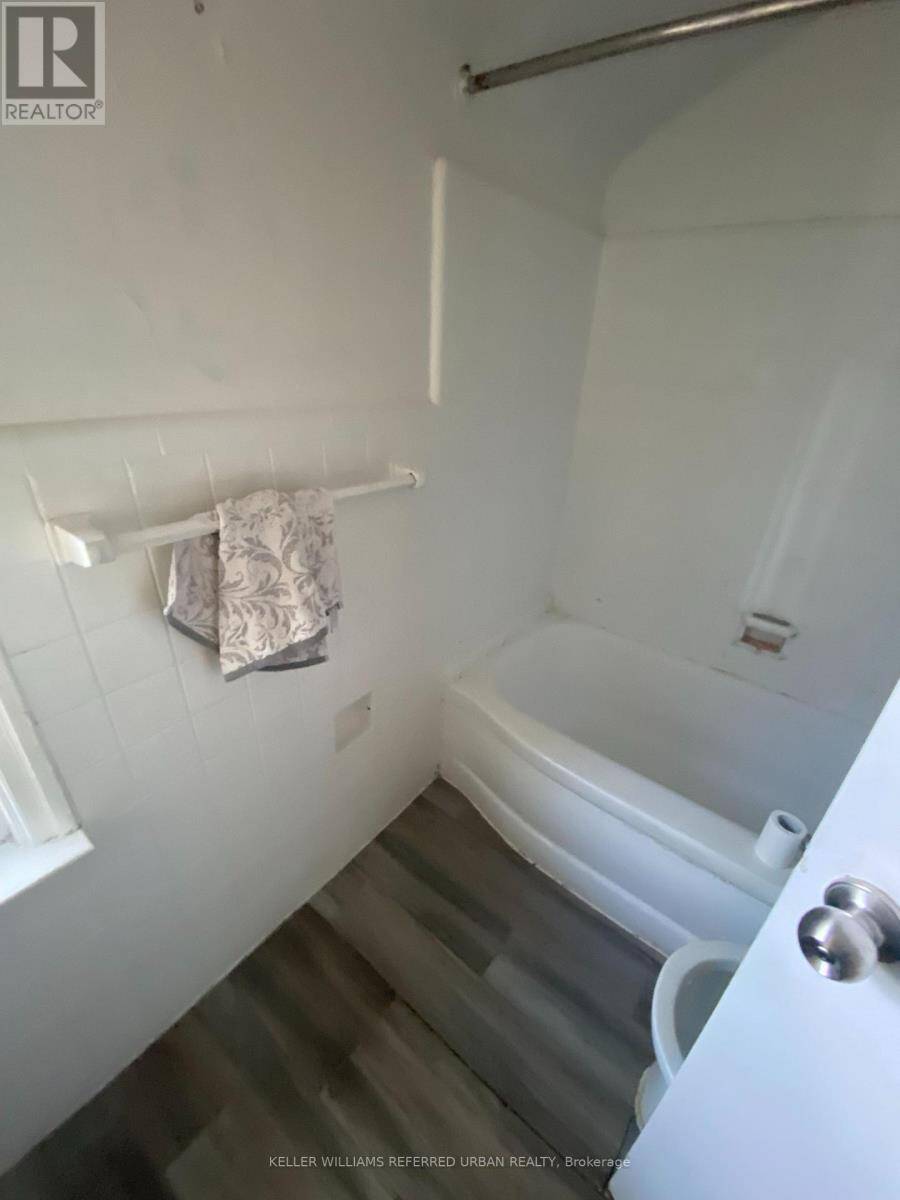
- 1 bathrooms
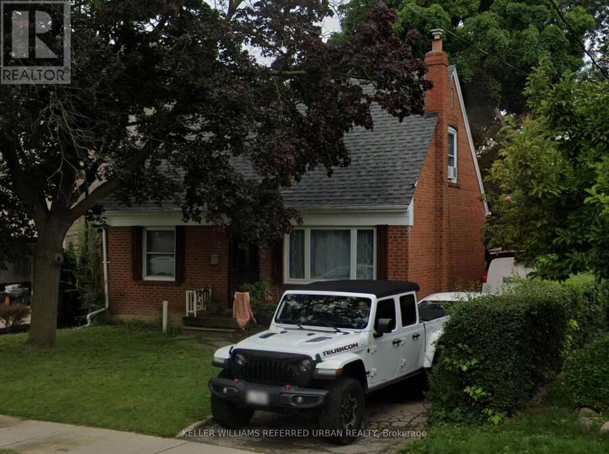
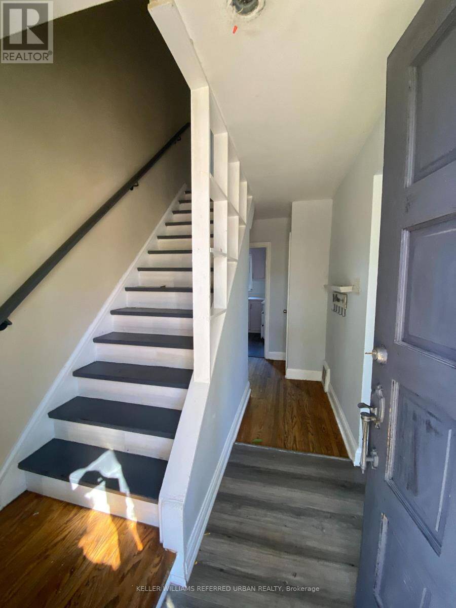
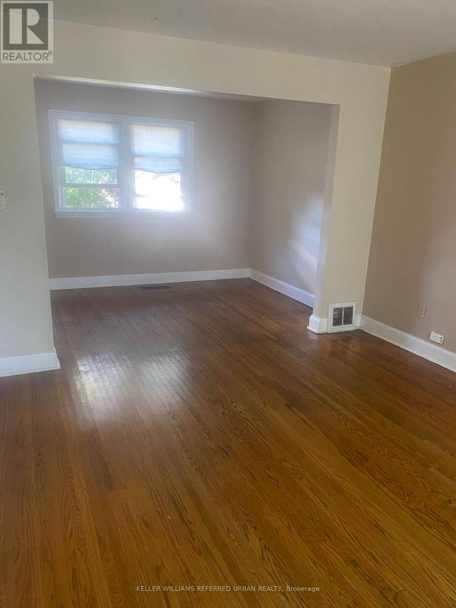
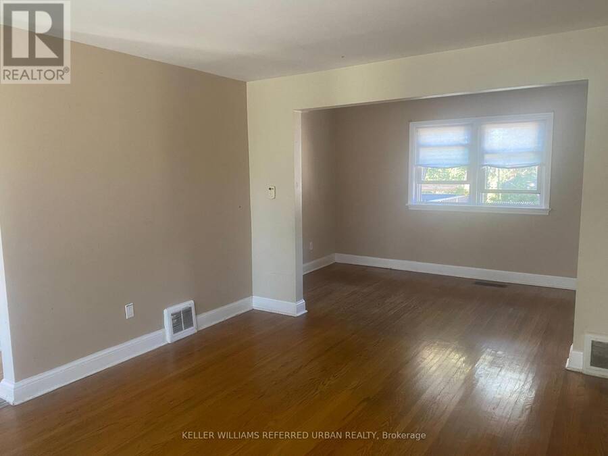
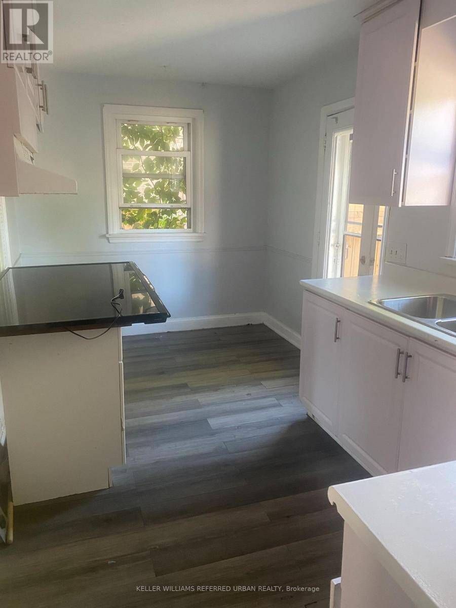
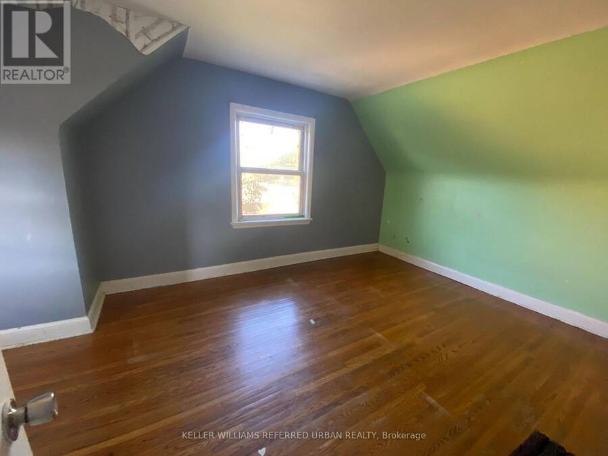
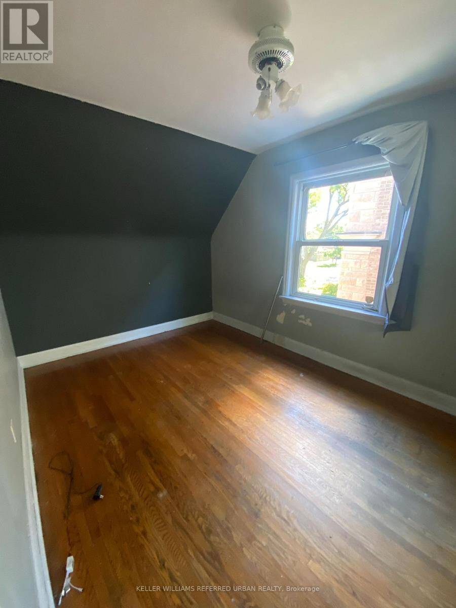
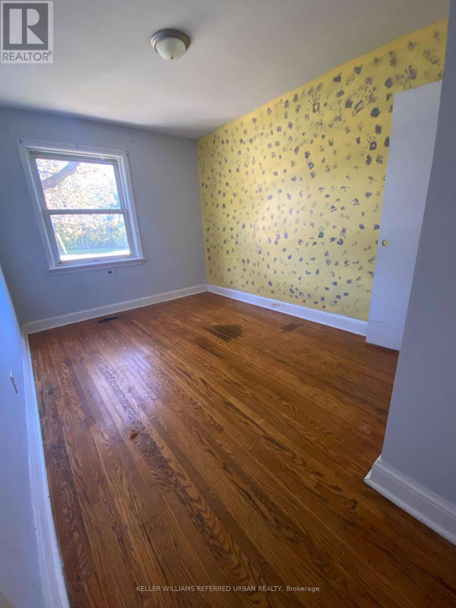
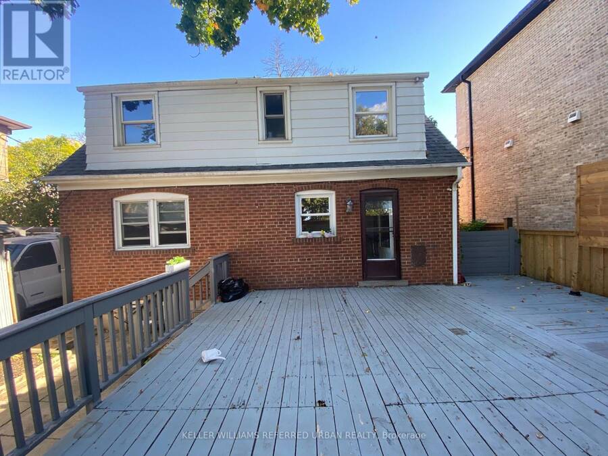
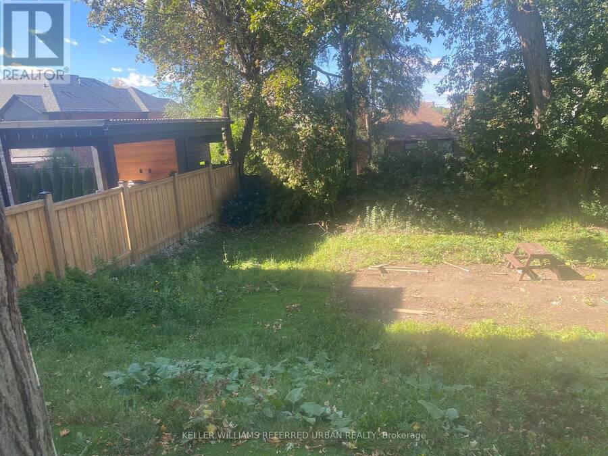
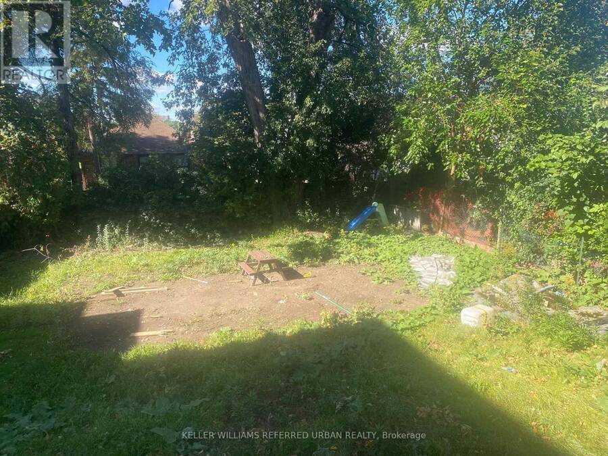
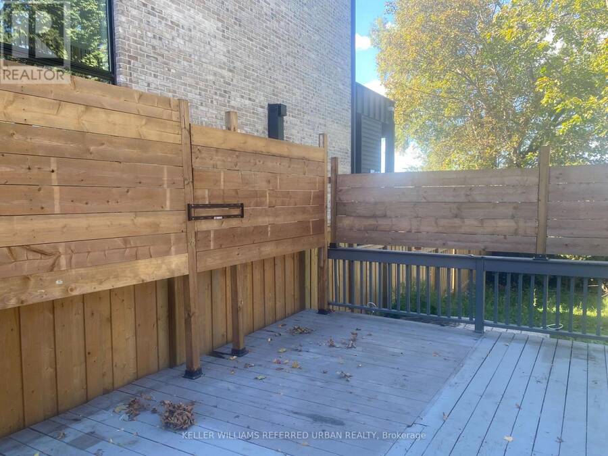
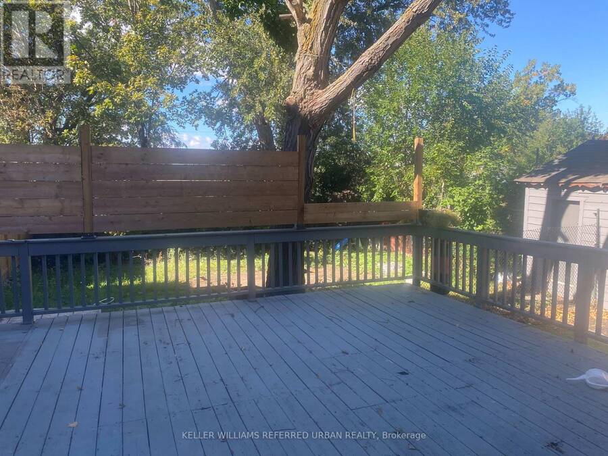
Welcome to 32 Amesbury, set in the heart of the sought-after Brookhaven-Amesbury neighbourhood. This 3-bedroom, 1.5-storey home sits on a generous 50 x 124.5 ft lot, offering outstanding potential for end users, renovators and builders alike. Move in and bring your own vision to life, renovate or expand to suit your needs, or take advantage of the exceptional land value and build your custom dream home. Enjoy close proximity to the Eglinton LRT, great schools, libraries, community centres and everyday essentials, including grocery stores and the beloved Rustic Bakery. A wide, deep lot like this in an established community is a rare find. Don't miss ... read more
Welcome to 32 Amesbury, set in the heart of the sought-after Brookhaven-Amesbury neighbourhood. This 3-bedroom, 1.5-storey home sits on a generous 50 x 124.5 ft lot, offering outstanding potential for end users, renovators and builders alike. Move in and bring your own vision to life, renovate or expand to suit your needs, or take advantage of the exceptional land value and build your custom dream home. Enjoy close proximity to the Eglinton LRT, great schools, libraries, community centres and everyday essentials, including grocery stores and the beloved Rustic Bakery. A wide, deep lot like this in an established community is a rare find. Don't miss this opportunity! (id:25417)
- Listing ID: W13860594
- Property Type: Single Family
| Property | |
|---|---|
| Ownership: | Freehold |
| Lot Size: | 50 by 124.5 FT |
| Parking: | Detached Garage 4 Spaces |
| Building | |
|---|---|
| Type: | Single Family House |
| Appliances: | Refrigerator, Stove, Washer and Dryer |
| HVAC: | Central Air Conditioning, Fireplace and Forced Air Natural Gas |
| Exterior: | Brick |
| Basement: | Partial |
| Utilities: | Sanitary Sewer |
| Location | |
|---|---|
| City: | Toronto (Brookhaven-Amesbury) |
| Province: | Ontario |
| Rooms | Level | Dimensions |
|---|---|---|
| Bedroom 2 | Second level | 5.76 m x 2.74 m |
| Primary Bedroom | Second level | 5.76 m x 3.35 m |
| Living room | Main level | 4.26 m x 3.38 m |
| Dining room | Main level | 3.96 m x 2.43 m |
| Kitchen | Main level | 4.3 m x 2.43 m |
| Bedroom | Main level | 4.2 m x 2.74 m |
Book a showing to see this Amesbury Drive Home in Toronto
This property has so much to offer. Book a private showing now, as you do not want to miss out on 32 AMESBURY DRIVE in Toronto, Ontario!
Private Showing Request
Send a request to book a private showing for
.
Please Note: Information you supply in the contact form will be kept fully confidential.
Is this home the right property for you? Start a conversation to find out.
Get Directions to this Property
Not sure where this property is? Get directions to this Amesbury Drive Home in Toronto.


Provided by KELLER WILLIAMS REFERRED URBAN REALTY. MLS®, REALTOR®, and the associated logos are trademarks of the Canadian Real Estate Association.

This REALTOR.ca listing content is owned and licensed by REALTOR® members of the Canadian Real Estate Association.
Have questions or need more information about this home? Don't know where to begin? Then, let us connect you with the best real estate agent to guide you.

Inquiries submitted through this website will be responded to by a local sales representative from Royal LePage®.
Start a Conversation by Text
Provide your full name, phone and email to start a conversation by text message.
Please Note: Information you supply in the contact form will be kept fully confidential.
Start a Conversation by Email
Provide your full name and email to start a conversation by email.
Please Note: Information you supply in the contact form will be kept fully confidential.