
32 ALDERGROVE AVENUE, Toronto, Ontario M4C 1B2

$899,000.00
- 2 bedrooms
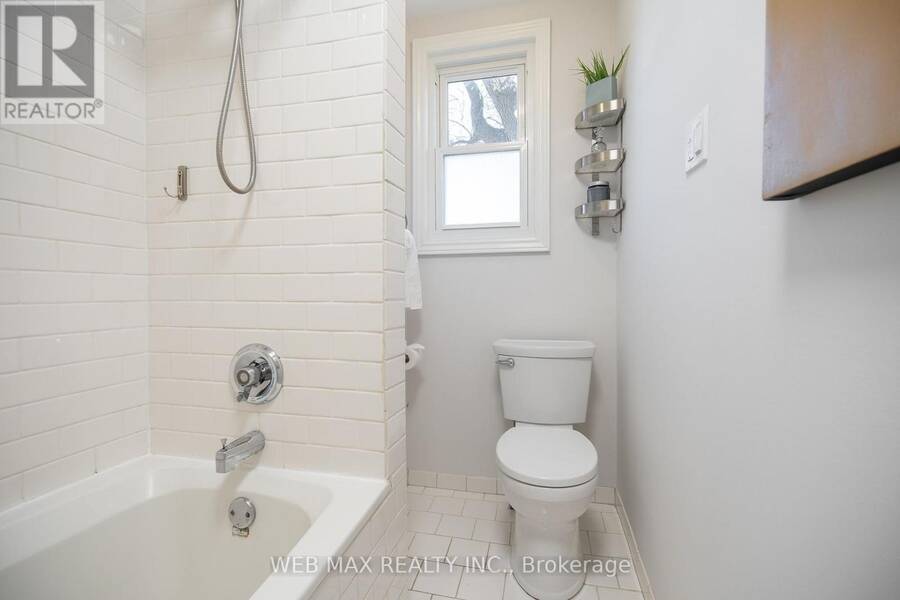
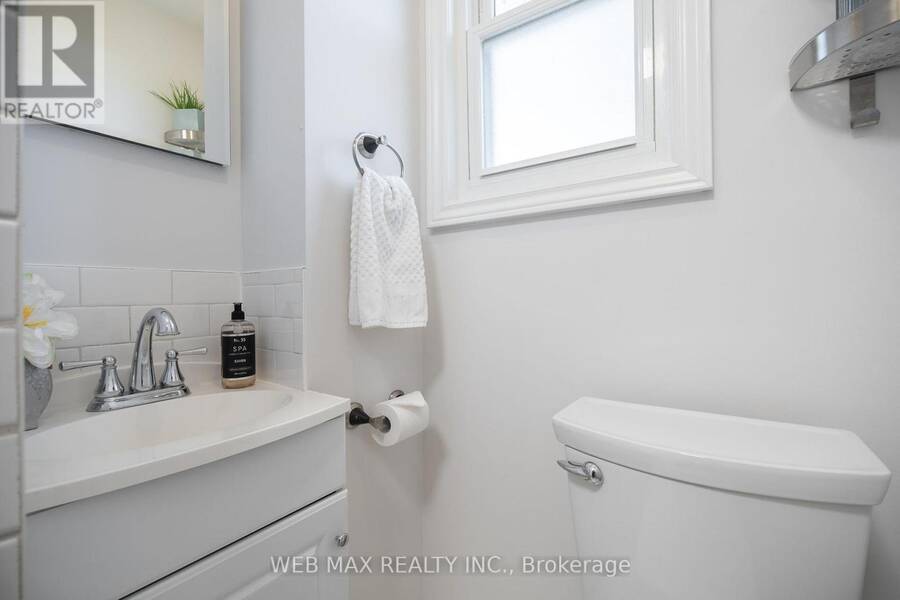
- 1 bathrooms
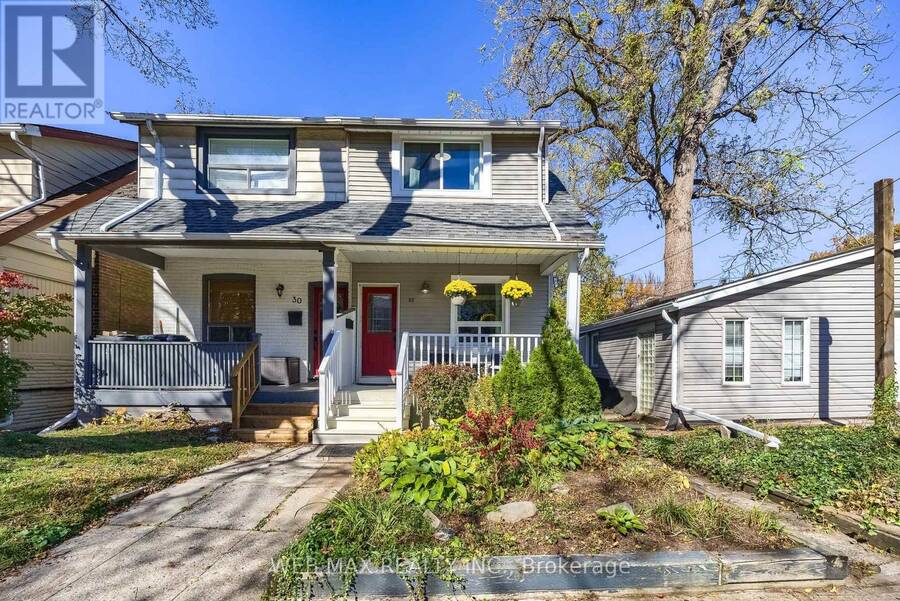
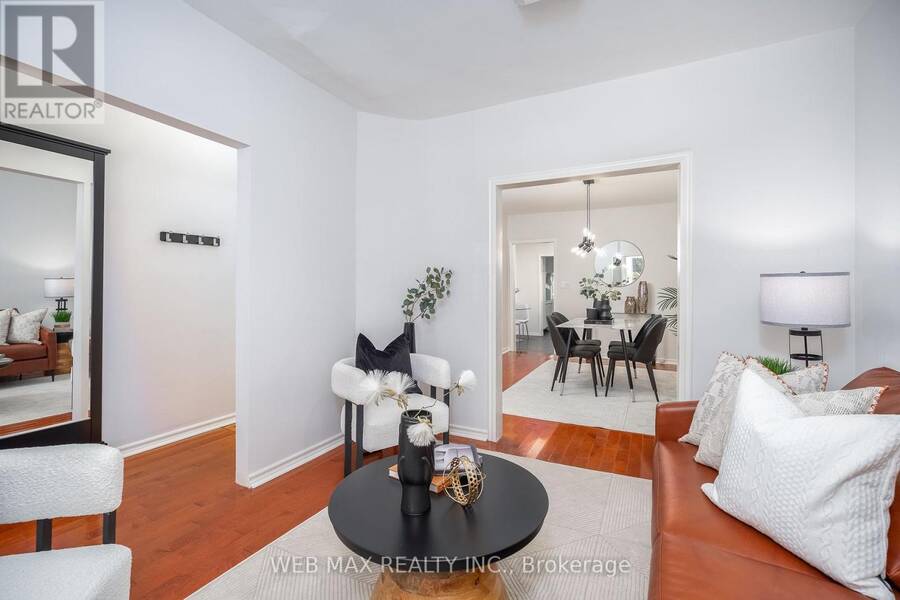
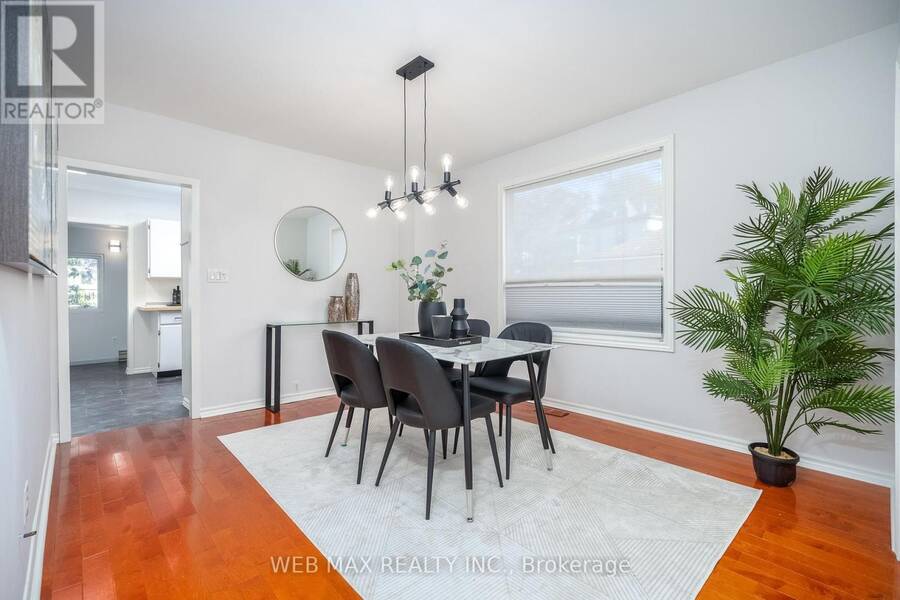
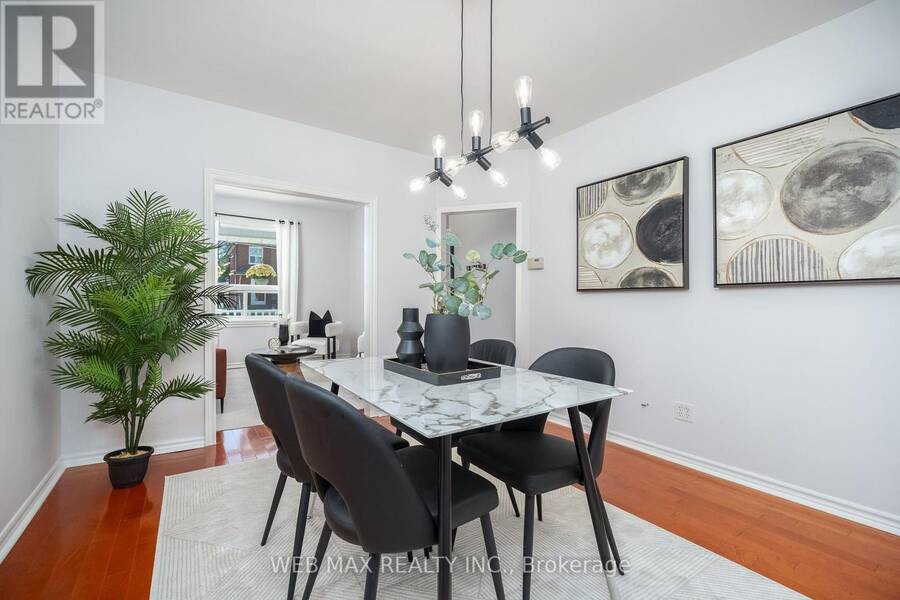
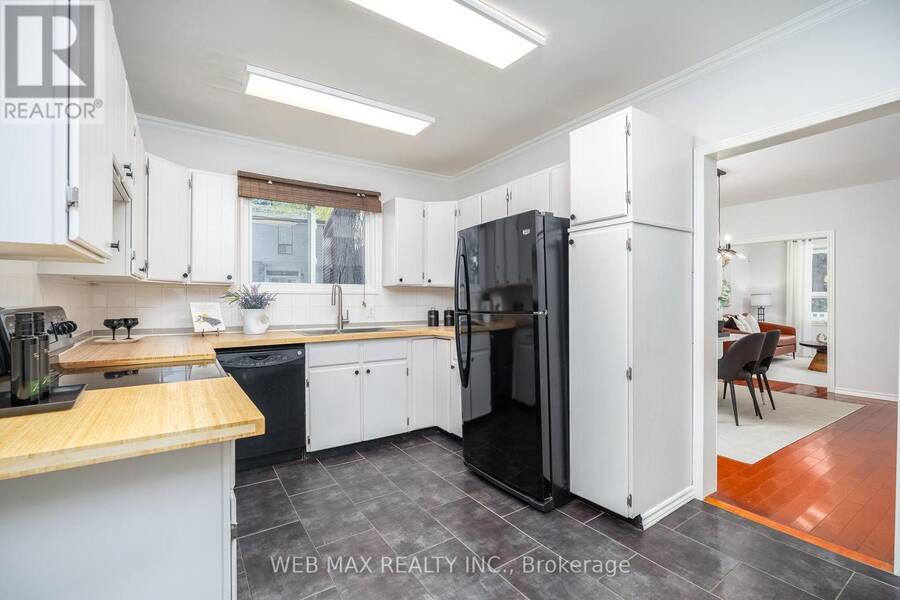
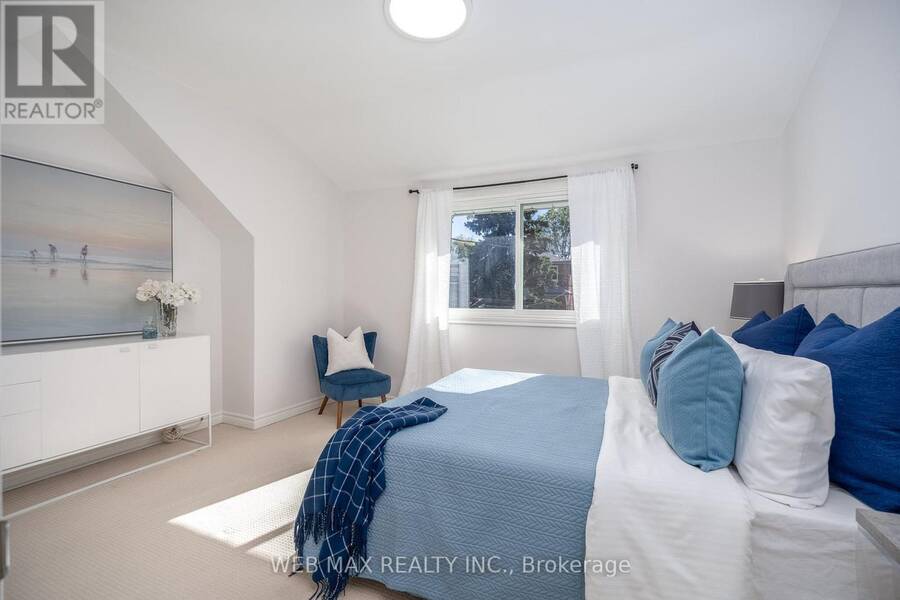
City living with a little less city. This charming, two-bedroom semi is tucked away on a wonderfully quiet, double dead-end street where through traffic is pretty much a non-issue. And the location? Kind of hard to beat. At one end of the street, there's Merrill Bridge Dog Park and a lovely boardwalk meandering through Small's Creek Ravine. At the other end, a handy little stairway takes you down to Woodbine Avenue, putting the cafés, restaurants, shops and lively energy of the Danforth, along with Woodbine subway station, just a five-minute stroll away. Nature in one direction, good coffee and great food in the other. The house itself is warm, ... read more
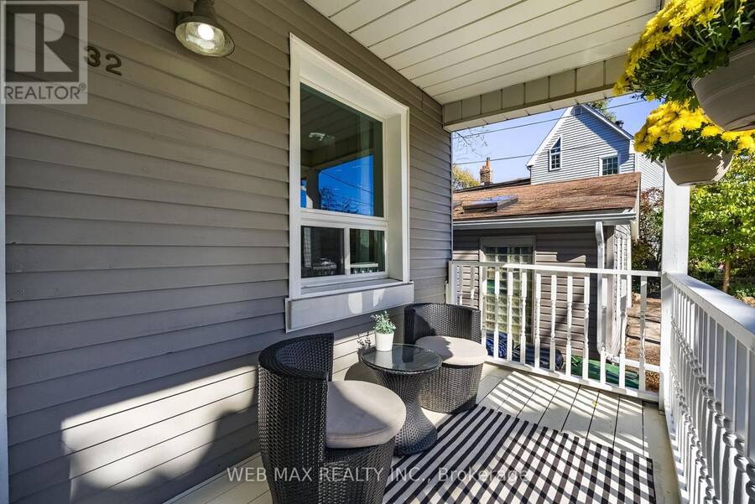
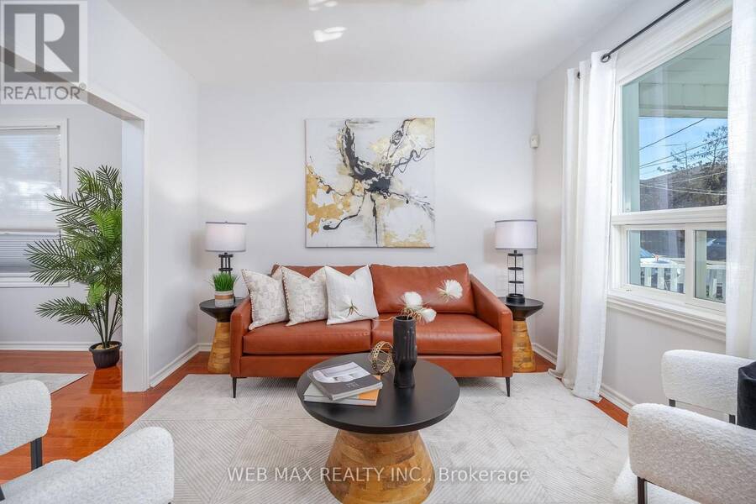
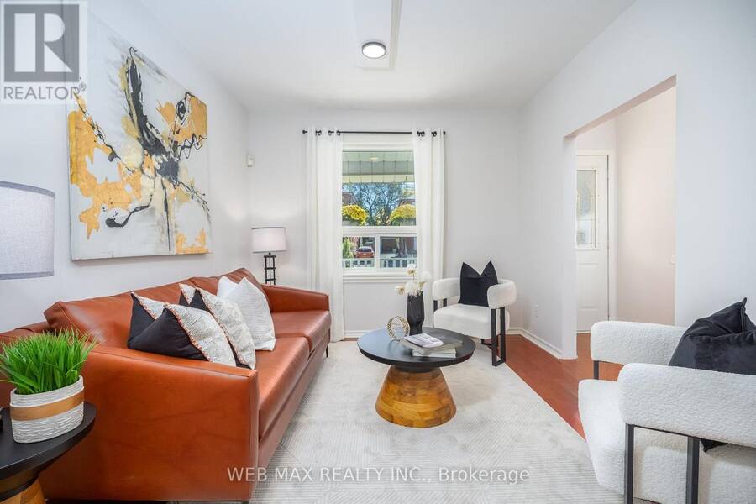
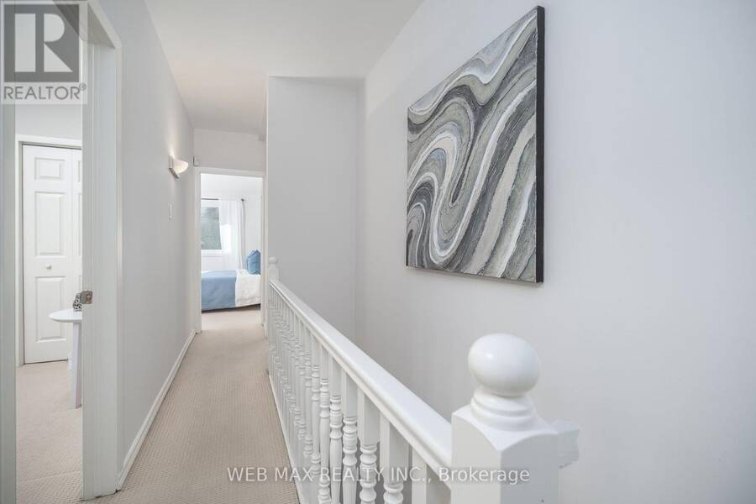
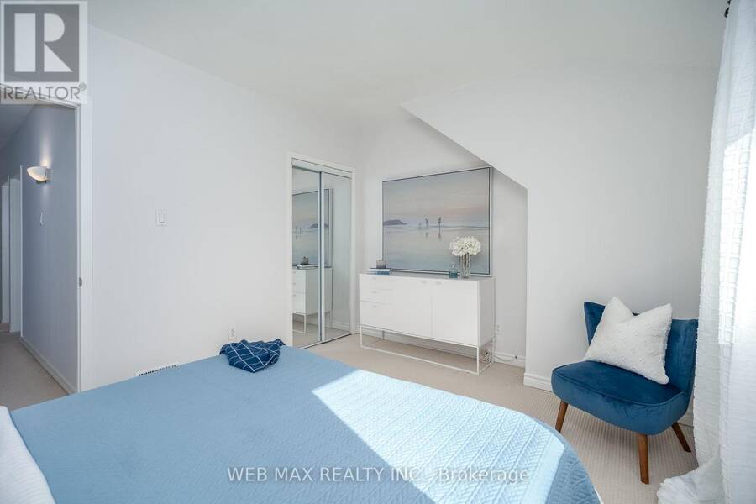
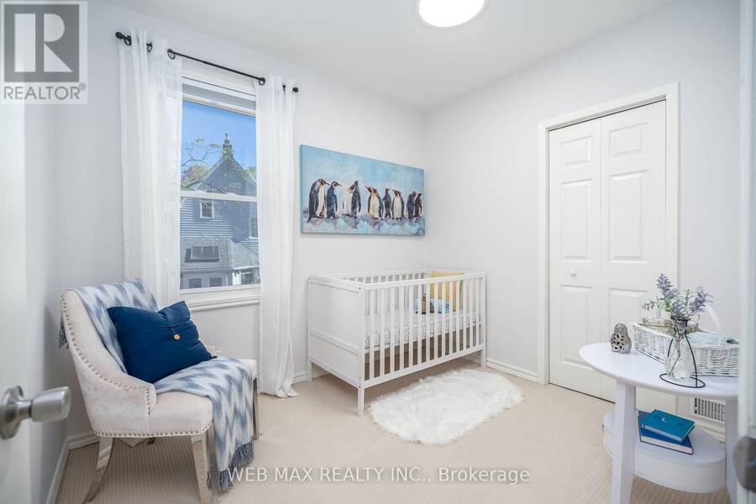
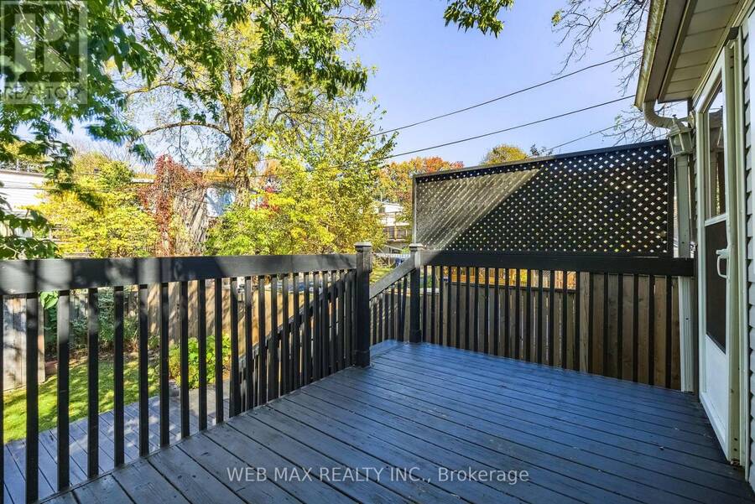
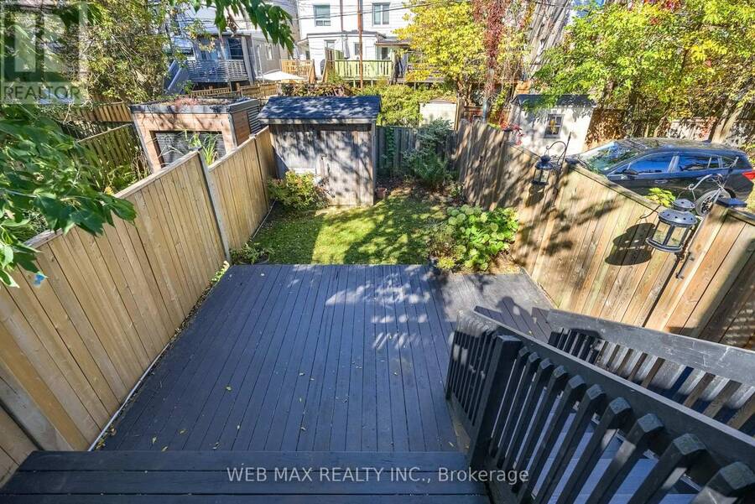
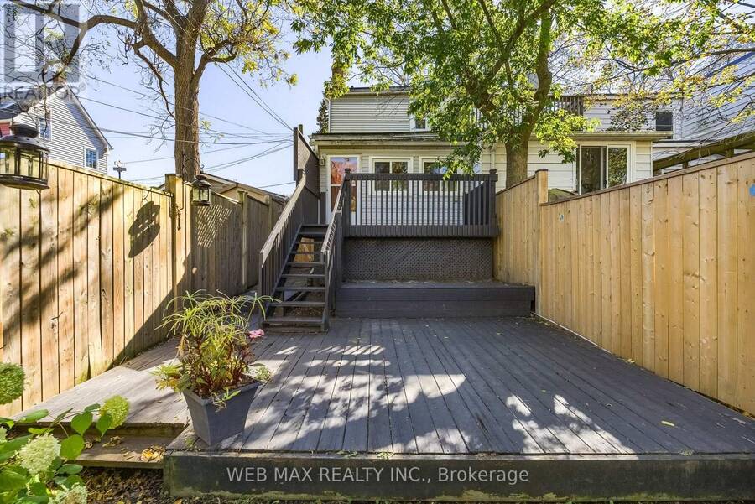
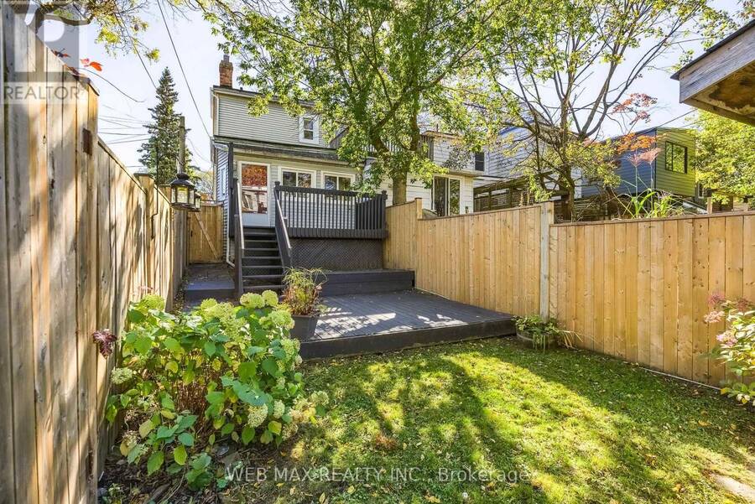
City living with a little less city. This charming, two-bedroom semi is tucked away on a wonderfully quiet, double dead-end street where through traffic is pretty much a non-issue. And the location? Kind of hard to beat. At one end of the street, there's Merrill Bridge Dog Park and a lovely boardwalk meandering through Small's Creek Ravine. At the other end, a handy little stairway takes you down to Woodbine Avenue, putting the cafés, restaurants, shops and lively energy of the Danforth, along with Woodbine subway station, just a five-minute stroll away. Nature in one direction, good coffee and great food in the other. The house itself is warm, welcoming and beautifully maintained, with an easy-flowing main floor and two comfortable bedrooms upstairs. Out back, a lovely two-tiered deck and fenced yard make summer entertaining a breeze - or provide the perfect excuse to do absolutely nothing. Quiet street, nature on your doorstep and the Danforth around the corner. Turns out you really can have it all. (id:25417)
- Listing ID: E14107282
- Property Type: Single Family
| Property | |
|---|---|
| Ownership: | Freehold |
| Lot Size: | 16.9 by 100 FT Fenced Yard |
| Parking: | No Garage |
| Building | |
|---|---|
| Type: | Single Family House |
| Appliances: | Dryer, Refrigerator, Stove, Washer and Dishwasher |
| HVAC: | Central Air Conditioning, Fireplace and Forced Air Natural Gas |
| Exterior: | Aluminum Siding |
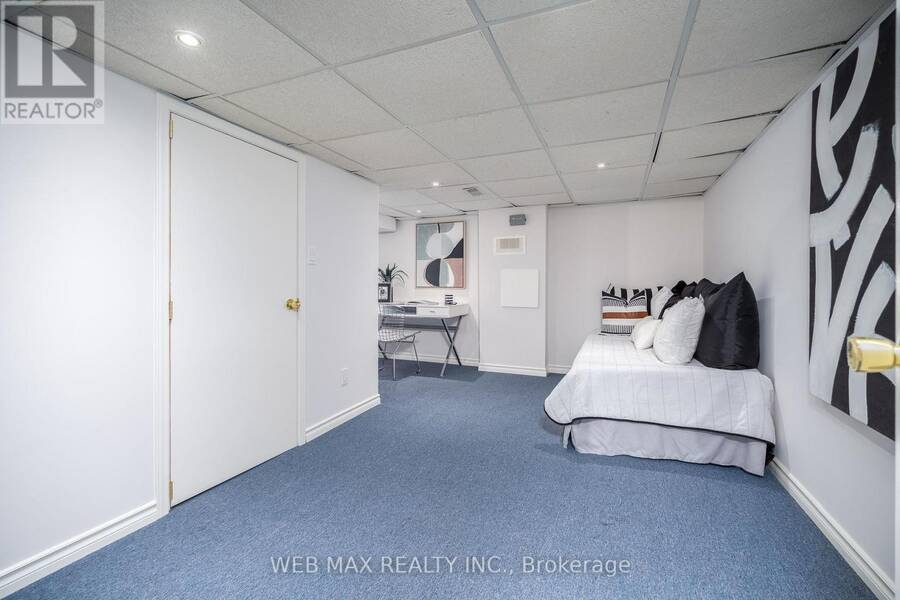
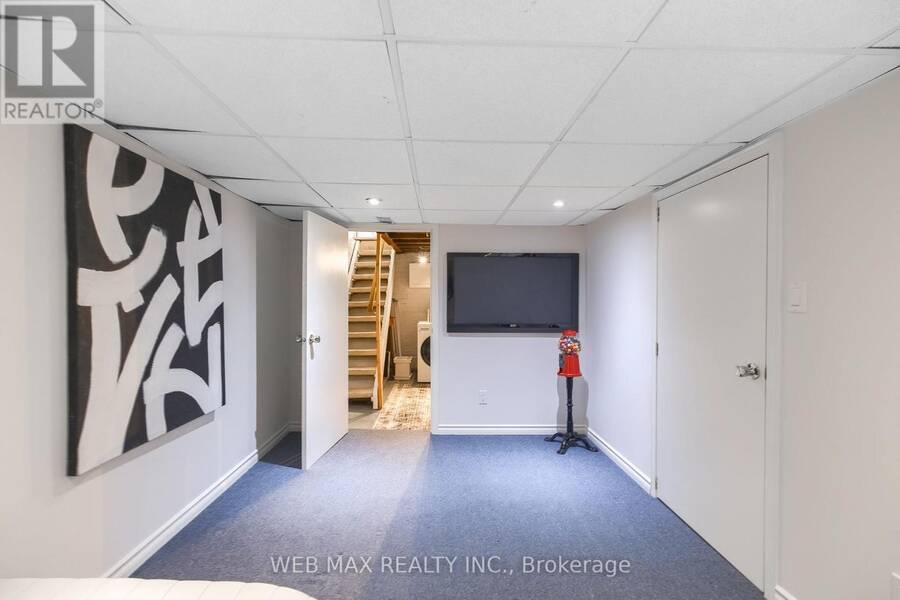
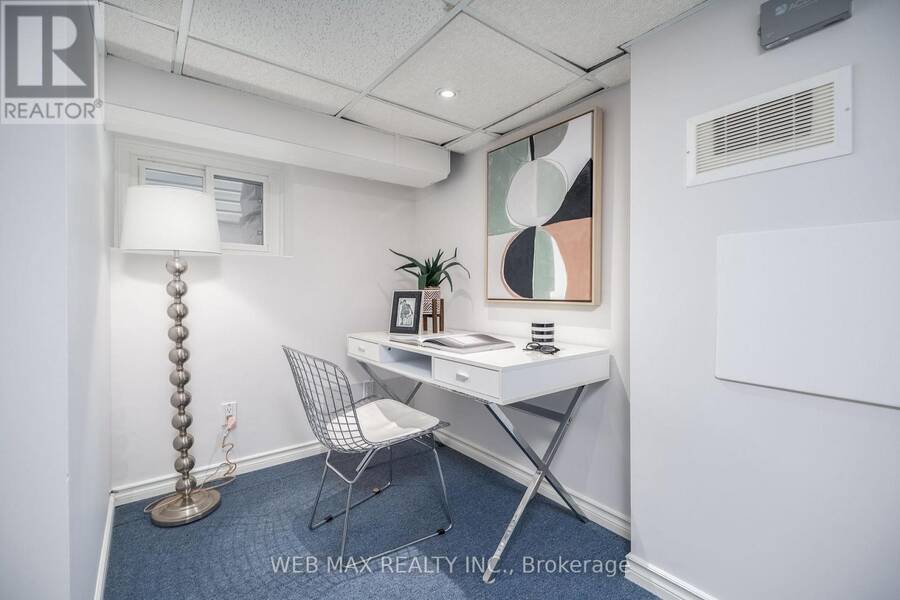
| Basement: | N/A (Partially Finished) |
| Utilities: | Cable and Sanitary Sewer |
| Location | |
|---|---|
| City: | Toronto (Woodbine Corridor) |
| Province: | Ontario |
| Nearby Amenities: | Park, Public Transit and Schools |
| Rooms | Level | Dimensions |
|---|---|---|
| Bedroom | Second level | 3.75 m x 3.24 m |
| Bedroom 2 | Second level | 2.9 m x 2.5 m |
| Recreational, Games room | Basement | 4.42 m x 3.84 m |
| Living room | Ground level | 3.73 m x 3.83 m |
| Dining room | Ground level | 3.26 m x 3.1 m |
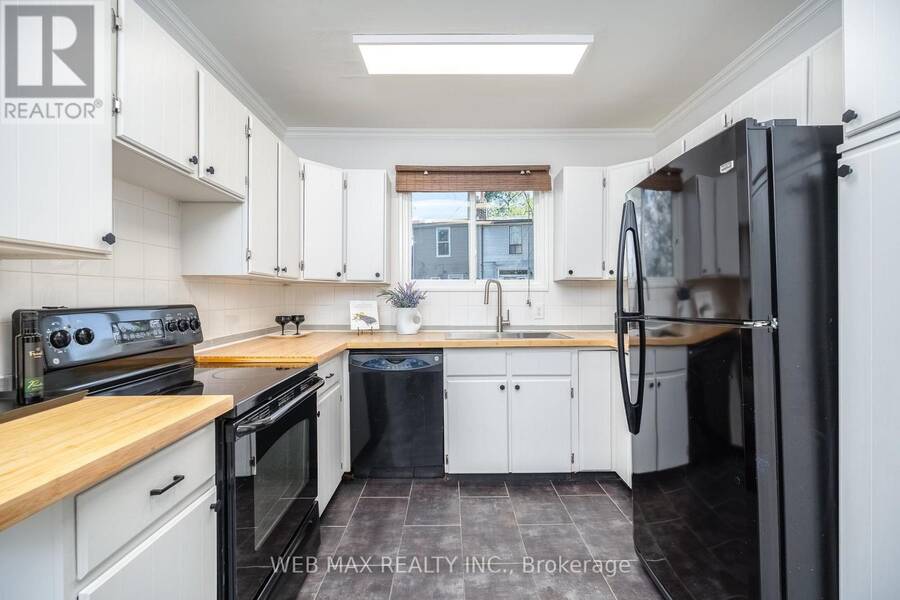
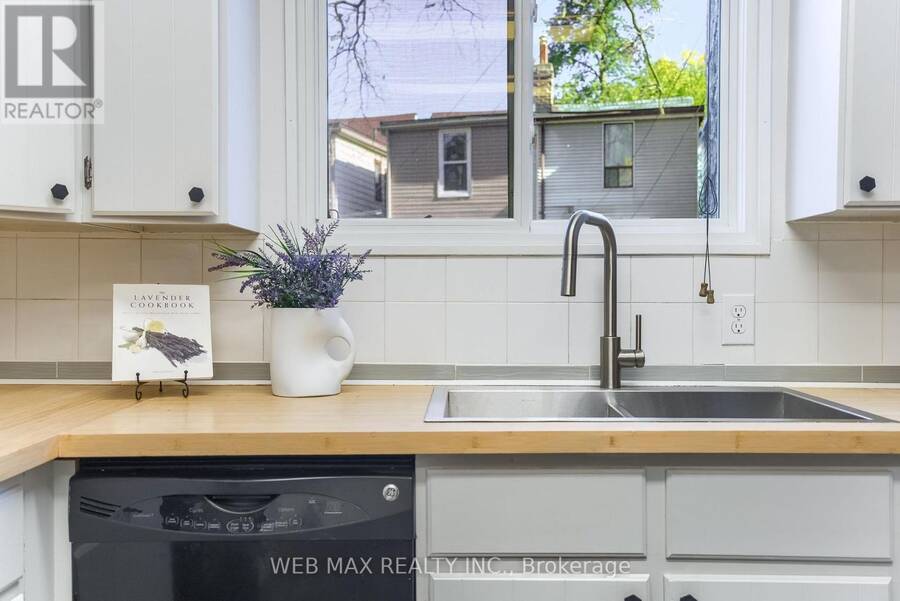
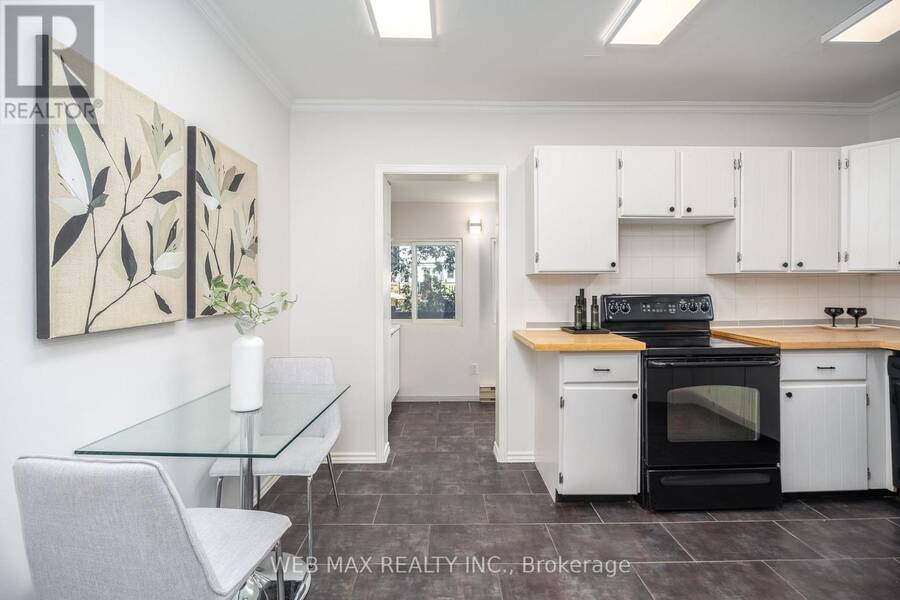
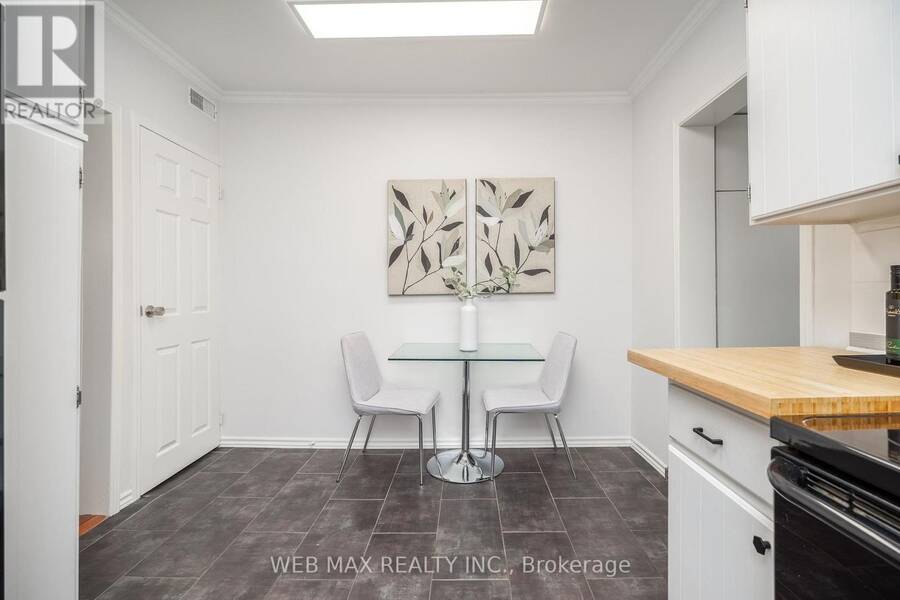
| Kitchen | Ground level | 4.17 m x 2.96 m |
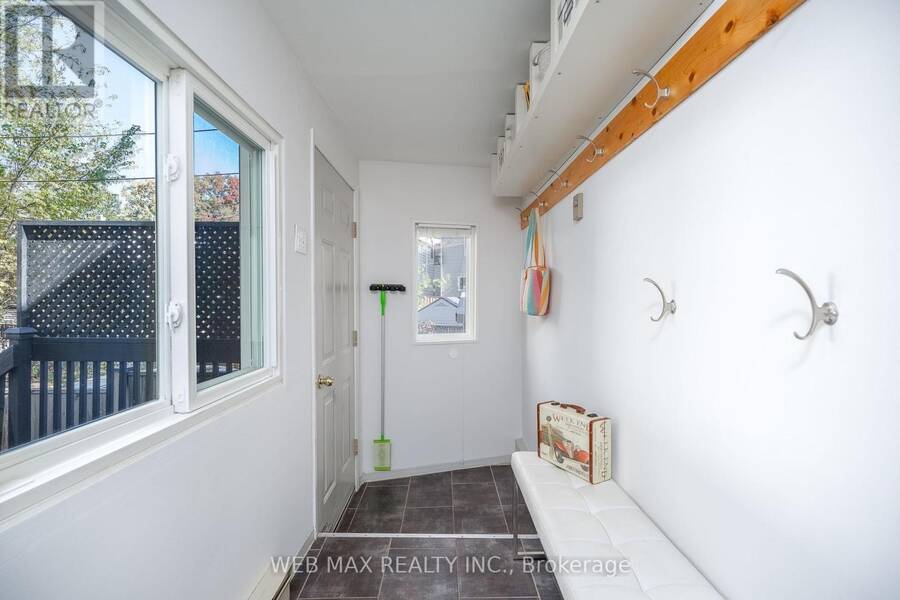
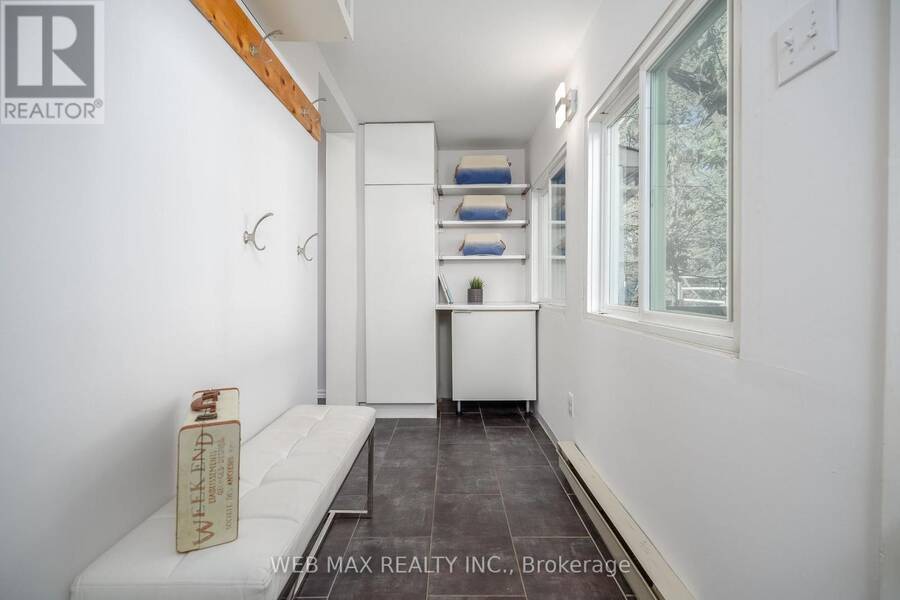
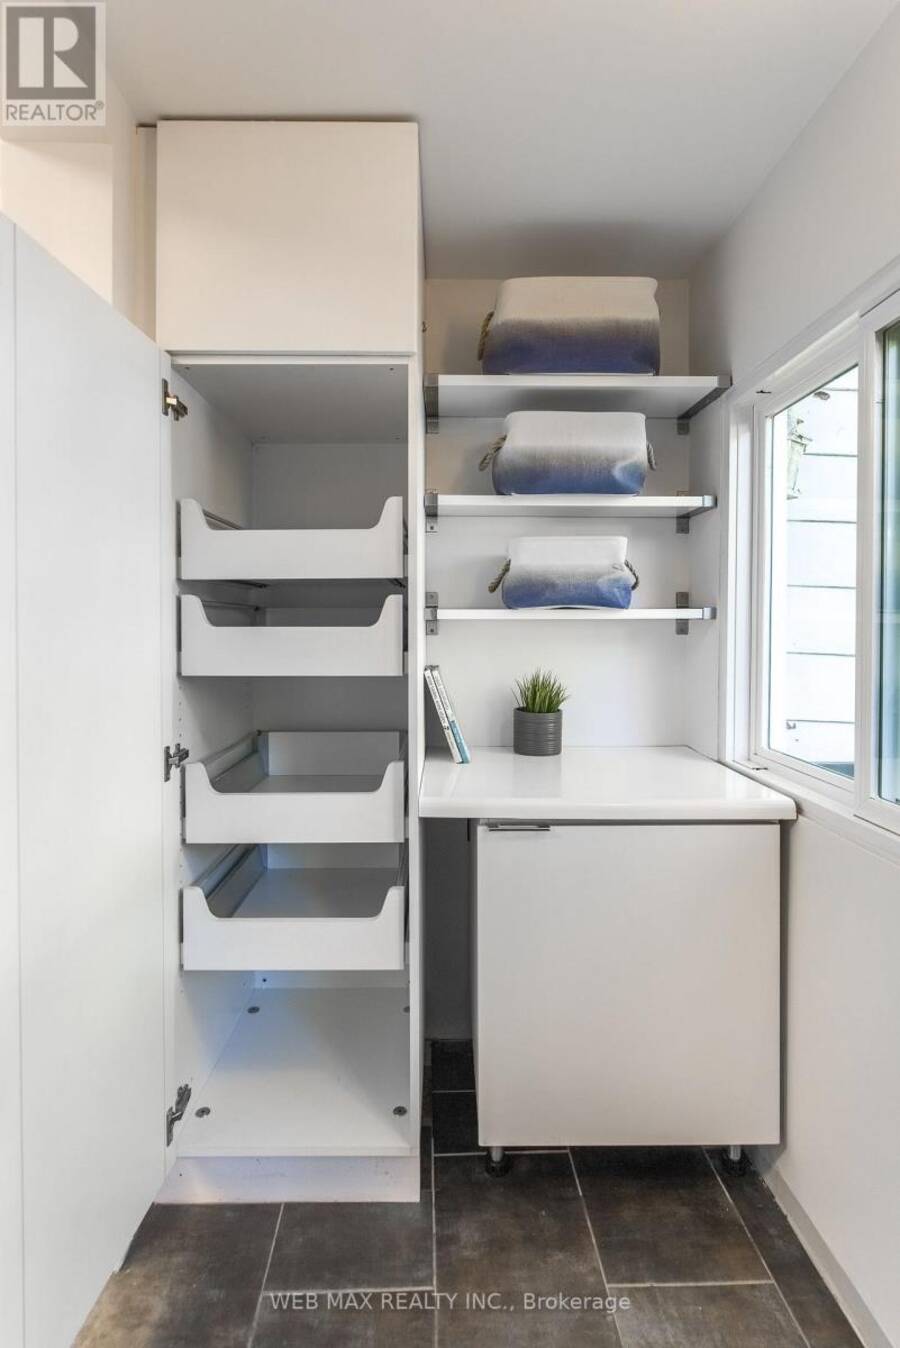
| Mud room | Ground level | 3.96 m x 1.28 m |
Book a showing to see this Aldergrove Avenue Home in Toronto
This property has so much to offer. Book a private showing now, as you do not want to miss out on 32 ALDERGROVE AVENUE in Toronto, Ontario!
Private Showing Request
Send a request to book a private showing for
.
Please Note: Information you supply in the contact form will be kept fully confidential.
Is this home the right property for you? Start a conversation to find out.
Get Directions to this Property
Not sure where this property is? Get directions to this Aldergrove Avenue Home in Toronto.


Provided by WEB MAX REALTY INC.. MLS®, REALTOR®, and the associated logos are trademarks of the Canadian Real Estate Association.

This REALTOR.ca listing content is owned and licensed by REALTOR® members of the Canadian Real Estate Association.
Have questions or need more information about this home? Don't know where to begin? Then, let us connect you with the best real estate agent to guide you.

Inquiries submitted through this website will be responded to by a local sales representative from Royal LePage®.
Start a Conversation by Text
Provide your full name, phone and email to start a conversation by text message.
Please Note: Information you supply in the contact form will be kept fully confidential.
Start a Conversation by Email
Provide your full name and email to start a conversation by email.
Please Note: Information you supply in the contact form will be kept fully confidential.