
32 - 34 CASTLE FRANK ROAD, Toronto, Ontario M4W 2Z6

$18,750,000.00
- 7 bedrooms
- 10 bathrooms
A rare and exceptional offering, this remarkable Neo-Georgian residence encompasses approximately 18,000 square feet above grade, presenting a scale, presence and versatility seldom found in Toronto real estate. Rich in architectural heritage and timeless sophistication, the home is a masterful expression of traditional elegance, where grand proportions, exquisite craftsmanship and enduring architectural details come together to create an estate of extraordinary distinction. Beautifully appointed and meticulously maintained, the residence preserves an impressive collection of original details, including beautifully rich oak paneling, elegant hardwood ... read more
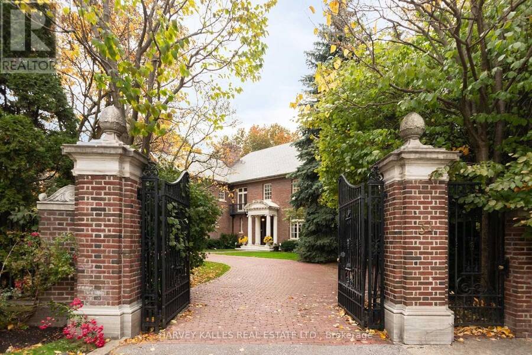
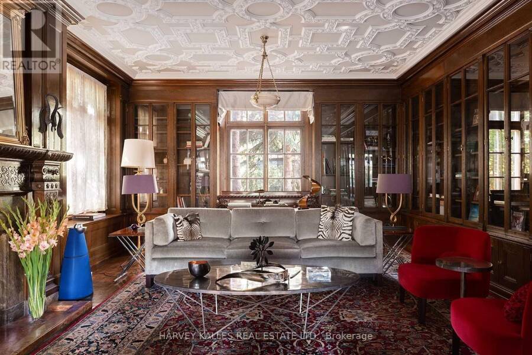
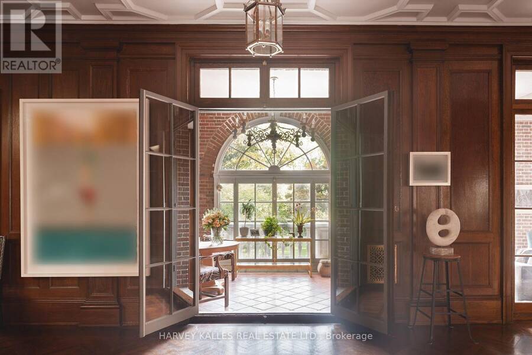
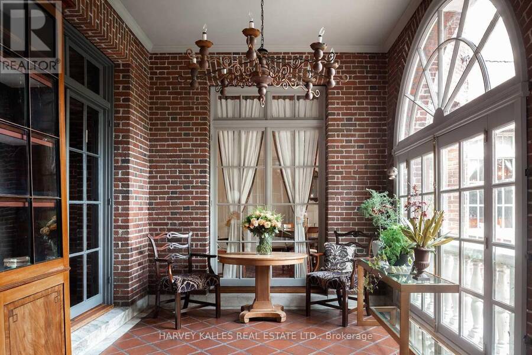
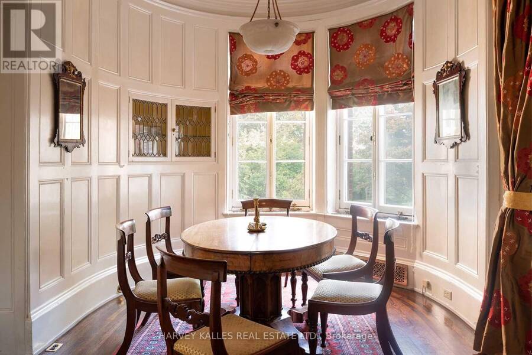
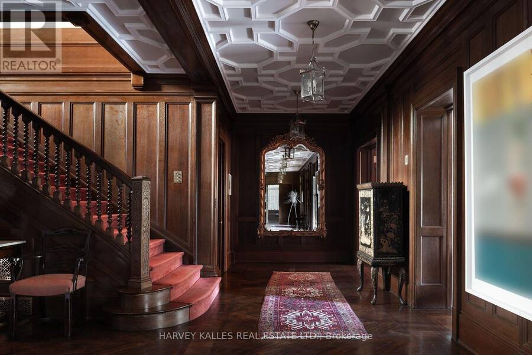
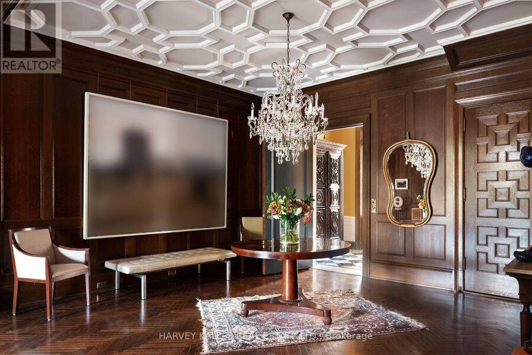
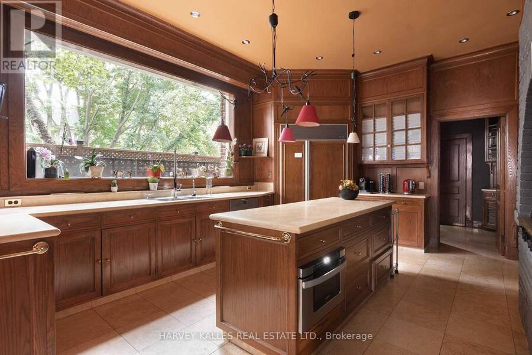
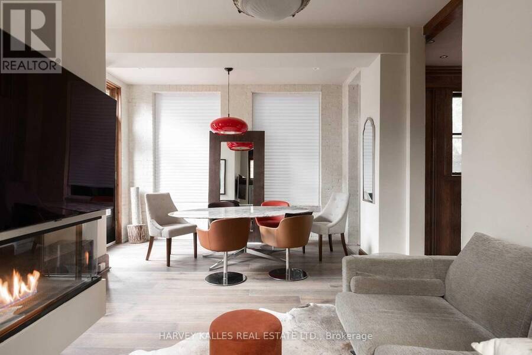
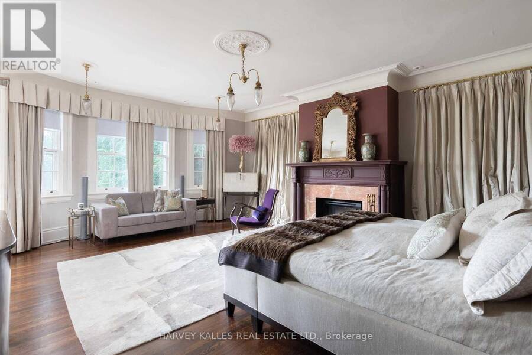
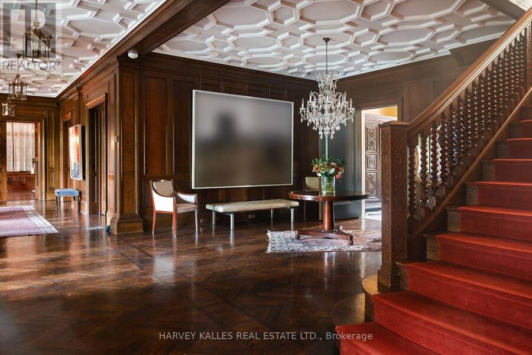
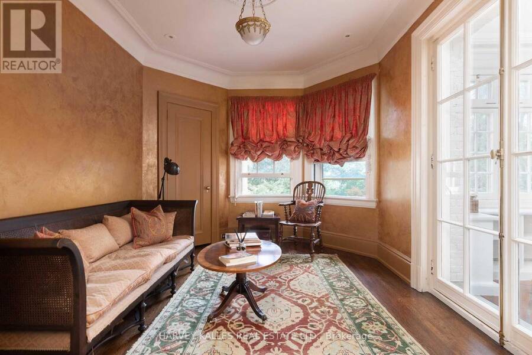
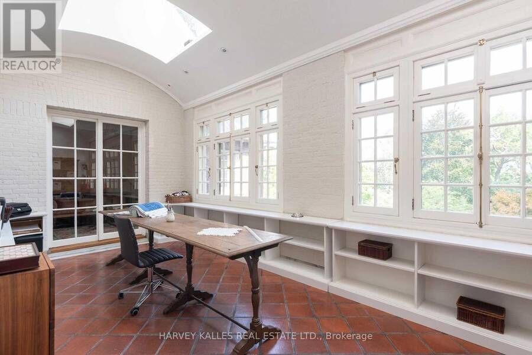
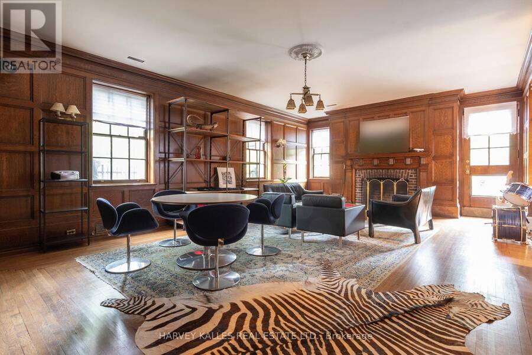
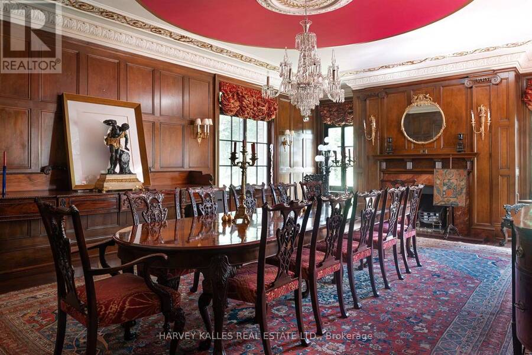
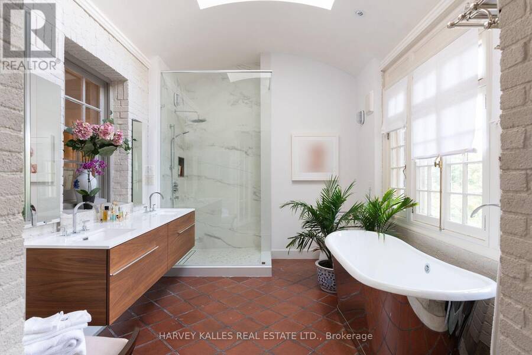
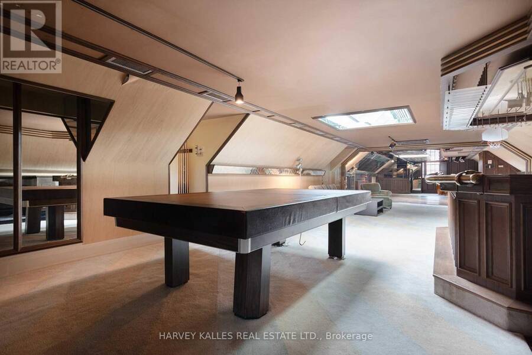
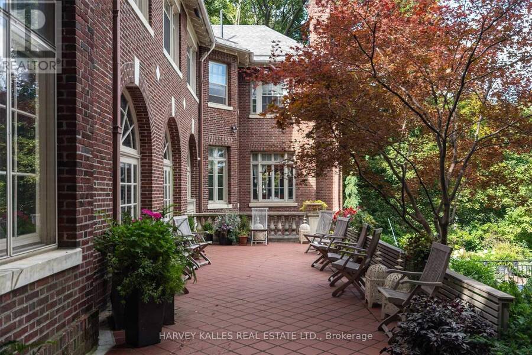
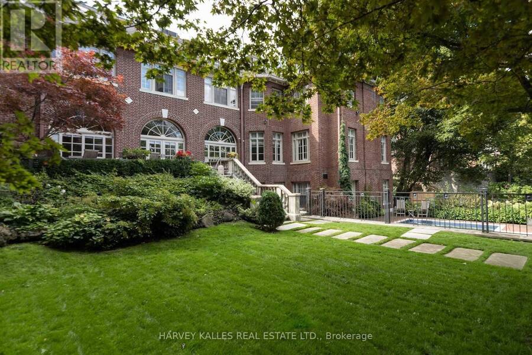
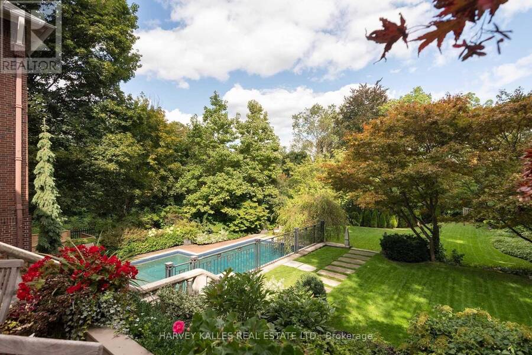
A rare and exceptional offering, this remarkable Neo-Georgian residence encompasses approximately 18,000 square feet above grade, presenting a scale, presence and versatility seldom found in Toronto real estate. Rich in architectural heritage and timeless sophistication, the home is a masterful expression of traditional elegance, where grand proportions, exquisite craftsmanship and enduring architectural details come together to create an estate of extraordinary distinction. Beautifully appointed and meticulously maintained, the residence preserves an impressive collection of original details, including beautifully rich oak paneling, elegant hardwood floors, magnificent marble fireplaces, intricate coffered ceilings and distinguished architectural millwork. Each space reflects a level of craftsmanship and character that is increasingly difficult to replicate. Grand principal rooms provide an exceptional backdrop for both intimate family living and elegant entertaining, while heated solariums, expansive terraces and gracious gathering spaces invite a seamless connection between the home and its spectacular natural surroundings. The accommodation is equally impressive, featuring 7 bedrooms, including 3 primary ensuites, multiple recreation and family rooms, gym, a dedicated billiards room, sauna, wine cellar and an extraordinary array of lifestyle amenities. Outdoors, a private swimming pool and beautifully landscaped gardens with ample tableland, create a secluded retreat reminiscent of a private country estate, yet remarkably close to the conveniences and cultural offerings of the city. Further enhancing the property's remarkable versatility is a separate one-bedroom coach house, offering additional accommodation for guests, extended family, staff or a private workspace. With its extraordinary footprint, gated setting and exceptional privacy, the possibilities are virtually limitless. Ideally situated close to the finest privates schools, dining and amenities. (id:25417)
- Listing ID: C14200044
- Property Type: Single Family
| Property | |
|---|---|
| Ownership: | Freehold |
| Lot Size: | 123.5 by 339.6 FT |
| Parking: | Detached Garage 10 Spaces |
| Pool: | Inground Pool |
| Building | |
|---|---|
| Type: | Single Family House |
| HVAC: | Central Air Conditioning, Fireplace and Forced Air Natural Gas |
| Exterior: | Brick |
| Basement: | N/A (Finished) |
| Utilities: | Sanitary Sewer |
| Location | |
|---|---|
| City: | Toronto (Rosedale-Moore Park) |
| Province: | Ontario |
| Nearby Amenities: | Park, Public Transit and Schools |
| Community Features: | Community Centre |
| Rooms | Level | Dimensions |
|---|---|---|
| Family room | Second level | 6 m x 3.87 m |
| Primary Bedroom | Second level | 6.48 m x 5.54 m |
| Office | Second level | 5.15 m x 3.69 m |
| Den | Second level | 4.21 m x 3.14 m |
| Solarium | Second level | 6.58 m x 3.11 m |
| Bedroom 2 | Second level | 6.58 m x 4.39 m |
| Office | Second level | 3.84 m x 3.9 m |
| Media | Third level | 14.5 m x 6.32 m |
| Foyer | Main level | 6.96 m x 5.03 m |
| Living room | Main level | 6.05 m x 4.62 m |
| Library | Main level | 14 m x 5.59 m |
| Solarium | Main level | 9.86 m x 3.05 m |
| Eating area | Main level | 4.05 m x 3.05 m |
| Dining room | Main level | 8.6 m x 6.52 m |
| Pantry | Main level | 4.54 m x 3.69 m |
| Kitchen | Main level | 7.98 m x 4.37 m |
| Family room | Main level | 5.73 m x 5.4 m |
Book a showing to see this Castle Frank Road Home in Toronto
This property has so much to offer. Book a private showing now, as you do not want to miss out on 32 - 34 CASTLE FRANK ROAD in Toronto, Ontario!
Private Showing Request
Send a request to book a private showing for
.
Please Note: Information you supply in the contact form will be kept fully confidential.
Is this home the right property for you? Start a conversation to find out.
Get Directions to this Property
Not sure where this property is? Get directions to this Castle Frank Road Home in Toronto.


Provided by HARVEY KALLES REAL ESTATE LTD.. MLS®, REALTOR®, and the associated logos are trademarks of the Canadian Real Estate Association.

This REALTOR.ca listing content is owned and licensed by REALTOR® members of the Canadian Real Estate Association.
Have questions or need more information about this home? Don't know where to begin? Then, let us connect you with the best real estate agent to guide you.

Inquiries submitted through this website will be responded to by a local sales representative from Royal LePage®.
Start a Conversation by Text
Provide your full name, phone and email to start a conversation by text message.
Please Note: Information you supply in the contact form will be kept fully confidential.
Start a Conversation by Email
Provide your full name and email to start a conversation by email.
Please Note: Information you supply in the contact form will be kept fully confidential.