
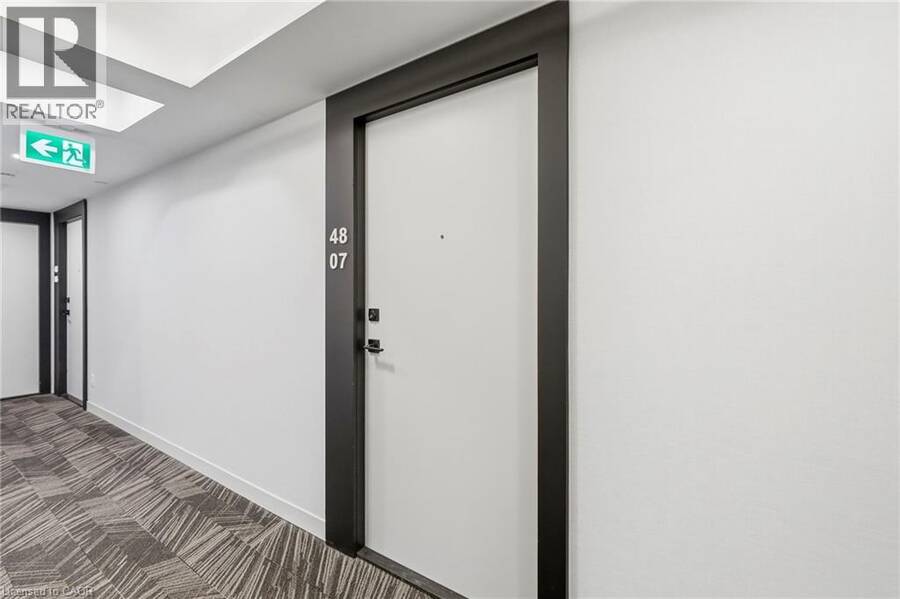
319 JARVIS Street Unit# 4807, Toronto, Ontario M5B 0C8

$499,000.00
- 2 bedrooms
- 2 bathrooms
- 610 Square Feet
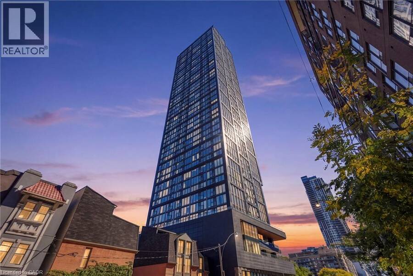
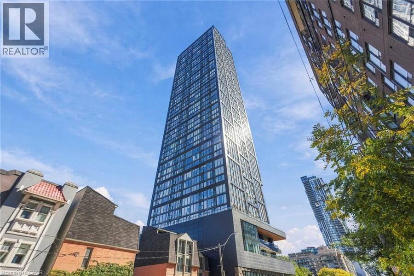
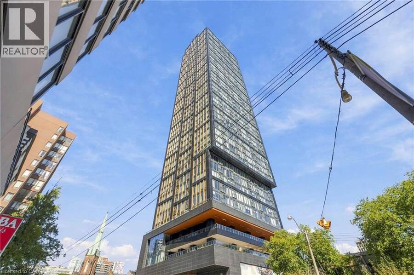
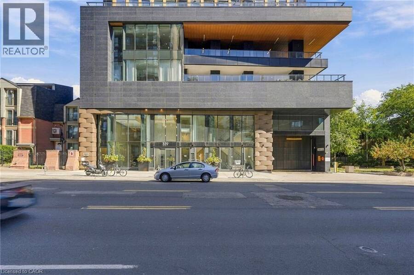
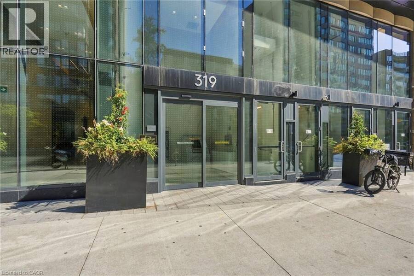
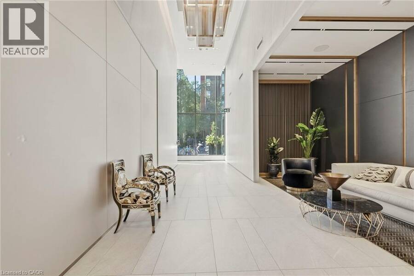
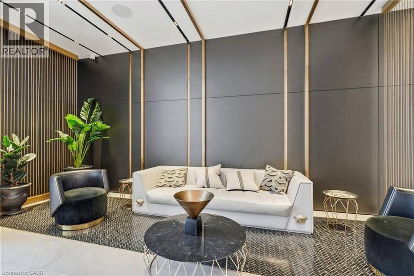
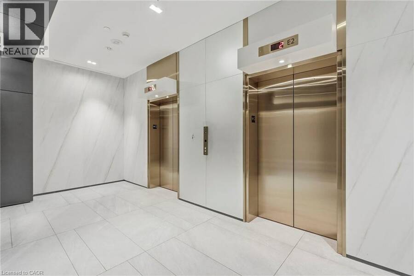
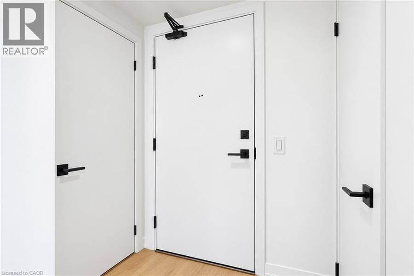
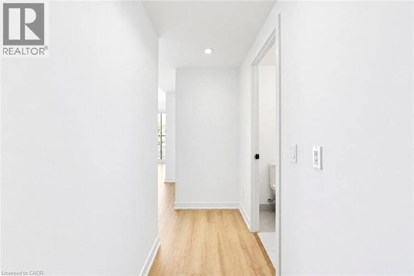
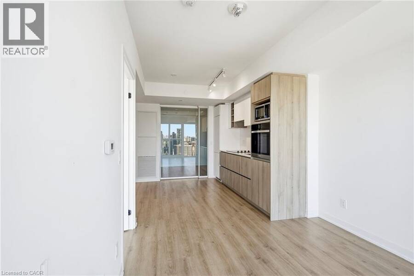
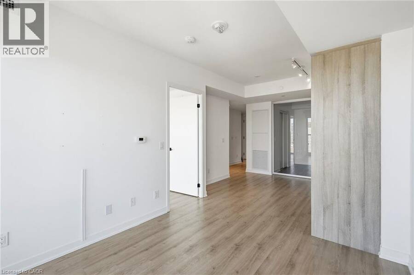
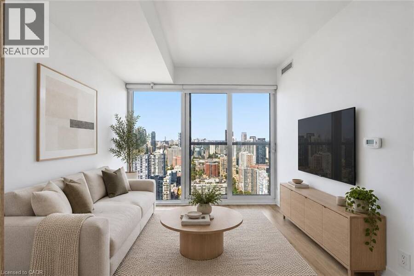
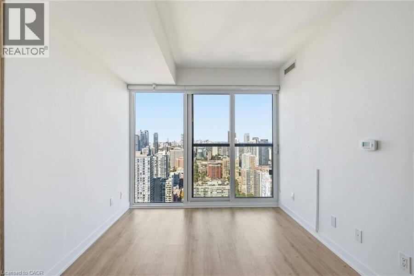
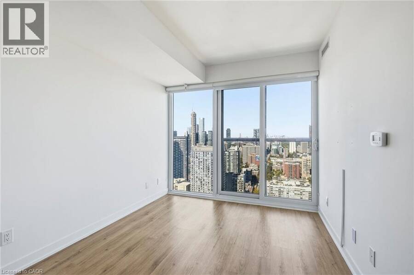
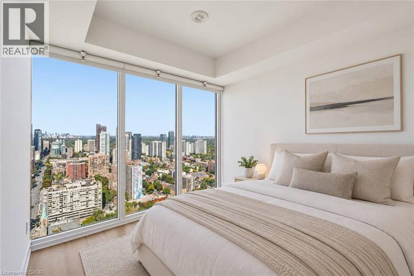
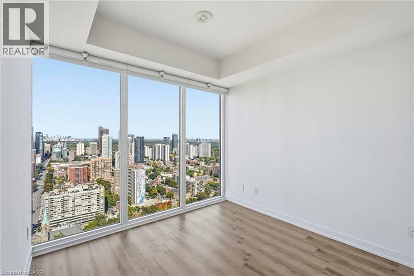
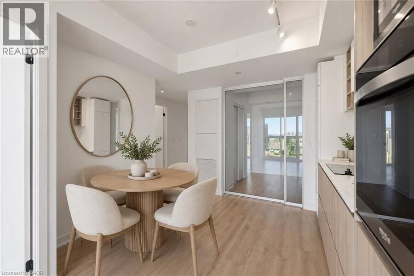
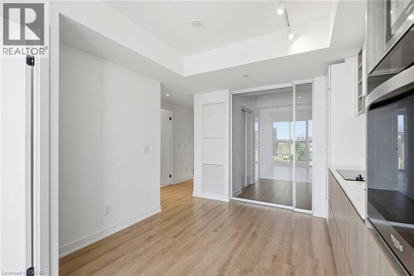
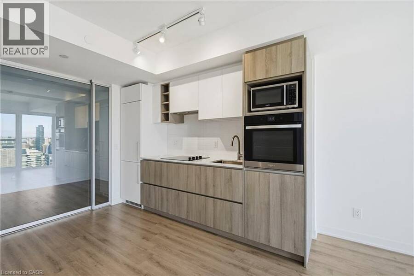
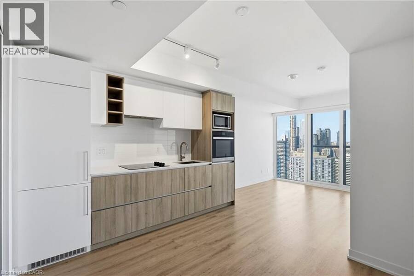
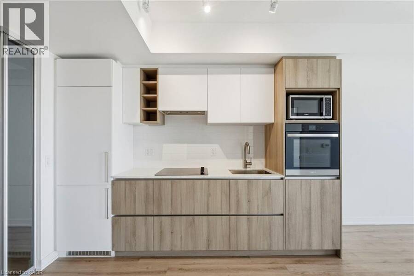
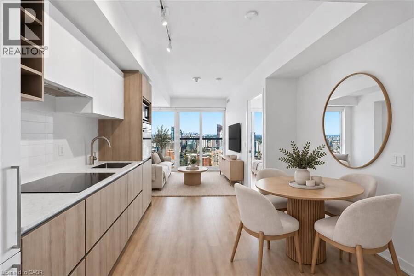
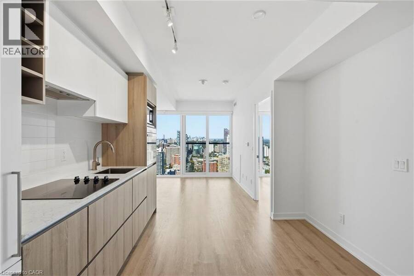
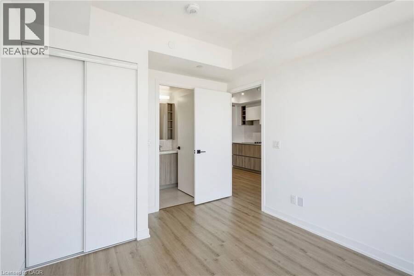
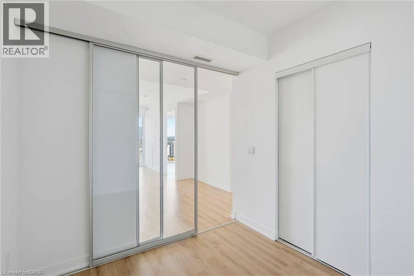
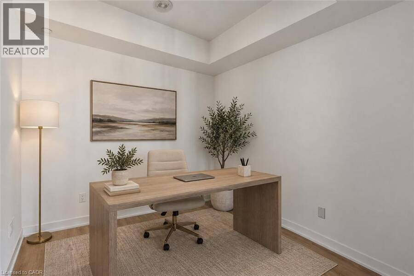
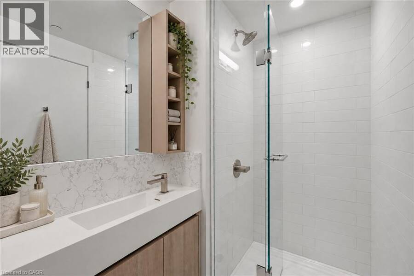
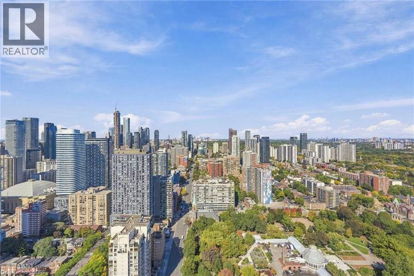
Welcome to Prime Condos at 319 Jarvis Street, where modern downtown living meets exceptional convenience. Built in 2024, this beautifully appointed 2-bedroom, 2-bathroom suite offers unobstructed city views and an abundance of natural light through impressive floor-to-ceiling windows. Modern finishes and a thoughtfully designed layout create a stylish and comfortable space in the heart of downtown Toronto. Enjoy an impressive collection of resort-inspired amenities, including a fully equipped fitness centre, yoga studio, co-working spaces, meeting rooms, outdoor games lounge, rooftop BBQs and sun deck, plus 24-hour concierge service. Unbeatable ... read more
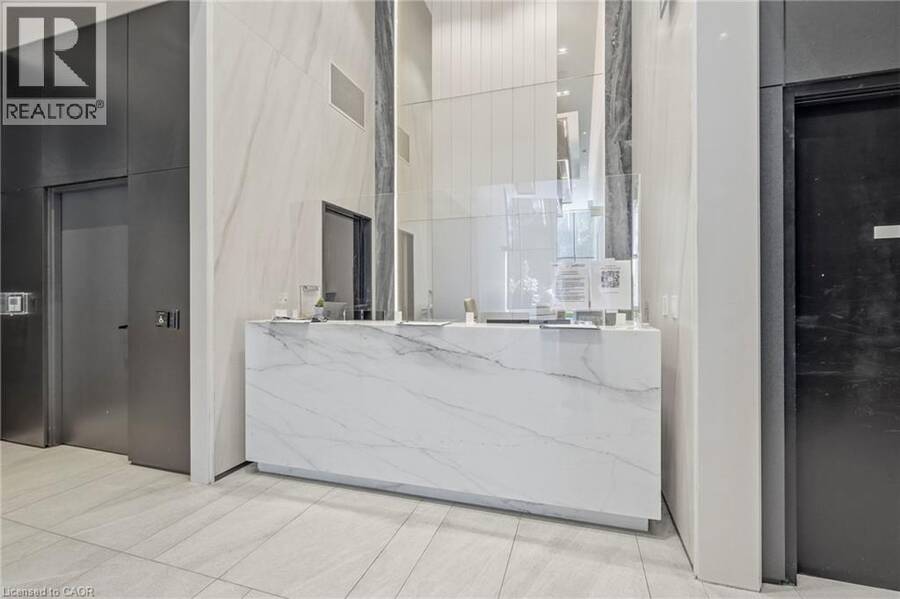
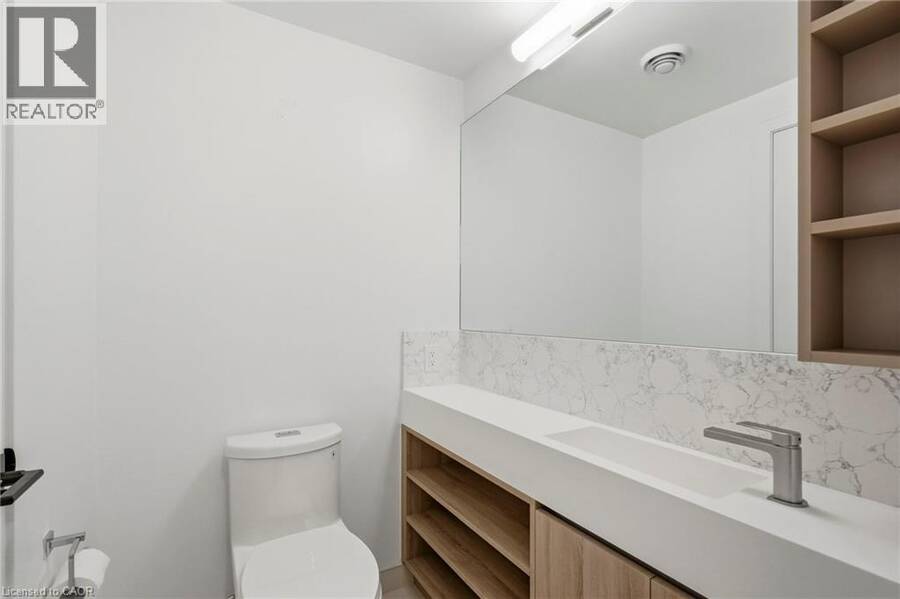
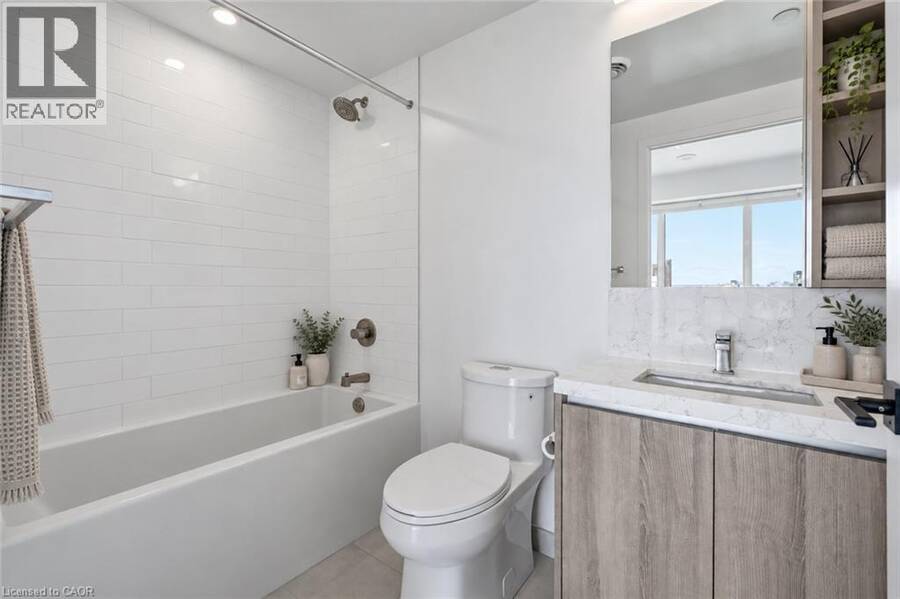
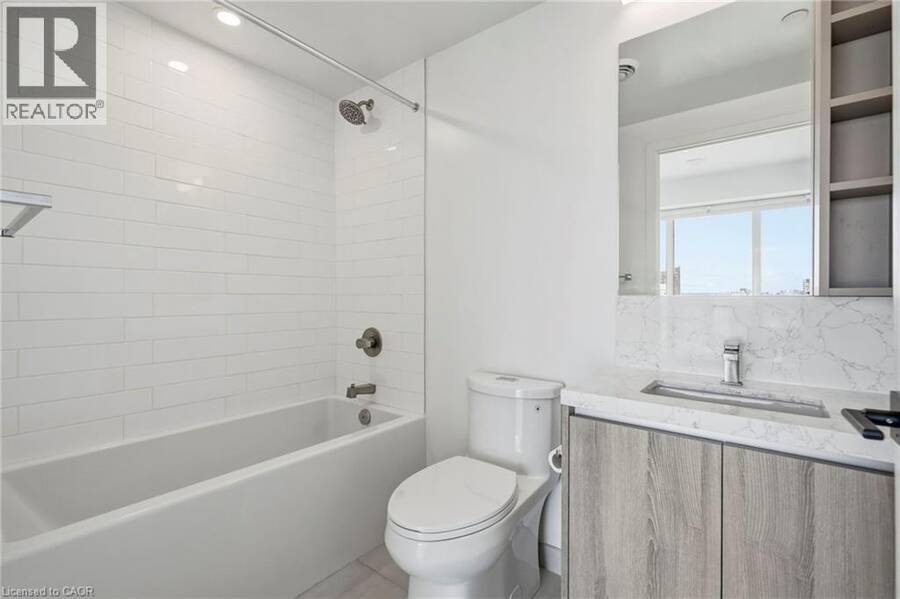
Welcome to Prime Condos at 319 Jarvis Street, where modern downtown living meets exceptional convenience. Built in 2024, this beautifully appointed 2-bedroom, 2-bathroom suite offers unobstructed city views and an abundance of natural light through impressive floor-to-ceiling windows. Modern finishes and a thoughtfully designed layout create a stylish and comfortable space in the heart of downtown Toronto. Enjoy an impressive collection of resort-inspired amenities, including a fully equipped fitness centre, yoga studio, co-working spaces, meeting rooms, outdoor games lounge, rooftop BBQs and sun deck, plus 24-hour concierge service. Unbeatable location at Jarvis & Dundas, just steps from TMU, TTC, College and Dundas subway stations, Eaton Centre, U of T, major hospitals, restaurants, shopping, entertainment and the Financial District. With everything downtown Toronto has to offer right outside your door, this is an exceptional opportunity to experience modern city living at Prime Condos. (id:25417)
- Listing ID: 40868934
- Property Type: Single Family
| Property | |
|---|---|
| Style: | Other |
| Ownership: | Condo Corporation $523.91 / Monthly |
| Lot Size: | Unknown |
| Parking: | Underground |
| Building | |
|---|---|
| Type: | Single Family Apartment |
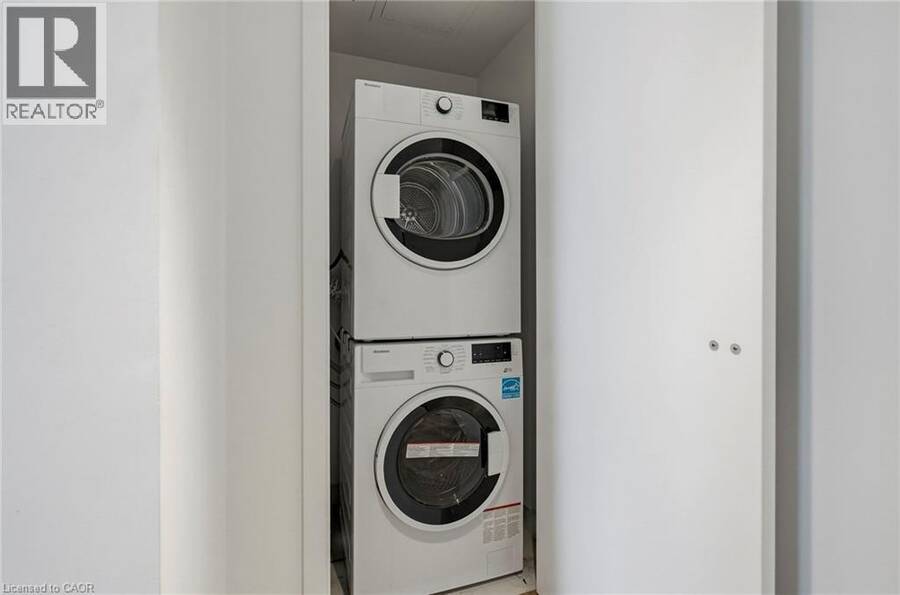
| Appliances: | Dryer, Refrigerator, Stove, Washer and Dishwasher |
| HVAC: | Central Air Conditioning, Fireplace and Forced Air Natural Gas |
| Exterior: | Concrete Concrete Block, Concrete Walls (Construction Material) |
| Basement: | None |
| Utilities: | Municipal Sewage System |
| Location | |
|---|---|
| City: | Toronto |
| Province: | Ontario |
| Nearby Amenities: | Hospital, Park, Place Of Worship, Public Transit, Schools and Shopping |
| Community Features: | Community Centre |
| Rooms | Level | Dimensions |
|---|---|---|
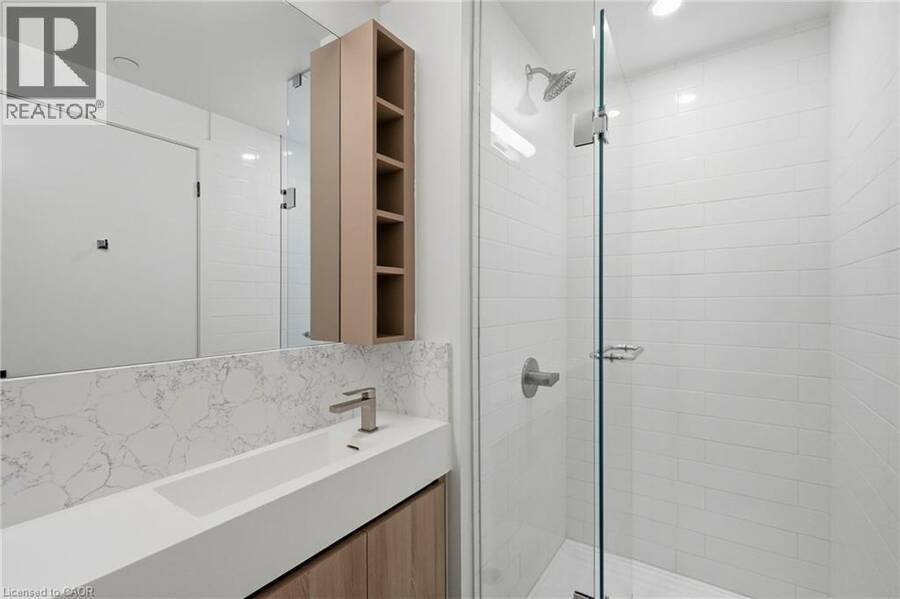
| 4pc Ensuite bath | Main level | 7'9'' x 5'1'' |
| Primary Bedroom | Main level | 9'5'' x 10'10'' |
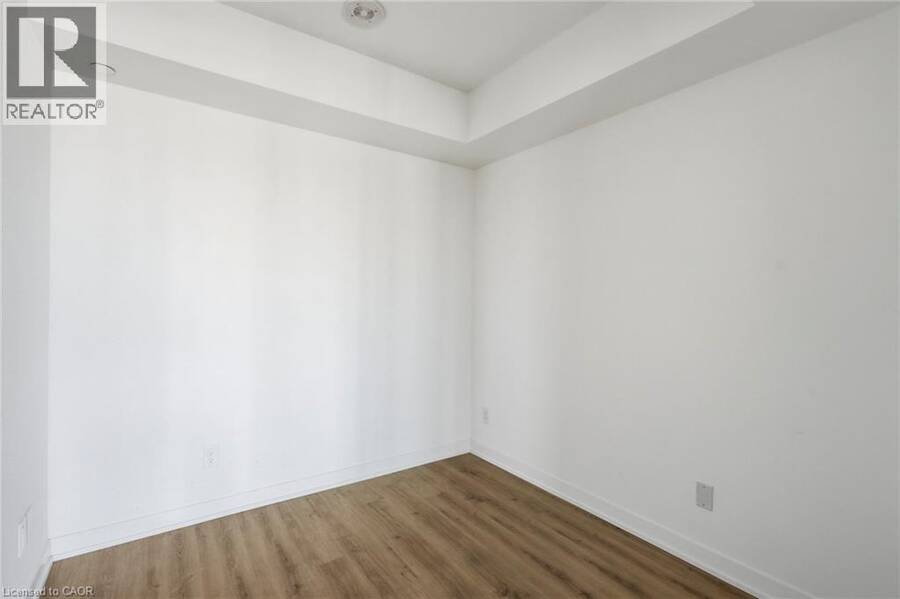
| Bedroom | Main level | 8'0'' x 8'6'' |
| Living room | Main level | 9'2'' x 11'2'' |
| Kitchen | Main level | 10'3'' x 8'11'' |
| 3pc Bathroom | Main level | 4'3'' x 8'7'' |
| Foyer | Main level | 5'1'' x 12'3'' |
Book a showing to see this JARVIS Street Condo in Toronto
This property has so much to offer. Book a private showing now, as you do not want to miss out on 319 JARVIS Street Unit# 4807 in Toronto, Ontario!
Private Showing Request
Send a request to book a private showing for
.
Please Note: Information you supply in the contact form will be kept fully confidential.
Is this condo the right property for you? Start a conversation to find out.
Get Directions to this Property
Not sure where this property is? Get directions to this JARVIS Street Condo in Toronto.


Provided by Michael St. Jean Realty Inc.. MLS®, REALTOR®, and the associated logos are trademarks of the Canadian Real Estate Association.

This REALTOR.ca listing content is owned and licensed by REALTOR® members of the Canadian Real Estate Association.
Have questions or need more information about this condo? Don't know where to begin? Then, let us connect you with the best real estate agent to guide you.

Inquiries submitted through this website will be responded to by a local sales representative from Royal LePage®.
Start a Conversation by Text
Provide your full name, phone and email to start a conversation by text message.
Please Note: Information you supply in the contact form will be kept fully confidential.
Start a Conversation by Email
Provide your full name and email to start a conversation by email.
Please Note: Information you supply in the contact form will be kept fully confidential.