
319 - 35 ORMSKIRK AVENUE, Toronto, Ontario M6S 1A8

$659,900.00
- 2 bedrooms
- 1 bathrooms
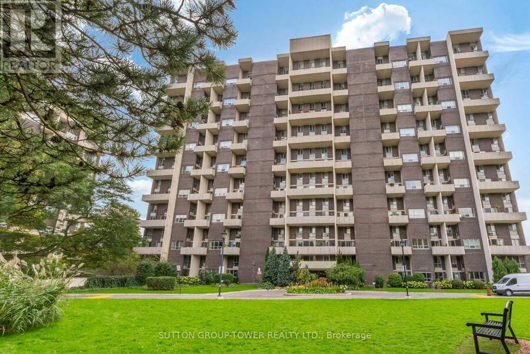
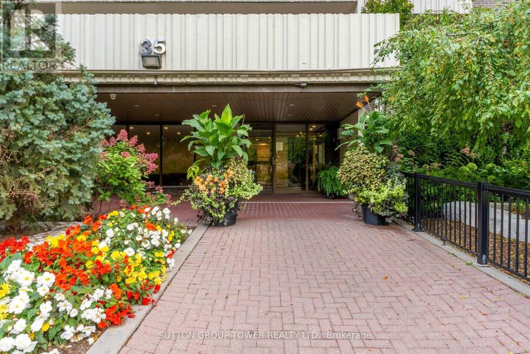
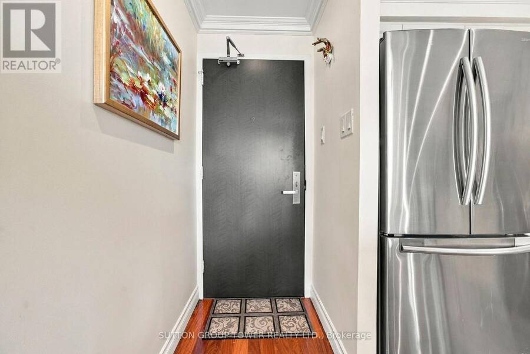
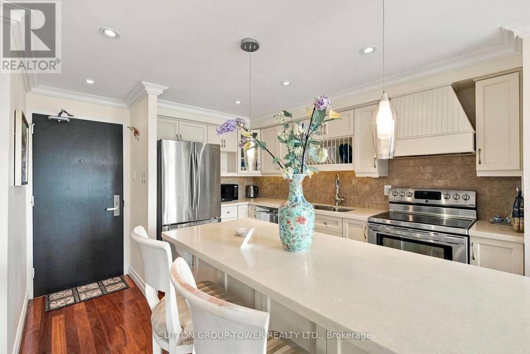
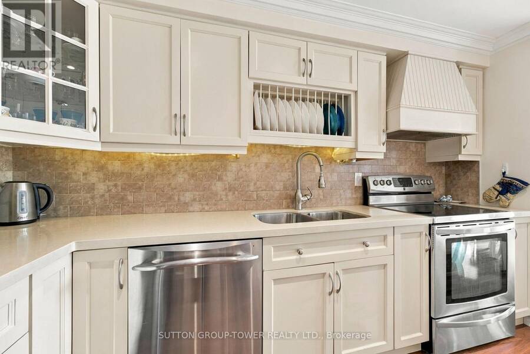
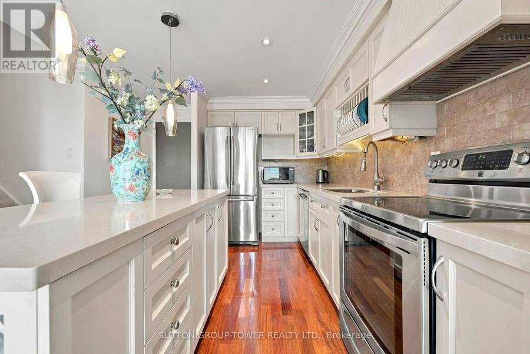
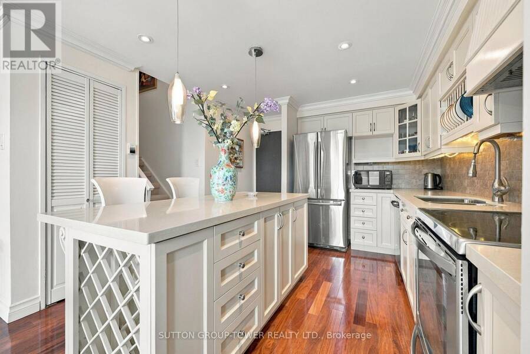
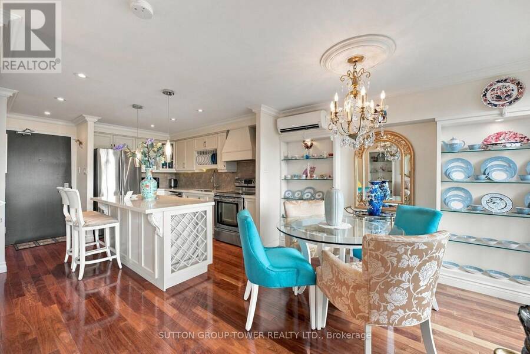
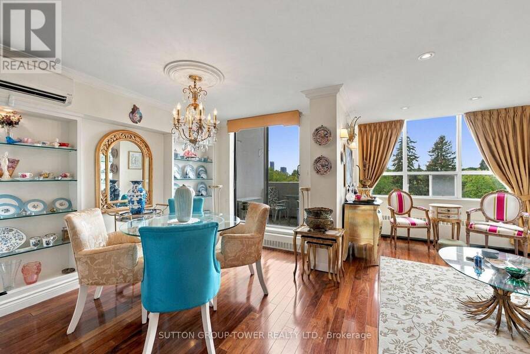
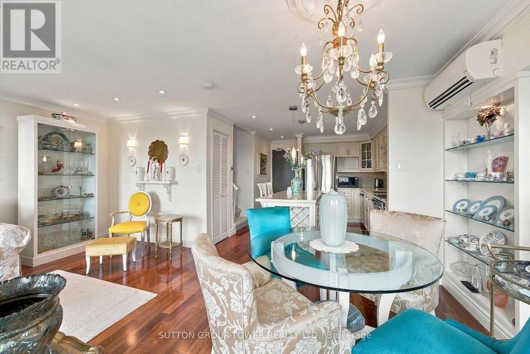
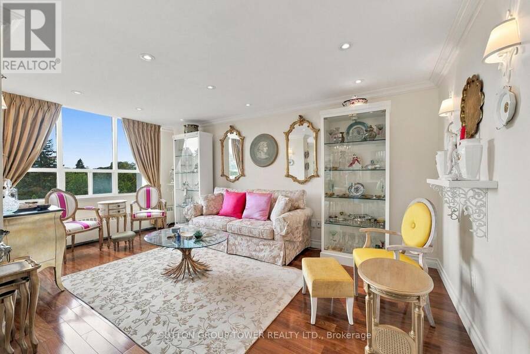
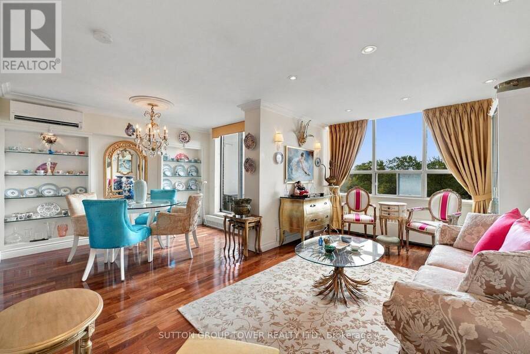
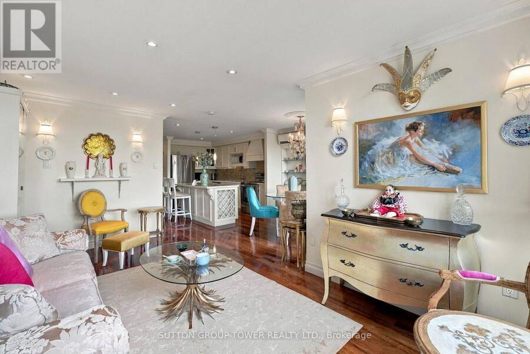
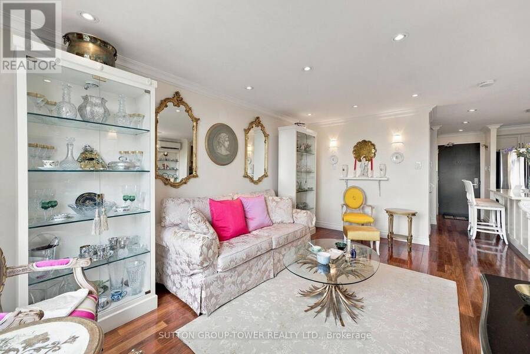
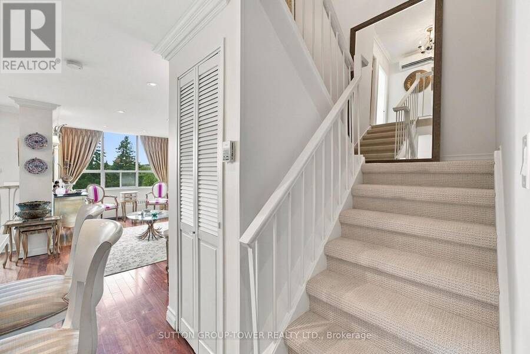
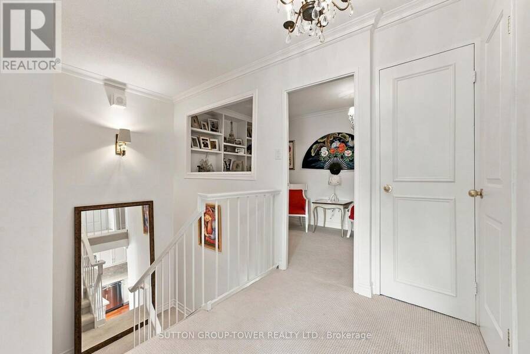
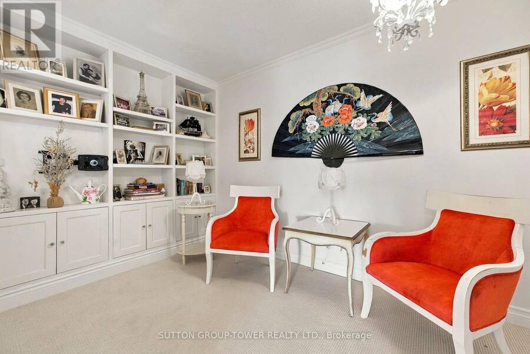
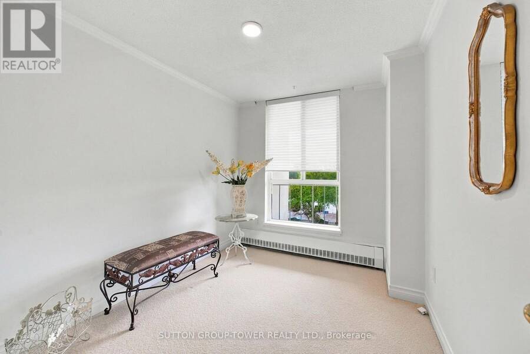
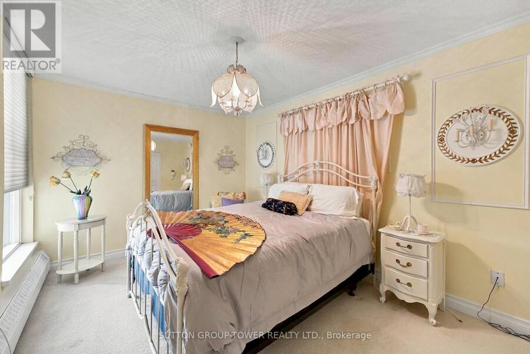
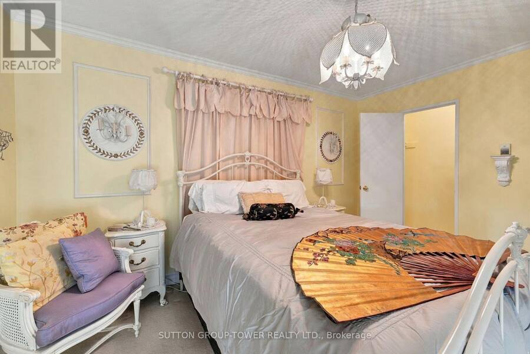
This Absolutely Stunning, Up-dated, 2-Level 2 Br + Den Condo (Approx. 1004 Sq Ft As Per MPAC), Situated In A Desirable High Park - Swansea Neighbourhood Is The Perfect Place To Make It Your Home. Bright, Open Concept Living/Dining/Kitchen Featuring A Spacious Living And Dining Area For Everyday Living And Easy Entertainment. Gleaming Engineered Wood Flooring On Main, High End Broadloom On 2nd Floor. Southwest-Facing Window Floods The Space With Natural Light And Leads To A Private Balcony - The Ideal Spot To Relax And Enjoy Warm Afternoon Sun. Recently Freshly Painted Bedrooms And Stair Well, Stainless Steel Appliances. Den On Second Floor Is Perfect ... read more
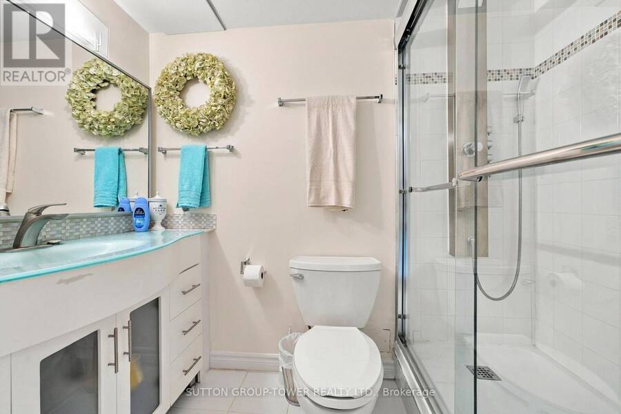
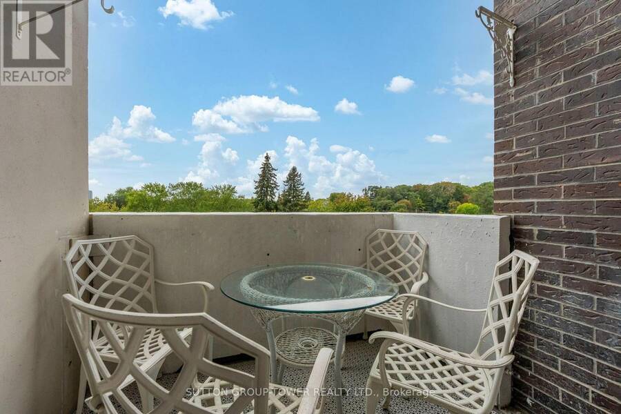
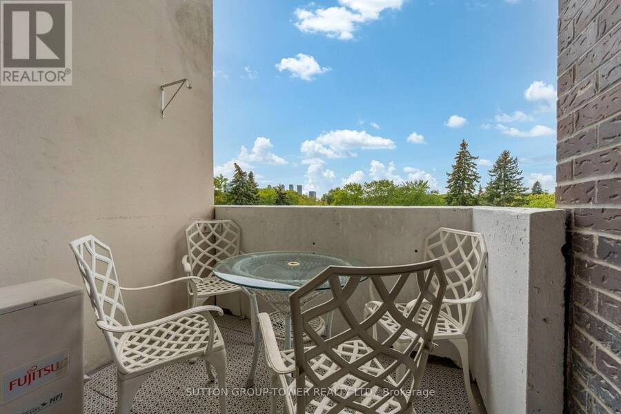
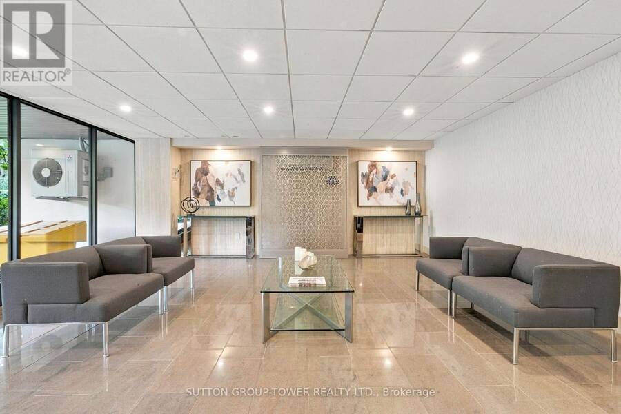
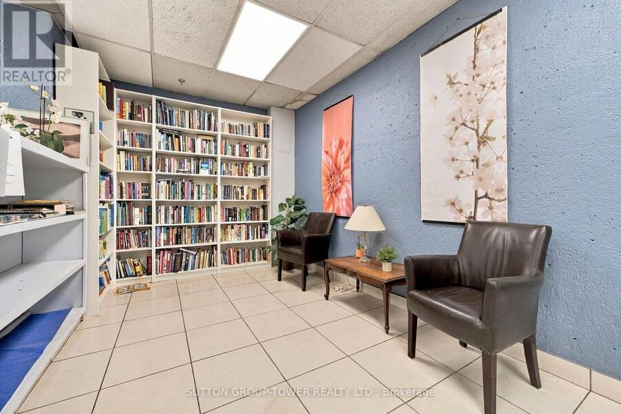
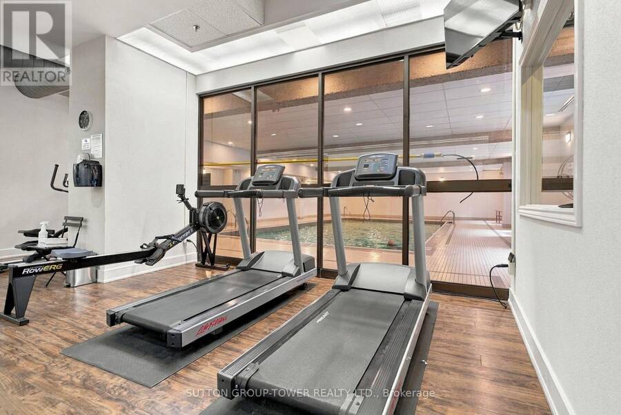
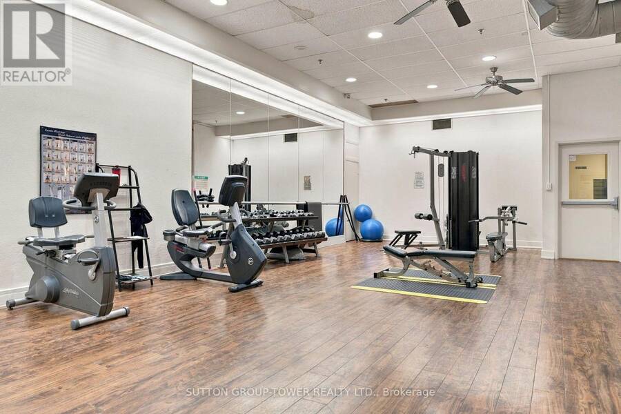
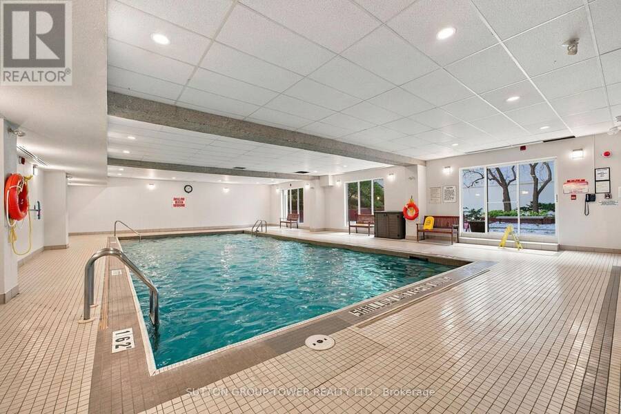
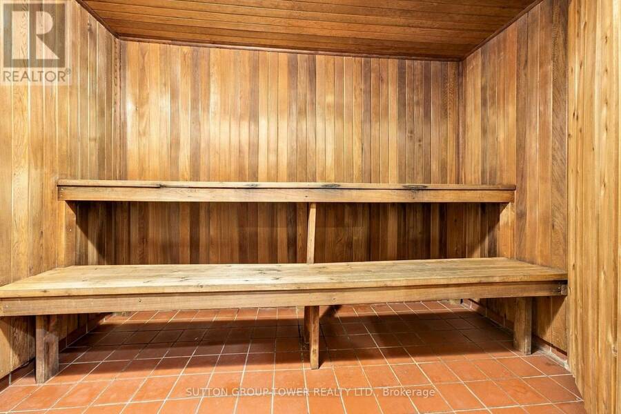
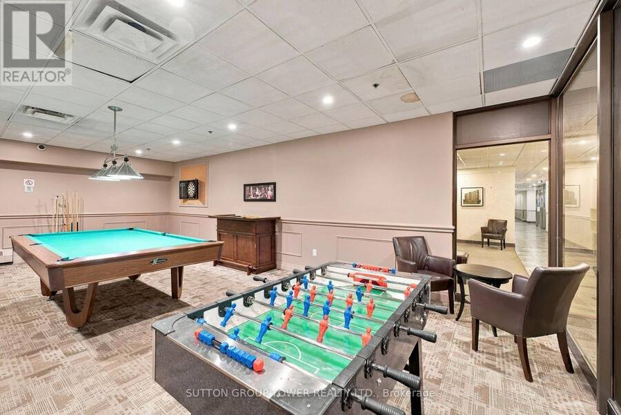
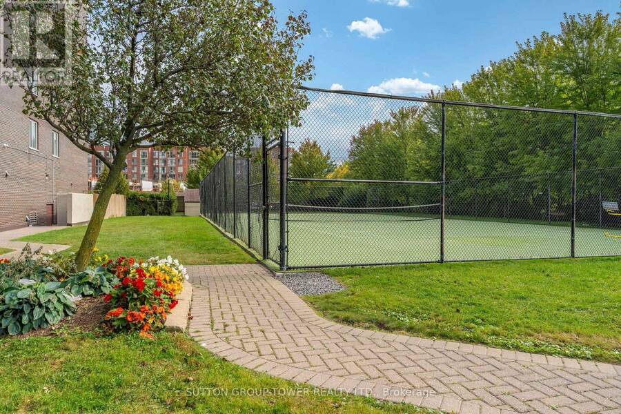
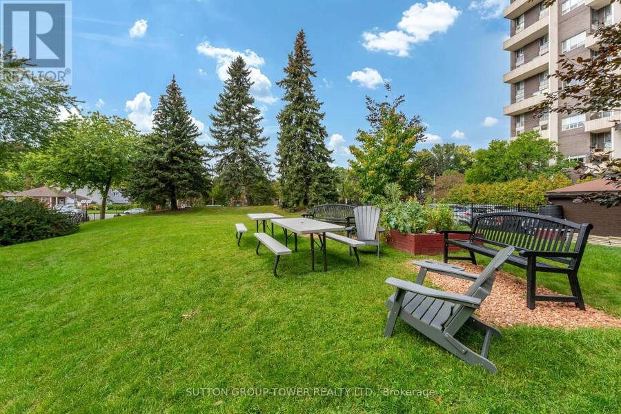
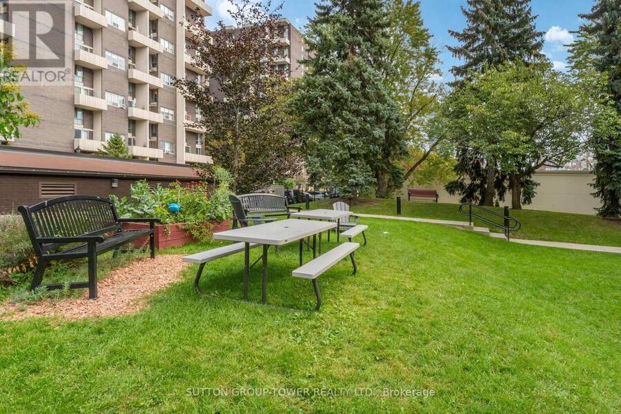
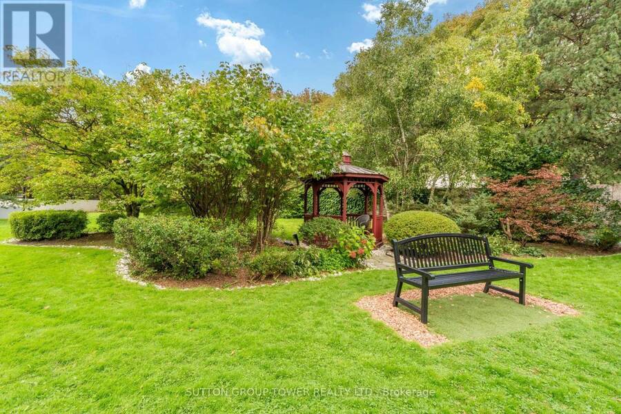
This Absolutely Stunning, Up-dated, 2-Level 2 Br + Den Condo (Approx. 1004 Sq Ft As Per MPAC), Situated In A Desirable High Park - Swansea Neighbourhood Is The Perfect Place To Make It Your Home. Bright, Open Concept Living/Dining/Kitchen Featuring A Spacious Living And Dining Area For Everyday Living And Easy Entertainment. Gleaming Engineered Wood Flooring On Main, High End Broadloom On 2nd Floor. Southwest-Facing Window Floods The Space With Natural Light And Leads To A Private Balcony - The Ideal Spot To Relax And Enjoy Warm Afternoon Sun. Recently Freshly Painted Bedrooms And Stair Well, Stainless Steel Appliances. Den On Second Floor Is Perfect As A Home Office Or Reading Room, Combined With A Spacious Ensuite Rough-In Laundry Room With Additional Storage Space. A 3-Piece Bathroom. Storage Is Abundant Throughout The Unit, Under-Stair Storage And Oversized Closets. Underground Parking Space. This Well-Managed Building Residents Enjoy An Exceptional Amenities Include, Outdoor Shared Tennis Court, Shared Pool, Billiard Room, Visitors Parking, Shared Laundry Room In Lower Level, Party/Meeting Room, Fenced Park, Dedicated Dog Area. Electric BBQ Allowed. Utilities Included In Monthly Fee: Common Elements, Water, Heat, Hydro, Bell Internet, And Basic TV! Truly A Must See!! Will Not Disappoint!! (id:25417)
- Listing ID: W13848038
- Property Type: Single Family
| Property | |
|---|---|
| Ownership: | Condo Corporation $843.52 / Monthly |
| Parking: | Underground 1 Spaces |
| Pool: | Indoor Pool |
| Building | |
|---|---|
| Type: | Single Family Apartment |
| Appliances: | Hood Fan, Microwave, Refrigerator, Stove, Window Coverings and Dishwasher |
| HVAC: | Fireplace and Wall Unit Natural Gas |
| Exterior: | Brick |
| Basement: | None |
| Location | |
|---|---|
| City: | Toronto (High Park-Swansea) |
| Province: | Ontario |
| Nearby Amenities: | Hospital, Park and Public Transit |
| Community Features: | Pets Allowed With Restrictions |
| Rooms | Level | Dimensions |
|---|---|---|
| Primary Bedroom | Second level | 4.67 m x 3.05 m |
| Bedroom 2 | Second level | 3.4 m x 2.62 m |
| Bathroom | Second level | 0.01 m x 0.01 m |
| Den | Second level | 3.71 m x 2.29 m |
| Living room | Main level | 5.09 m x 3.05 m |
| Dining room | Main level | 3.43 m x 2.38 m |
| Kitchen | Main level | 3.66 m x 2.21 m |
Book a showing to see this Ormskirk Avenue Condo in Toronto
This property has so much to offer. Book a private showing now, as you do not want to miss out on 319 - 35 ORMSKIRK AVENUE in Toronto, Ontario!
Private Showing Request
Send a request to book a private showing for
.
Please Note: Information you supply in the contact form will be kept fully confidential.
Is this condo the right property for you? Start a conversation to find out.
Get Directions to this Property
Not sure where this property is? Get directions to this Ormskirk Avenue Condo in Toronto.


Provided by SUTTON GROUP-TOWER REALTY LTD.. MLS®, REALTOR®, and the associated logos are trademarks of the Canadian Real Estate Association.

This REALTOR.ca listing content is owned and licensed by REALTOR® members of the Canadian Real Estate Association.
Have questions or need more information about this condo? Don't know where to begin? Then, let us connect you with the best real estate agent to guide you.

Inquiries submitted through this website will be responded to by a local sales representative from Royal LePage®.
Start a Conversation by Text
Provide your full name, phone and email to start a conversation by text message.
Please Note: Information you supply in the contact form will be kept fully confidential.
Start a Conversation by Email
Provide your full name and email to start a conversation by email.
Please Note: Information you supply in the contact form will be kept fully confidential.