
314 - 2 GLAMORGAN AVENUE, Toronto, Ontario M1P 2M8

$379,900.00
- 2 bedrooms
- 1 bathrooms
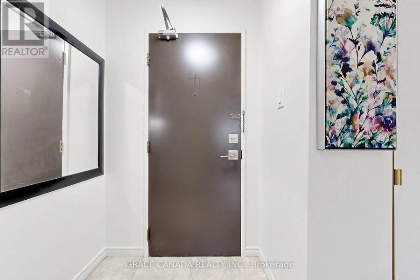
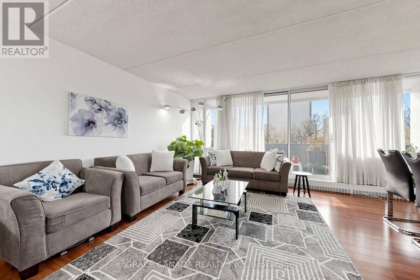
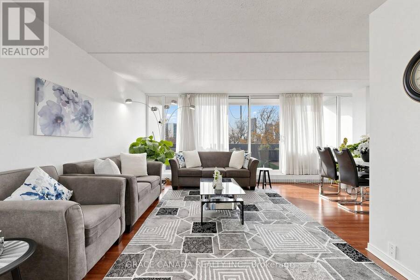
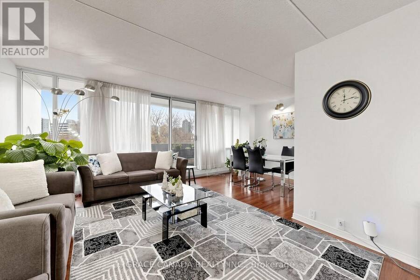
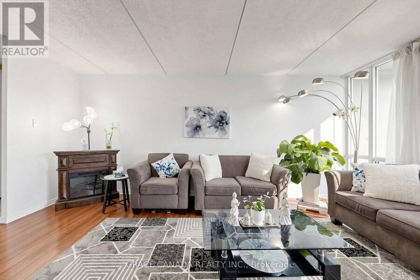
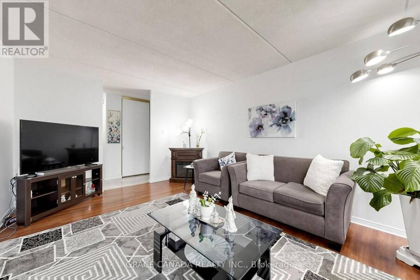
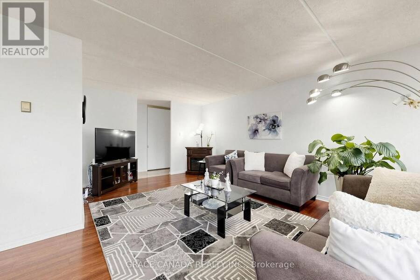
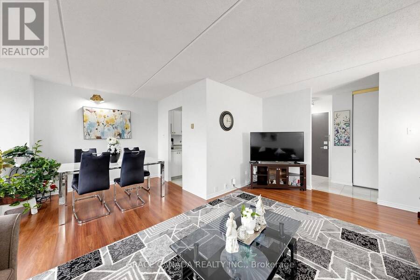
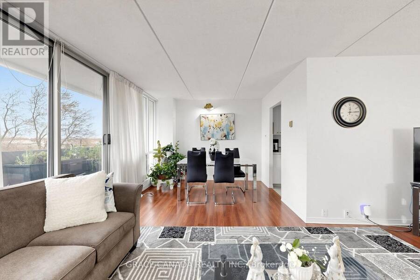
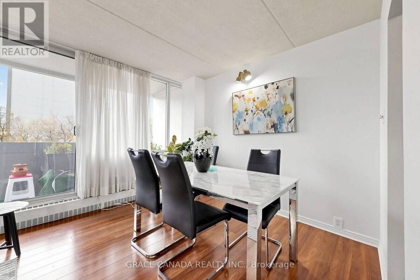
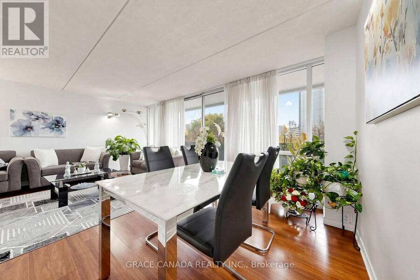
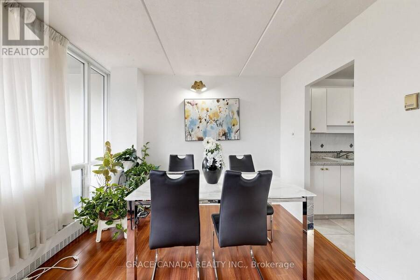
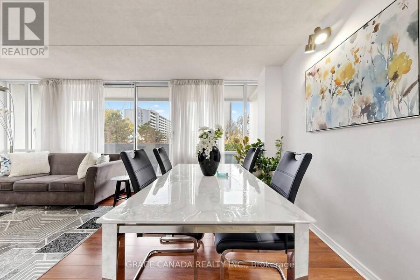
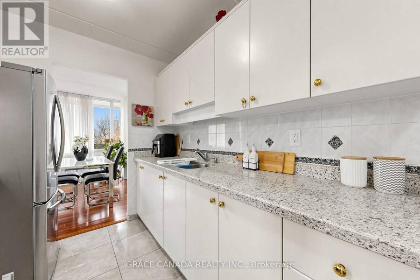
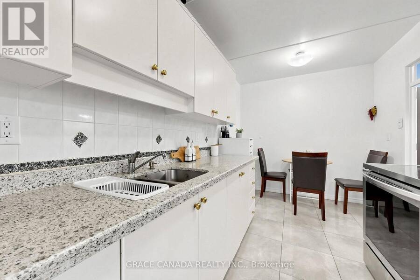
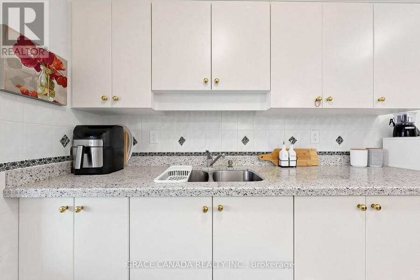
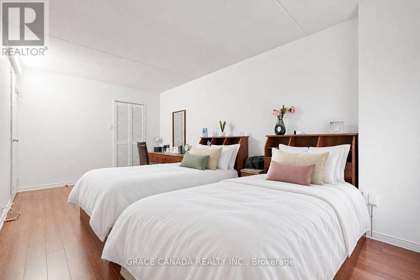
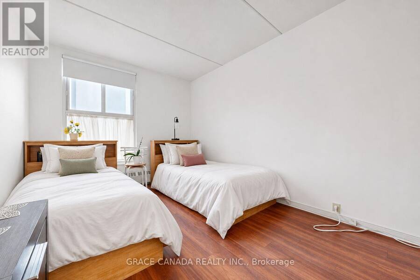
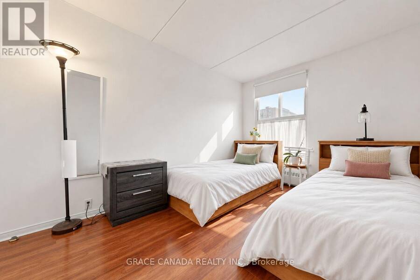
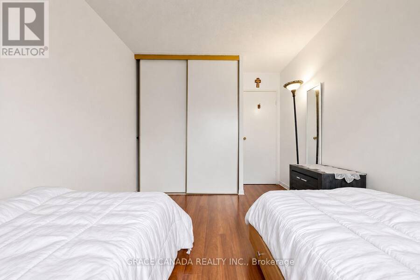
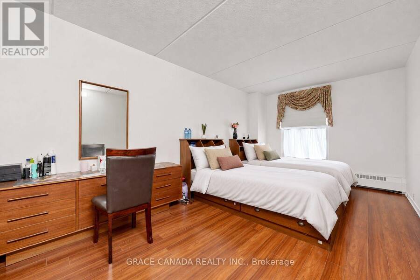
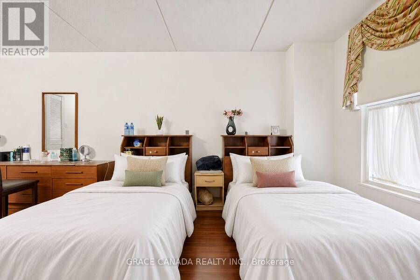
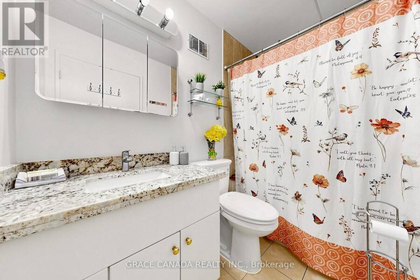
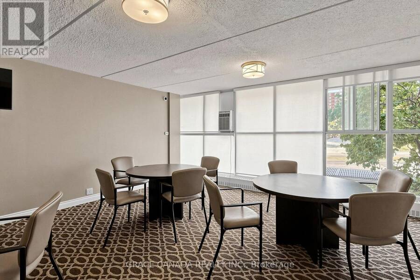
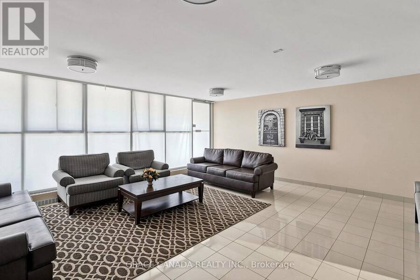
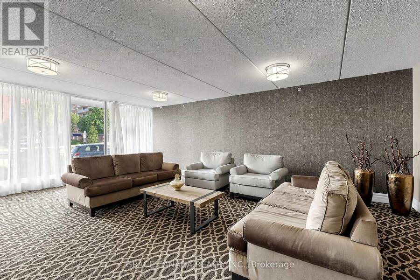
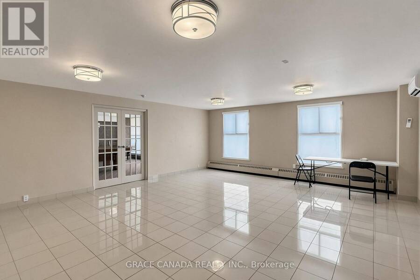
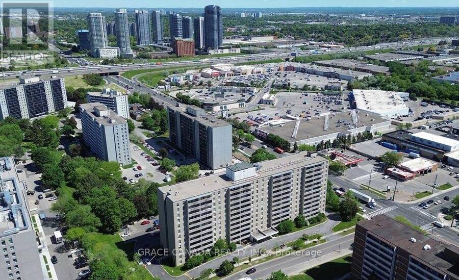
Prime Location! Bright and Airy where comfort and modern convenience come together in this spacious two-bedroom suite in a well-maintained and professionally managed condominium. This unit features generous size bedrooms and full washroom. Both Kitchen and Bathroom Counter tops upgraded to Quartz. This building comes with high reputation of cleanliness and great maintenance with separate Hydro bill. Conveniently located just a short walk to Kennedy Commons, 24-hour Metro, a variety of restaurants, and everyday essentials. Enjoy effortless commuting with TTC at your doorstep and quick access to Highway 401. This unit includes one parking space and a ... read more
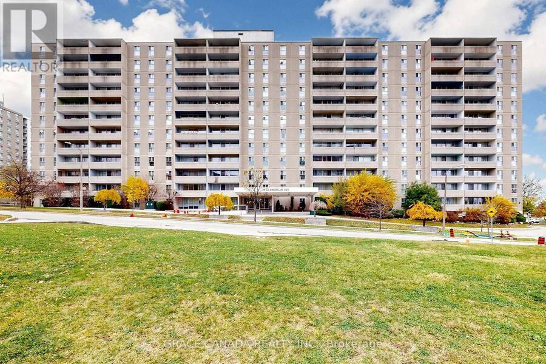
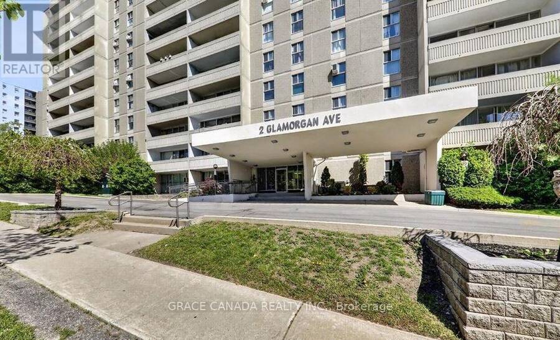
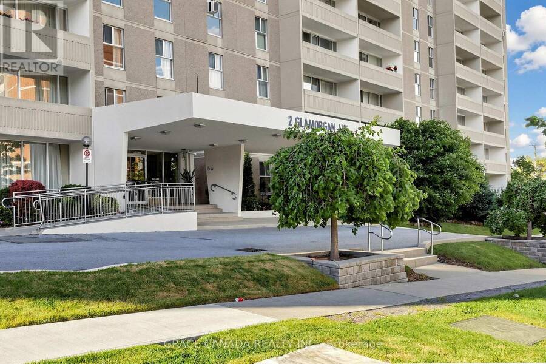
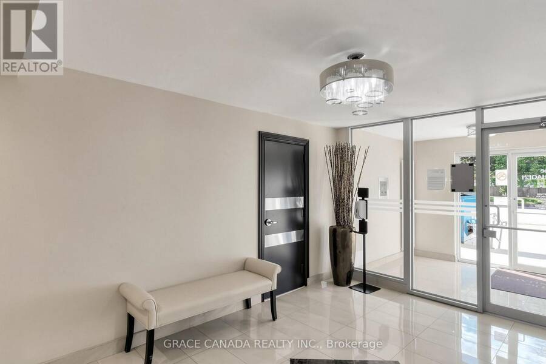
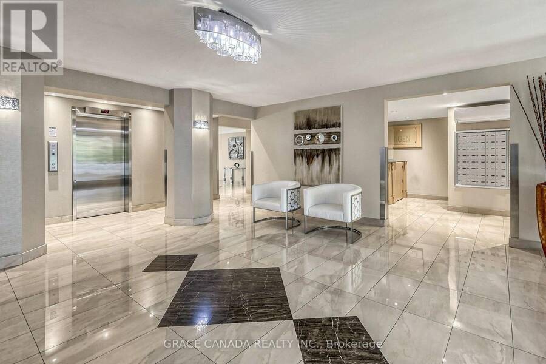
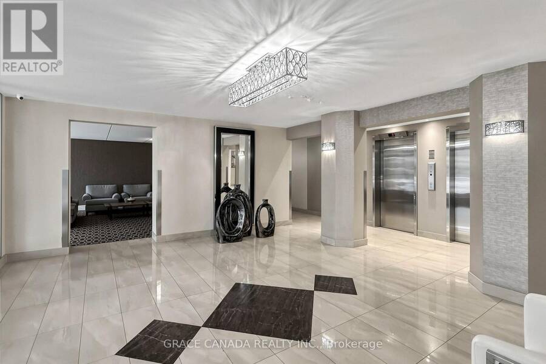
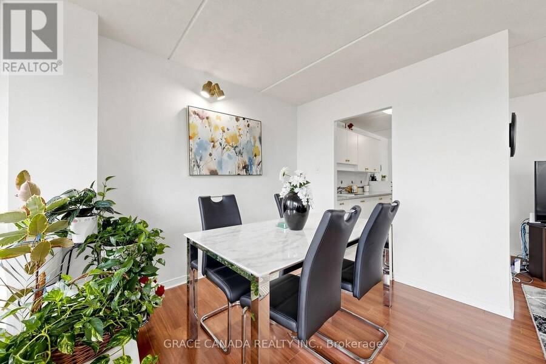
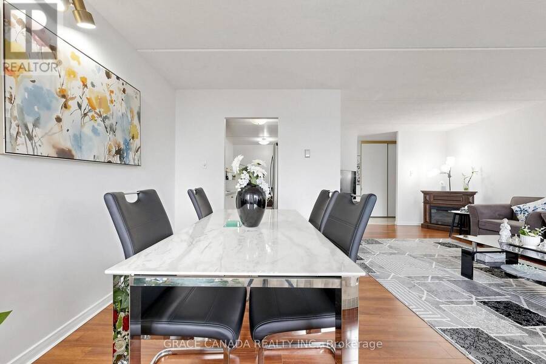
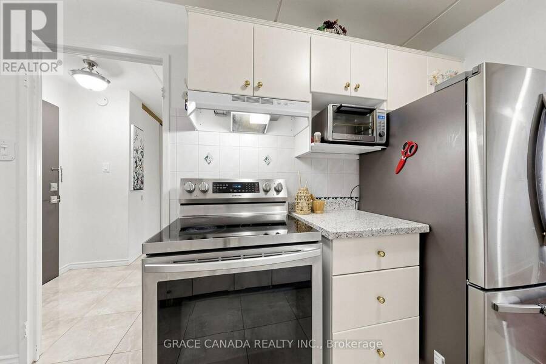
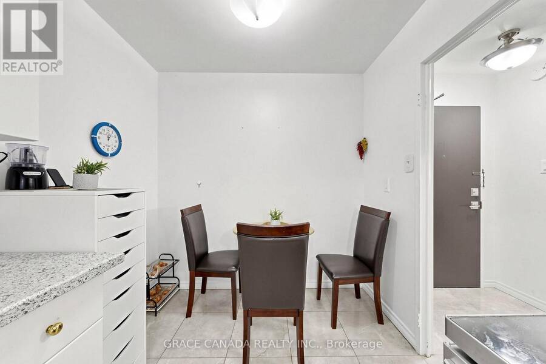
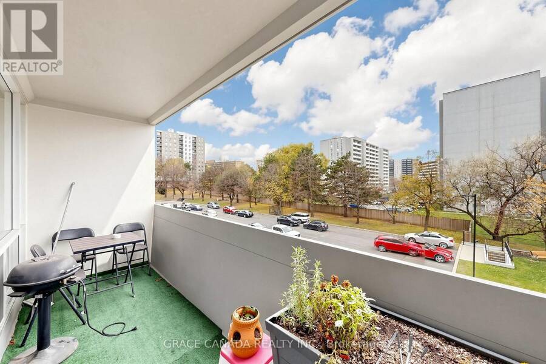
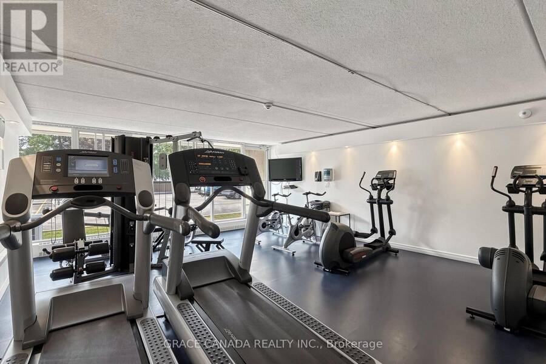
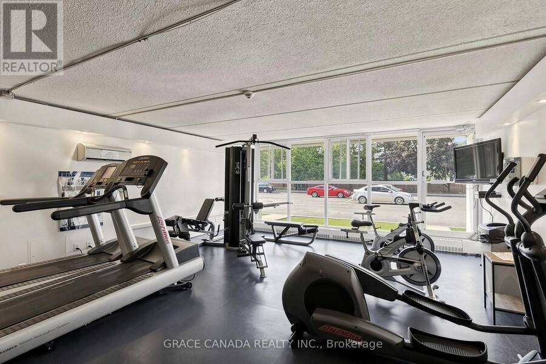
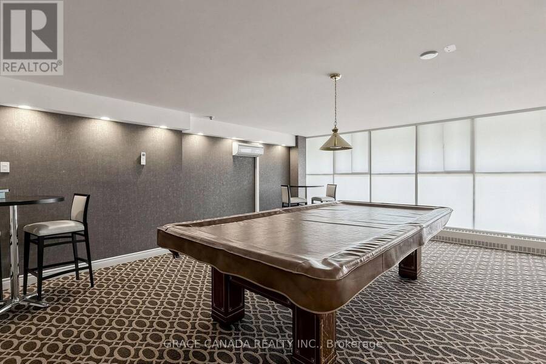
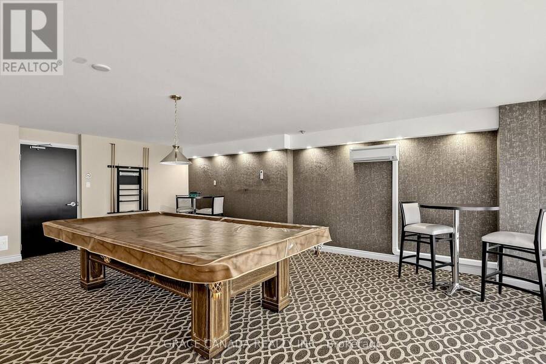
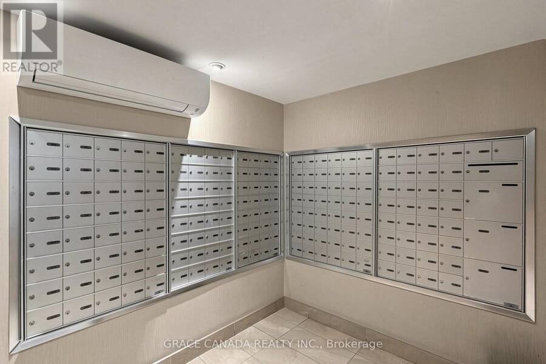
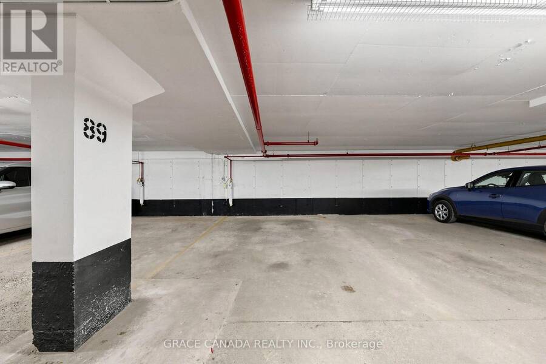
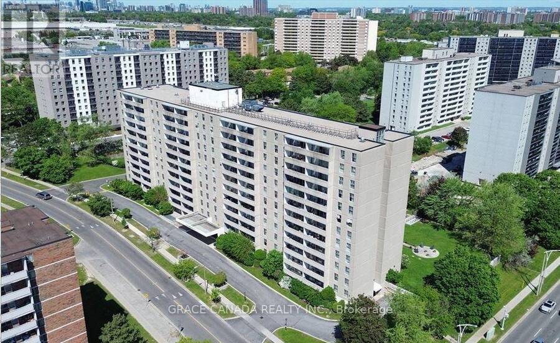
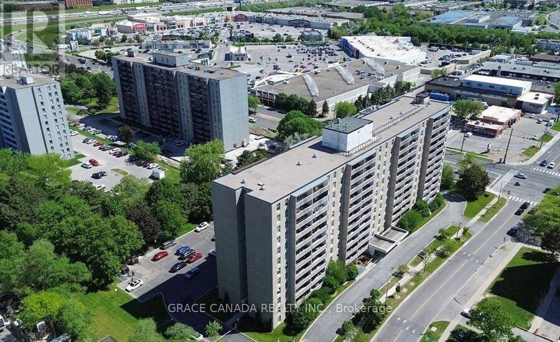
Prime Location! Bright and Airy where comfort and modern convenience come together in this spacious two-bedroom suite in a well-maintained and professionally managed condominium. This unit features generous size bedrooms and full washroom. Both Kitchen and Bathroom Counter tops upgraded to Quartz. This building comes with high reputation of cleanliness and great maintenance with separate Hydro bill. Conveniently located just a short walk to Kennedy Commons, 24-hour Metro, a variety of restaurants, and everyday essentials. Enjoy effortless commuting with TTC at your doorstep and quick access to Highway 401. This unit includes one parking space and a locker for added convenience. A great opportunity for first-time buyers, downsizers, or investors-don't miss out! Amenities include gym, library, party room & laundry room on the main floor. Lots of visitor parking & remote entry through buzzer for your visitors. Locker and Parking Included . Parking spot is good location close to main entrance. Some photos are virtually staged. (id:25417)
- Listing ID: E14167564
- Property Type: Single Family
| Property | |
|---|---|
| Ownership: | Condo Corporation $841.21 / Monthly |
| Parking: | Underground 1 Spaces |
| Building | |
|---|---|
| Type: | Single Family Apartment |
| Appliances: | Refrigerator, Window Coverings and Stove |
| HVAC: | Baseboard Heaters, Fireplace and Window Air Conditioner Natural Gas |
| Exterior: | Brick and Concrete |
| Basement: | None |
| Location | |
|---|---|
| City: | Toronto (Dorset Park) |
| Province: | Ontario |
| Nearby Amenities: | Park, Place Of Worship, Public Transit and Schools |
| Community Features: | Community Centre and Pets Allowed With Restrictions |
| Rooms | Level | Dimensions |
|---|---|---|
| Living room | Flat | 5.49 m x 3.35 m |
| Dining room | Flat | 3.07 m x 2.41 m |
| Kitchen | Flat | 3.96 m x 2.34 m |
| Primary Bedroom | Flat | 5.39 m x 3.05 m |
| Bedroom 2 | Flat | 3.68 m x 2.79 m |
Book a showing to see this Glamorgan Avenue Condo in Toronto
This property has so much to offer. Book a private showing now, as you do not want to miss out on 314 - 2 GLAMORGAN AVENUE in Toronto, Ontario!
Private Showing Request
Send a request to book a private showing for
.
Please Note: Information you supply in the contact form will be kept fully confidential.
Is this condo the right property for you? Start a conversation to find out.
Get Directions to this Property
Not sure where this property is? Get directions to this Glamorgan Avenue Condo in Toronto.


Provided by GRACE CANADA REALTY INC.. MLS®, REALTOR®, and the associated logos are trademarks of the Canadian Real Estate Association.

This REALTOR.ca listing content is owned and licensed by REALTOR® members of the Canadian Real Estate Association.
Have questions or need more information about this condo? Don't know where to begin? Then, let us connect you with the best real estate agent to guide you.

Inquiries submitted through this website will be responded to by a local sales representative from Royal LePage®.
Start a Conversation by Text
Provide your full name, phone and email to start a conversation by text message.
Please Note: Information you supply in the contact form will be kept fully confidential.
Start a Conversation by Email
Provide your full name and email to start a conversation by email.
Please Note: Information you supply in the contact form will be kept fully confidential.