
3112 - 2191 YONGE STREET, Toronto, Ontario M4S 3H8

$535,000.00
- 1 bedroom
- 1 bathroom
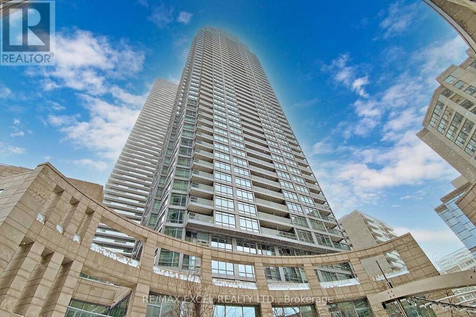
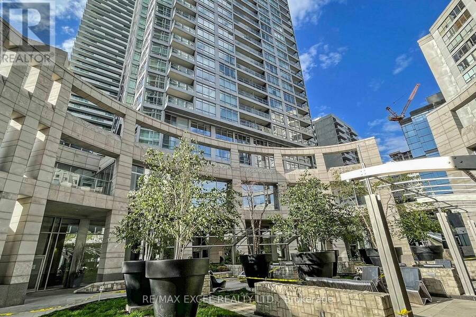
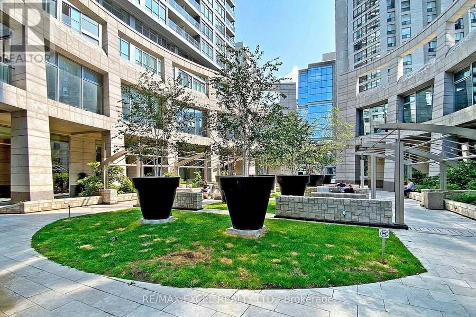
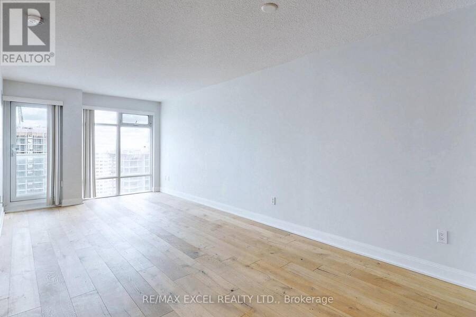
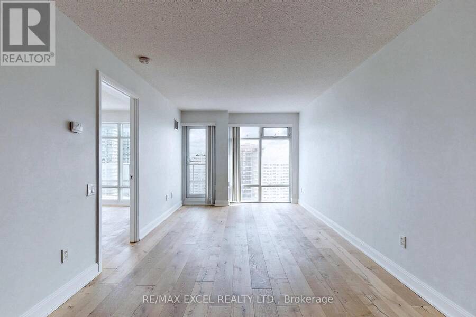
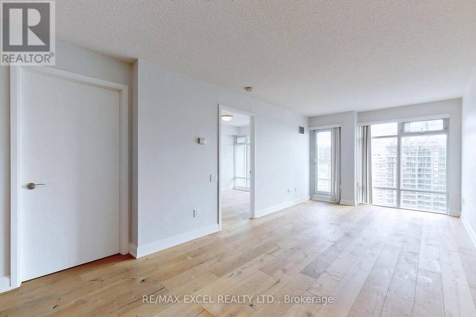
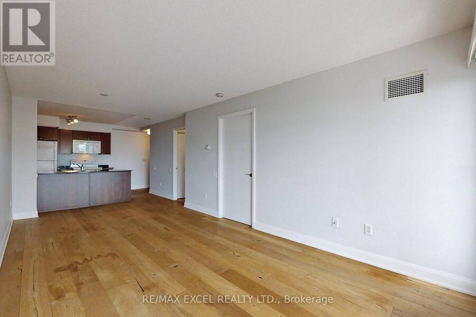
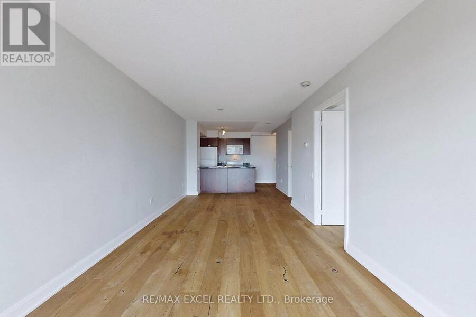
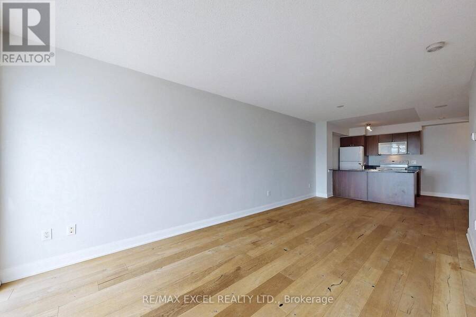
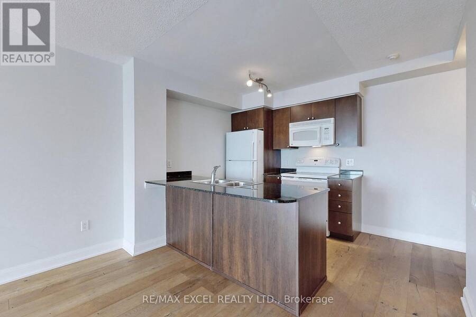
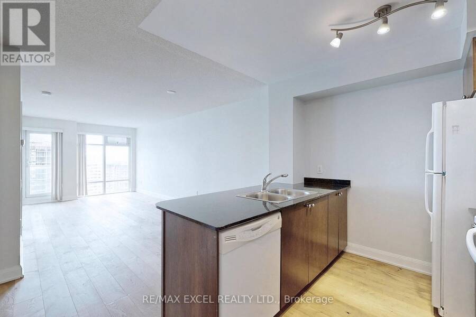
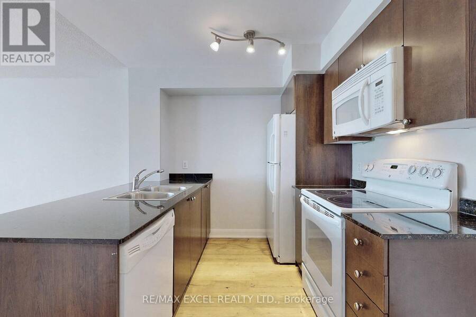
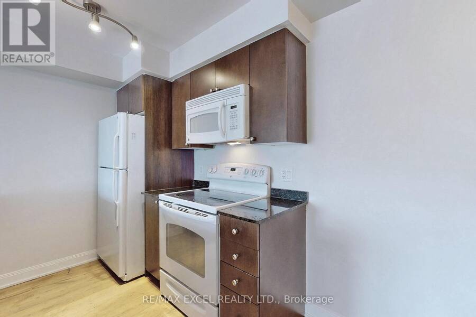
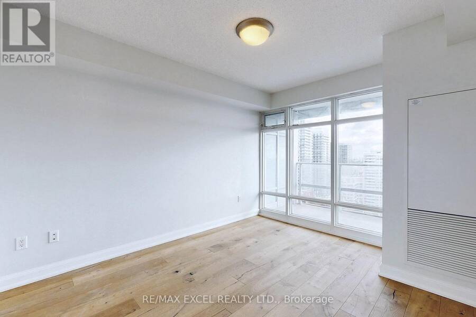
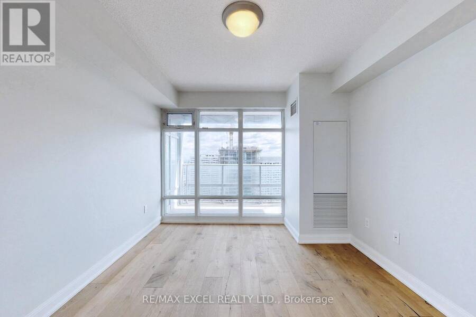
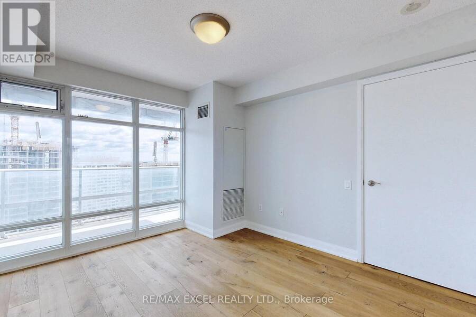
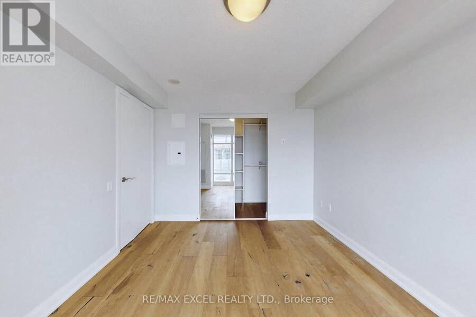
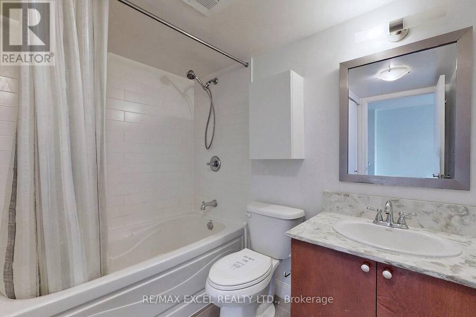
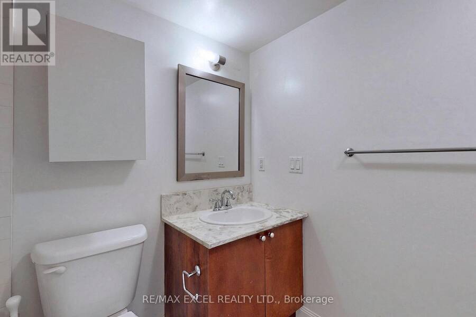
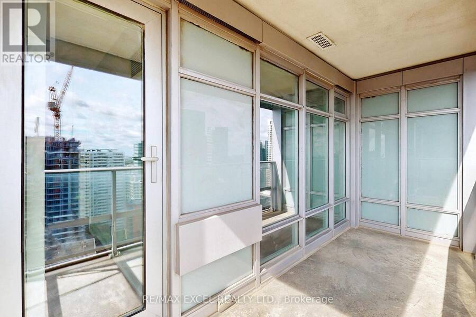
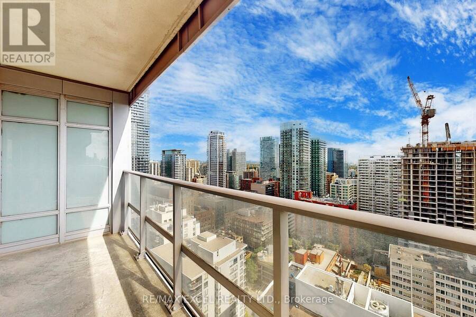
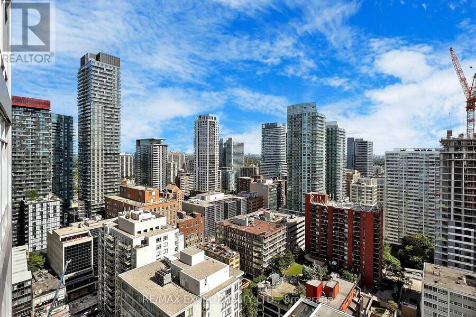
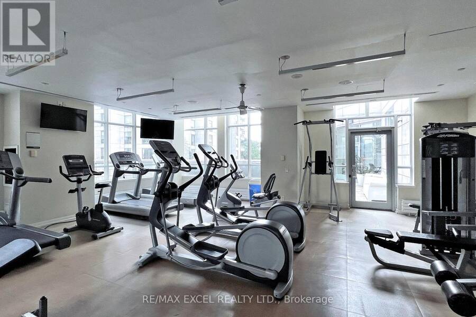
Experience elevated urban living at Quantum 2 North Tower by Minto, featuring this beautifully appointed 1-bedroom suite on a high floor with breathtaking, unobstructed East and Southern city views. Enjoy 9-foot ceilings, an open-concept kitchen with granite countertops, hardwood flooring throughout, a private balcony, and the convenience of ensuite laundry. Residents enjoy an impressive selection of state-of-the-art amenities, including an indoor swimming pool, sauna, fully equipped gym, party room with kitchen, business centre, outdoor terrace with BBQ, and 24-hour concierge service. Ideally situated just steps from the Eglinton Subway Station, ... read more
Experience elevated urban living at Quantum 2 North Tower by Minto, featuring this beautifully appointed 1-bedroom suite on a high floor with breathtaking, unobstructed East and Southern city views. Enjoy 9-foot ceilings, an open-concept kitchen with granite countertops, hardwood flooring throughout, a private balcony, and the convenience of ensuite laundry. Residents enjoy an impressive selection of state-of-the-art amenities, including an indoor swimming pool, sauna, fully equipped gym, party room with kitchen, business centre, outdoor terrace with BBQ, and 24-hour concierge service. Ideally situated just steps from the Eglinton Subway Station, Yonge-Eglinton Centre, supermarkets, restaurants, and everyday conveniences, this is the perfect opportunity to enjoy sophisticated city living in one of Midtown Toronto's most sought-after communities. (id:25417)
- Listing ID: C14151260
- Property Type: Single Family
| Property | |
|---|---|
| Ownership: | Condo Corporation $530.53 / Monthly |
| Parking: | No Garage |
| Building | |
|---|---|
| Type: | Single Family Apartment |
| Appliances: | Dryer, Microwave, Refrigerator, Stove, Washer, Window Coverings and Dishwasher |
| HVAC: | Central Air Conditioning, Fireplace and Forced Air Natural Gas |
| Exterior: | Concrete |
| Basement: | None |
| Location | |
|---|---|
| City: | Toronto (South Eglinton-Davisville) |
| Province: | Ontario |
| Community Features: | Pets Allowed With Restrictions |
| Rooms | Level | Dimensions |
|---|---|---|
| Living room | Main level | 6.95 m x 3.04 m |
| Dining room | Main level | 6.95 m x 3.04 m |
| Kitchen | Main level | 2.98 m x 2.23 m |
| Primary Bedroom | Main level | 3.65 m x 3.04 m |
Book a showing to see this Yonge Street Condo in Toronto
This property has so much to offer. Book a private showing now, as you do not want to miss out on 3112 - 2191 YONGE STREET in Toronto, Ontario!
Private Showing Request
Send a request to book a private showing for
.
Please Note: Information you supply in the contact form will be kept fully confidential.
Is this condo the right property for you? Start a conversation to find out.
Get Directions to this Property
Not sure where this property is? Get directions to this Yonge Street Condo in Toronto.


Provided by RE/MAX EXCEL REALTY LTD.. MLS®, REALTOR®, and the associated logos are trademarks of the Canadian Real Estate Association.

This REALTOR.ca listing content is owned and licensed by REALTOR® members of the Canadian Real Estate Association.
Have questions or need more information about this condo? Don't know where to begin? Then, let us connect you with the best real estate agent to guide you.

Inquiries submitted through this website will be responded to by a local sales representative from Royal LePage®.
Start a Conversation by Text
Provide your full name, phone and email to start a conversation by text message.
Please Note: Information you supply in the contact form will be kept fully confidential.
Start a Conversation by Email
Provide your full name and email to start a conversation by email.
Please Note: Information you supply in the contact form will be kept fully confidential.