
311 WELLESLEY STREET E, Toronto, Ontario M4X 1H2

$1,000,000.00
- 1 bedroom
- 1 bathroom
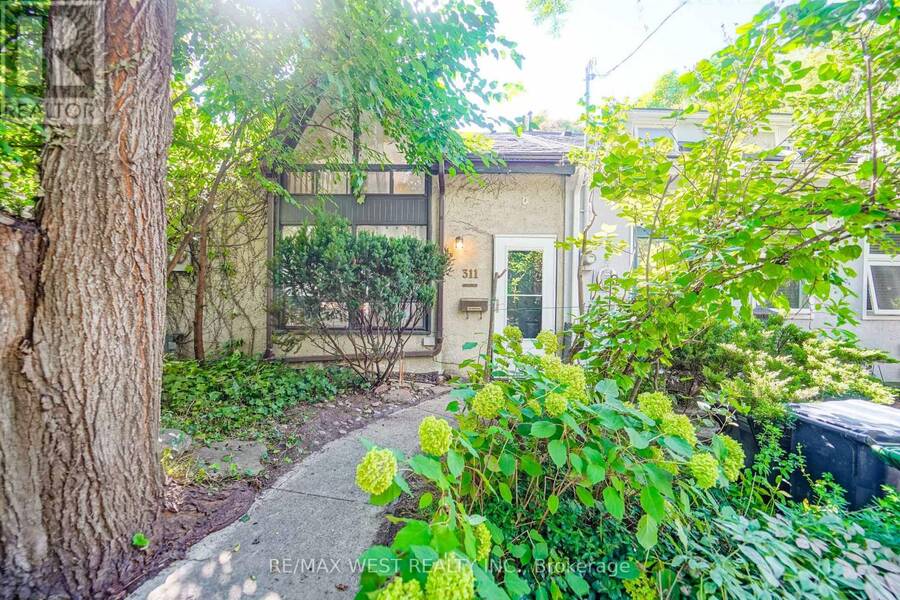
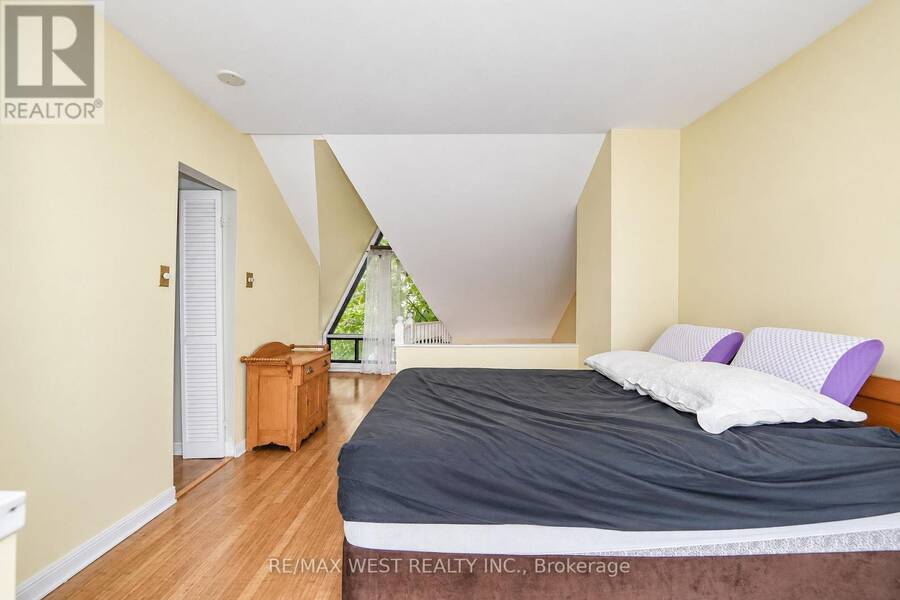
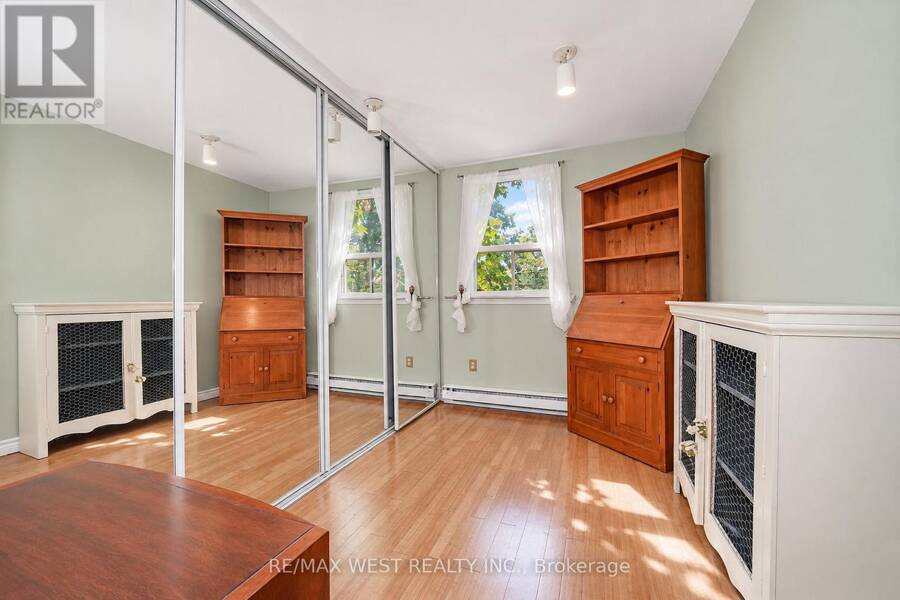
Welcome to 311 Wellesley St E! A great opportunity to own an end-unit townhouse in the heart of Toronto with tons of potential. This 1-bedroom, 1-bathroom home features a large loft area that could easily work as a second bedroom, home office or extra living space. Out back, you'll also find a private detached garage with parking for one car, a huge bonus for downtown living. Close to transit, parks, shops, restaurants and everything the city has to offer, this is a great option for a first-time buyer, investor or anyone looking for a home they can update and make their own. *This Is An Estate Sale. Property And All Chattels/Fixtures Included In The ... read more
Welcome to 311 Wellesley St E! A great opportunity to own an end-unit townhouse in the heart of Toronto with tons of potential. This 1-bedroom, 1-bathroom home features a large loft area that could easily work as a second bedroom, home office or extra living space. Out back, you'll also find a private detached garage with parking for one car, a huge bonus for downtown living. Close to transit, parks, shops, restaurants and everything the city has to offer, this is a great option for a first-time buyer, investor or anyone looking for a home they can update and make their own. *This Is An Estate Sale. Property And All Chattels/Fixtures Included In The Sale Are Being Sold In "As Is, Where Is" Condition With No Representations Or Warranties By The Seller Or Listing Brokerage. (id:25417)
- Listing ID: C13815038
- Property Type: Single Family
| Property | |
|---|---|
| Ownership: | Freehold |
| Lot Size: | 20 by 59 FT |
| Parking: | Detached Garage 1 Spaces |
| Building | |
|---|---|
| Type: | Single Family Row / Townhouse |
| Appliances: | Window Coverings and Water Heater |
| HVAC: | Baseboard Heaters, Fireplace and Wall Unit Electric |
| Exterior: | Brick |
| Basement: | None |
| Utilities: | Septic System |
| Location | |
|---|---|
| City: | Toronto (Cabbagetown-South St.James Town) |
| Province: | Ontario |
| Rooms | Level | Dimensions |
|---|---|---|
| Bedroom | Second level | 3.59 m x 2.27 m |
| Loft | Second level | 3.44 m x 5.36 m |
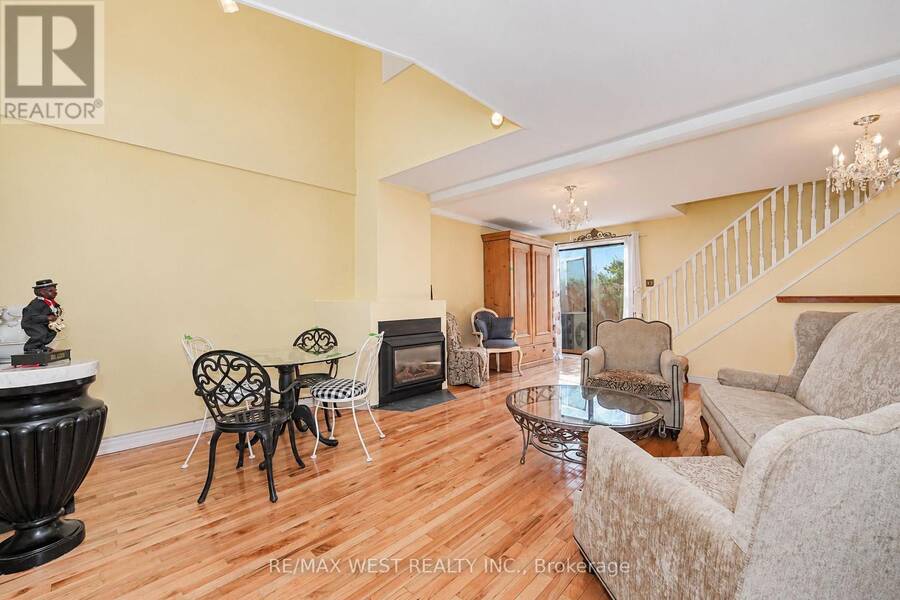
| Dining room | Main level | 5.81 m x 6.82 m |
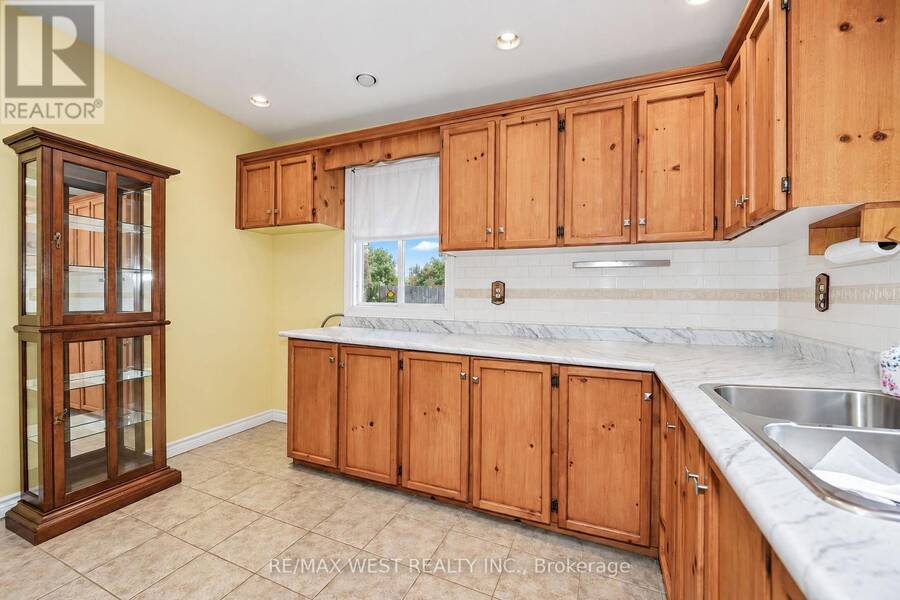
| Kitchen | Main level | 2.91 m x 3.61 m |
Book a showing to see this Wellesley Street East Home in Toronto
This property has so much to offer. Book a private showing now, as you do not want to miss out on 311 WELLESLEY STREET E in Toronto, Ontario!
Private Showing Request
Send a request to book a private showing for
.
Please Note: Information you supply in the contact form will be kept fully confidential.
Is this home the right property for you? Start a conversation to find out.
Get Directions to this Property
Not sure where this property is? Get directions to this Wellesley Street East Home in Toronto.


Provided by RE/MAX WEST REALTY INC.. MLS®, REALTOR®, and the associated logos are trademarks of the Canadian Real Estate Association.

This REALTOR.ca listing content is owned and licensed by REALTOR® members of the Canadian Real Estate Association.
Have questions or need more information about this home? Don't know where to begin? Then, let us connect you with the best real estate agent to guide you.

Inquiries submitted through this website will be responded to by a local sales representative from Royal LePage®.
Start a Conversation by Text
Provide your full name, phone and email to start a conversation by text message.
Please Note: Information you supply in the contact form will be kept fully confidential.
Start a Conversation by Email
Provide your full name and email to start a conversation by email.
Please Note: Information you supply in the contact form will be kept fully confidential.