
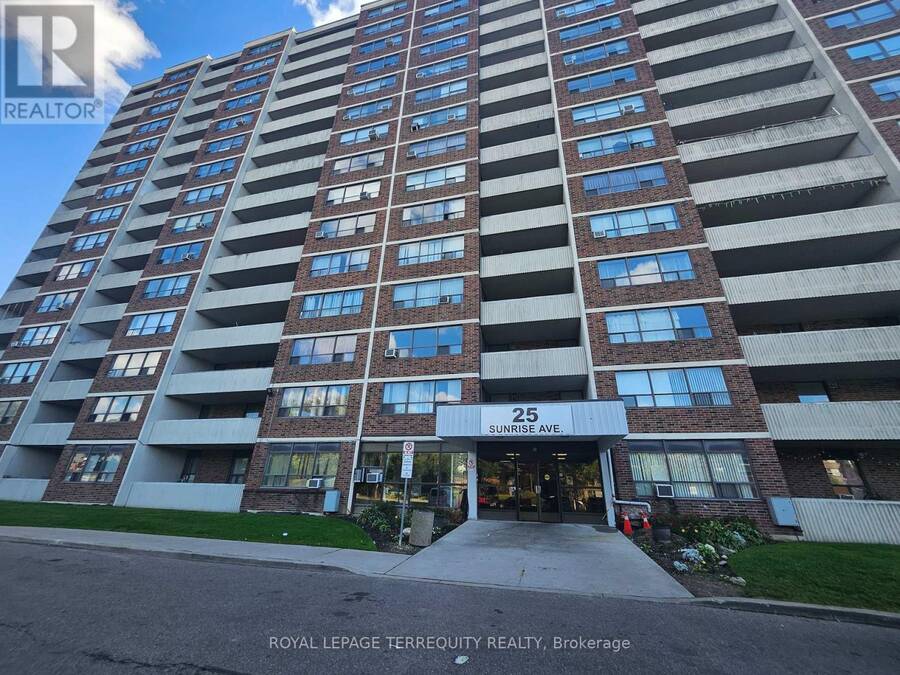
311 - 25 SUNRISE AVENUE, Toronto, Ontario M4A 2S2

$469,000.00
- 3 bedrooms
- 2 bathrooms
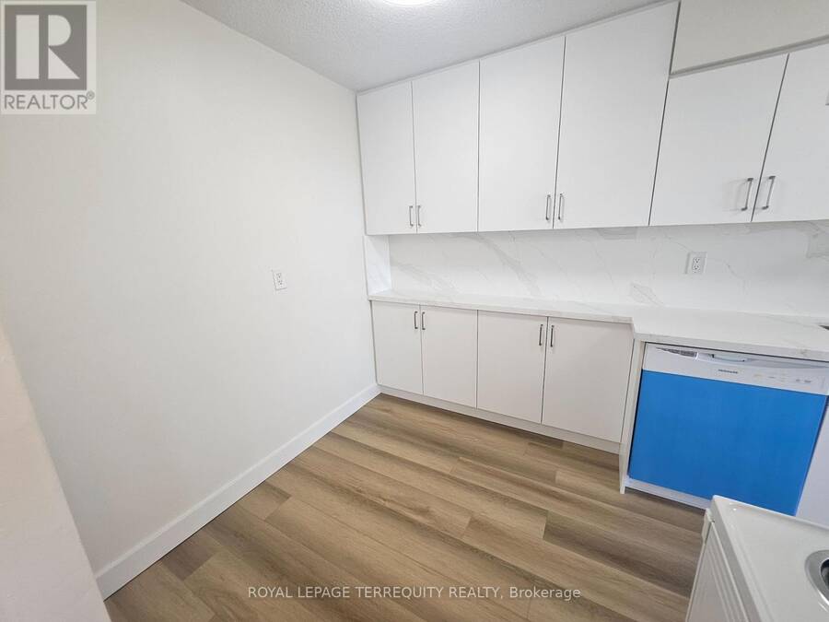
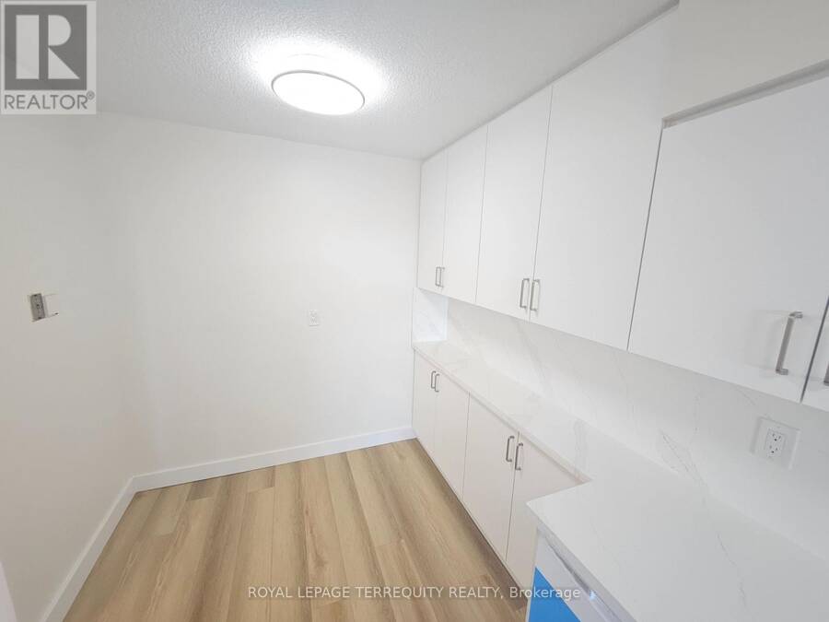
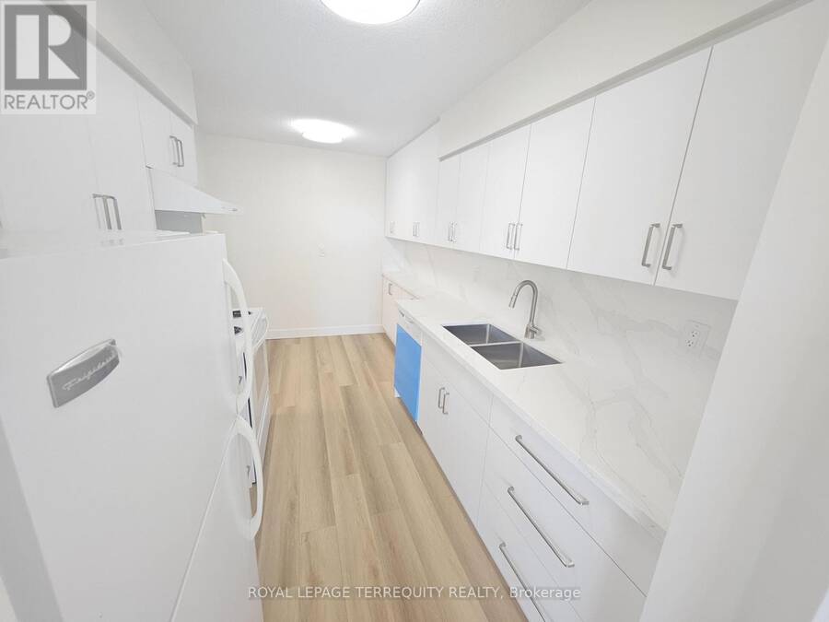
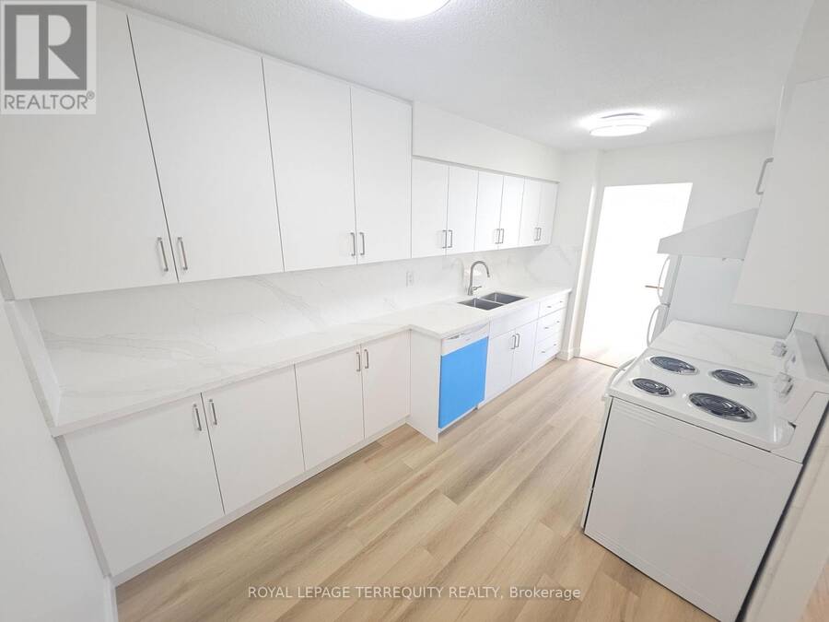
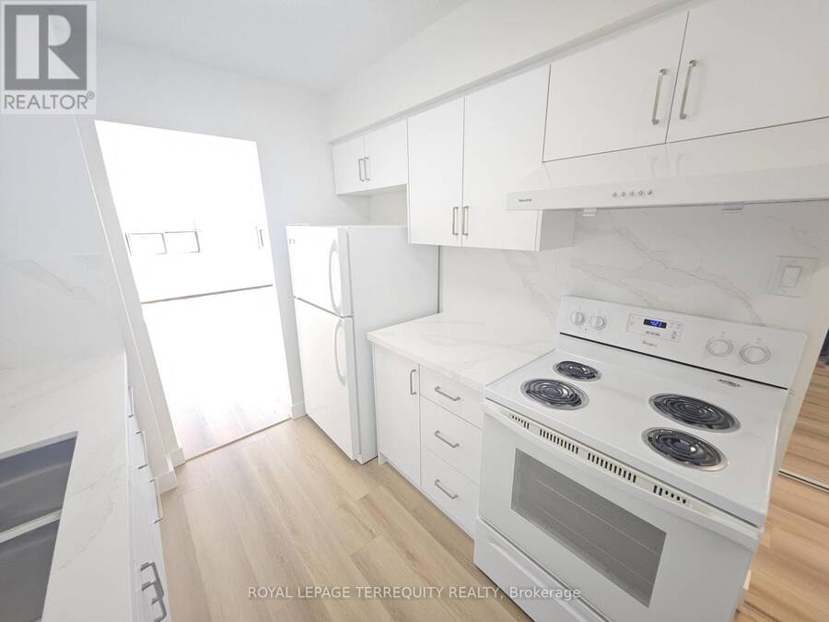
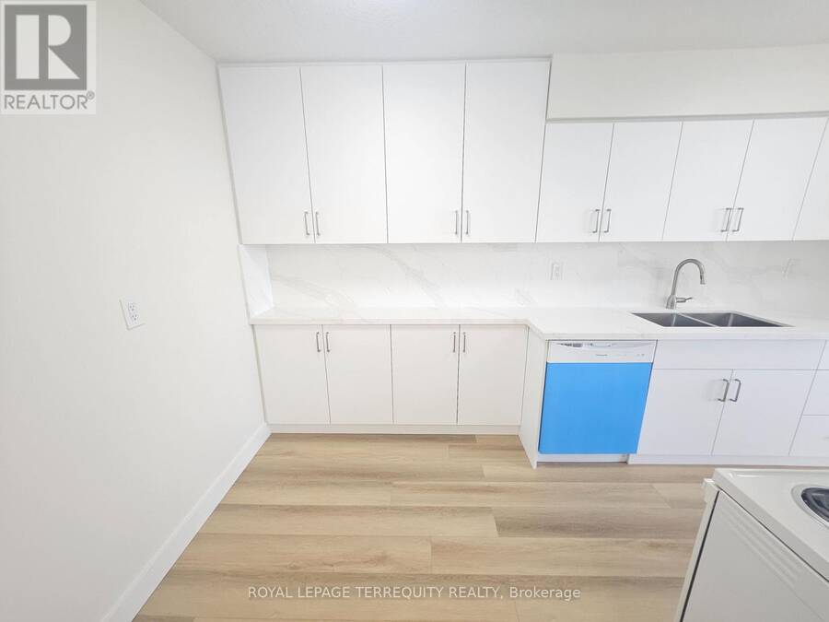
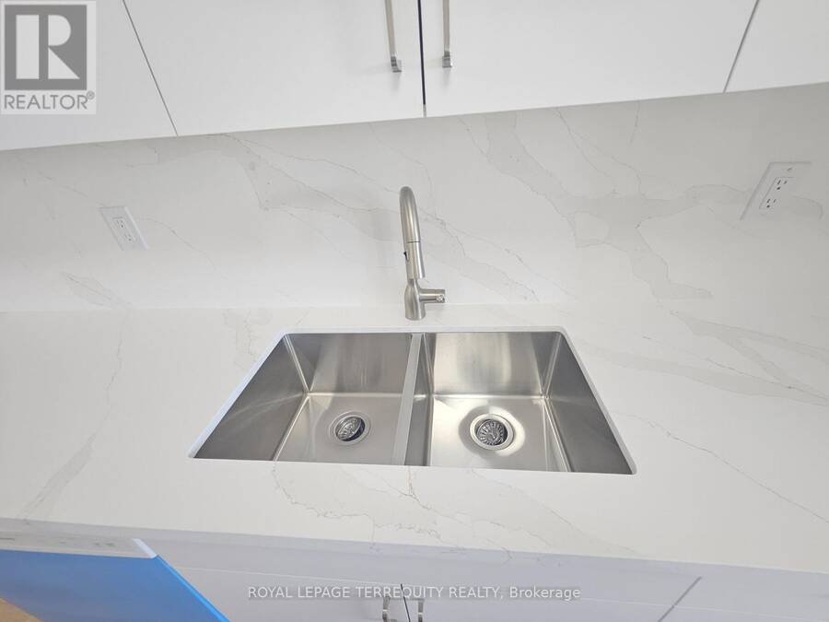
Welcome to this spacious, bright and beautifully renovated 3-bedroom, 2-bathroom home at 25 Sunrise Avenue in Concordia, offering over 1,000 sq. ft. of comfortable living space. Move-in ready with a brand-new kitchen featuring elegant stone countertops, full stone backsplash, extended cabinetry, pot drawers, new exhaust hood and dishwasher, plus a convenient breakfast area. New flooring, modern lighting and updated electrical switches/plugs throughout.The spacious dining room flows into the bright living room with beautiful south-facing views and walkout to a generous 100+ sq. ft. balcony-perfect for relaxing or entertaining. The west-facing primary ... read more
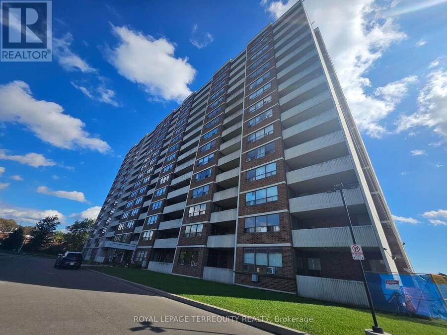
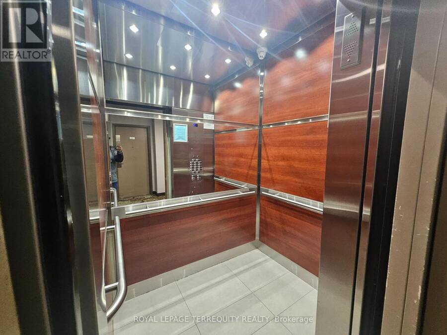
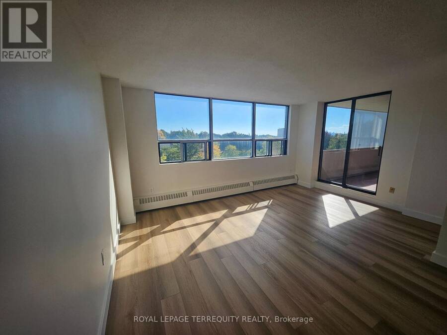
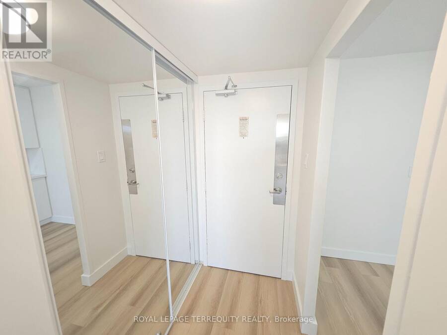
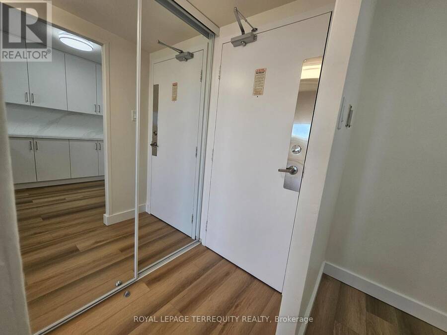
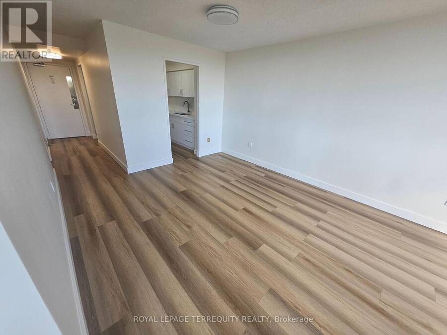
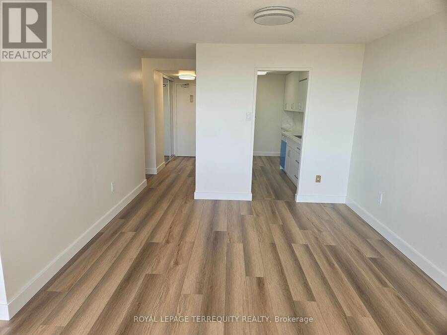
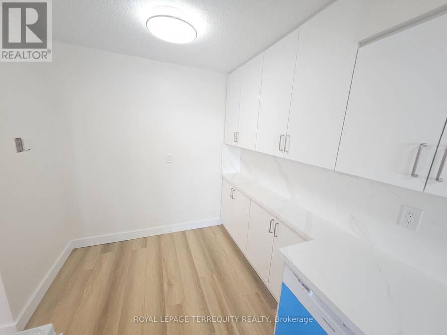
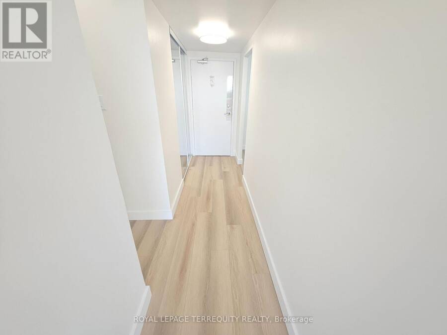
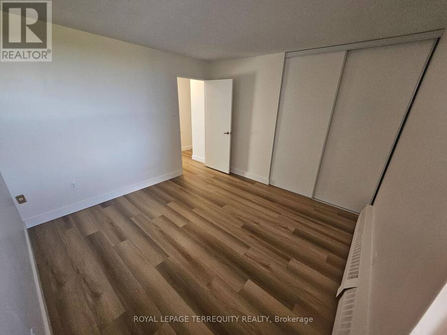
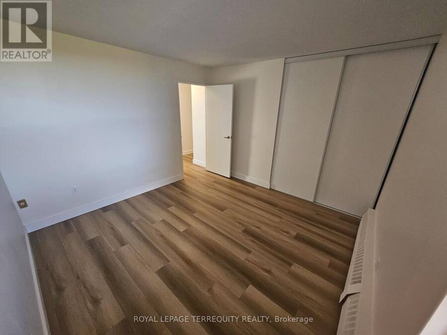
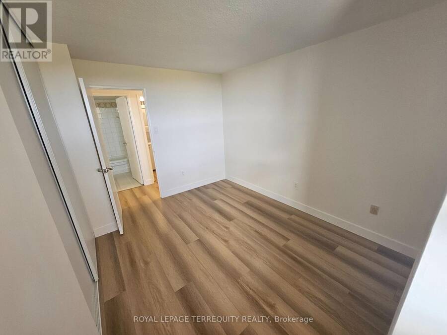
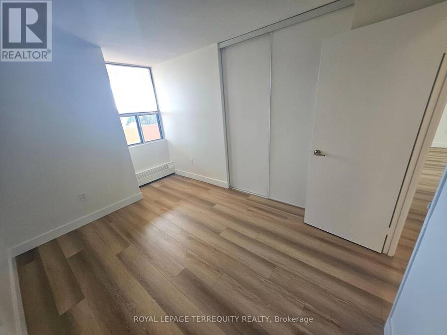
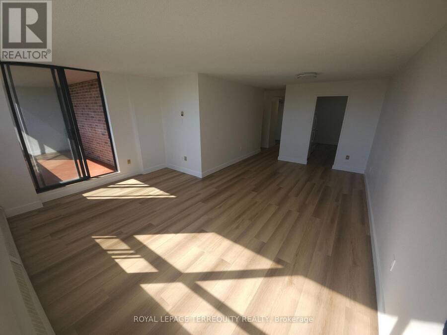
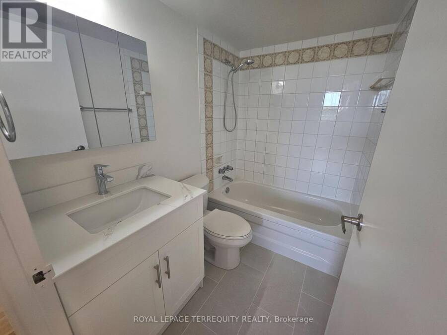
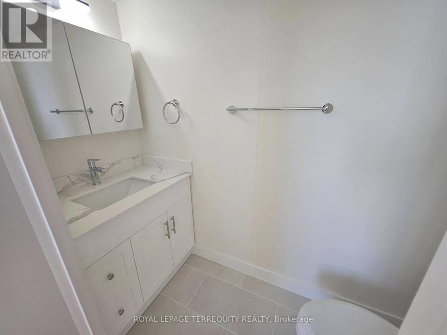
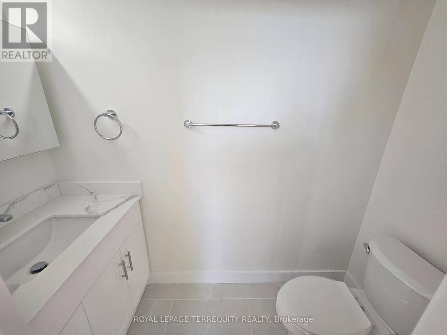
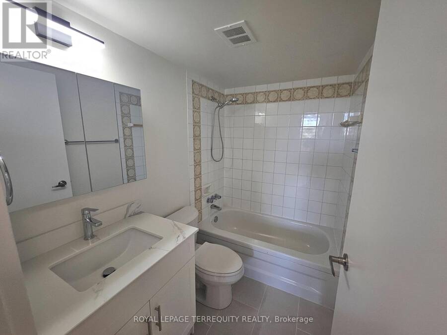
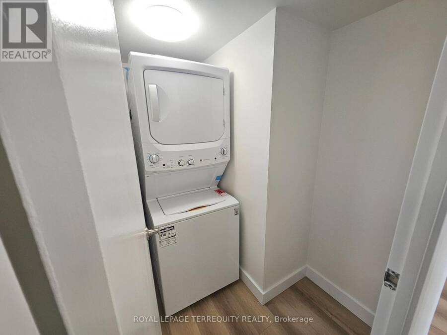
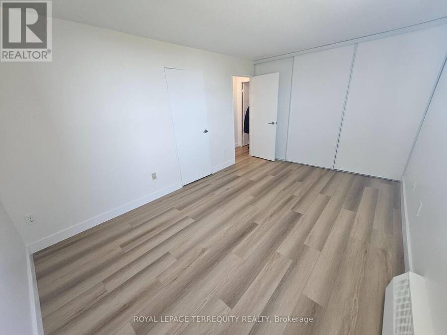
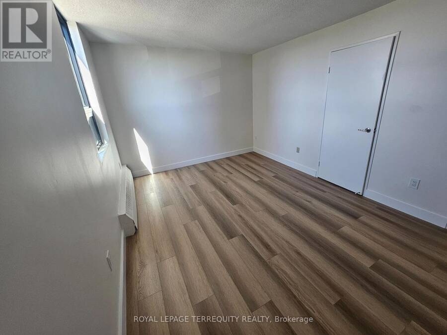
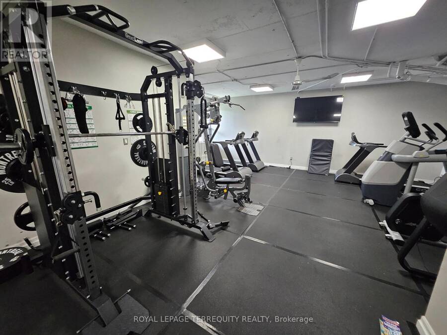
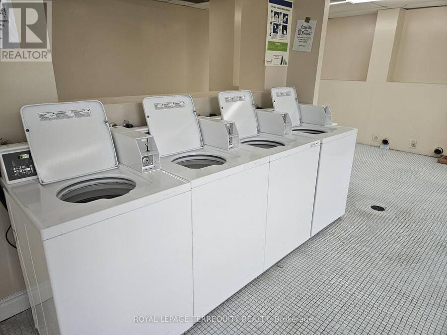
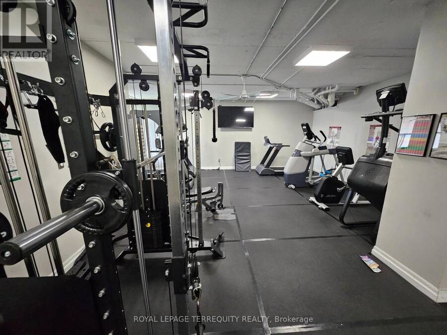
Welcome to this spacious, bright and beautifully renovated 3-bedroom, 2-bathroom home at 25 Sunrise Avenue in Concordia, offering over 1,000 sq. ft. of comfortable living space. Move-in ready with a brand-new kitchen featuring elegant stone countertops, full stone backsplash, extended cabinetry, pot drawers, new exhaust hood and dishwasher, plus a convenient breakfast area. New flooring, modern lighting and updated electrical switches/plugs throughout.The spacious dining room flows into the bright living room with beautiful south-facing views and walkout to a generous 100+ sq. ft. balcony-perfect for relaxing or entertaining. The west-facing primary bedroom features new wall-to-wall sliding closets and a renovated 2-piece ensuite with porcelain flooring, new vanity, toilet and modern lighting. Two additional bright, south-facing bedrooms offer new vinyl plank flooring and good closet space. Renovated main bathroom with porcelain flooring, new vanity, toilet and modern lighting. Updated laundry room with new flooring and stacked washer/dryer. Spacious foyer with large mirrored closets provides excellent storage. Includes parking and private locker.Well-maintained, professionally managed building with on-site management office and live-in superintendent. Excellent amenities include separate men's and women's fitness rooms and bathrooms, seasonal outdoor pool, spacious grounds and ample visitor parking.Enjoy an established neighbourhood with one bus to Victoria Park Subway Station and easy access to the new Crosstown/O'Connor Station. Close to schools, shops, restaurants, parks, transit and everyday amenities. A beautifully renovated home offering excellent natural light, a large balcony, great amenities and exceptional convenience. Nothing to do but move in and enjoy! (id:25417)
- Listing ID: C13869034
- Property Type: Single Family
| Property | |
|---|---|
| Ownership: | Condo Corporation $867.25 / Monthly |
| Parking: | Underground 1 Spaces |
| Pool: | Outdoor Pool |
| Building | |
|---|---|
| Type: | Single Family Apartment |
| Appliances: | Dryer, Refrigerator, Stove, Washer and Dishwasher |
| HVAC: | Fireplace and Radiant Heat Natural Gas |
| Exterior: | Brick and Concrete |
| Basement: | None |
| Location | |
|---|---|
| City: | Toronto (Victoria Village) |
| Province: | Ontario |
| Nearby Amenities: | Public Transit and Schools |
| Community Features: | Pets Allowed With Restrictions |
| Rooms | Level | Dimensions |
|---|---|---|
| Living room | Flat | 4.92 m x 3.25 m |
| Dining room | Flat | 3.4 m x 2.8 m |
| Kitchen | Flat | 2.54 m x 2.3 m |
| Eating area | Flat | 2.31 m x 1.84 m |
| Primary Bedroom | Flat | 4.52 m x 3.12 m |
| Bedroom 2 | Flat | 3.4 m x 3.35 m |
| Bedroom 3 | Flat | 4.03 m x 2.75 m |
Book a showing to see this Sunrise Avenue Condo in Toronto
This property has so much to offer. Book a private showing now, as you do not want to miss out on 311 - 25 SUNRISE AVENUE in Toronto, Ontario!
Private Showing Request
Send a request to book a private showing for
.
Please Note: Information you supply in the contact form will be kept fully confidential.
Is this condo the right property for you? Start a conversation to find out.
Get Directions to this Property
Not sure where this property is? Get directions to this Sunrise Avenue Condo in Toronto.


Provided by ROYAL LEPAGE TERREQUITY REALTY. MLS®, REALTOR®, and the associated logos are trademarks of the Canadian Real Estate Association.

This REALTOR.ca listing content is owned and licensed by REALTOR® members of the Canadian Real Estate Association.
Have questions or need more information about this condo? Don't know where to begin? Then, let us connect you with the best real estate agent to guide you.

Inquiries submitted through this website will be responded to by a local sales representative from Royal LePage®.
Start a Conversation by Text
Provide your full name, phone and email to start a conversation by text message.
Please Note: Information you supply in the contact form will be kept fully confidential.
Start a Conversation by Email
Provide your full name and email to start a conversation by email.
Please Note: Information you supply in the contact form will be kept fully confidential.