
3104 - 10 INN ON THE PARK DRIVE, Toronto, Ontario M3C 0P9

$1,028,000.00
- 2 bedrooms
- 2 bathrooms
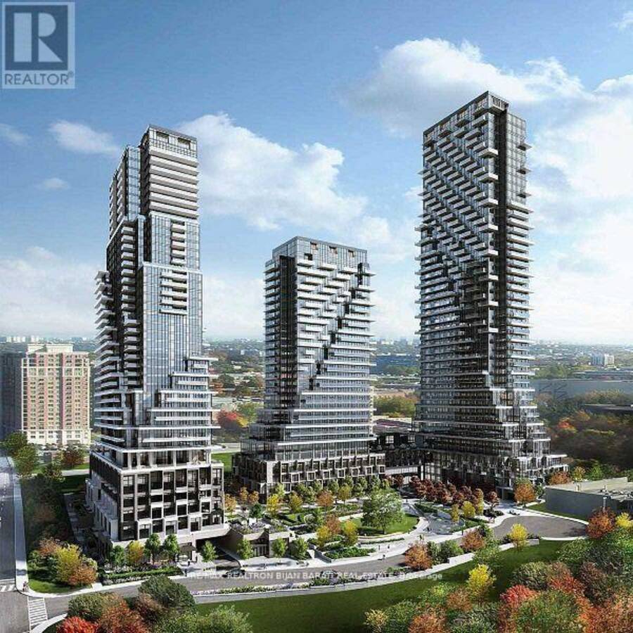
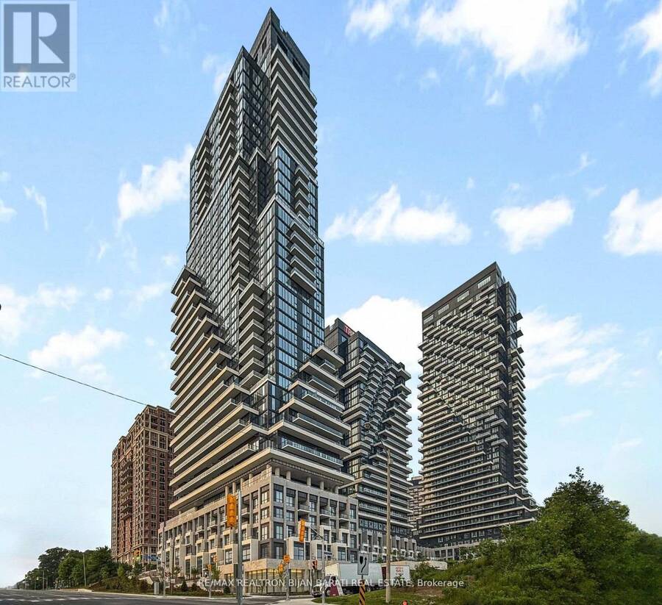
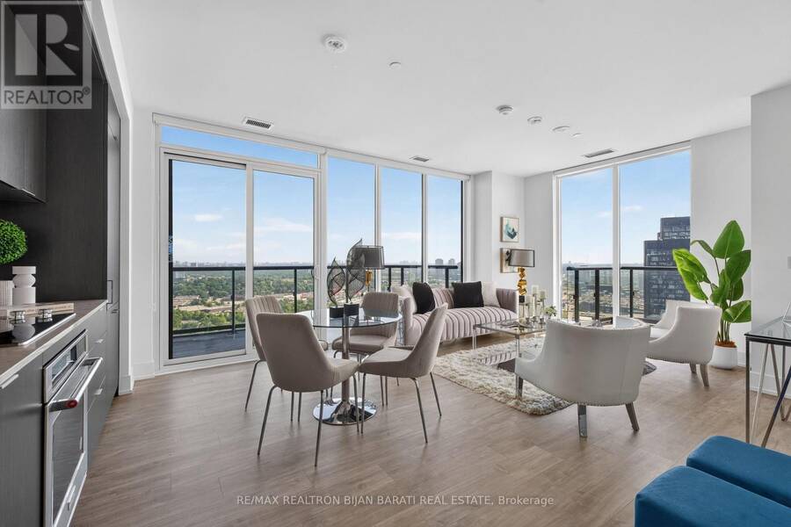
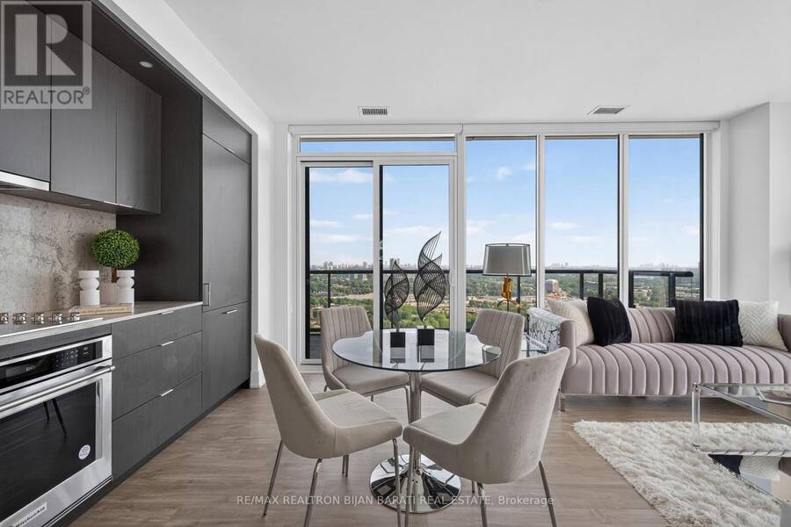
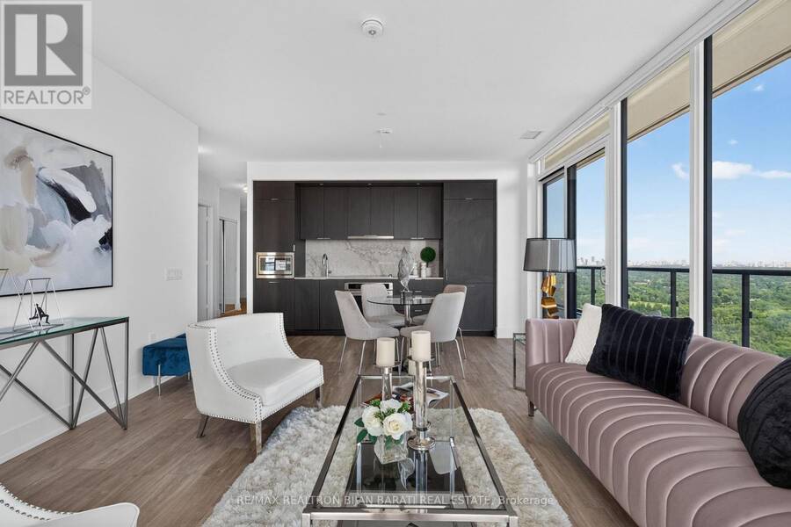
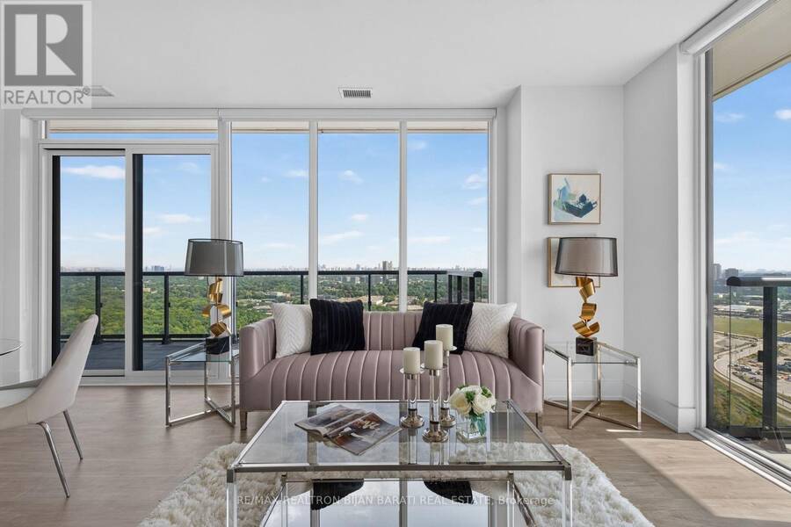
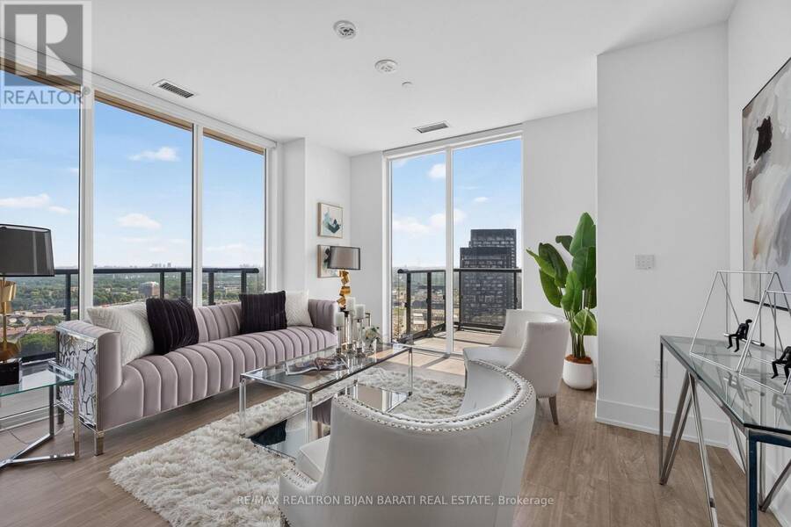
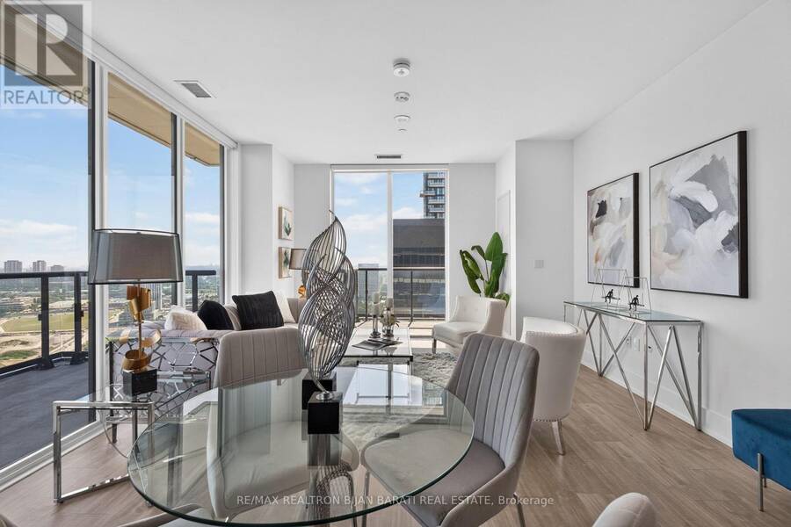
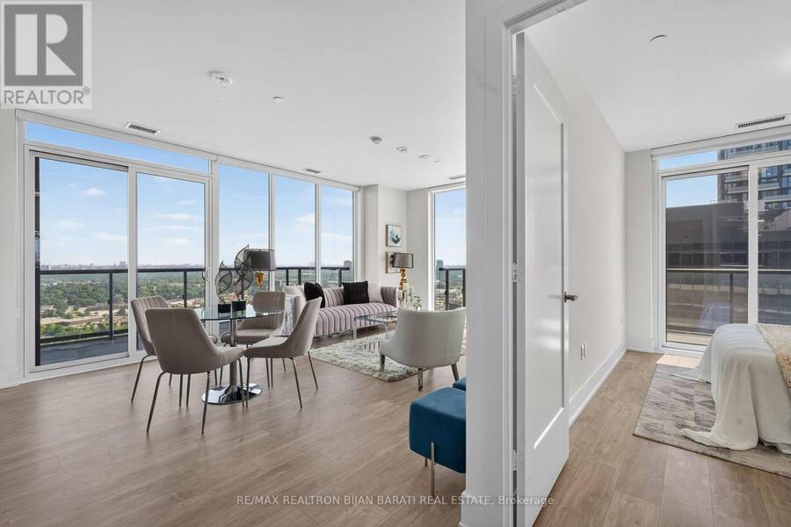
Showcase Corner Unit In 31st Floor of the Most Elegant Modern Iconic Tridel's Residence at Chateau Auberge! Functional and Excellent Layout with Two Split Bedrooms, Two Full Bathrooms, Open Concept Living, Dining, Kitchen, and Two Large Balconies! Extremely Bright Unit! Over 1,286 Sq. Ft Includes: 949 sq. ft. of Indoors plus a Generous 337 sq. ft. of Two Outdoor Balconies! This Beauty Situated on the 31st Floor with Absolutely Unobstructed N/E View From Master Bedroom, Kitchen, Dining, and Fantastic East and S/E View From Living Room, and 2nd Bedroom! Stunning View of Sunnybrook Park/ Ravine/ Edwards Gardens! Thoughtfully Designed Unit with Open ... read more
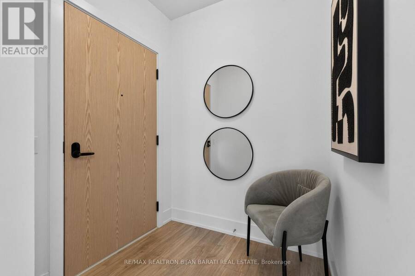
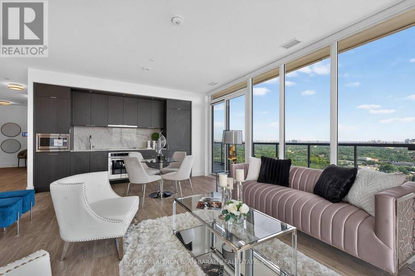
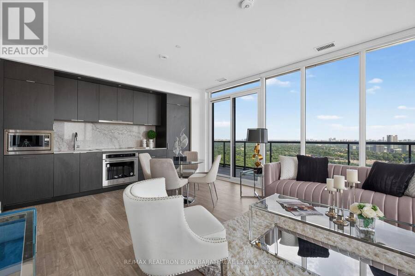
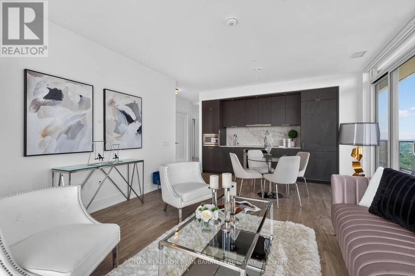
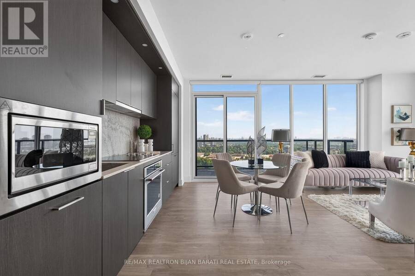
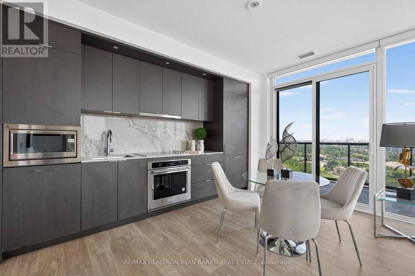
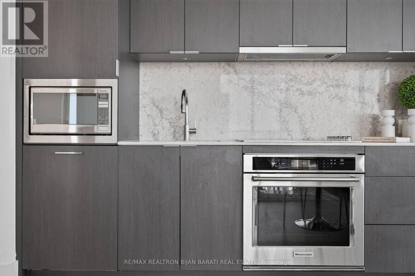
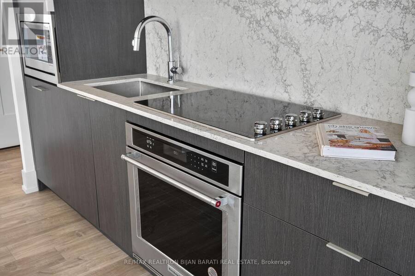
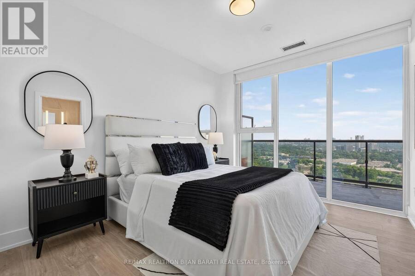
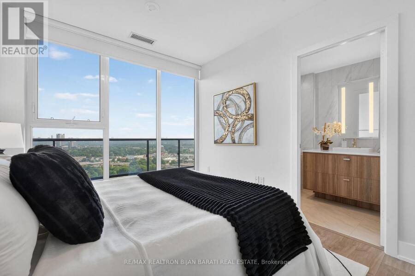
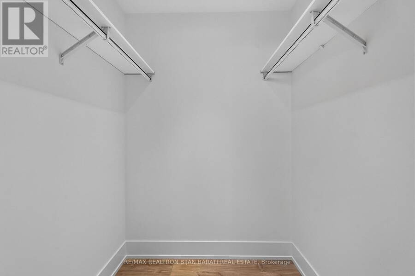
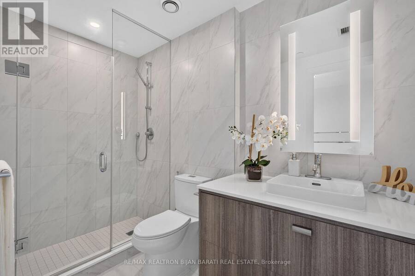
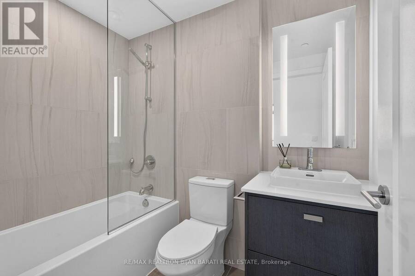
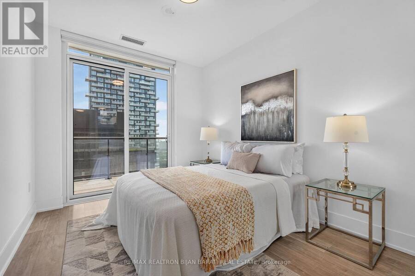
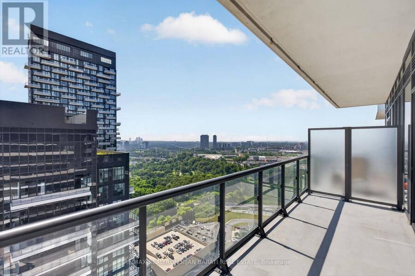
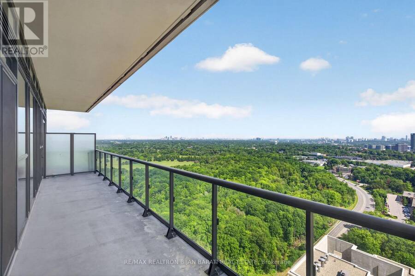
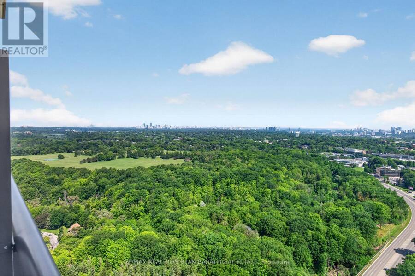
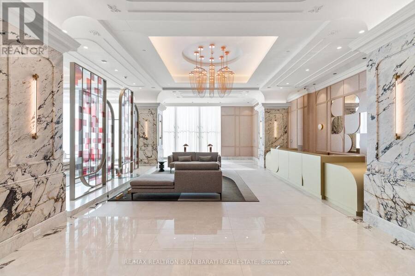
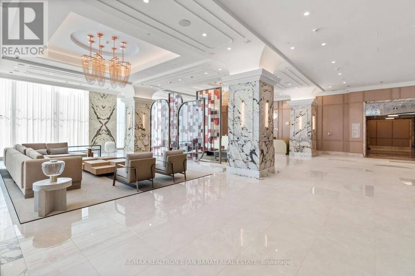
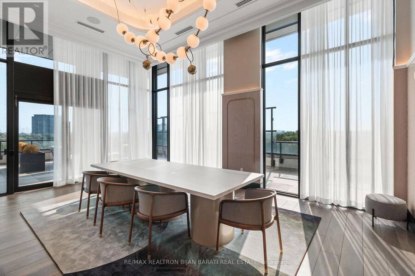
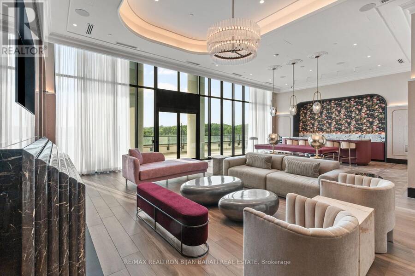
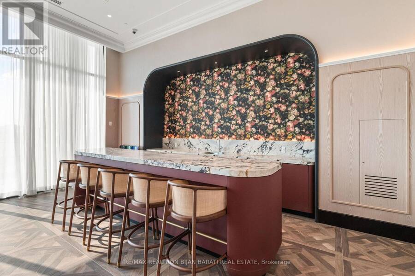
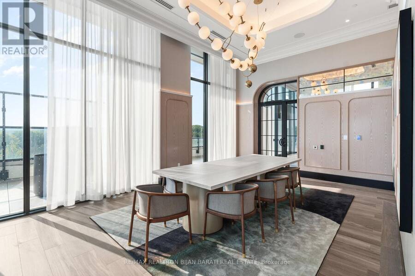
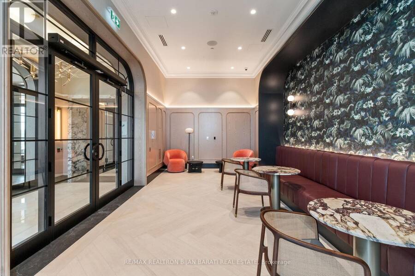
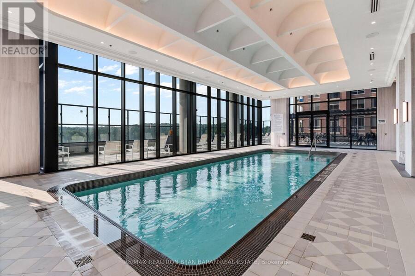
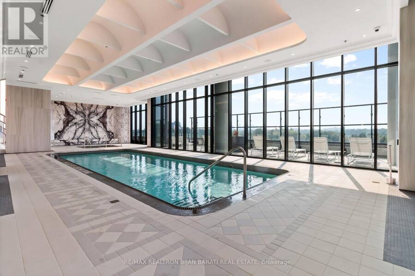
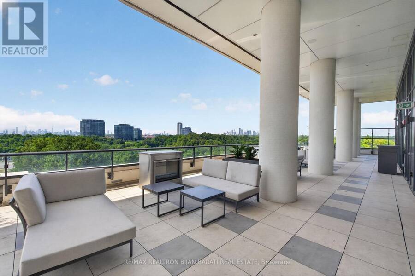
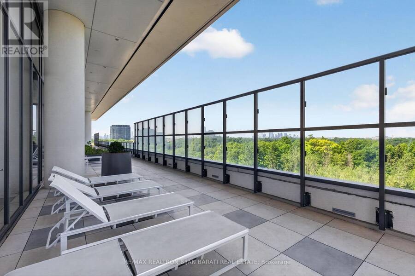
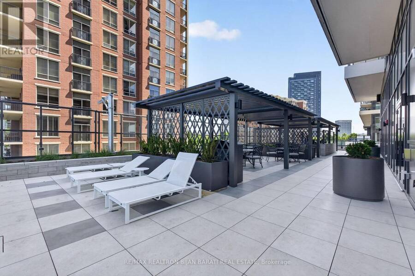
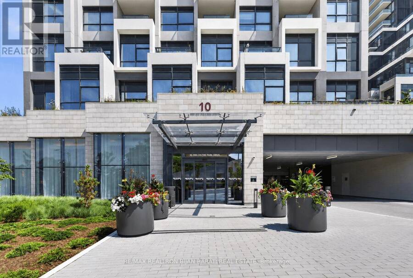
Showcase Corner Unit In 31st Floor of the Most Elegant Modern Iconic Tridel's Residence at Chateau Auberge! Functional and Excellent Layout with Two Split Bedrooms, Two Full Bathrooms, Open Concept Living, Dining, Kitchen, and Two Large Balconies! Extremely Bright Unit! Over 1,286 Sq. Ft Includes: 949 sq. ft. of Indoors plus a Generous 337 sq. ft. of Two Outdoor Balconies! This Beauty Situated on the 31st Floor with Absolutely Unobstructed N/E View From Master Bedroom, Kitchen, Dining, and Fantastic East and S/E View From Living Room, and 2nd Bedroom! Stunning View of Sunnybrook Park/ Ravine/ Edwards Gardens! Thoughtfully Designed Unit with Open Concept Layout Is Filled with Natural Light from 9-ft Floor-to-Ceiling Windows and Features a Spacious, Professionally Finished Balconies with Tranquil Park/Ravine Views. Gourmet Modern Kitchen with Beautiful Porcelain Counter Top and Backsplash, Modern Cabinets and Appliances. Large Master Bedroom with Open View, Own Ensuite and W/I Closet! 2nd Bedroom Offers A Closet Space and W/O to A Large Balcony! This Residence Perfectly Balances Elevated Views with Peaceful Outdoor Living. Exceptional Building Amenities Include a Dramatic Huge Lobby, Refined Party Lounge with Fireplace and Catering Kitchen, a Serene Indoor Pool and Spa with Sun Terrace, State-Of-The-Art Fitness Centre, Outdoor BBQs, Guest Suite, and 24-Hour Concierge. Just Move-In and Enjoy! (id:25417)
- Listing ID: C13738366
- Property Type: Single Family
| Property | |
|---|---|
| Ownership: | Condo Corporation $761.79 / Monthly |
| Parking: | Underground 1 Spaces |
| Pool: | Indoor Pool |
| Building | |
|---|---|
| Type: | Single Family Apartment |
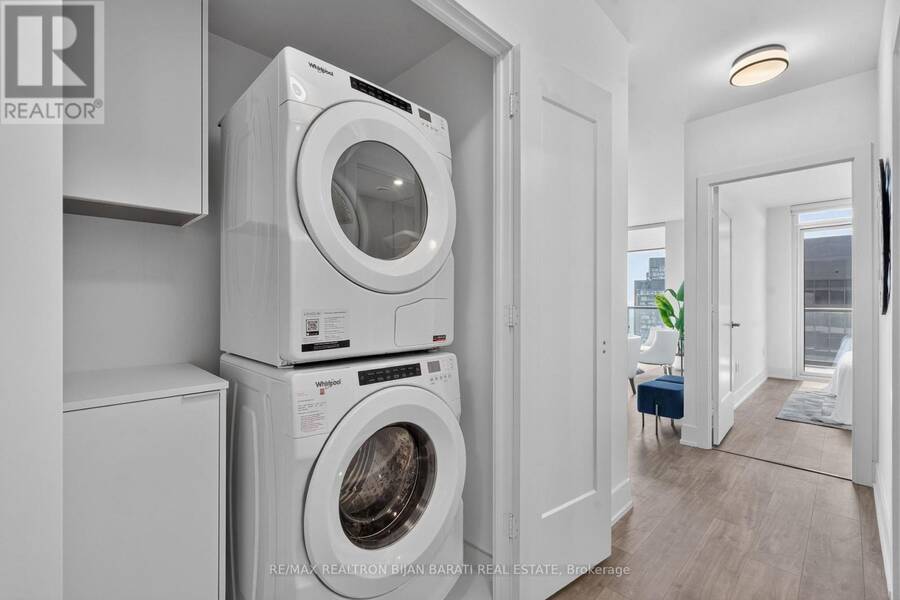
| Appliances: | Blinds, Cooktop, Dishwasher, Dryer, Freezer, Hood Fan, Microwave, Oven, Refrigerator, Washer and Oven - Built-In |
| HVAC: | Central Air Conditioning, Fireplace and Forced Air Natural Gas |
| Exterior: | Concrete |
| Basement: | None |
| Location | |
|---|---|
| City: | Toronto (Banbury-Don Mills) |
| Province: | Ontario |
| Nearby Amenities: | Park and Public Transit |
| Community Features: | Pets Allowed With Restrictions |
| Rooms | Level | Dimensions |
|---|---|---|
| Living room | Flat | 4.4 m x 4.3 m |
| Dining room | Flat | 4.4 m x 4.3 m |
| Kitchen | Flat | 3.9 m x 2.15 m |
| Primary Bedroom | Flat | 3.8 m x 3.15 m |
| Bedroom 2 | Flat | 3.68 m x 2.88 m |
Book a showing to see this INN ON THE PARK Drive Condo in Toronto
This property has so much to offer. Book a private showing now, as you do not want to miss out on 3104 - 10 INN ON THE PARK DRIVE in Toronto, Ontario!
Private Showing Request
Send a request to book a private showing for
.
Please Note: Information you supply in the contact form will be kept fully confidential.
Is this condo the right property for you? Start a conversation to find out.
Get Directions to this Property
Not sure where this property is? Get directions to this INN ON THE PARK Drive Condo in Toronto.


Provided by RE/MAX REALTRON BIJAN BARATI REAL ESTATE. MLS®, REALTOR®, and the associated logos are trademarks of the Canadian Real Estate Association.

This REALTOR.ca listing content is owned and licensed by REALTOR® members of the Canadian Real Estate Association.
Have questions or need more information about this condo? Don't know where to begin? Then, let us connect you with the best real estate agent to guide you.

Inquiries submitted through this website will be responded to by a local sales representative from Royal LePage®.
Start a Conversation by Text
Provide your full name, phone and email to start a conversation by text message.
Please Note: Information you supply in the contact form will be kept fully confidential.
Start a Conversation by Email
Provide your full name and email to start a conversation by email.
Please Note: Information you supply in the contact form will be kept fully confidential.