
310 LAUDER AVENUE, Toronto, Ontario M6C 2J9

$1,999,000.00
- 5 bedrooms
- 5 bathrooms
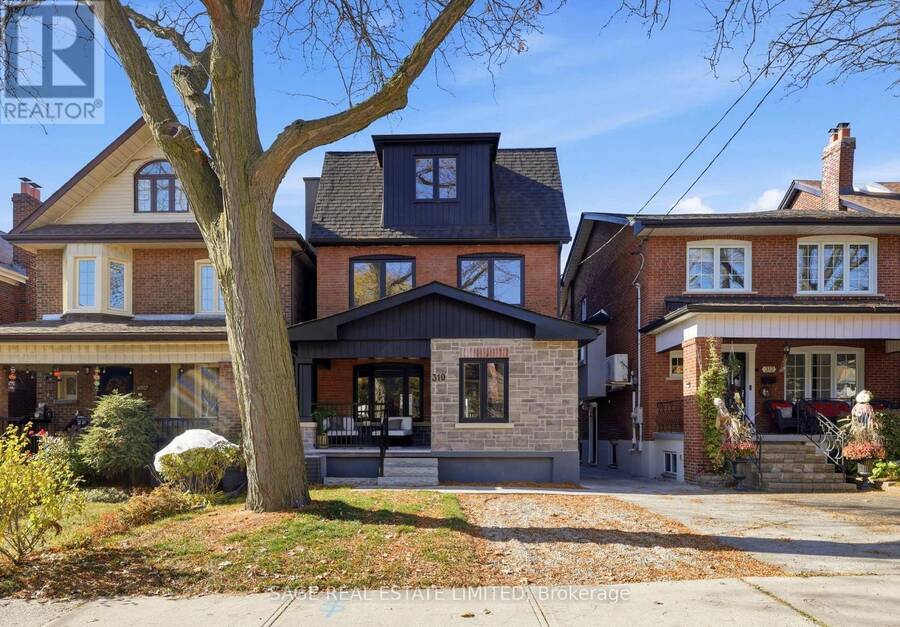
Welcome to 310 Lauder Avenue, a masterfully crafted, completely top-to-bottom gut-renovated 5 bedroom residence offering exceptional functionality and luxury finishes throughout. Set in the vibrant and highly sought-after St. Clair West neighbourhood-celebrated for its picturesque tree-lined streets, friendly community feel, and fantastic proximity to local parks, trendy dining spots, artisanal bakeries, boutique shops, and just a short, effortless walk to St. Clair Avenue with its rapid streetcar transit line-this home effortlessly combines urban convenience with peaceful residential charm. The main floor features a welcoming covered porch, a ... read more
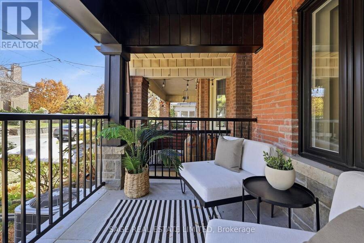
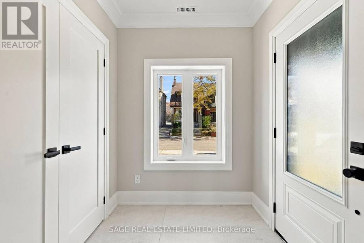
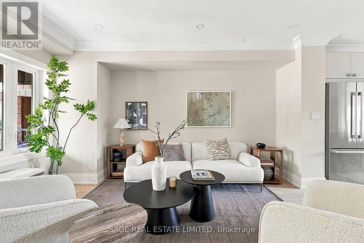
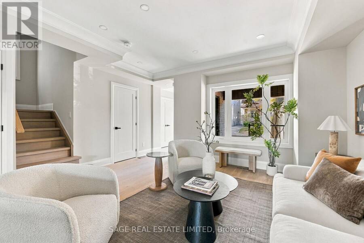
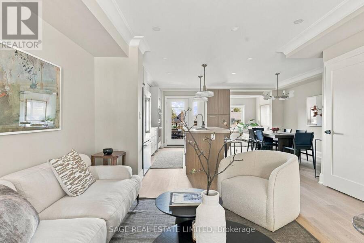
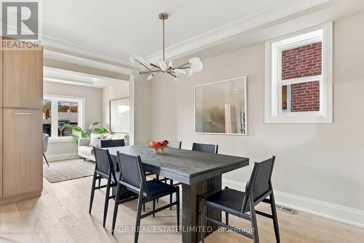
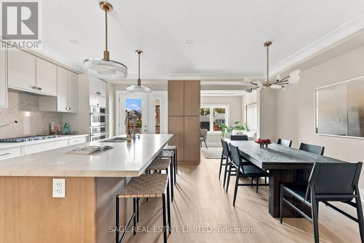
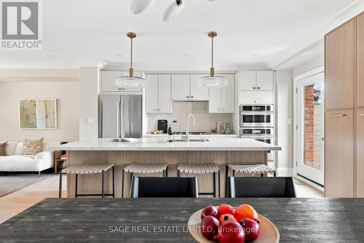
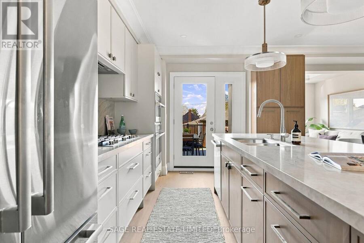
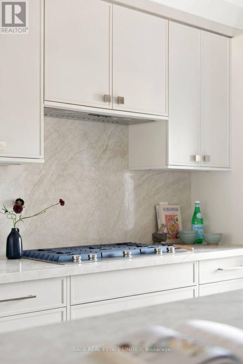
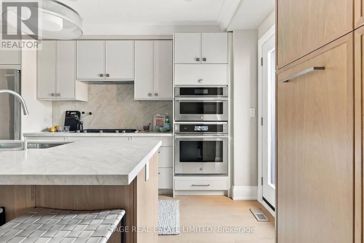
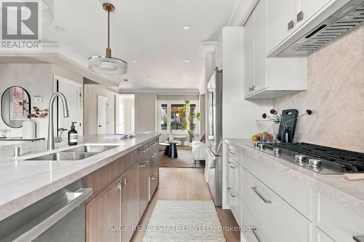
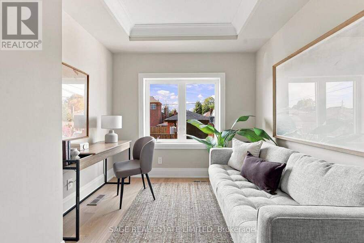
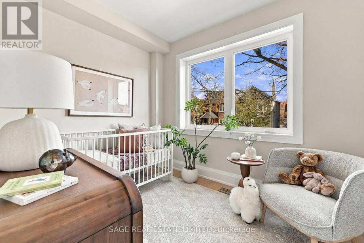
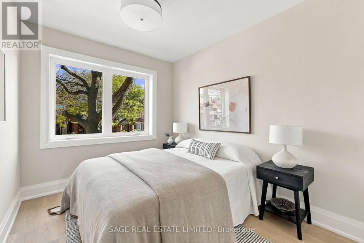
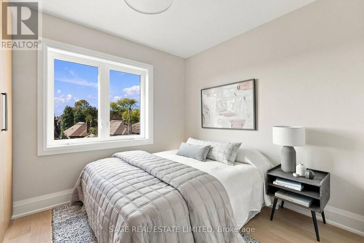
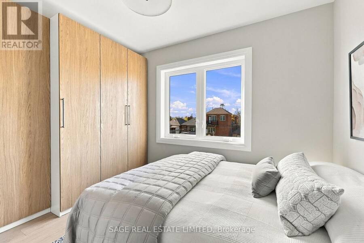
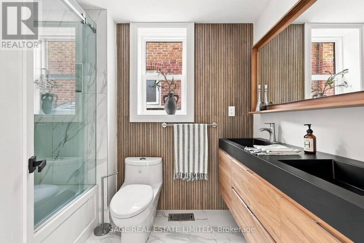
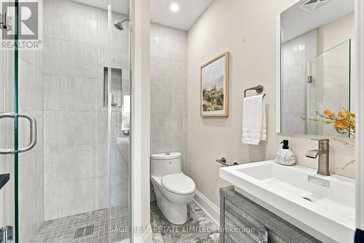
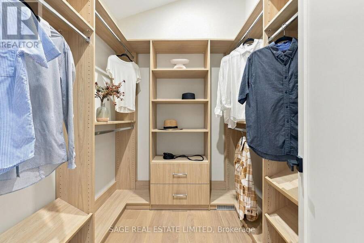
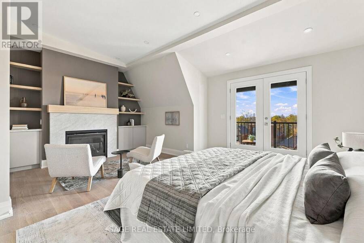
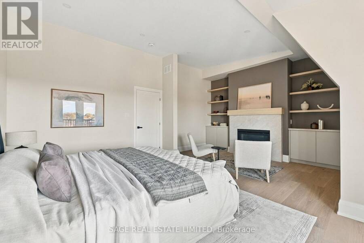
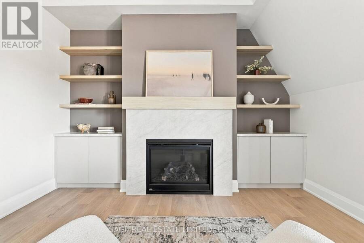
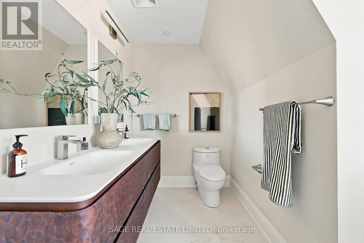
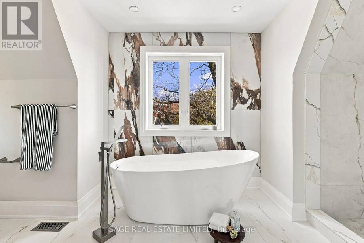
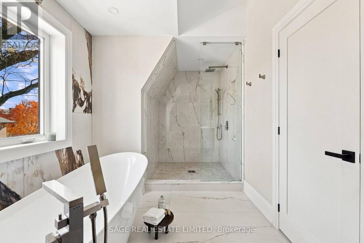
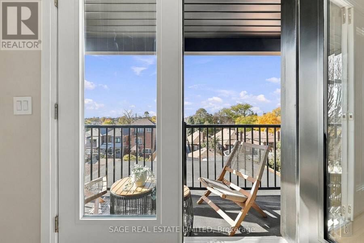
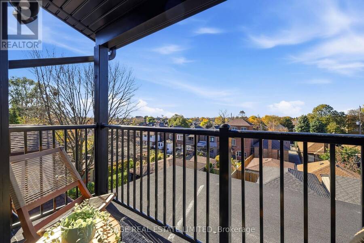
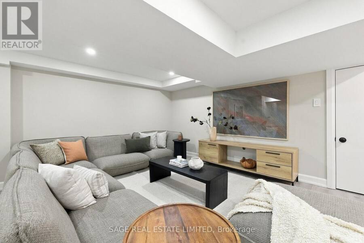
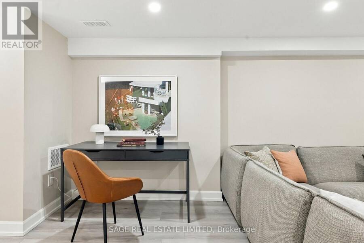
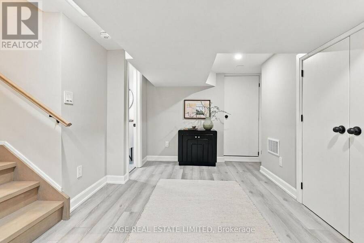
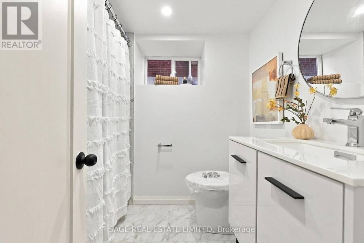
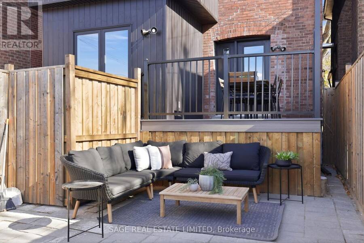
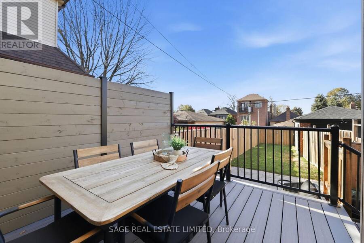
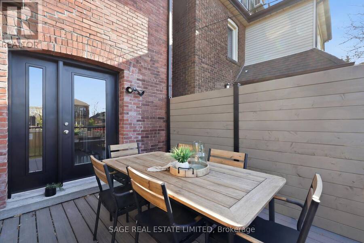
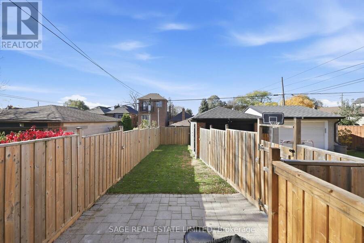
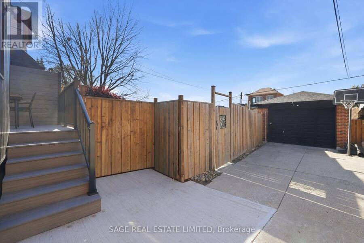
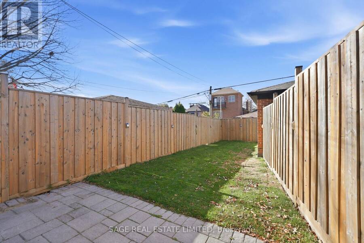
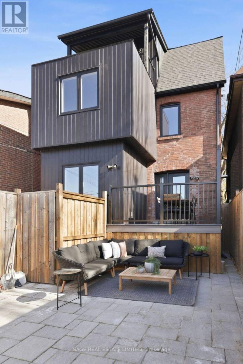
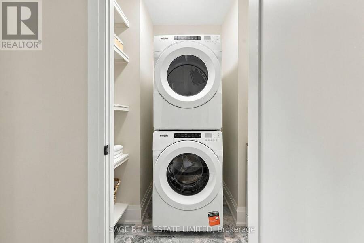
Welcome to 310 Lauder Avenue, a masterfully crafted, completely top-to-bottom gut-renovated 5 bedroom residence offering exceptional functionality and luxury finishes throughout. Set in the vibrant and highly sought-after St. Clair West neighbourhood-celebrated for its picturesque tree-lined streets, friendly community feel, and fantastic proximity to local parks, trendy dining spots, artisanal bakeries, boutique shops, and just a short, effortless walk to St. Clair Avenue with its rapid streetcar transit line-this home effortlessly combines urban convenience with peaceful residential charm. The main floor features a welcoming covered porch, a functional foyer with a convenient storage closet, and a bright, fluid living room that flows seamlessly into the open concept dining and family rooms, alongside a discreetly placed powder room for guests. At the rear, the gourmet chef's kitchen is equipped with SS high-end appliances, custom cabinetry, and a direct walkout to the private back deck, leading down to a deep West-facing backyard soaked in afternoon sun and a garage. The second floor offers four well-sized bedrooms-one of which features an ensuite bath-along with a dedicated family bathroom and a convenient laundry room complete with a sink and storage. The private third floor is dedicated entirely to a magnificent primary suite. This sun-filled top-floor sanctuary boasts a spacious bedroom area with an inviting seating space centered around a cozy fireplace, a walkout to a private deck, a custom walk-in closet, and a large, lavish spa-like ensuite. The expansive lower level provides additional finished living space highlighted by a large recreational room perfect for media nights or casual gatherings, a full bathroom, and ample storage and mechanical spaces. (id:25417)
Open House this Saturday, November 7th, from 2:00 PM to 4:00 PM.
- Listing ID: C14144384
- Property Type: Single Family
| Property | |
|---|---|
| Ownership: | Freehold |
| Lot Size: | 26 by 120 FT Fenced Yard |
| Parking: | Detached Garage 2 Spaces |
| Building | |
|---|---|
| Type: | Single Family House |
| Appliances: | Dishwasher, Dryer, Hood Fan, Oven, Refrigerator, Washer and Cooktop |
| HVAC: | Central Air Conditioning, Fireplace and Forced Air Natural Gas |
| Exterior: | Brick |
| Basement: | N/A (Finished) |
| Utilities: | Sanitary Sewer |
| Location | |
|---|---|
| City: | Toronto (Oakwood Village) |
| Province: | Ontario |
| Nearby Amenities: | Park, Place Of Worship and Public Transit |
| Community Features: | Community Centre |
| Rooms | Level | Dimensions |
|---|---|---|
| Bedroom 2 | Second level | 3.48 m x 2.72 m |
| Bedroom 3 | Second level | 3.05 m x 2.59 m |
| Bedroom 4 | Second level | 2.92 m x 2.29 m |
| Primary Bedroom | Third level | 6.05 m x 4.9 m |
| Recreational, Games room | Lower level | 5.31 m x 5.28 m |
| Foyer | Main level | 2.01 m x 1.91 m |
| Living room | Main level | 4.6 m x 4.47 m |
| Dining room | Main level | 4.47 m x 3 m |
| Kitchen | Main level | 4.78 m x 2.72 m |
| Family room | Main level | 2.79 m x 2.77 m |
Book a showing to see this Lauder Avenue Home in Toronto
This property has so much to offer. Book a private showing now, as you do not want to miss out on 310 LAUDER AVENUE in Toronto, Ontario!
Private Showing Request
Send a request to book a private showing for
.
Please Note: Information you supply in the contact form will be kept fully confidential.
Is this home the right property for you? Start a conversation to find out.
Get Directions to this Property
Not sure where this property is? Get directions to this Lauder Avenue Home in Toronto.


Provided by SAGE REAL ESTATE LIMITED. MLS®, REALTOR®, and the associated logos are trademarks of the Canadian Real Estate Association.

This REALTOR.ca listing content is owned and licensed by REALTOR® members of the Canadian Real Estate Association.
Have questions or need more information about this home? Don't know where to begin? Then, let us connect you with the best real estate agent to guide you.

Inquiries submitted through this website will be responded to by a local sales representative from Royal LePage®.
Start a Conversation by Text
Provide your full name, phone and email to start a conversation by text message.
Please Note: Information you supply in the contact form will be kept fully confidential.
Start a Conversation by Email
Provide your full name and email to start a conversation by email.
Please Note: Information you supply in the contact form will be kept fully confidential.