
310 - 50 O'NEILL ROAD, Toronto, Ontario M3C 0R2

$599,000.00
- 3 bedrooms
- 2 bathrooms
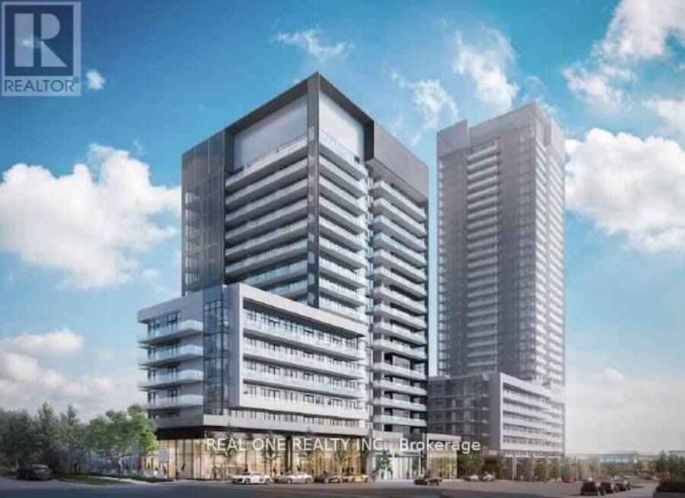
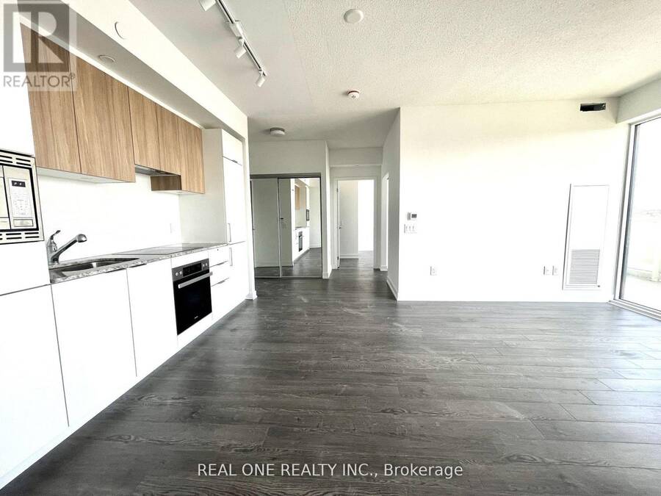
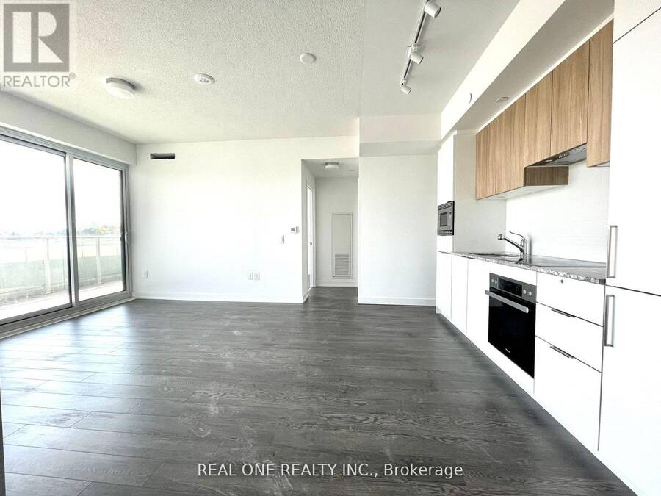
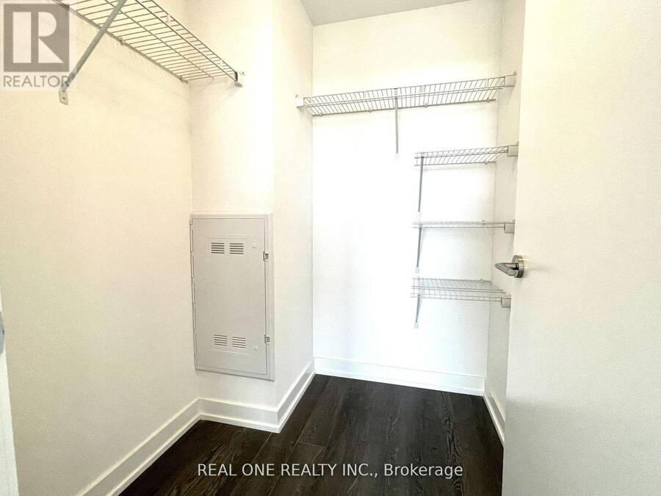
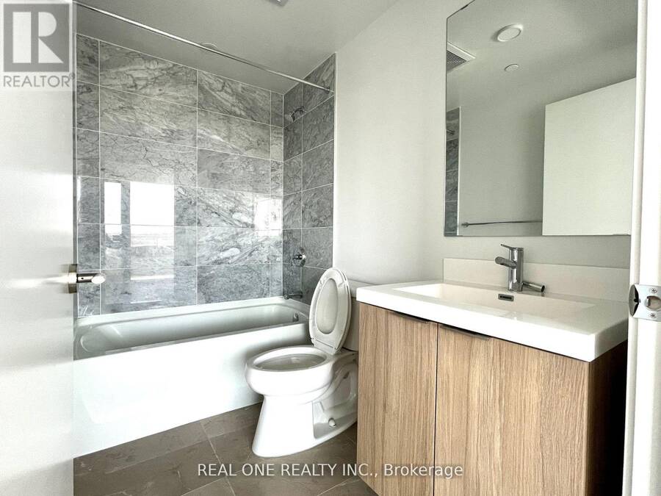
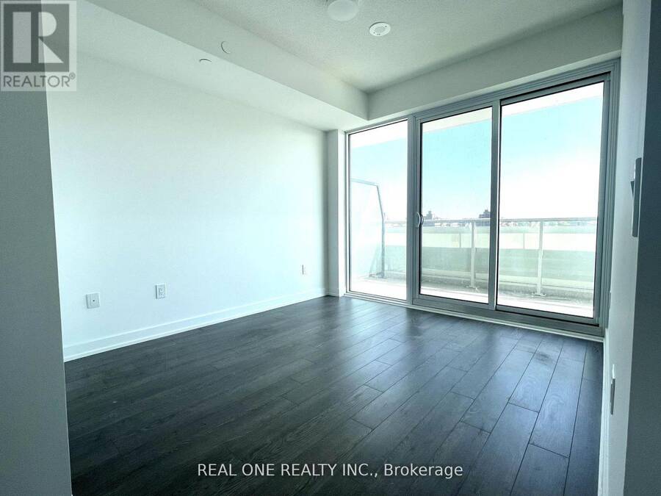
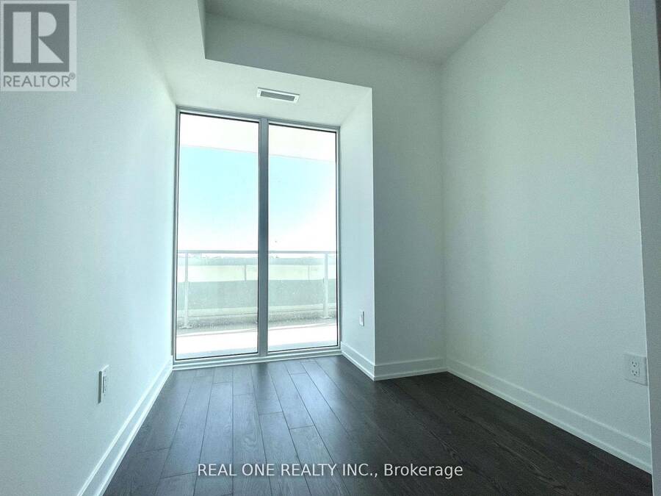
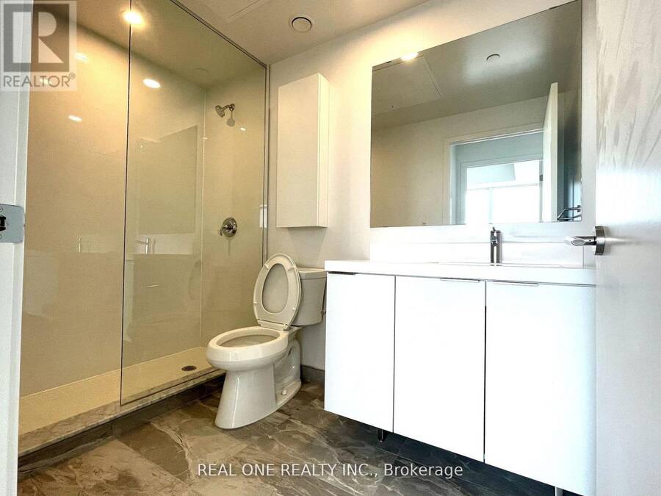
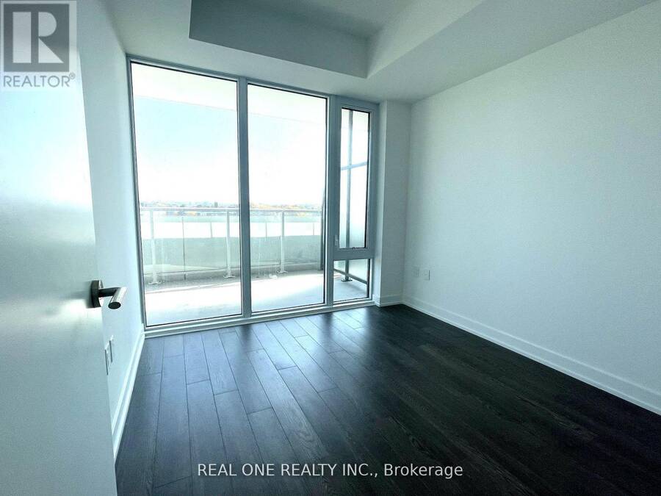
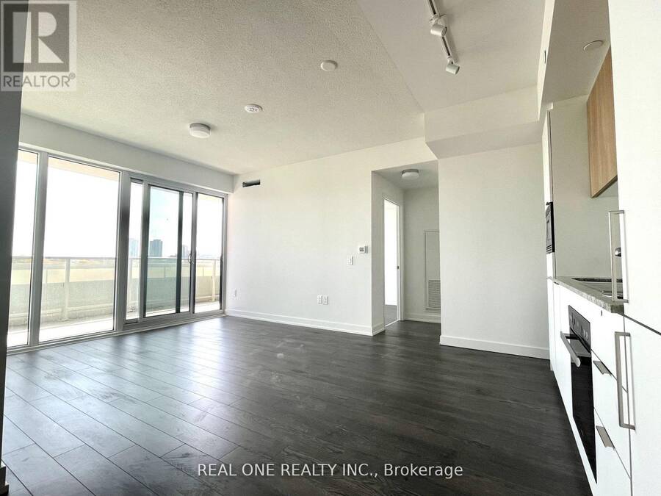
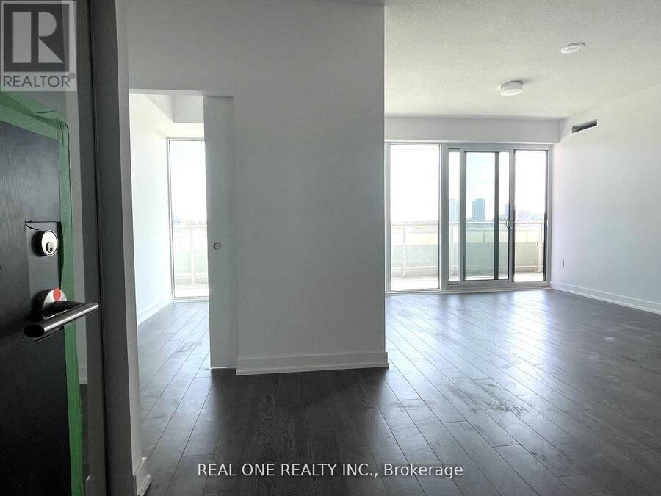
Experience a Brand New, Exquisitely Crafted 2 Bdrm + 1 Den, 2 Bathroom nestled within the highly sought-after Shops at Don Mills Community. This exceptionally spacious condo spans a generous 857 square feet of open-concept living space, Upon entering, prepare to be enchanted by the seamless flow that seamlessly connects the living, dining, and kitchen areas, creating an expansive and inviting atmosphere. The Primary Suite serves as your personal sanctuary, featuring an ensuite bathroom and a spacious walk-in closet. The second bedroom and the versatile den offer endless possibilities, whether hosting guests or setting up your dream home office.Nestled ... read more
Experience a Brand New, Exquisitely Crafted 2 Bdrm + 1 Den, 2 Bathroom nestled within the highly sought-after Shops at Don Mills Community. This exceptionally spacious condo spans a generous 857 square feet of open-concept living space, Upon entering, prepare to be enchanted by the seamless flow that seamlessly connects the living, dining, and kitchen areas, creating an expansive and inviting atmosphere. The Primary Suite serves as your personal sanctuary, featuring an ensuite bathroom and a spacious walk-in closet. The second bedroom and the versatile den offer endless possibilities, whether hosting guests or setting up your dream home office.Nestled in the vibrant heart of Toronto, relish in stunning cityscape vistas and unparalleled access to a plethora of urban amenities, all within arm's reach. Whether you're a family, a group of professionals, or anyone in pursuit of a dynamic city lifestyle, this condo effortlessly checks all the boxes for a truly exceptional living experience. Pre-Listing Pictures (id:25417)
- Listing ID: C13870850
- Property Type: Single Family
| Property | |
|---|---|
| Ownership: | Condo Corporation $772.03 / Monthly |
| Parking: | Garage 1 Spaces |
| Pool: | Outdoor Pool |
| Building | |
|---|---|
| Type: | Single Family Apartment |
| HVAC: | Central Air Conditioning, Fireplace and Forced Air Natural Gas |
| Exterior: | Concrete |
| Basement: | None |
| Location | |
|---|---|
| City: | Toronto (Banbury-Don Mills) |
| Province: | Ontario |
| Nearby Amenities: | Hospital, Park, Place Of Worship, Public Transit and Schools |
| Community Features: | Community Centre and Pets Allowed With Restrictions |
| Rooms | Level | Dimensions |
|---|---|---|
| Living room | Flat | 5 m x 3.6 m |
| Dining room | Flat | 5 m x 3.6 m |
| Kitchen | Flat | 5 m x 3.6 m |
| Primary Bedroom | Flat | 3.27 m x 3.05 m |
| Bedroom 2 | Flat | 10.11 m x 9.4 m |
| Den | Flat | 9.1 m x 7.4 m |
Book a showing to see this O'Neill Road Condo in Toronto
This property has so much to offer. Book a private showing now, as you do not want to miss out on 310 - 50 O'NEILL ROAD in Toronto, Ontario!
Private Showing Request
Send a request to book a private showing for
.
Please Note: Information you supply in the contact form will be kept fully confidential.
Is this condo the right property for you? Start a conversation to find out.
Get Directions to this Property
Not sure where this property is? Get directions to this O'Neill Road Condo in Toronto.


Provided by REAL ONE REALTY INC.. MLS®, REALTOR®, and the associated logos are trademarks of the Canadian Real Estate Association.

This REALTOR.ca listing content is owned and licensed by REALTOR® members of the Canadian Real Estate Association.
Have questions or need more information about this condo? Don't know where to begin? Then, let us connect you with the best real estate agent to guide you.

Inquiries submitted through this website will be responded to by a local sales representative from Royal LePage®.
Start a Conversation by Text
Provide your full name, phone and email to start a conversation by text message.
Please Note: Information you supply in the contact form will be kept fully confidential.
Start a Conversation by Email
Provide your full name and email to start a conversation by email.
Please Note: Information you supply in the contact form will be kept fully confidential.