
310 - 1070 SHEPPARD AVENUE W, Toronto, Ontario M3J 0G8

$495,000.00
- 2 bedrooms
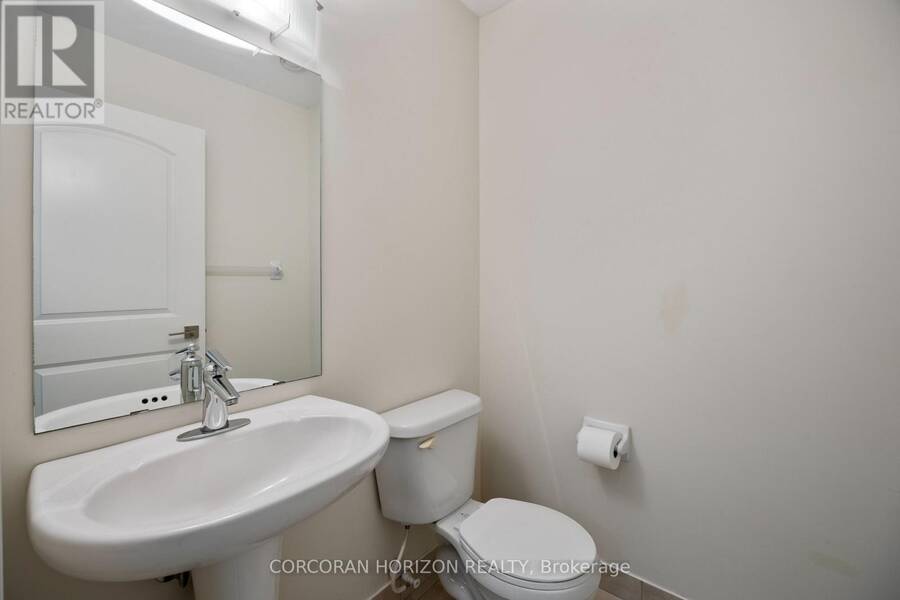
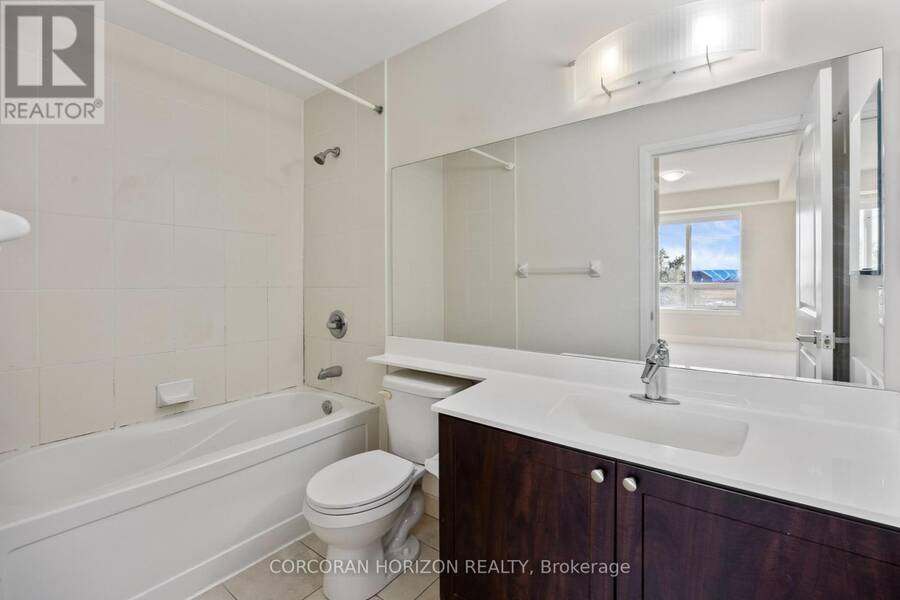
- 2 bathrooms
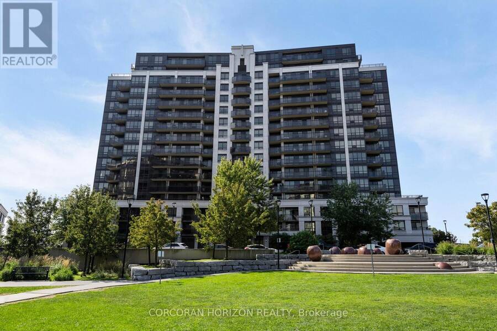
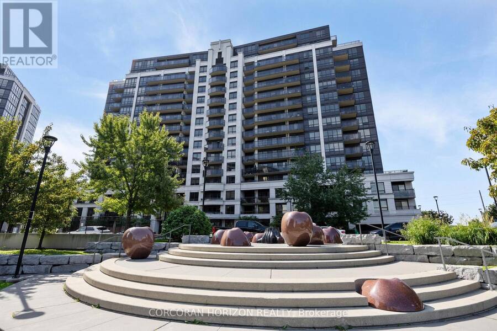
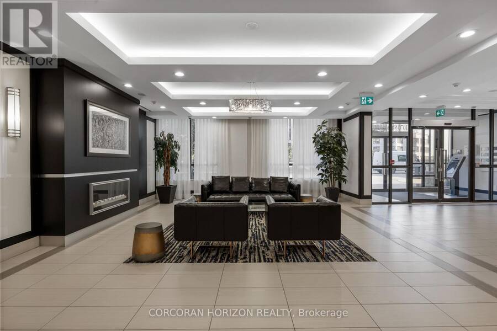
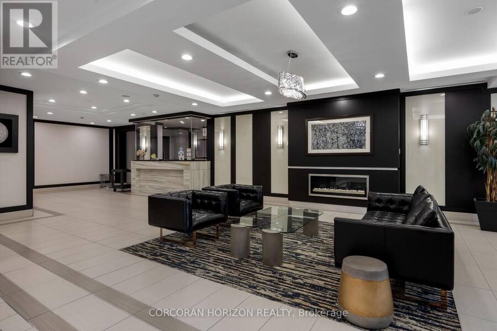
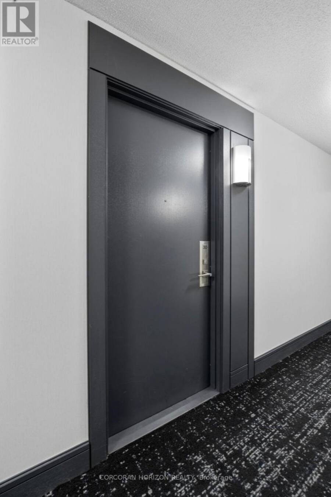
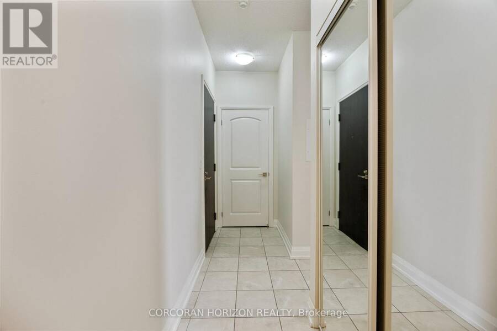
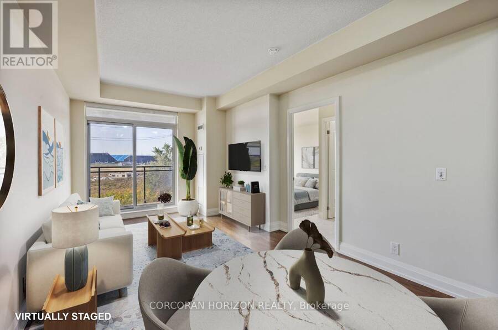
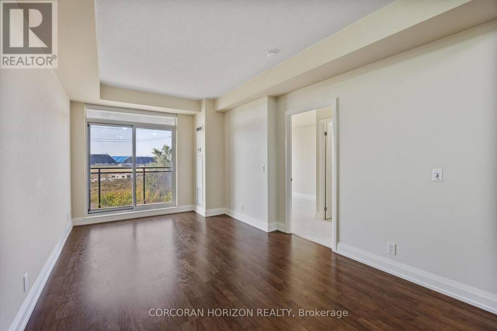
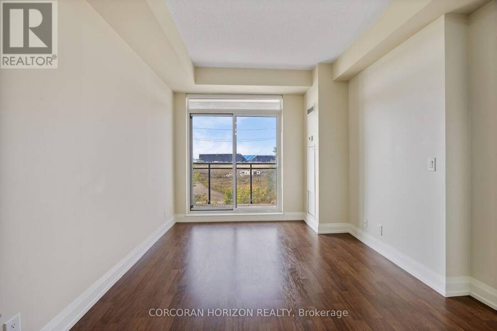
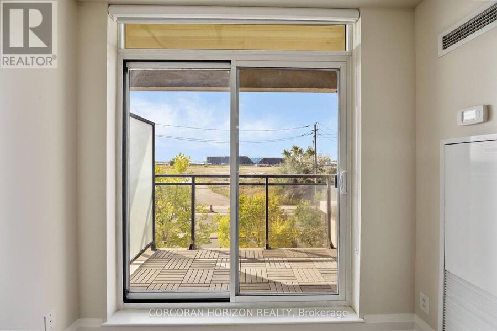
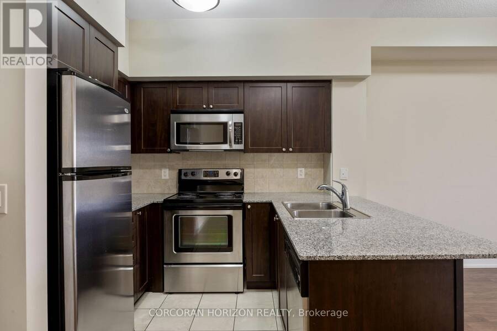
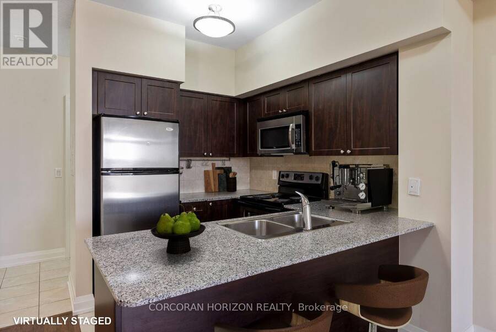
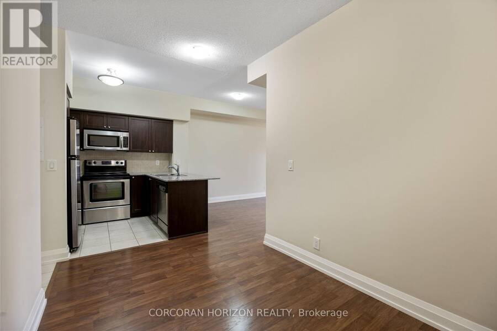
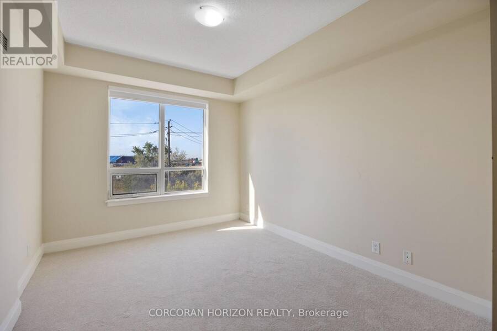
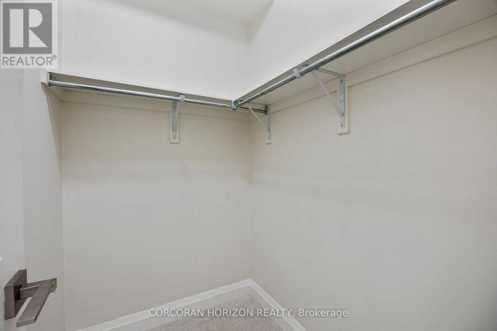
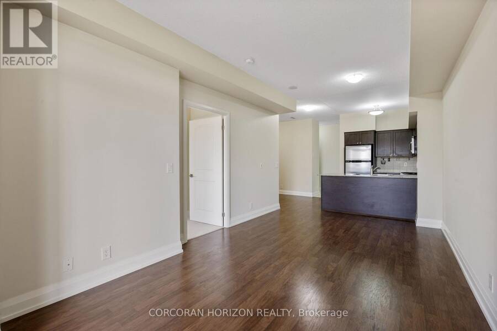
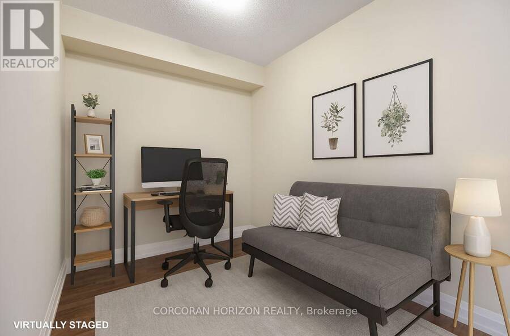
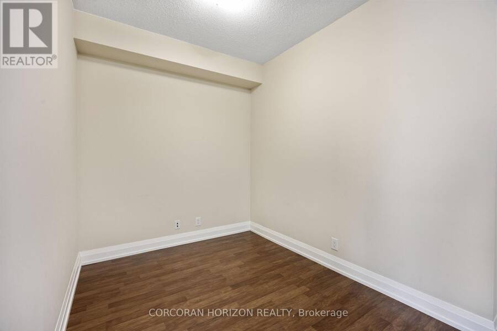
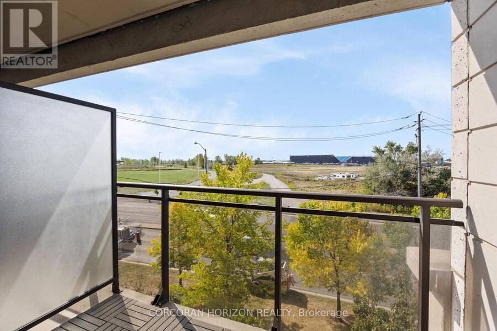
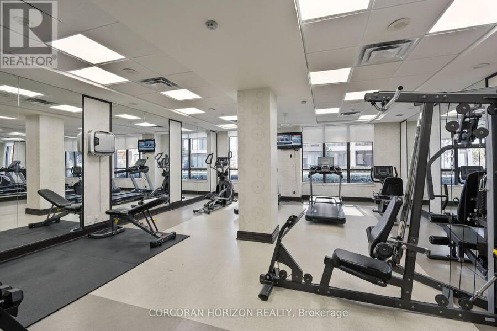
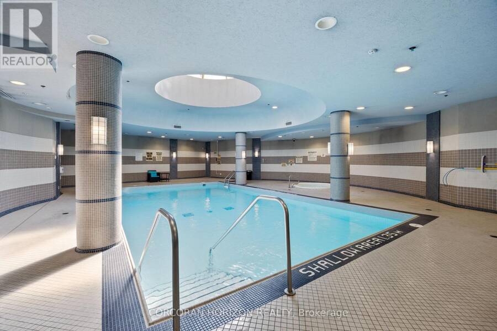
***Incredible Price of *** $495K for this Size of ***745 Sf + 38 Sf of Balcony/Patio *** A Trendy, spacious, functional and sunlit *** Pristine 1Bedroom + Den or 2nd Bedroom Condo Unit with 1-1/2 Baths *** Original Owners *** Outstanding condo with 9 Ft. Ceilings *** offered in this M2 Metro Place with dynamic architecture, strategically located @Allen & Sheppard *** adjacent to 572 Downsview Park being developed as a *** Future Upscale City Centre *** opposite the Downsview Subway Station *** Full time Concierge *** Exceptional lifestyle, Abundant amenities *** Welcoming and elegant Lobby *** Overlooks a unique Park *** ***Superb transit * Subway ... read more
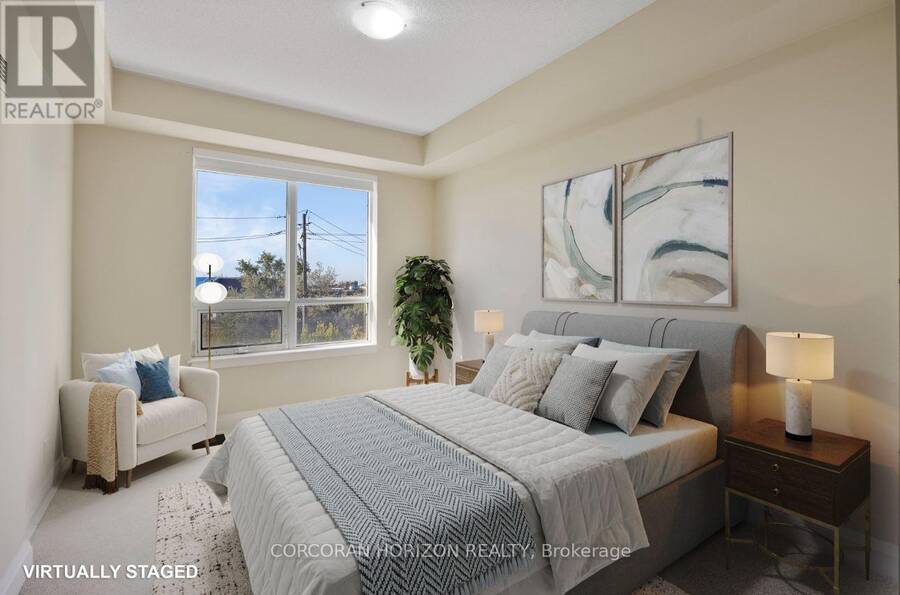
***Incredible Price of *** $495K for this Size of ***745 Sf + 38 Sf of Balcony/Patio *** A Trendy, spacious, functional and sunlit *** Pristine 1Bedroom + Den or 2nd Bedroom Condo Unit with 1-1/2 Baths *** Original Owners *** Outstanding condo with 9 Ft. Ceilings *** offered in this M2 Metro Place with dynamic architecture, strategically located @Allen & Sheppard *** adjacent to 572 Downsview Park being developed as a *** Future Upscale City Centre *** opposite the Downsview Subway Station *** Full time Concierge *** Exceptional lifestyle, Abundant amenities *** Welcoming and elegant Lobby *** Overlooks a unique Park *** ***Superb transit * Subway access *** Mins. to Hwy 401/407 *** Amazing Yorkdale Mall, York University, Costco; *** Move-in ready & Priced to Sell *** Please check Virtual Tour *** Note: Some Rooms are Virtually Staged*** (id:25417)
Open House this Saturday, September 5th, from 1:00 PM to 4:00 PM.
- Listing ID: W13730010
- Property Type: Single Family
| Property | |
|---|---|
| Ownership: | Condo Corporation $665.61 / Monthly |
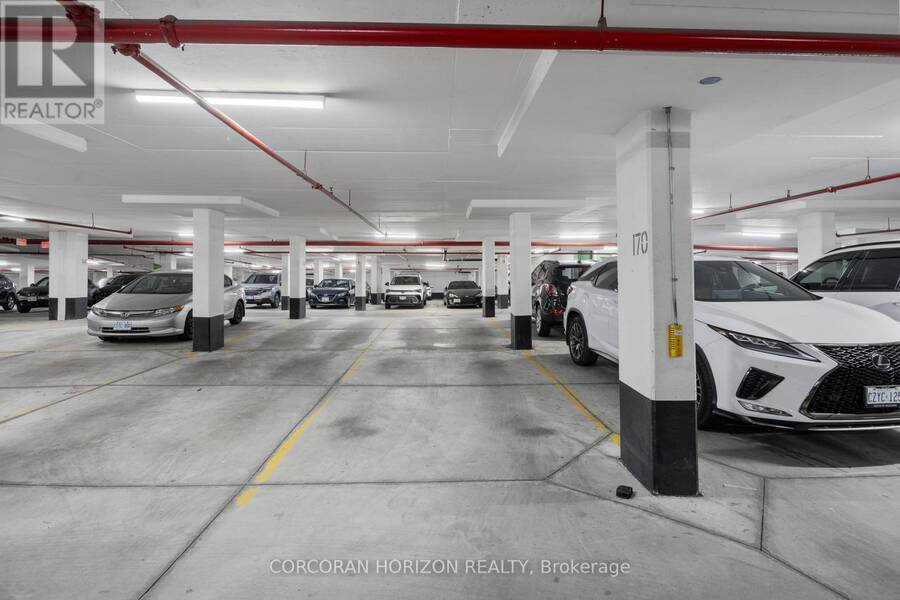
| Parking: | Underground 1 Spaces |
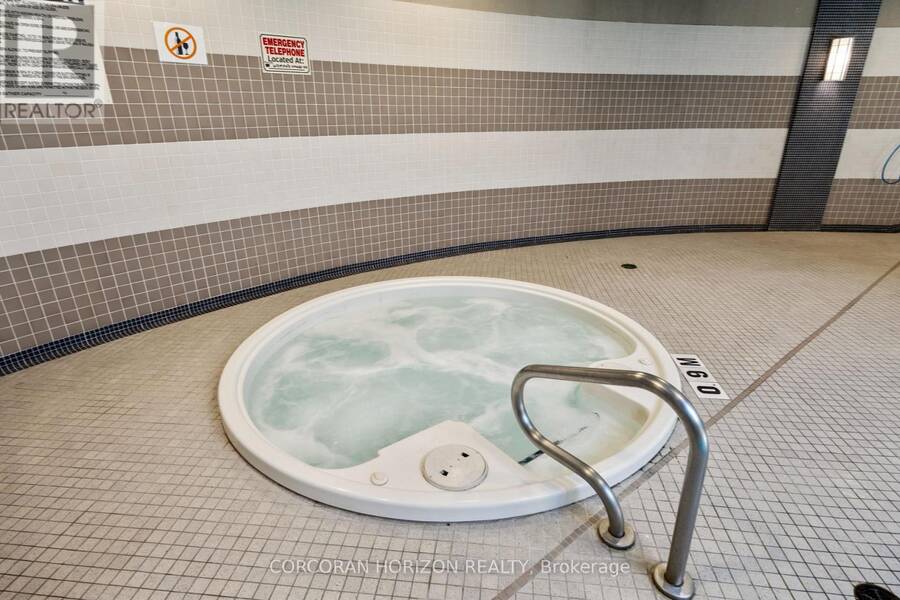
| Pool: | Indoor Pool |
| Building | |
|---|---|
| Type: | Single Family Apartment |
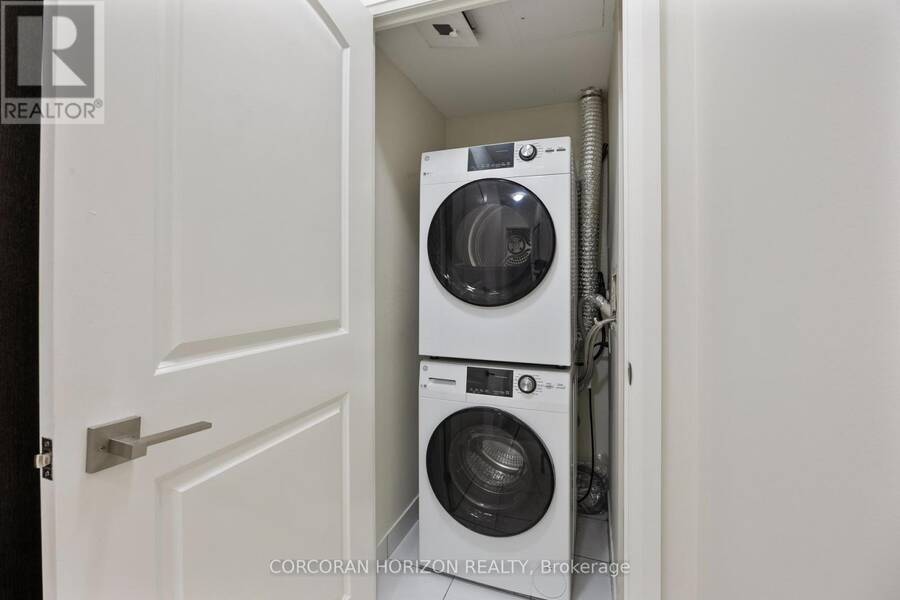
| Appliances: | Dryer, Sauna, Washer, Water Heater - Tankless, Whirlpool and Garage Door Opener Remote(s) |
| HVAC: | Air Exchanger, Central Air Conditioning, Fireplace, Forced Air and Ventilation System Natural Gas |
| Exterior: | Concrete |
| Basement: | None |
| Location | |
|---|---|
| City: | Toronto (York University Heights) |
| Province: | Ontario |
| Nearby Amenities: | Park and Public Transit |
| Community Features: | Pets Allowed With Restrictions |
| Rooms | Level | Dimensions |
|---|---|---|
| Foyer | Flat | 3.39 m x 182 m |
| Kitchen | Flat | 3.15 m x 2.99 m |
| Den | Flat | 281 m x 2.34 m |
| Great room | Flat | 5.41 m x 3.15 m |
| Primary Bedroom | Flat | 3.89 m x 2.99 m |
Book a showing to see this Sheppard Avenue West Condo in Toronto
This property has so much to offer. Book a private showing now, as you do not want to miss out on 310 - 1070 SHEPPARD AVENUE W in Toronto, Ontario!
Private Showing Request
Send a request to book a private showing for
.
Please Note: Information you supply in the contact form will be kept fully confidential.
Is this condo the right property for you? Start a conversation to find out.
Get Directions to this Property
Not sure where this property is? Get directions to this Sheppard Avenue West Condo in Toronto.


Provided by CORCORAN HORIZON REALTY. MLS®, REALTOR®, and the associated logos are trademarks of the Canadian Real Estate Association.

This REALTOR.ca listing content is owned and licensed by REALTOR® members of the Canadian Real Estate Association.
Have questions or need more information about this condo? Don't know where to begin? Then, let us connect you with the best real estate agent to guide you.

Inquiries submitted through this website will be responded to by a local sales representative from Royal LePage®.
Start a Conversation by Text
Provide your full name, phone and email to start a conversation by text message.
Please Note: Information you supply in the contact form will be kept fully confidential.
Start a Conversation by Email
Provide your full name and email to start a conversation by email.
Please Note: Information you supply in the contact form will be kept fully confidential.