
31 WRIGHT AVENUE, Toronto, Ontario M6R 1K9

$1,498,000.00
- 4 bedrooms
- 2 bathrooms
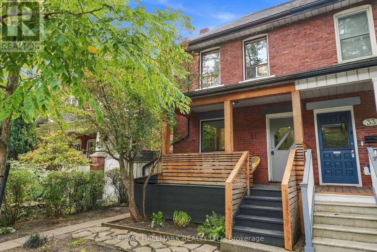
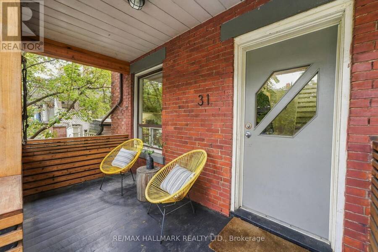
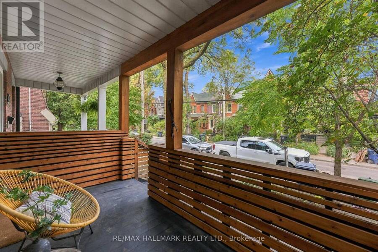
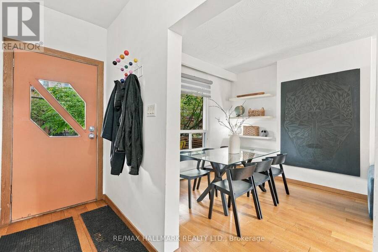
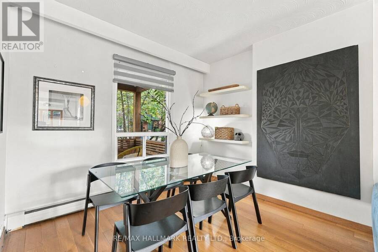
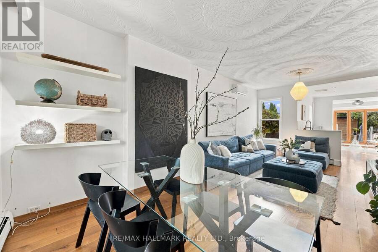
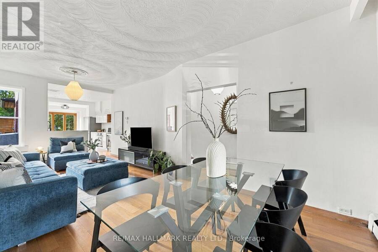
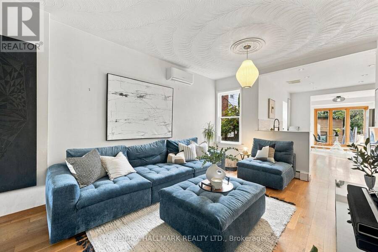
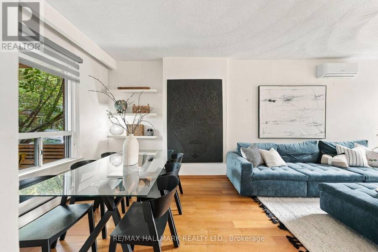
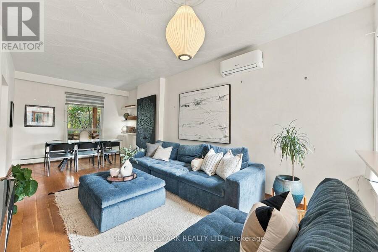
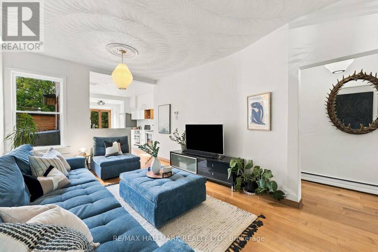
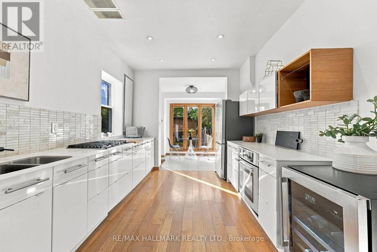
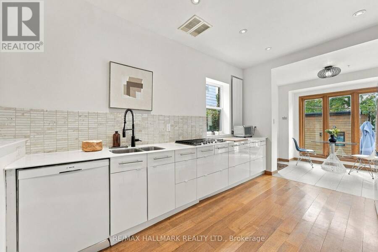
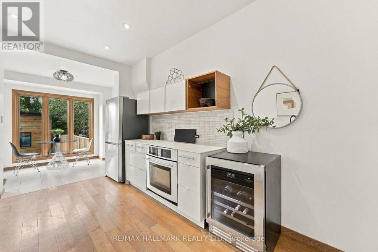
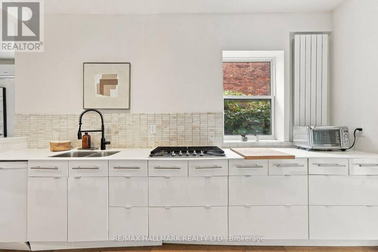
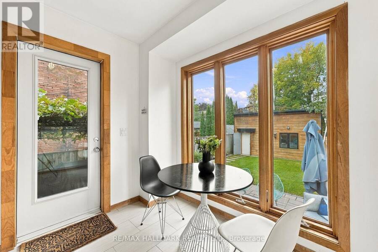
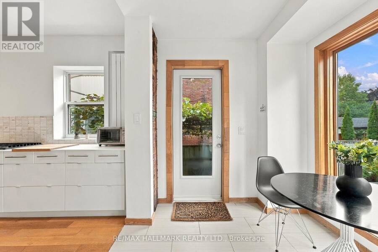
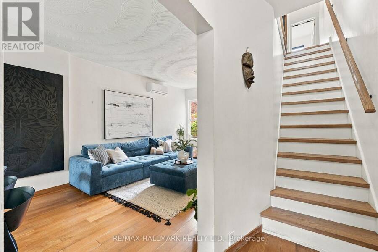
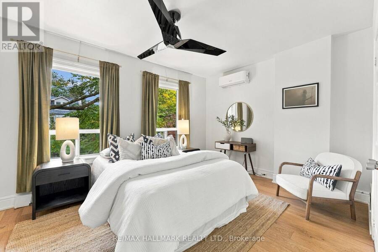
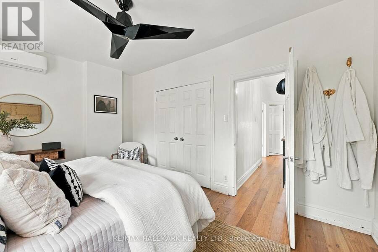
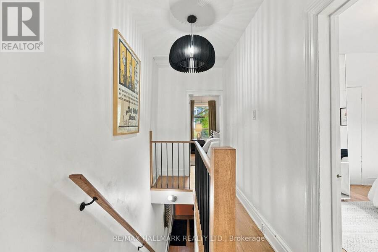
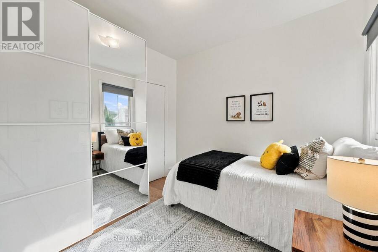
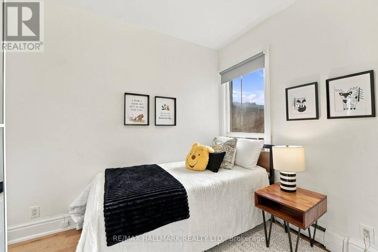
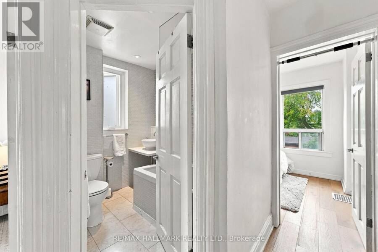
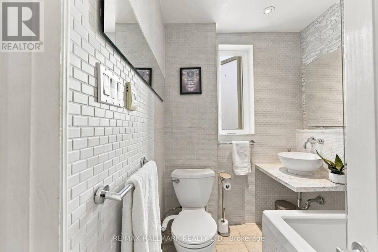
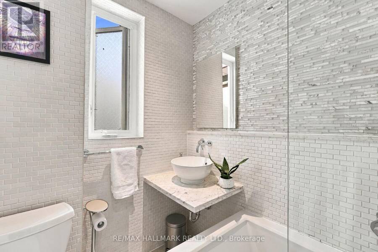
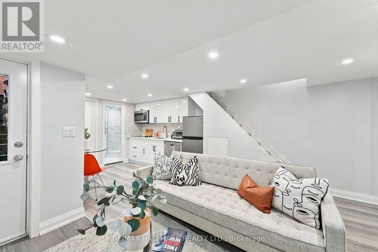
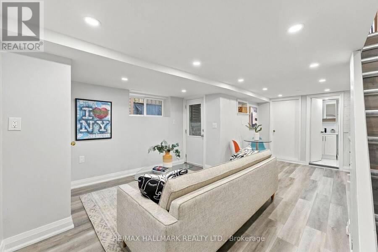
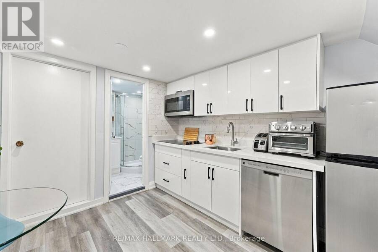
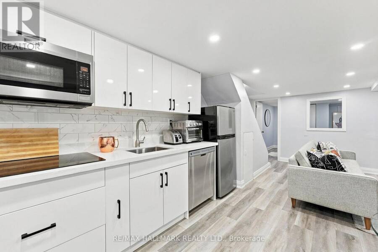
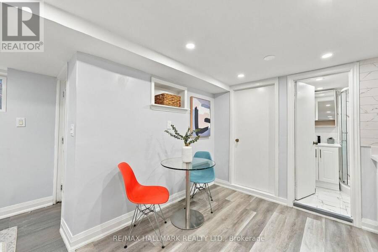
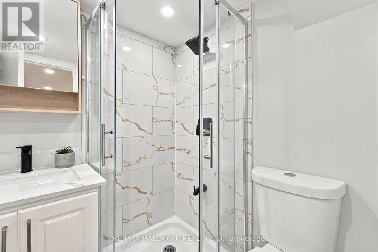
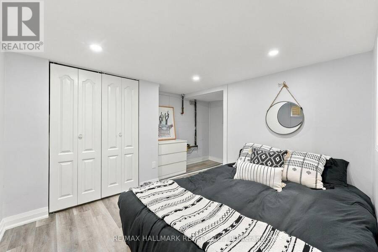
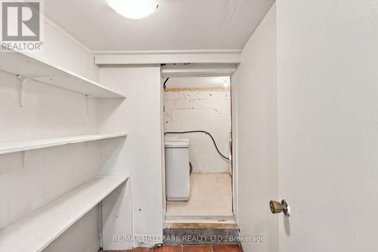
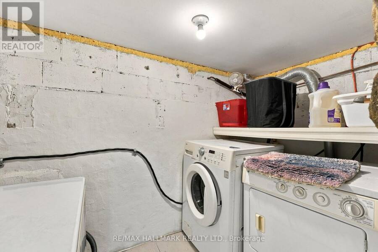
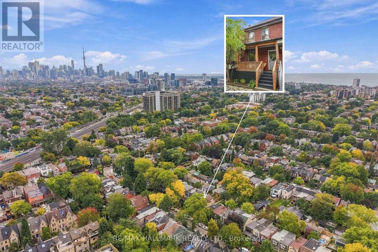
Beautifully updated home in sought after Roncesvalles with exceptionally wide 24'10" lot. The open-concept main floor is bright and inviting, with hardwood floors, a stylish kitchen and a sunny east-facing breakfast area overlooking the professionally landscaped yard. Upstairs, the spacious primary bedroom features built-in closet storage & a sleek 4-piece bath with a deep soaker tub. Downstairs, the finished basement offers incredible flexibility for guests, family or additional living space, with a full kitchen, dishwasher, cooktop, microwave, 3-piece bath with shower enclosure, pot lights, laminate flooring, & a pantry with laundry and deep-freeze ... read more
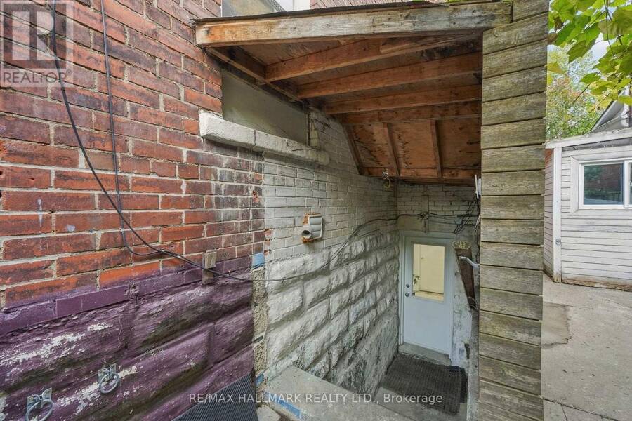
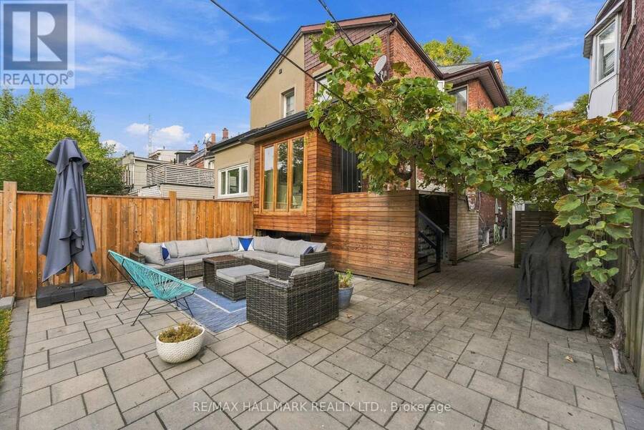
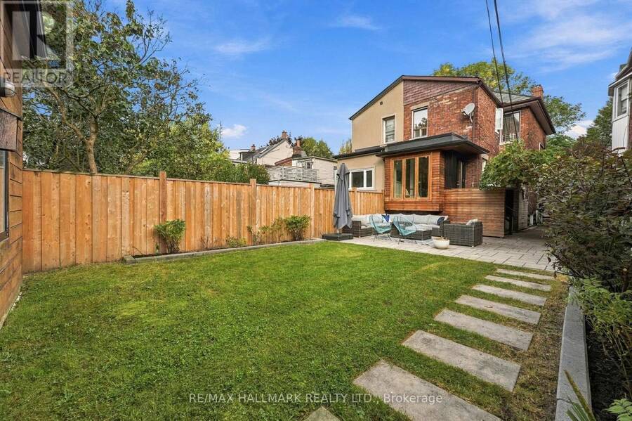
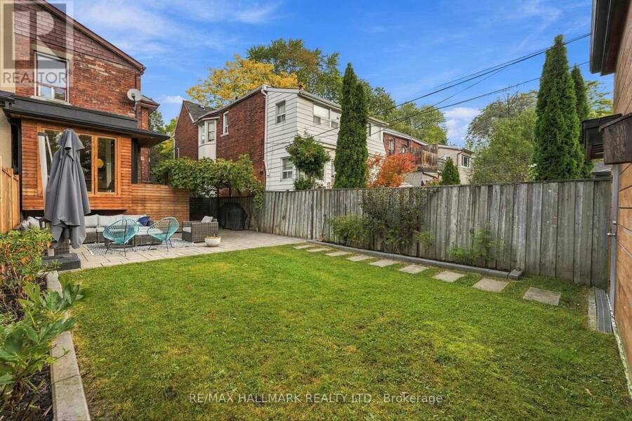
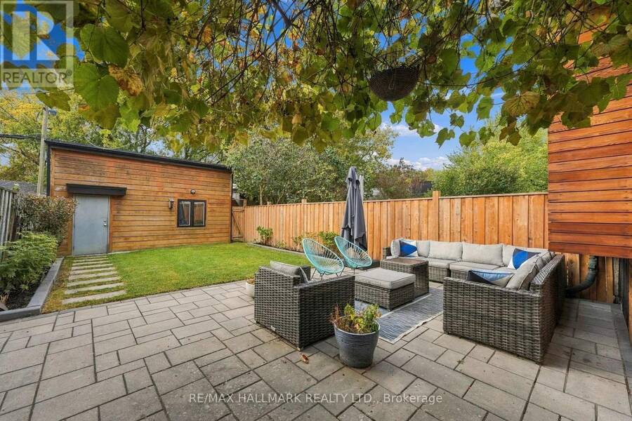
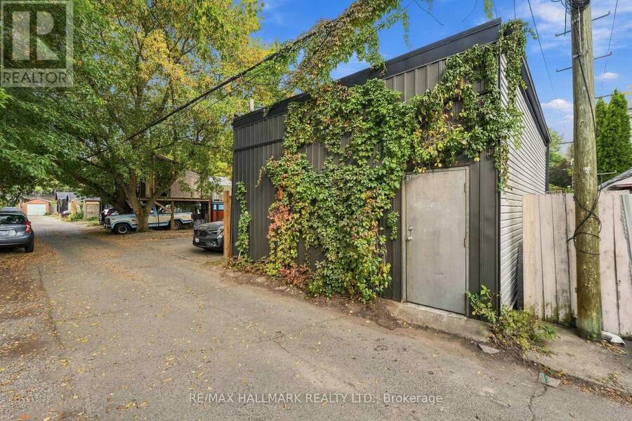
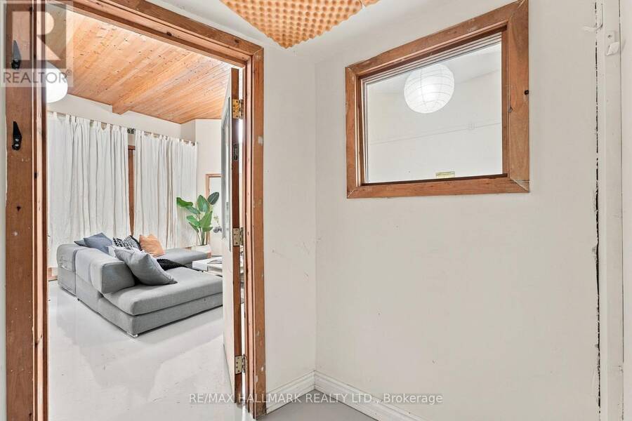
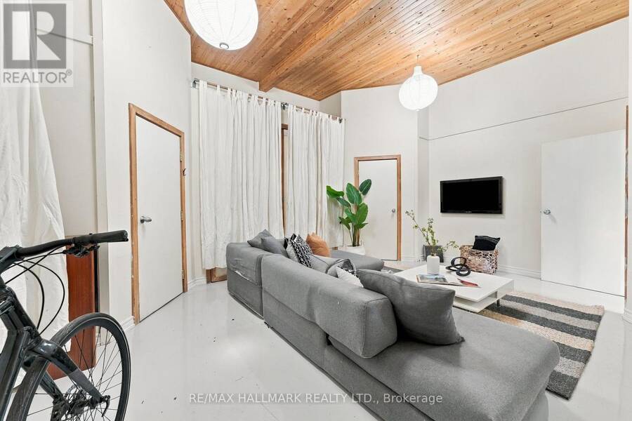
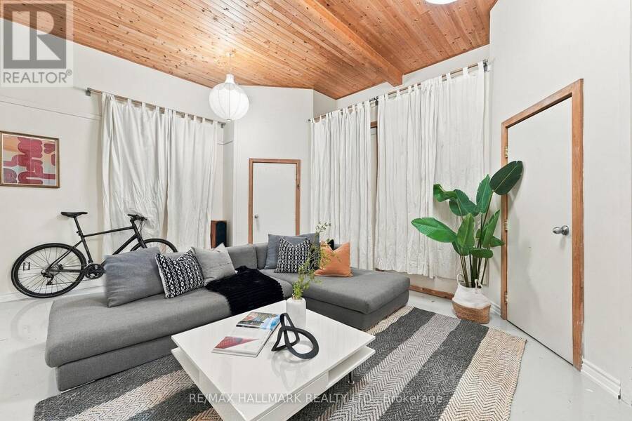
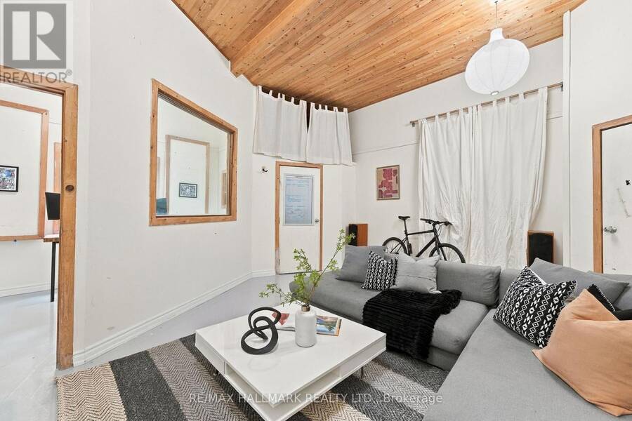
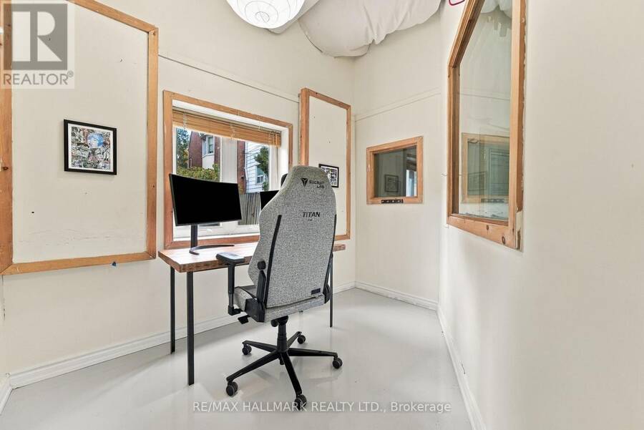
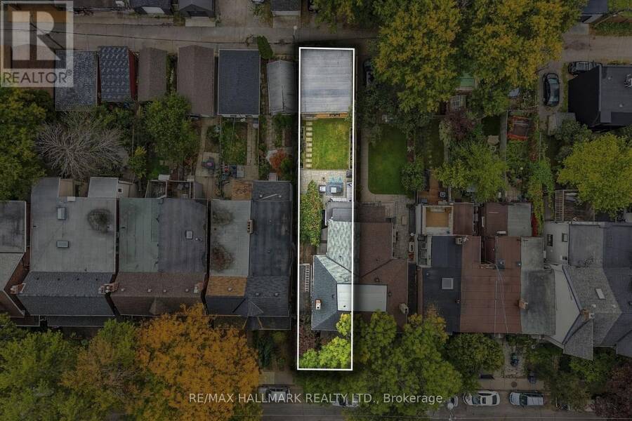
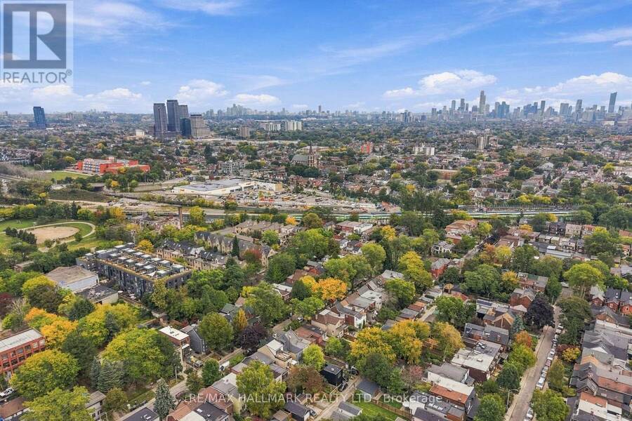
Beautifully updated home in sought after Roncesvalles with exceptionally wide 24'10" lot. The open-concept main floor is bright and inviting, with hardwood floors, a stylish kitchen and a sunny east-facing breakfast area overlooking the professionally landscaped yard. Upstairs, the spacious primary bedroom features built-in closet storage & a sleek 4-piece bath with a deep soaker tub. Downstairs, the finished basement offers incredible flexibility for guests, family or additional living space, with a full kitchen, dishwasher, cooktop, microwave, 3-piece bath with shower enclosure, pot lights, laminate flooring, & a pantry with laundry and deep-freeze freezer. The space has previously been rented as an apartment and is currently used by the owner for visiting friends and family. The backyard is a private retreat, fully fenced and beautifully landscaped, with a pergola covered in established grapevines, multiple storage sheds and a dedicated enclosed area for garbage and recycling. The building at the rear (510 sq ft) was formerly a music studio but could easily be opened up and made into an incredible 2 car garage or you could also build a laneway house. A quote from Dodds Garage Door Company is available with the home inspection. A new roof and 200-amp electrical panel. A rare opportunity to own a character-filled home on a super wide lot, with a beautiful private yard, flexible lower-level living with exciting potential for expansion. (id:25417)
Open House this Saturday, October 3rd, from 2:00 PM to 4:00 PM and Sunday, October 4th, from 2:00 PM to 4:00 PM.
- Listing ID: W13848062
- Property Type: Single Family
| Property | |
|---|---|
| Ownership: | Freehold |
| Lot Size: | 24.8 by 120 FT |
| Parking: | Detached Garage 2 Spaces |
| Building | |
|---|---|
| Type: | Single Family House |
| Appliances: | Dishwasher, Dryer, Microwave, Oven, Range, Refrigerator, Washer, Window Coverings and Cooktop |
| HVAC: | Fireplace Natural Gas |
| Exterior: | Brick |
| Basement: | N/A, N/A |
| Utilities: | Sanitary Sewer |
| Location | |
|---|---|
| City: | Toronto (Roncesvalles) |
| Province: | Ontario |
| Nearby Amenities: | Hospital, Park, Public Transit and Schools |
| Community Features: | Community Centre |
| Rooms | Level | Dimensions |
|---|---|---|
| Primary Bedroom | Second level | 4.62 m x 3.3 m |
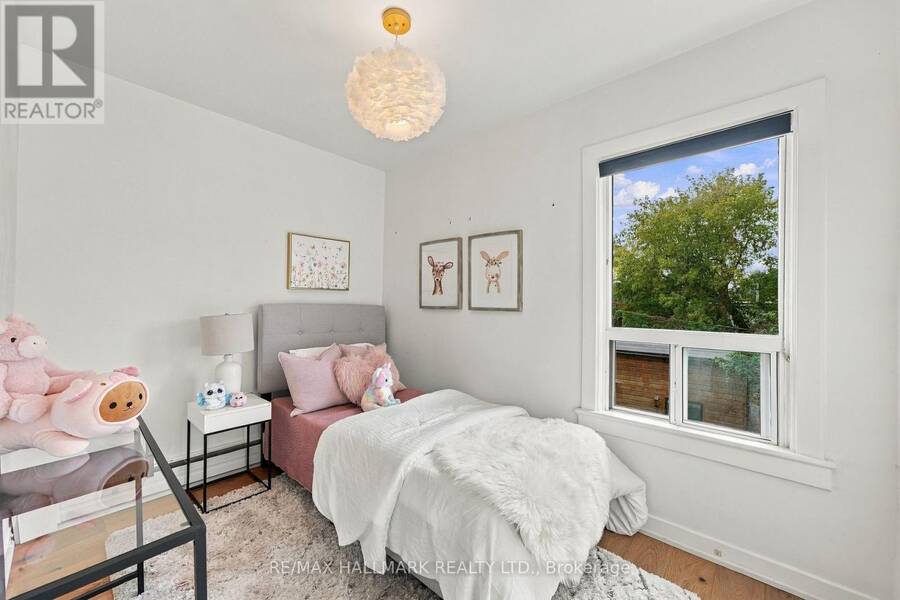
| Bedroom 2 | Second level | 2.92 m x 2.77 m |
| Bedroom 3 | Second level | 3.2 m x 2.26 m |
| Living room | Basement | 3.43 m x 3.4 m |
| Kitchen | Basement | 3.1 m x 2.92 m |
| Bedroom | Basement | 3.3 m x 3.05 m |
| Laundry room | Basement | 2.67 m x 1.5 m |
| Dining room | Ground level | 3.53 m x 3.51 m |
| Other | Ground level | 7.32 m x 5.59 m |
| Kitchen | Ground level | 4.17 m x 3.07 m |
| Den | Ground level | 2.79 m x 2.08 m |
Book a showing to see this Wright Avenue Home in Toronto
This property has so much to offer. Book a private showing now, as you do not want to miss out on 31 WRIGHT AVENUE in Toronto, Ontario!
Private Showing Request
Send a request to book a private showing for
.
Please Note: Information you supply in the contact form will be kept fully confidential.
Is this home the right property for you? Start a conversation to find out.
Get Directions to this Property
Not sure where this property is? Get directions to this Wright Avenue Home in Toronto.


Provided by RE/MAX HALLMARK REALTY LTD.. MLS®, REALTOR®, and the associated logos are trademarks of the Canadian Real Estate Association.

This REALTOR.ca listing content is owned and licensed by REALTOR® members of the Canadian Real Estate Association.
Have questions or need more information about this home? Don't know where to begin? Then, let us connect you with the best real estate agent to guide you.

Inquiries submitted through this website will be responded to by a local sales representative from Royal LePage®.
Start a Conversation by Text
Provide your full name, phone and email to start a conversation by text message.
Please Note: Information you supply in the contact form will be kept fully confidential.
Start a Conversation by Email
Provide your full name and email to start a conversation by email.
Please Note: Information you supply in the contact form will be kept fully confidential.