
309 CHURCHILL AVENUE, Toronto, Ontario M2R 1E6

$3,558,000.00
- 5 bedrooms
- 7 bathrooms
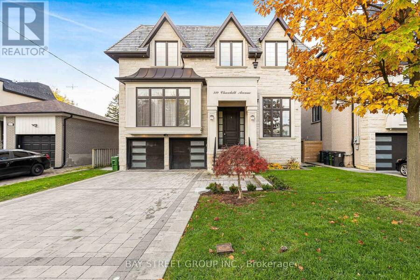
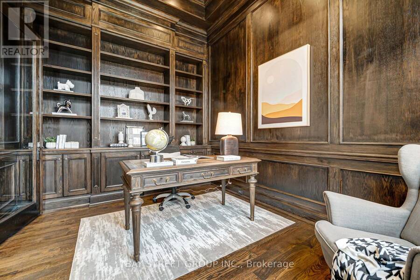
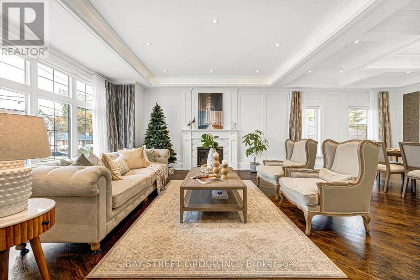
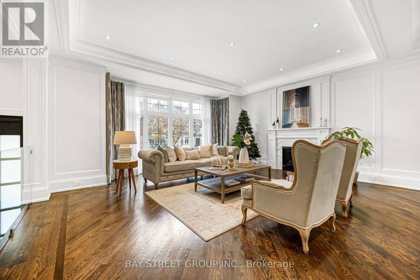
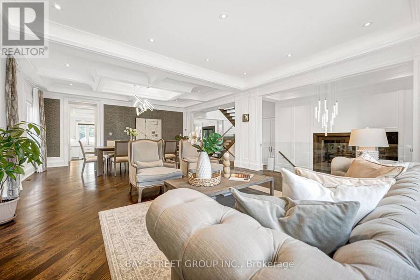
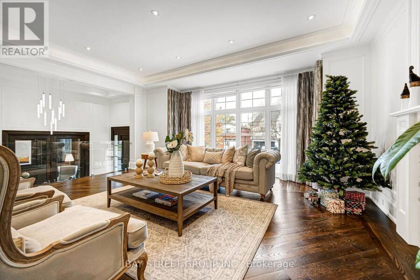
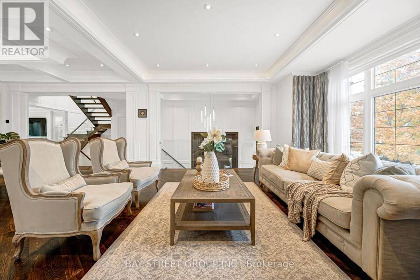
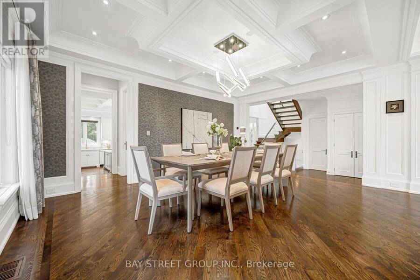
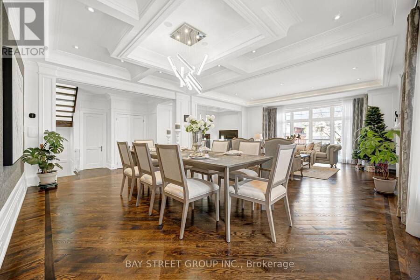
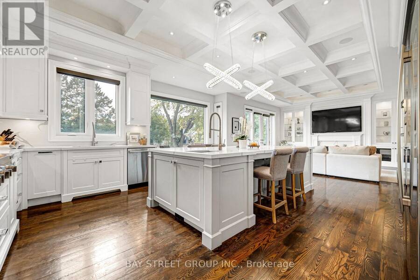
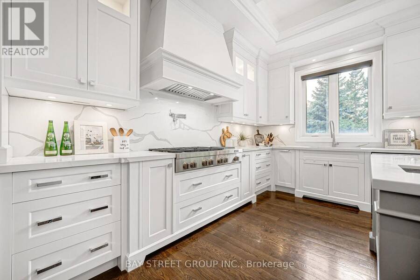
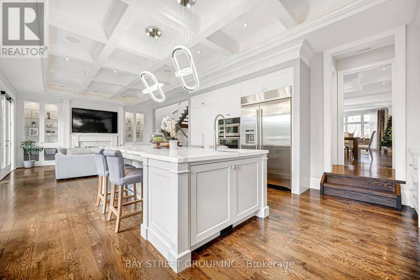
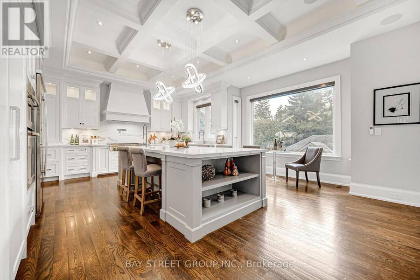
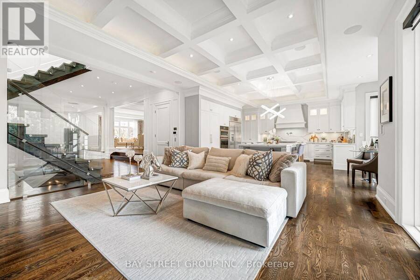
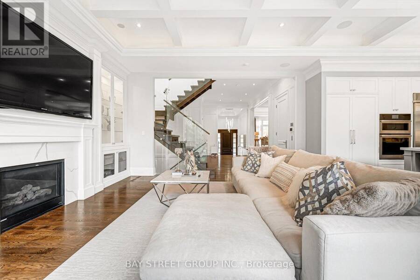
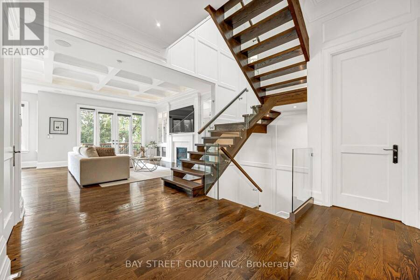
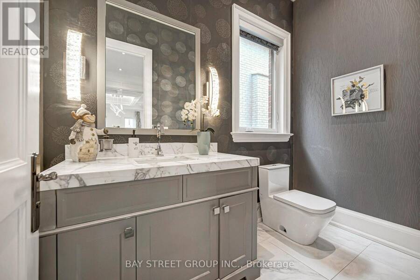
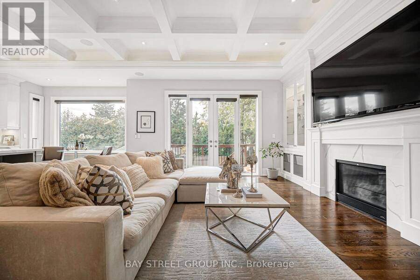
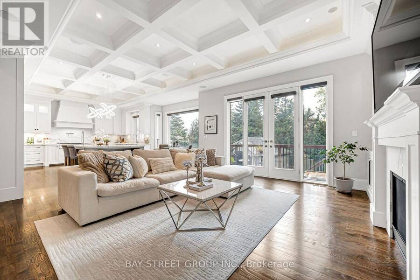
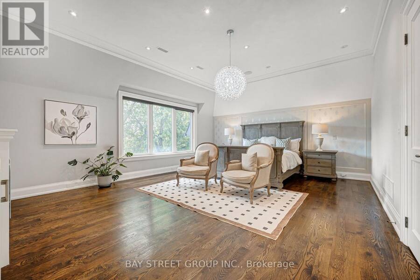
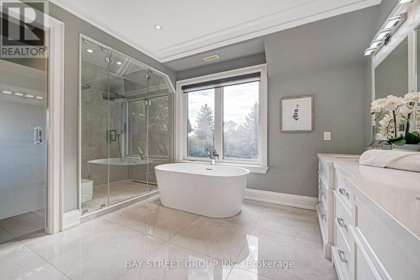
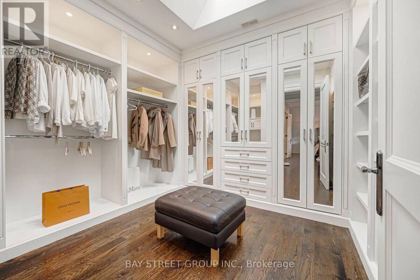
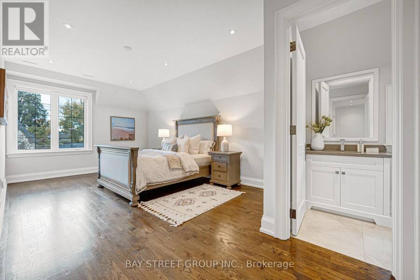
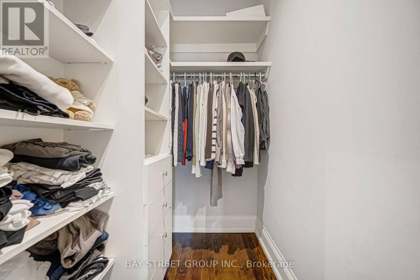
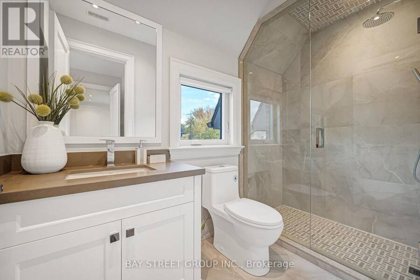
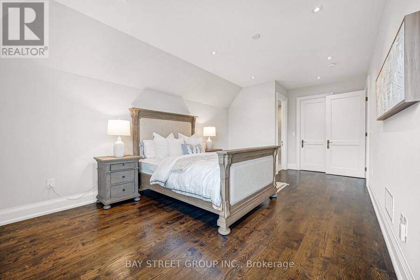
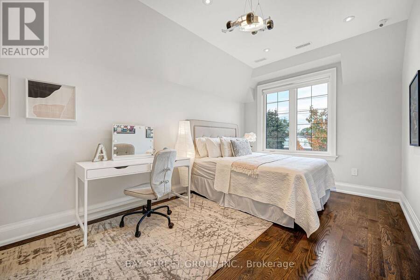
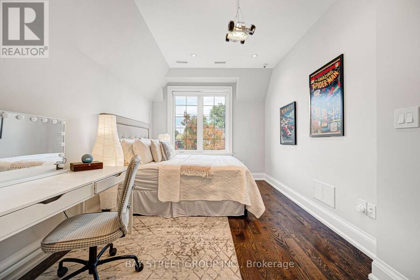
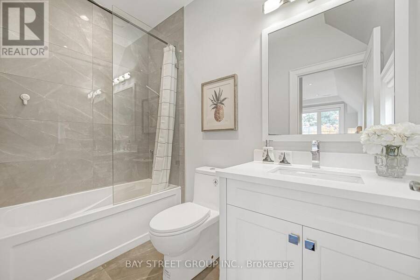
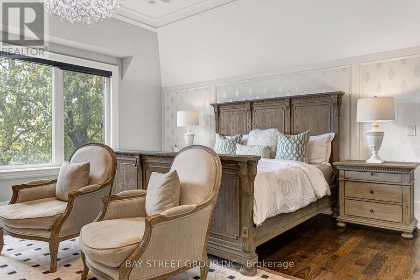
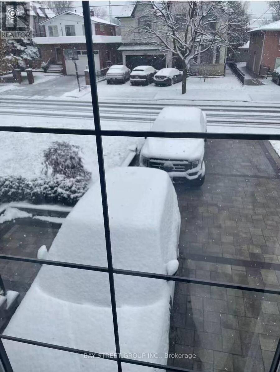
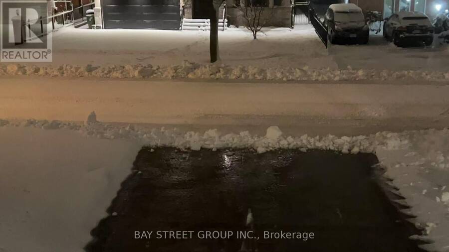
An Exceptional Custom-Built Residence in Prestigious Willowdale West, Where Thoughtful Design, Superior Craftsmanship and Everyday Functionality Come Together. Situated on a Premium 50-Ft Lot, Offering Approx. 4,100 Sq.Ft. Above Grade and Nearly 6,000 Sq.Ft. of Total Living Space. Designed for Long-Term Comfort with Radiant Heated Floors Throughout the Home, Heated Driveway, Rare 4-Level Elevator and Soaring 9-12 Ft Ceilings. Extensive Custom Millwork, Smart Home Automation and Carefully Selected Finishes Reflect Attention to Detail Throughout. Four Spacious Upper-Level Bedrooms, Each with a Private Ensuite. Primary Suite Features a Fireplace, Walk-In ... read more
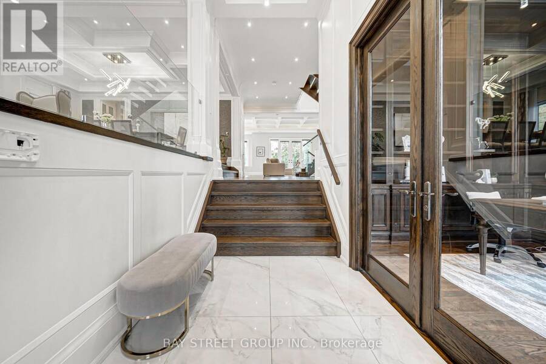
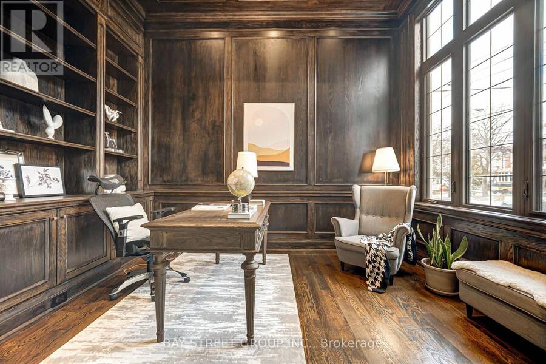
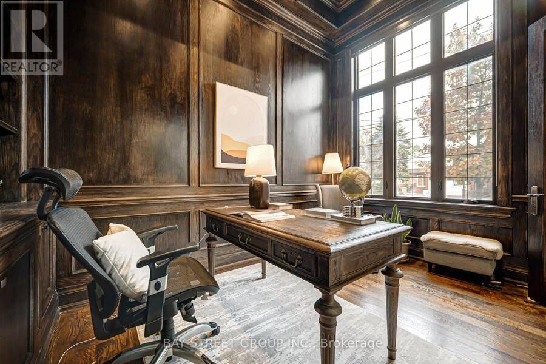
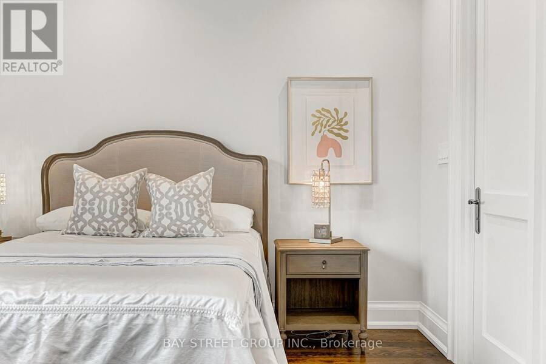
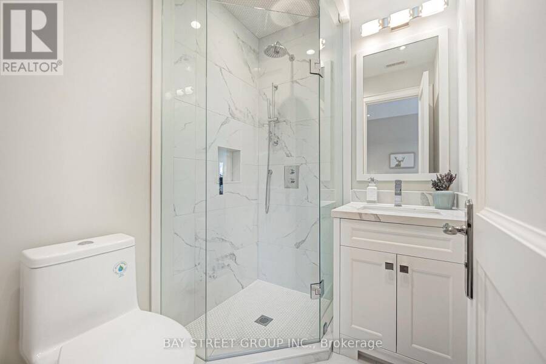
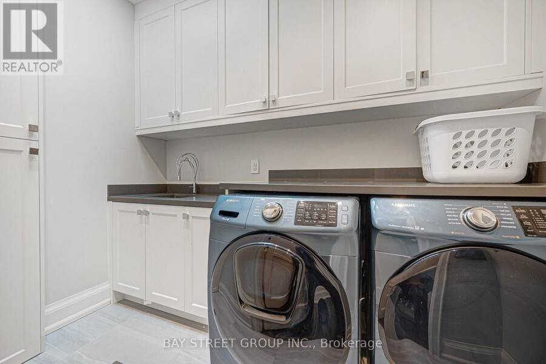
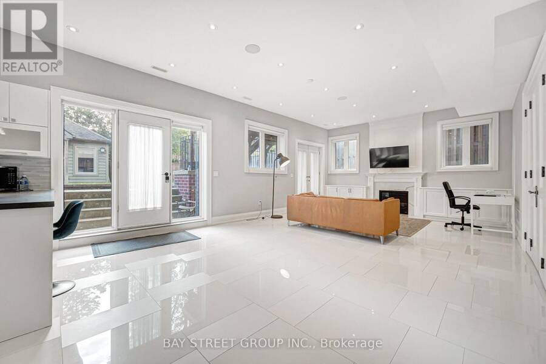
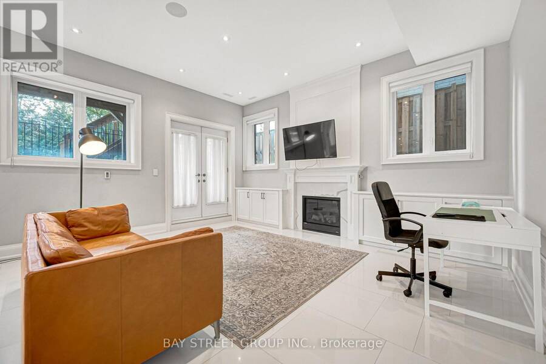
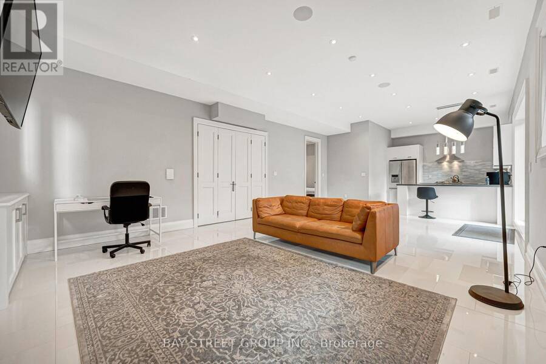
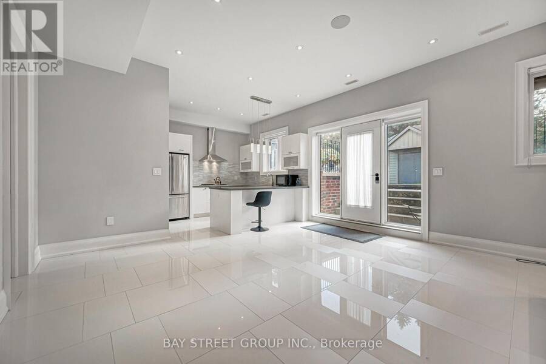
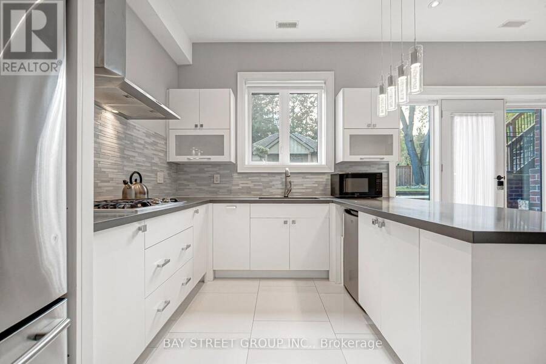
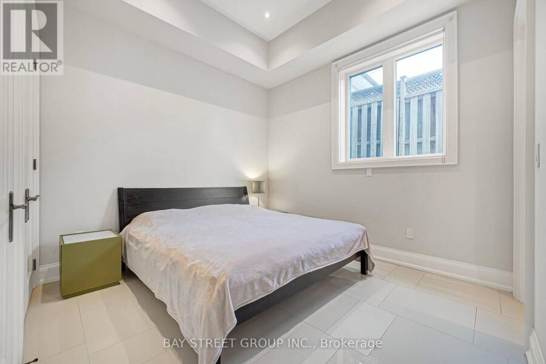
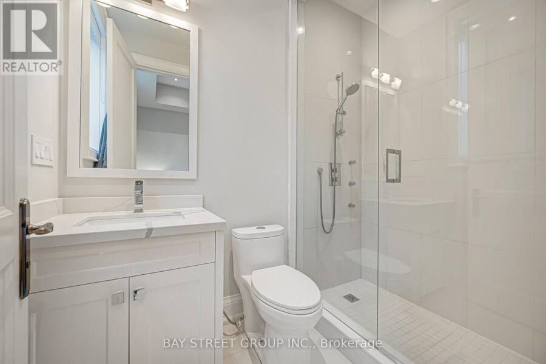
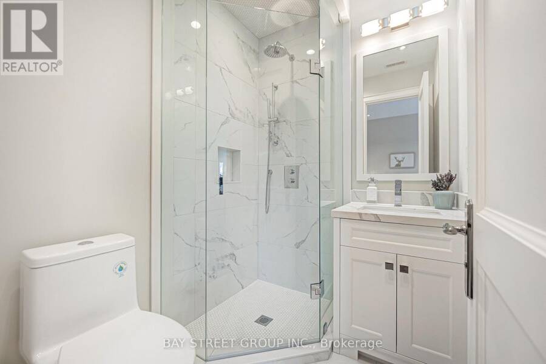
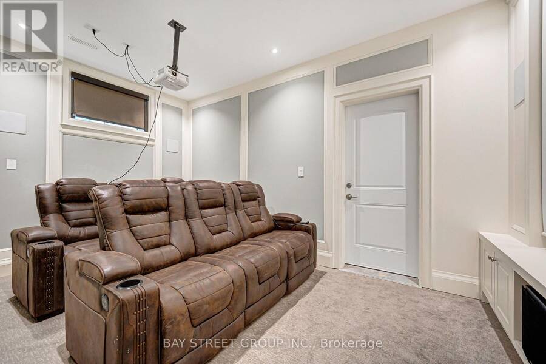
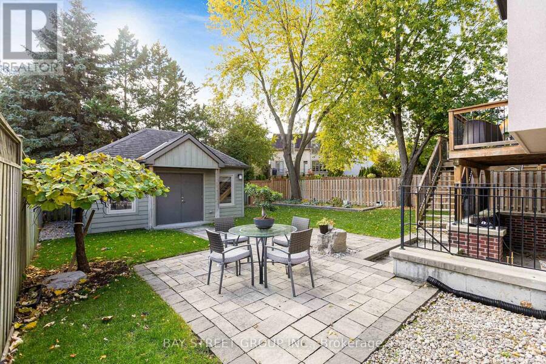
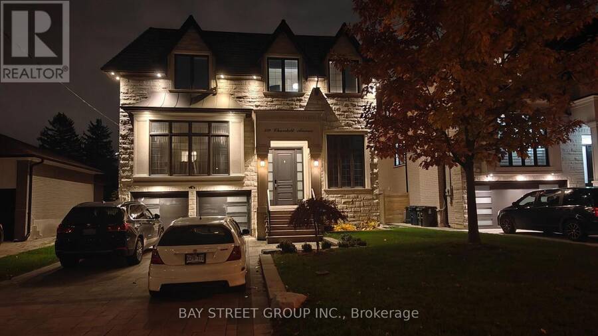
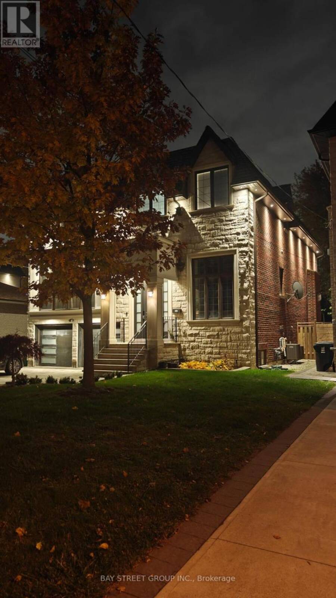
An Exceptional Custom-Built Residence in Prestigious Willowdale West, Where Thoughtful Design, Superior Craftsmanship and Everyday Functionality Come Together. Situated on a Premium 50-Ft Lot, Offering Approx. 4,100 Sq.Ft. Above Grade and Nearly 6,000 Sq.Ft. of Total Living Space. Designed for Long-Term Comfort with Radiant Heated Floors Throughout the Home, Heated Driveway, Rare 4-Level Elevator and Soaring 9-12 Ft Ceilings. Extensive Custom Millwork, Smart Home Automation and Carefully Selected Finishes Reflect Attention to Detail Throughout. Four Spacious Upper-Level Bedrooms, Each with a Private Ensuite. Primary Suite Features a Fireplace, Walk-In Closet and 7-Piece Ensuite. Well-Appointed Chef's Kitchen with Separate Pantry. Impressive Walk-Up Basement with Approx. 12-Ft Ceilings, Full Kitchen, Ensuite Bedroom, Second Laundry Room and Dedicated Home Theatre. Separate Backyard Gym Adds Further Lifestyle Flexibility. A Remarkably Complete Custom Home Offering the Space, Comfort, Accessibility and Practical Features Sought After in Modern Luxury Living. (id:25417)
Open House this Saturday, November 7th, from 2:00 PM to 4:00 PM.
- Listing ID: C14150882
- Property Type: Single Family
| Property | |
|---|---|
| Ownership: | Freehold |
| Lot Size: | 50 by 134.2 FT Fully Fenced, Fenced Yard |
| Parking: | Attached Garage 6 Spaces |
| Building | |
|---|---|
| Type: | Single Family House |
| Appliances: | Water Softener and Garage Door Opener Remote(s) |
| HVAC: | Central Air Conditioning, Fireplace and Forced Air Natural Gas |
| Exterior: | Brick and Stone |
| Basement: | N/A (Finished) |
| Utilities: | Sanitary Sewer |
| Location | |
|---|---|
| City: | Toronto (Willowdale West) |
| Province: | Ontario |
| Nearby Amenities: | Park, Public Transit and Schools |
| Community Features: | Community Centre |
| Rooms | Level | Dimensions |
|---|---|---|
| Primary Bedroom | Second level | 5.03 m x 6.1 m |
| Bedroom 2 | Second level | 5.39 m x 3.61 m |
| Bedroom 3 | Second level | 4.24 m x 3.2 m |
| Bedroom 4 | Second level | 5.54 m x 3 m |
| Bedroom 5 | Basement | 3.63 m x 3.49 m |
| Media | Basement | 4.88 m x 2.92 m |
| Great room | Basement | 8.66 m x 4.9 m |
| Kitchen | Basement | 3.25 m x 2.44 m |
| Library | Ground level | 4.27 m x 3.05 m |
| Living room | Ground level | 5.77 m x 8.56 m |
| Dining room | Ground level | 5.77 m x 8.56 m |
| Family room | Ground level | 5.03 m x 5.16 m |
| Kitchen | Ground level | 5.92 m x 5.69 m |
Book a showing to see this Churchill Avenue Home in Toronto
This property has so much to offer. Book a private showing now, as you do not want to miss out on 309 CHURCHILL AVENUE in Toronto, Ontario!
Private Showing Request
Send a request to book a private showing for
.
Please Note: Information you supply in the contact form will be kept fully confidential.
Is this home the right property for you? Start a conversation to find out.
Get Directions to this Property
Not sure where this property is? Get directions to this Churchill Avenue Home in Toronto.


Provided by BAY STREET GROUP INC.. MLS®, REALTOR®, and the associated logos are trademarks of the Canadian Real Estate Association.

This REALTOR.ca listing content is owned and licensed by REALTOR® members of the Canadian Real Estate Association.
Have questions or need more information about this home? Don't know where to begin? Then, let us connect you with the best real estate agent to guide you.

Inquiries submitted through this website will be responded to by a local sales representative from Royal LePage®.
Start a Conversation by Text
Provide your full name, phone and email to start a conversation by text message.
Please Note: Information you supply in the contact form will be kept fully confidential.
Start a Conversation by Email
Provide your full name and email to start a conversation by email.
Please Note: Information you supply in the contact form will be kept fully confidential.