
307 - 60 STEVENSON ROAD, Toronto, Ontario M9V 2B4

$399,900.00
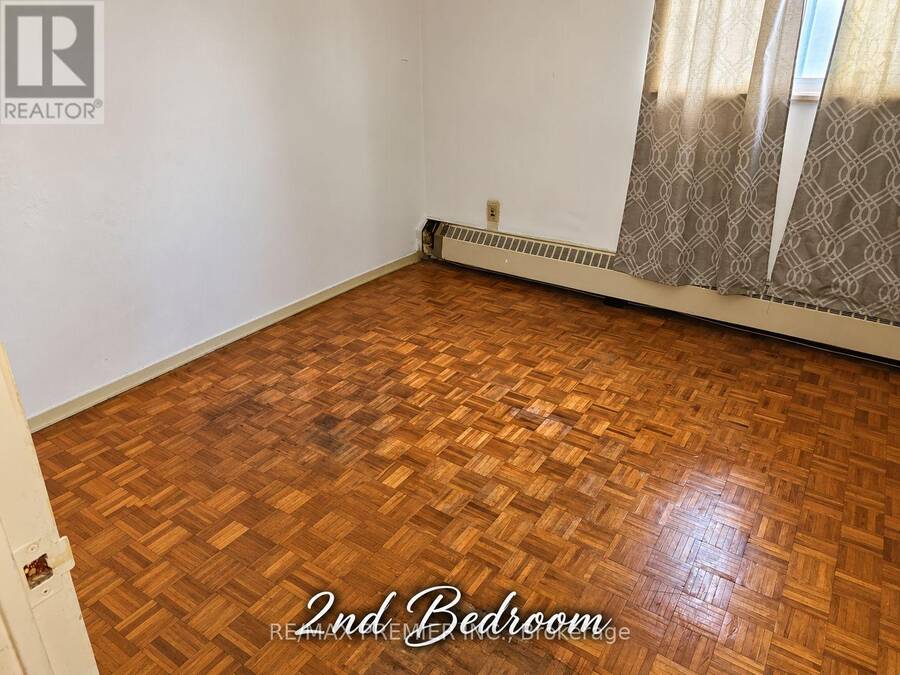
- 3 bedrooms
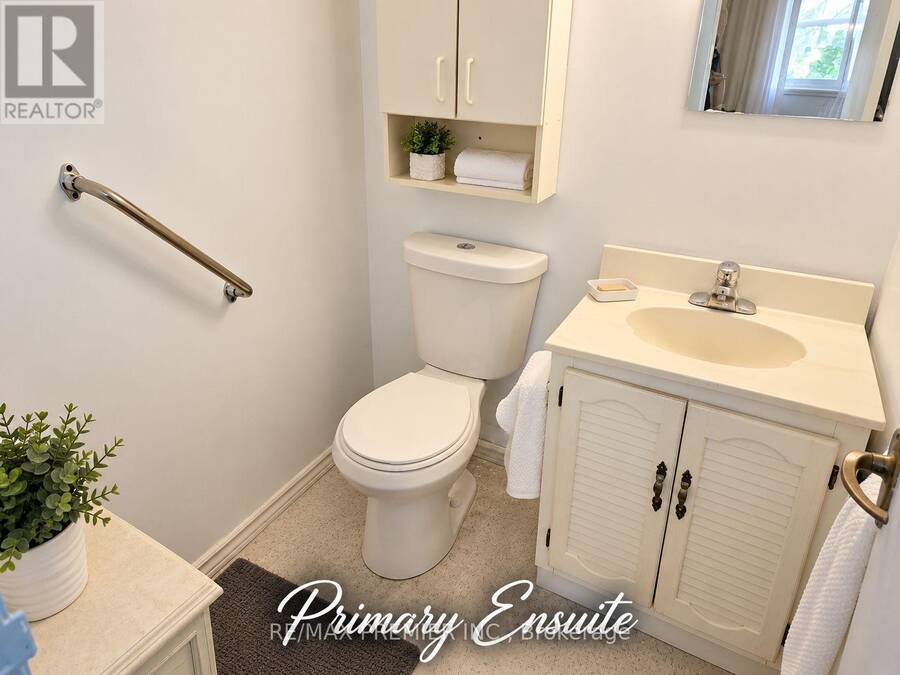
- 2 bathrooms
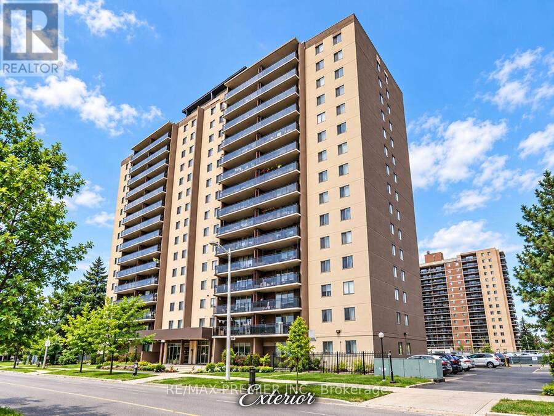
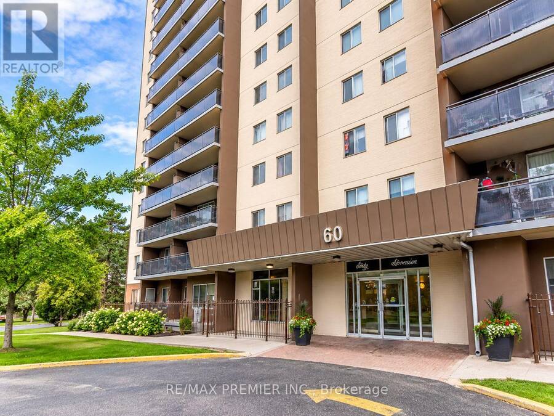
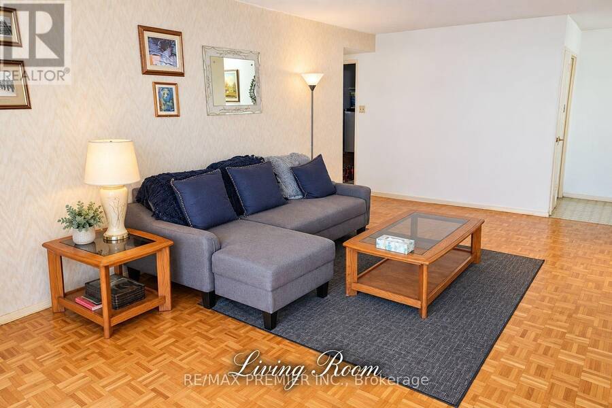
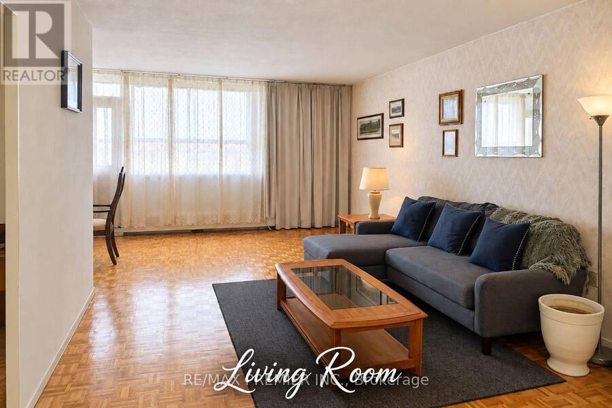
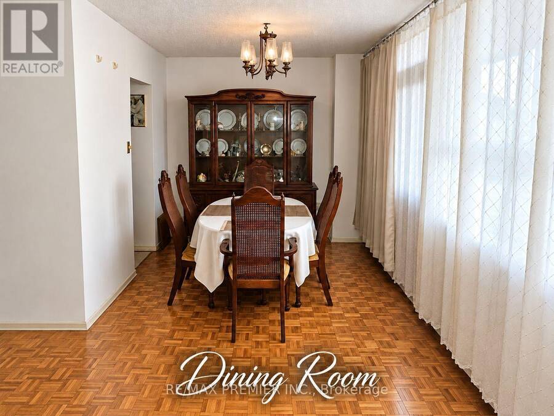
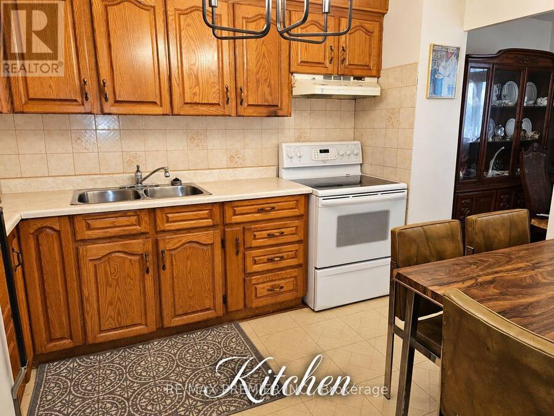
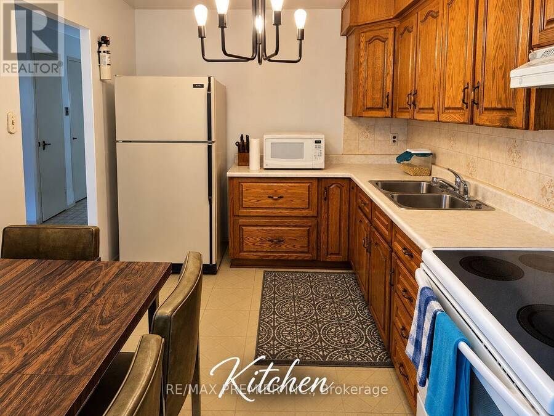
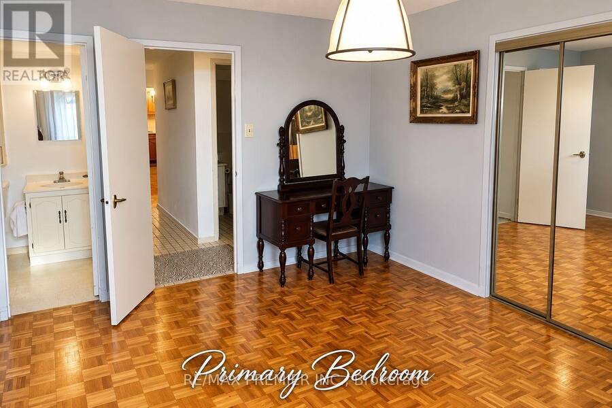
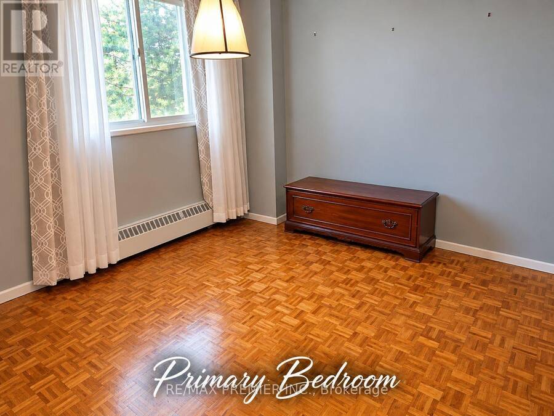
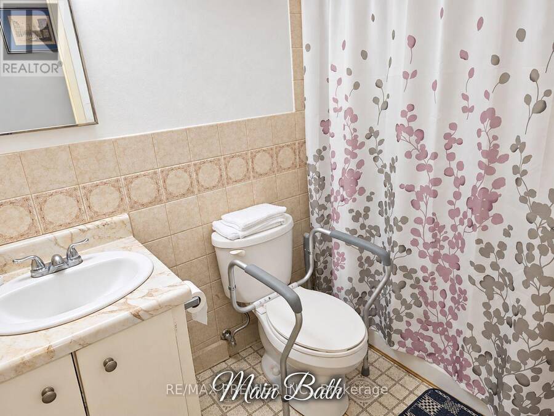
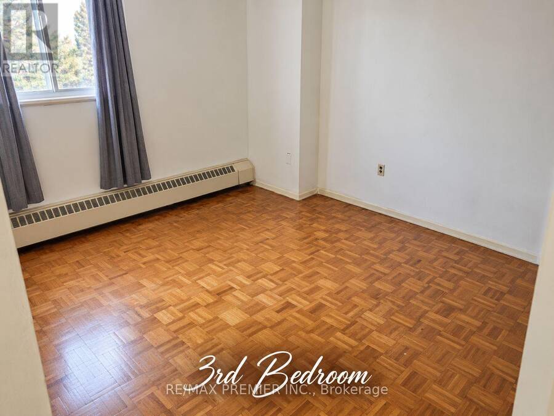
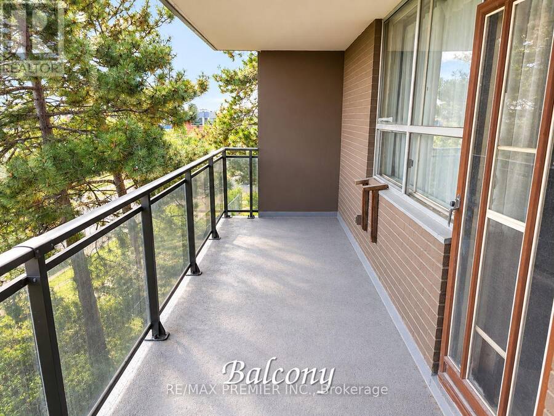
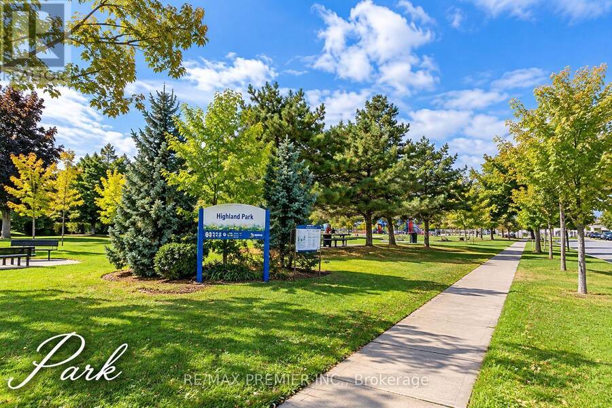
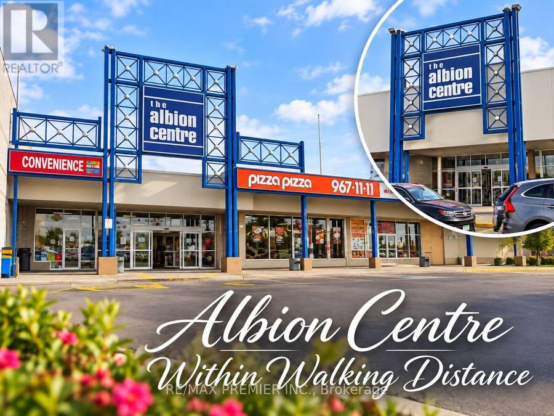
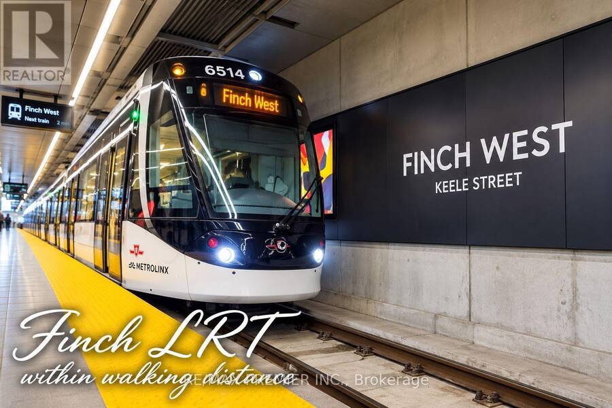
Spacious 3-bedroom condo offering approximately 1,260 sq. ft. of living space in an established Etobicoke building. Functional layout with generous principal rooms, 1.5 bathrooms, a large open balcony, indoor parking and a locker. South exposure provides good natural light throughout. The suite offers an excellent opportunity to renovate and personalize to your taste. Ideal for a family needing three bedrooms, buyers seeking a spacious starter home, or investors looking for a potential income-producing property. Conveniently located within walking distance of the Finch LRT, Albion Centre, additional shopping, medical facilities, schools and parks, ... read more
Spacious 3-bedroom condo offering approximately 1,260 sq. ft. of living space in an established Etobicoke building. Functional layout with generous principal rooms, 1.5 bathrooms, a large open balcony, indoor parking and a locker. South exposure provides good natural light throughout. The suite offers an excellent opportunity to renovate and personalize to your taste. Ideal for a family needing three bedrooms, buyers seeking a spacious starter home, or investors looking for a potential income-producing property. Conveniently located within walking distance of the Finch LRT, Albion Centre, additional shopping, medical facilities, schools and parks, with easy access to major highways. A great opportunity for buyers looking for significantly more living space than typically found in newer condominium buildings. (id:25417)
- Listing ID: W13839858
- Property Type: Single Family
| Property | |
|---|---|
| Ownership: | Condo Corporation $737.02 / Monthly |
| Parking: | Underground 1 Spaces |
| Building | |
|---|---|
| Type: | Single Family Apartment |
| Appliances: | Hood Fan, Refrigerator, Stove, Window Coverings and Freezer |
| HVAC: | Baseboard Heaters and Fireplace Natural Gas |
| Exterior: | Brick |
| Basement: | None |
| Location | |
|---|---|
| City: | Toronto (Mount Olive-Silverstone-Jamestown) |
| Province: | Ontario |
| Nearby Amenities: | Place Of Worship, Public Transit and Schools |
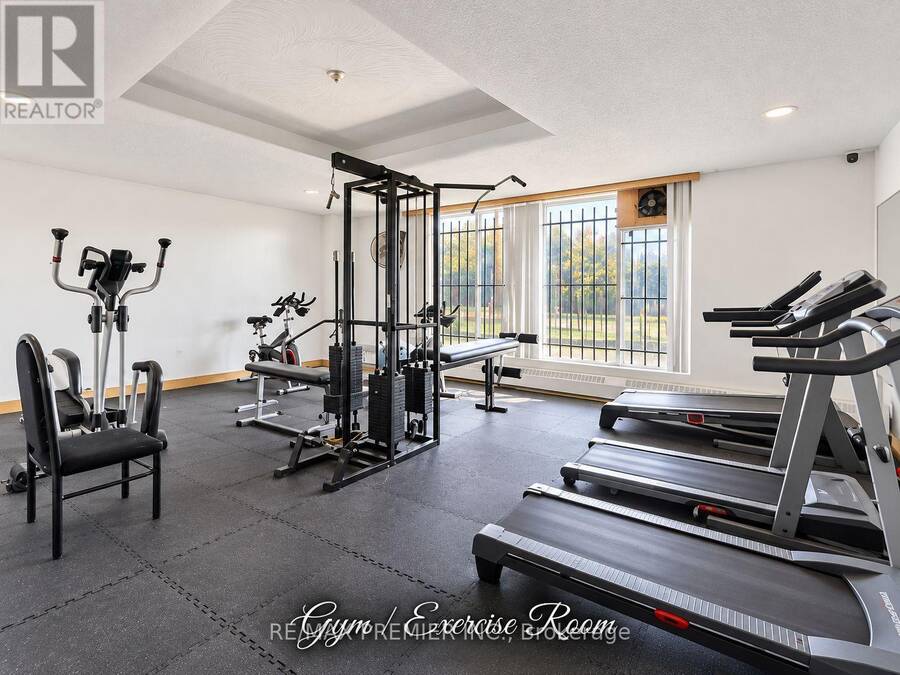
| Community Features: | Community Centre and Pets Allowed With Restrictions |
| Rooms | Level | Dimensions |
|---|---|---|
| Kitchen | Flat | 3.52 m x 2.36 m |
| Dining room | Flat | 6.69 m x 6.33 m |
| Living room | Flat | 6.69 m x 6.33 m |
| Primary Bedroom | Flat | 3.99 m x 3.91 m |
| Bedroom 2 | Flat | 3.33 m x 3.04 m |
| Bedroom 3 | Flat | 3.69 m x 3.53 m |
Book a showing to see this Stevenson Road Condo in Toronto
This property has so much to offer. Book a private showing now, as you do not want to miss out on 307 - 60 STEVENSON ROAD in Toronto, Ontario!
Private Showing Request
Send a request to book a private showing for
.
Please Note: Information you supply in the contact form will be kept fully confidential.
Is this condo the right property for you? Start a conversation to find out.
Get Directions to this Property
Not sure where this property is? Get directions to this Stevenson Road Condo in Toronto.


Provided by RE/MAX PREMIER INC.. MLS®, REALTOR®, and the associated logos are trademarks of the Canadian Real Estate Association.

This REALTOR.ca listing content is owned and licensed by REALTOR® members of the Canadian Real Estate Association.
Have questions or need more information about this condo? Don't know where to begin? Then, let us connect you with the best real estate agent to guide you.

Inquiries submitted through this website will be responded to by a local sales representative from Royal LePage®.
Start a Conversation by Text
Provide your full name, phone and email to start a conversation by text message.
Please Note: Information you supply in the contact form will be kept fully confidential.
Start a Conversation by Email
Provide your full name and email to start a conversation by email.
Please Note: Information you supply in the contact form will be kept fully confidential.