
306 - 8 OXFORD STREET, Toronto, Ontario M5T 2N9

$499,000.00
- 2 bedrooms
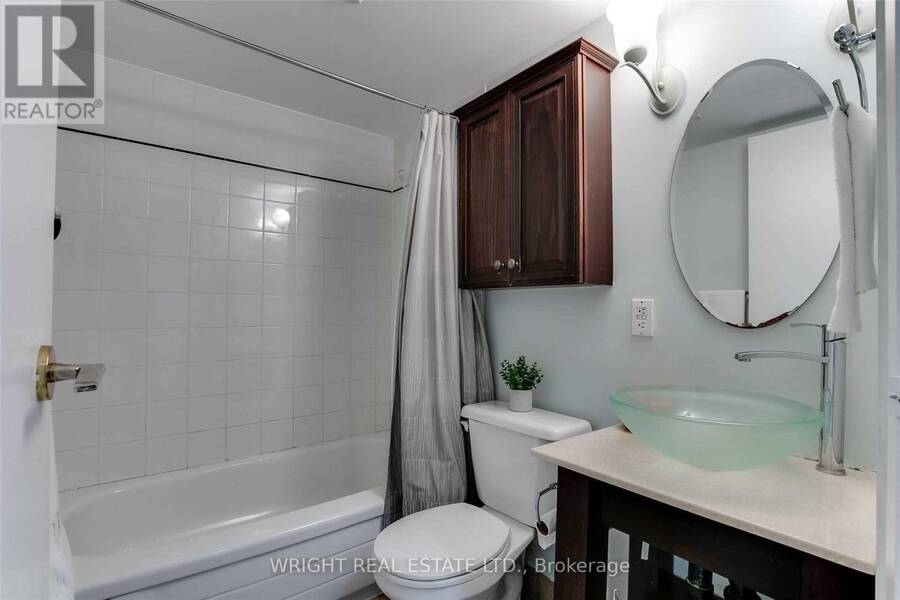
- 1 bathrooms
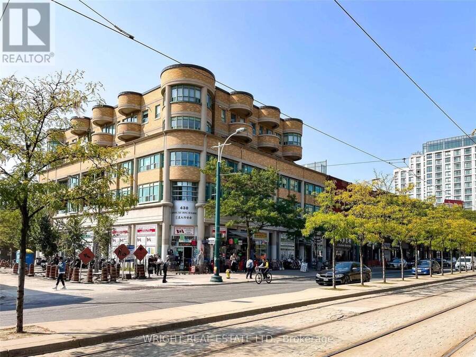
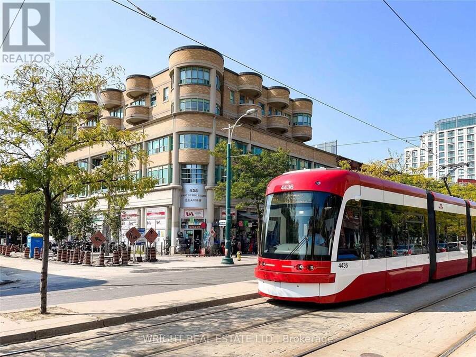
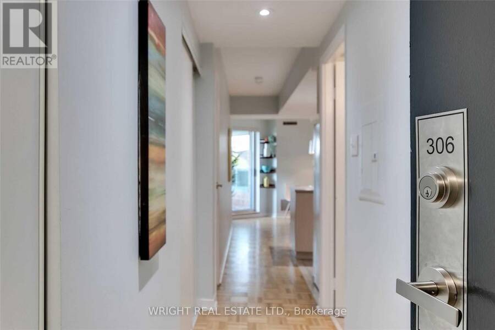
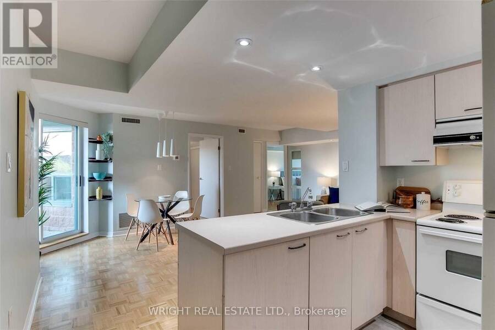
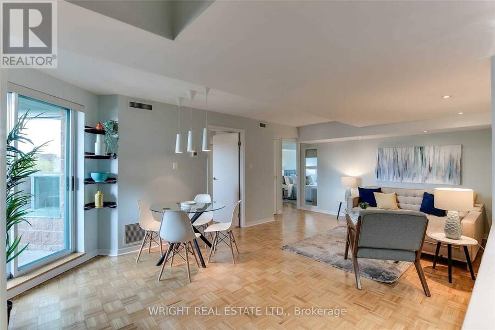
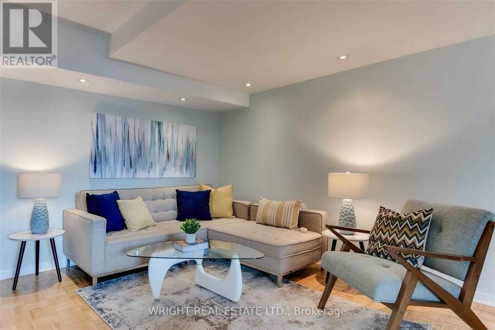
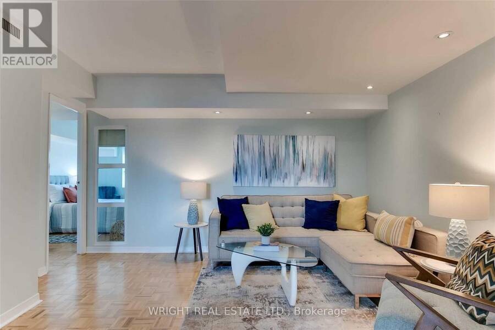
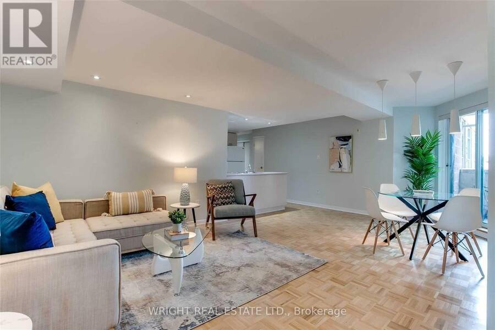
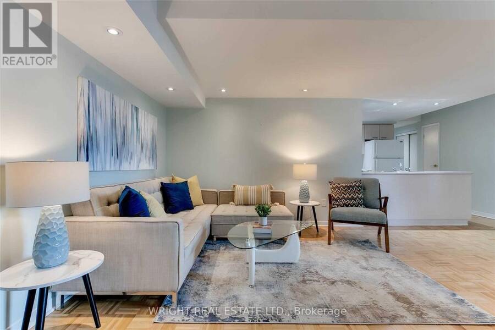
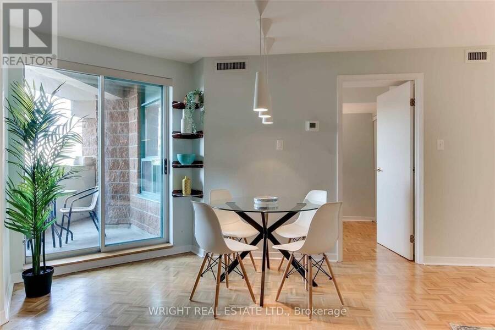
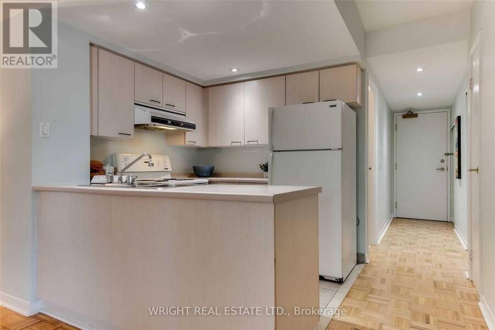
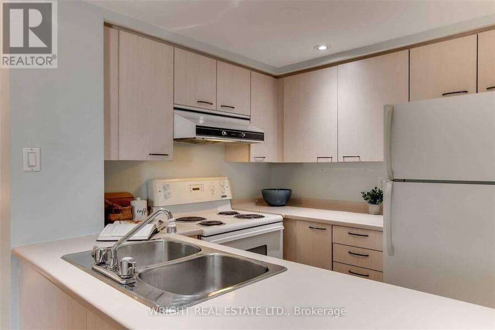
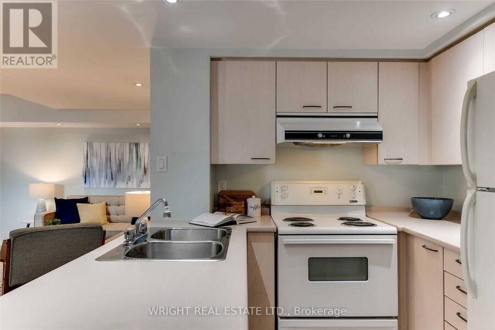
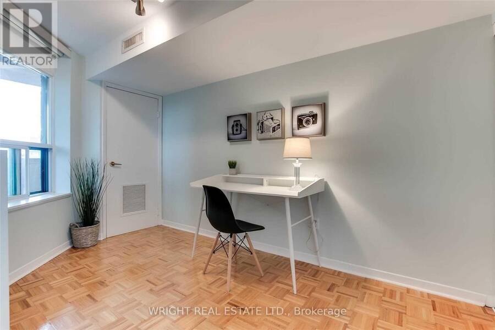
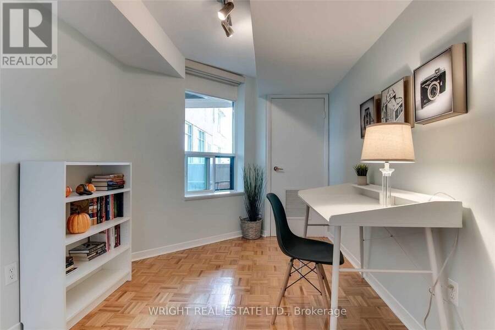
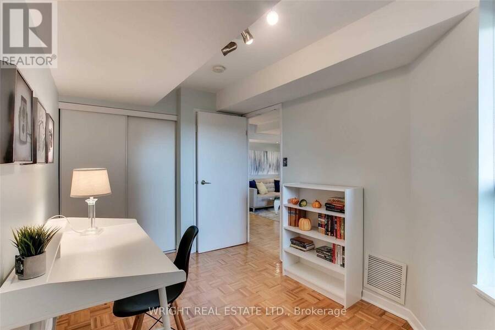
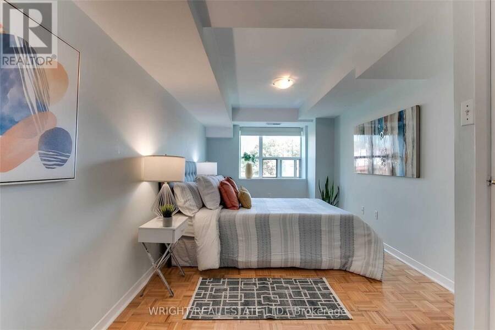
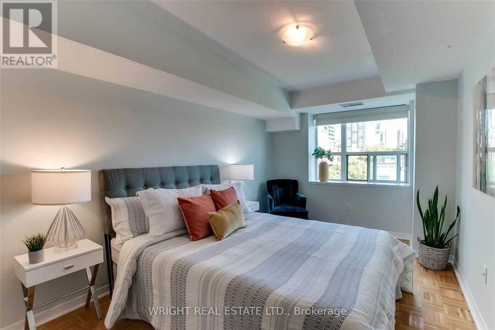
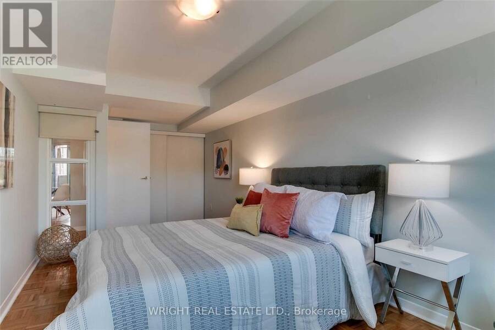
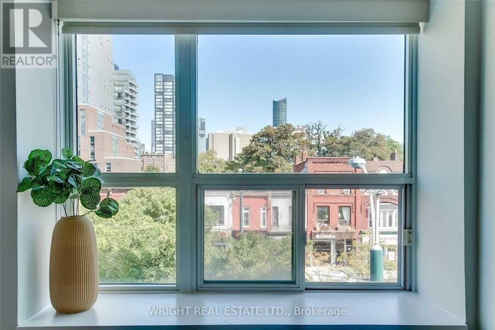
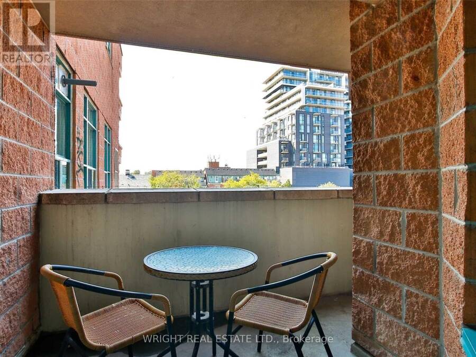
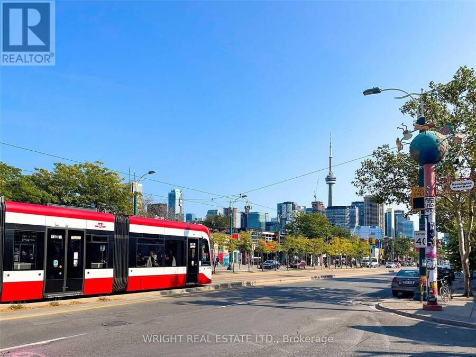
Amazing value for this spacious condo in low rise boutique building in the heart of the City: Kensington Market, University of Toronto, Chinatown. Short walk to Little Italy, The Annex, Yorkville, U of T, Art Gallery of Ontario + all major Hospitals and downtown core. 851 Square Feet as per Mpac. Clean and modern interior. Hardwood parquet flooring. Balcony for outdoor space. Amazing central location! Lively & diverse neighbourhood with lots of character. Walking distance to trendy nightlife, cafes, vast array of dining options and cultural hot spots! Spadina streetcar + easy public transportation around town. Great for 1st time buyers or investors or ... read more
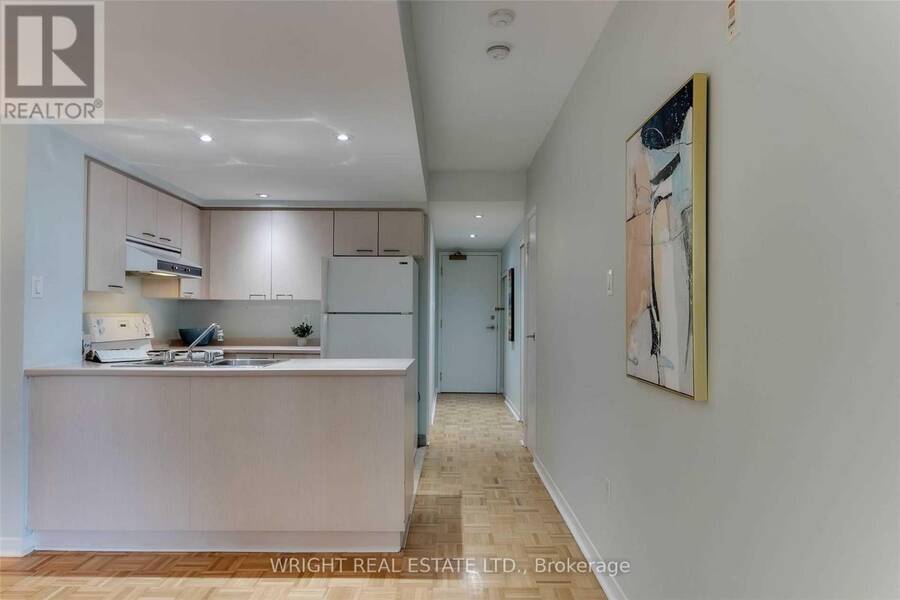
Amazing value for this spacious condo in low rise boutique building in the heart of the City: Kensington Market, University of Toronto, Chinatown. Short walk to Little Italy, The Annex, Yorkville, U of T, Art Gallery of Ontario + all major Hospitals and downtown core. 851 Square Feet as per Mpac. Clean and modern interior. Hardwood parquet flooring. Balcony for outdoor space. Amazing central location! Lively & diverse neighbourhood with lots of character. Walking distance to trendy nightlife, cafes, vast array of dining options and cultural hot spots! Spadina streetcar + easy public transportation around town. Great for 1st time buyers or investors or savvy parents with kids at University. Great option for comfortable living space downtown. On the cusp of residential leafy neighbourhoods and downtown core. Not a tower shoebox! Laundry facilities for building on 4th floor. Bike Storage + Parking Rental Available In Building. 98 Walk Score. 99 Transit Score. 100 Bike Score. Tenant has given notice to terminate. Property will be vacant as of November 1. (id:25417)
- Listing ID: C13827038
- Property Type: Single Family
| Property | |
|---|---|
| Ownership: | Condo Corporation $820.47 / Monthly |
| Parking: | No Garage |
| Building | |
|---|---|
| Type: | Single Family Apartment |
| Appliances: | Refrigerator, Stove and Water Heater |
| HVAC: | Central Air Conditioning, Fireplace and Forced Air Natural Gas |
| Exterior: | Brick |
| Basement: | None |
| Location | |
|---|---|
| City: | Toronto (Kensington-Chinatown) |
| Province: | Ontario |
| Community Features: | Pets Allowed With Restrictions |
| Rooms | Level | Dimensions |
|---|---|---|
| Kitchen | Other | 2.41 m x 2.36 m |
| Living room | Ground level | 6.11 m x 3.72 m |
| Dining room | Ground level | 6.11 m x 3.72 m |
| Primary Bedroom | Ground level | 5.85 m x 2.75 m |
| Bedroom | Ground level | 3.72 m x 2.41 m |
Book a showing to see this Oxford Street Condo in Toronto
This property has so much to offer. Book a private showing now, as you do not want to miss out on 306 - 8 OXFORD STREET in Toronto, Ontario!
Private Showing Request
Send a request to book a private showing for
.
Please Note: Information you supply in the contact form will be kept fully confidential.
Is this condo the right property for you? Start a conversation to find out.
Get Directions to this Property
Not sure where this property is? Get directions to this Oxford Street Condo in Toronto.


Provided by WRIGHT REAL ESTATE LTD.. MLS®, REALTOR®, and the associated logos are trademarks of the Canadian Real Estate Association.

This REALTOR.ca listing content is owned and licensed by REALTOR® members of the Canadian Real Estate Association.
Have questions or need more information about this condo? Don't know where to begin? Then, let us connect you with the best real estate agent to guide you.

Inquiries submitted through this website will be responded to by a local sales representative from Royal LePage®.
Start a Conversation by Text
Provide your full name, phone and email to start a conversation by text message.
Please Note: Information you supply in the contact form will be kept fully confidential.
Start a Conversation by Email
Provide your full name and email to start a conversation by email.
Please Note: Information you supply in the contact form will be kept fully confidential.