
306 - 1120 BRIAR HILL AVENUE, Toronto, Ontario M6B 0A9



$685,000.00
- 2 bedrooms
- 2 bathrooms
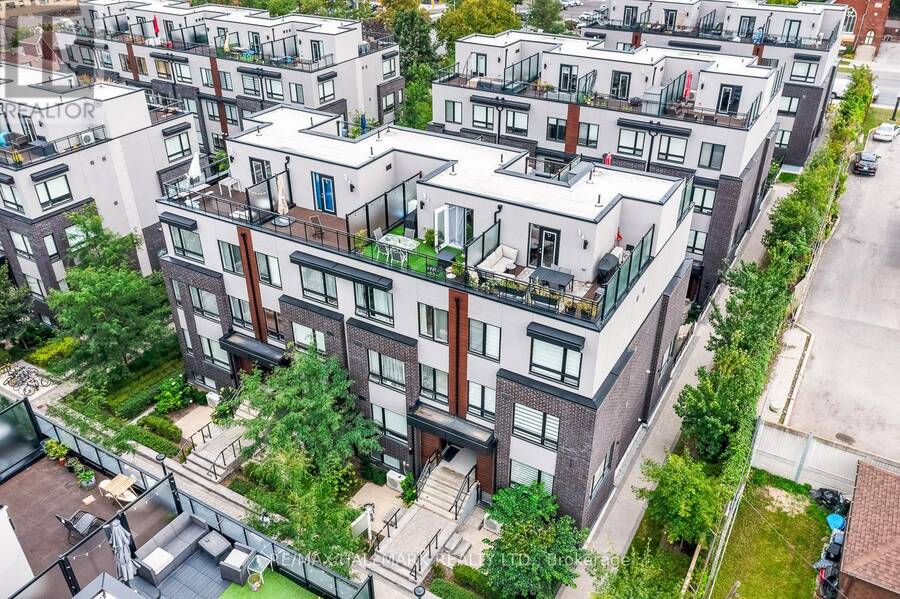
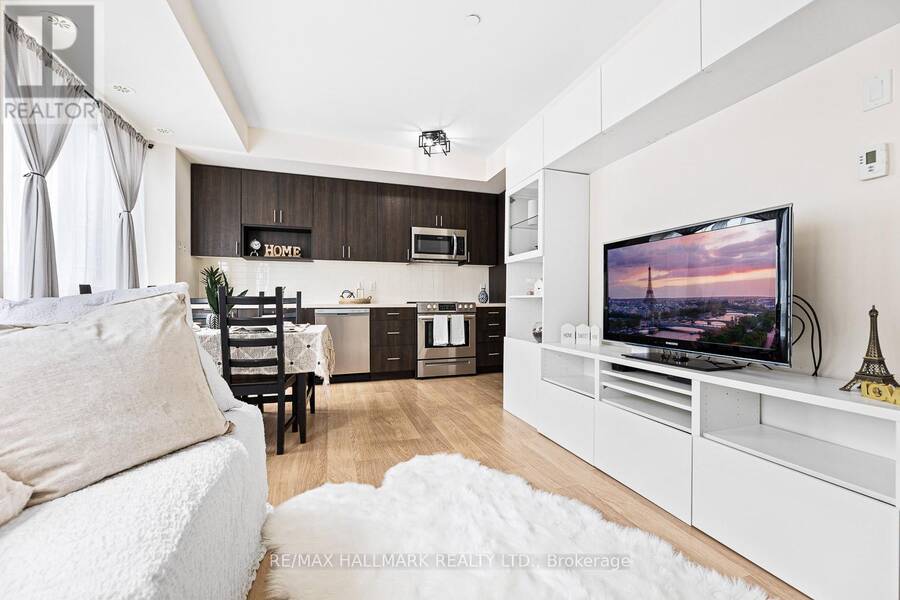
Welcome To The Briar Hill City Towns, 5 Min From Yorkdale. Nestled In A Community Of Custom Multi-Million Dollar Homes! This Luxury Townhouse Comes With 2 Br. 2 Full Washrooms, And A 250 Sq Ft Terrace W/ West Exposure (Upper Unit). Modern Finishes, Stainless Steel Appliances, Bbq Gas Hook-Up On The Terrace, And Sunset Views. Enjoy Evening Dinners On Your Private Rooftop Terrace, With Scenic Views; Perfect For Entertaining Or Unwinding After A Long Day. The Third Floor Has A Quiet Office Space Leading To The Private Terrace. This Unit Has It All. Come On By And Enjoy Modern, Luxury, Spacious Condo-Townhouse Living In The Heart Of The City. Blocks Away ... read more
Welcome To The Briar Hill City Towns, 5 Min From Yorkdale. Nestled In A Community Of Custom Multi-Million Dollar Homes! This Luxury Townhouse Comes With 2 Br. 2 Full Washrooms, And A 250 Sq Ft Terrace W/ West Exposure (Upper Unit). Modern Finishes, Stainless Steel Appliances, Bbq Gas Hook-Up On The Terrace, And Sunset Views. Enjoy Evening Dinners On Your Private Rooftop Terrace, With Scenic Views; Perfect For Entertaining Or Unwinding After A Long Day. The Third Floor Has A Quiet Office Space Leading To The Private Terrace. This Unit Has It All. Come On By And Enjoy Modern, Luxury, Spacious Condo-Townhouse Living In The Heart Of The City. Blocks Away From The Future Eglinton Lrt. And Enjoy The Weekends At The Nearby Parks, Restaurants, Yorkdale Shopping Mall, High Park, 5 Min To Yorkdale, 401 And Dvp. A Home For Those Seeking A Convenient Location And A Great Family Neighbourhood. 1 Parking And 1 Storage Locker Included. (id:25417)
- Listing ID: W13538956
- Property Type: Single Family
| Property | |
|---|---|
| Ownership: | Condo Corporation $548.93 / Monthly |
| Parking: | Underground 1 Spaces |
| Building | |
|---|---|
| Type: | Single Family Row / Townhouse |
| Appliances: | Dryer, Hood Fan, Refrigerator, Stove, Washer and Dishwasher |
| HVAC: | Central Air Conditioning, Fireplace and Forced Air Natural Gas |
| Exterior: | Brick |
| Basement: | None |
| Location | |
|---|---|
| City: | Toronto (Yorkdale-Glen Park) |
| Province: | Ontario |
| Nearby Amenities: | Park, Place Of Worship, Public Transit and Schools |
| Community Features: | Community Centre and Pets Allowed With Restrictions |
| Rooms | Level | Dimensions |
|---|---|---|
| Primary Bedroom | Second level | 3.5 m x 2.75 m |
| Bedroom 2 | Second level | 3.18 m x 2.72 m |
| Office | Third level | 2.71 m x 1.82 m |
| Kitchen | Main level | 5.56 m x 4.73 m |
| Dining room | Main level | 5.56 m x 3.5 m |
| Living room | Main level | 5.56 m x 3.5 m |
Book a showing to see this Briar Hill Avenue Condo in Toronto
This property has so much to offer. Book a private showing now, as you do not want to miss out on 306 - 1120 BRIAR HILL AVENUE in Toronto, Ontario!
Private Showing Request
Send a request to book a private showing for
.
Please Note: Information you supply in the contact form will be kept fully confidential.
Is this condo the right property for you? Start a conversation to find out.
Get Directions to this Property
Not sure where this property is? Get directions to this Briar Hill Avenue Condo in Toronto.


Provided by RE/MAX HALLMARK REALTY LTD.. MLS®, REALTOR®, and the associated logos are trademarks of the Canadian Real Estate Association.

This REALTOR.ca listing content is owned and licensed by REALTOR® members of the Canadian Real Estate Association.
Have questions or need more information about this condo? Don't know where to begin? Then, let us connect you with the best real estate agent to guide you.

Inquiries submitted through this website will be responded to by a local sales representative from Royal LePage®.
Start a Conversation by Text
Provide your full name, phone and email to start a conversation by text message.
Please Note: Information you supply in the contact form will be kept fully confidential.
Start a Conversation by Email
Provide your full name and email to start a conversation by email.
Please Note: Information you supply in the contact form will be kept fully confidential.