
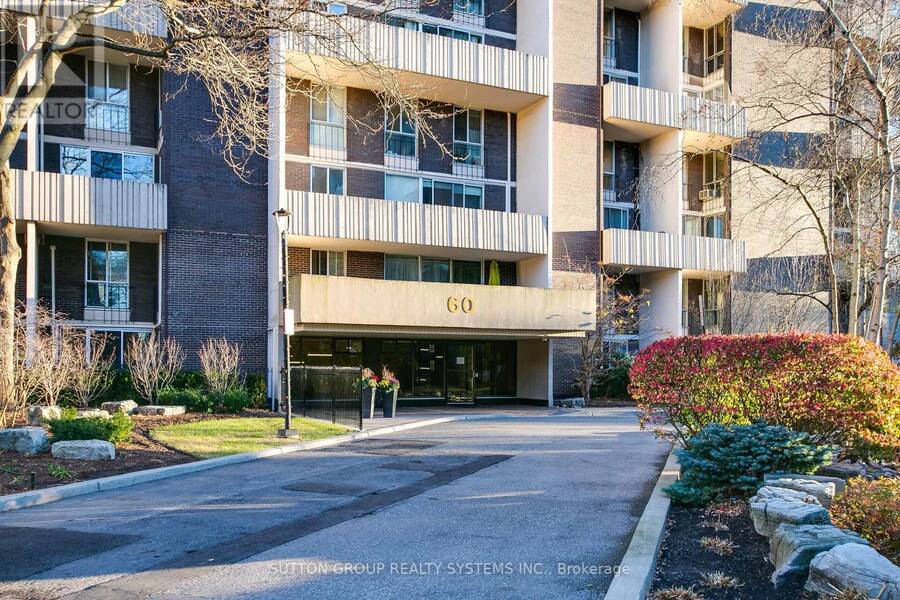
304 - 60 SOUTHPORT STREET, Toronto, Ontario M6S 3N4

$749,000.00
- 3 bedrooms
- 1 bathrooms
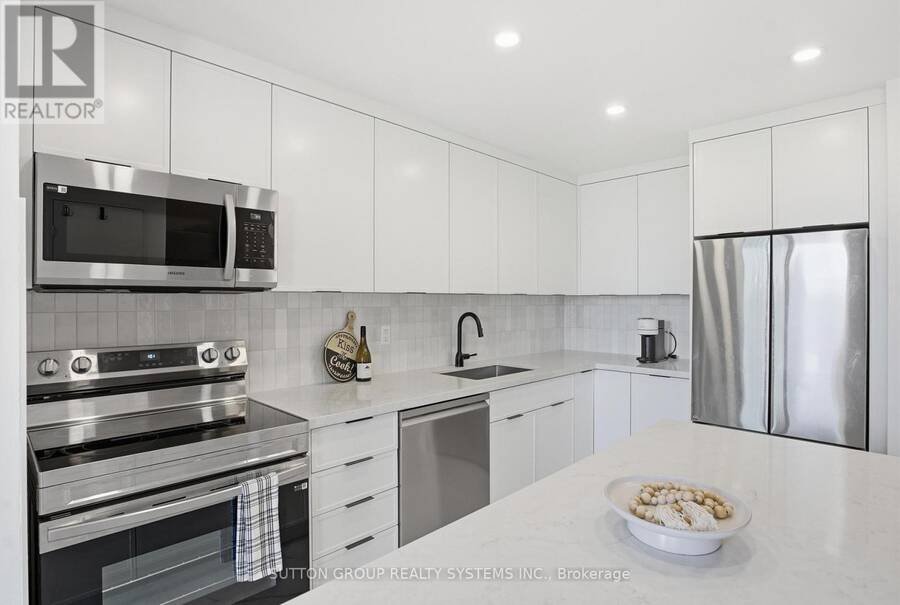
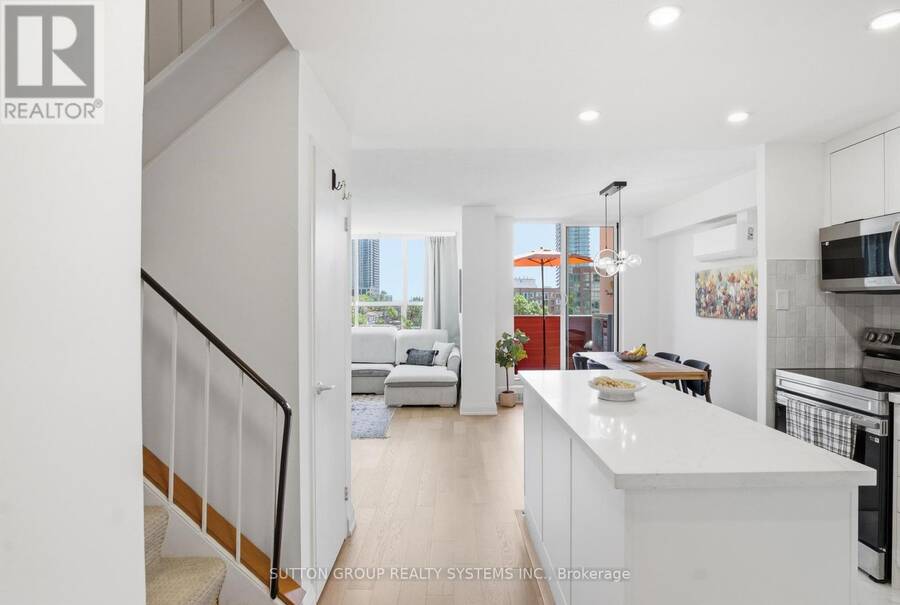
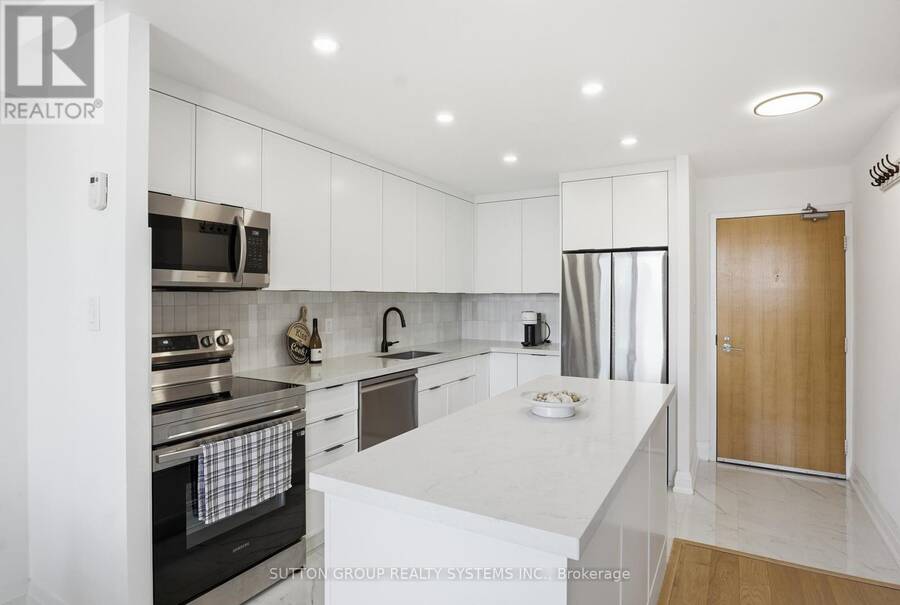
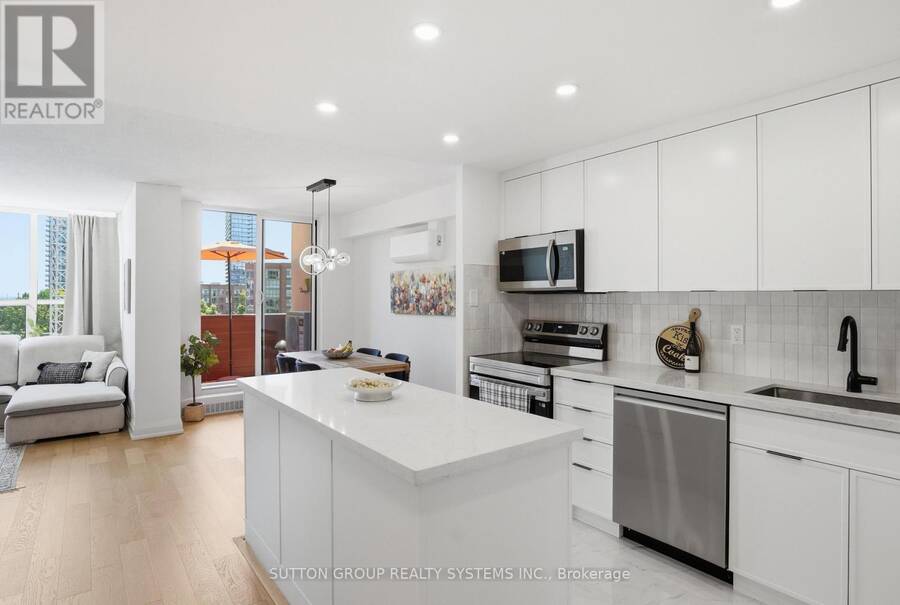
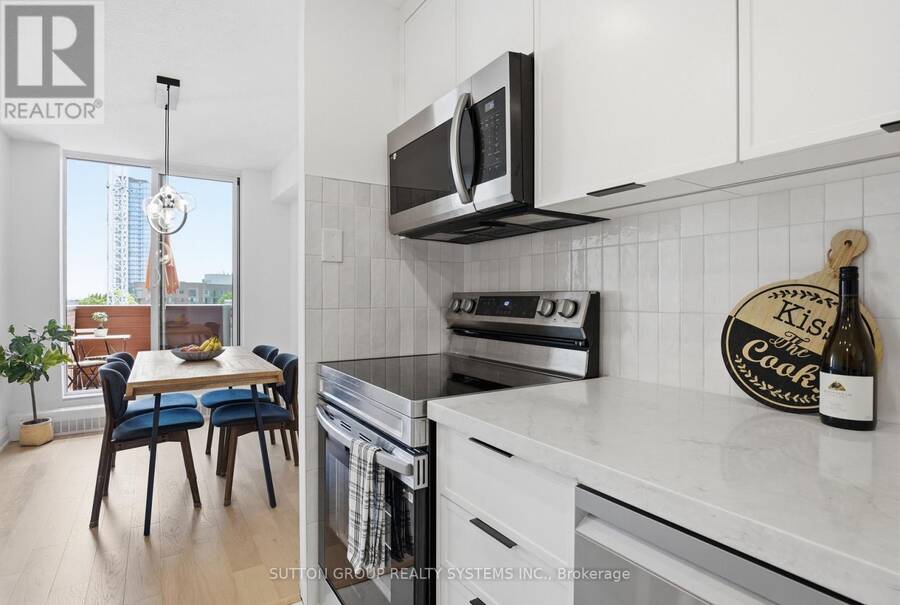
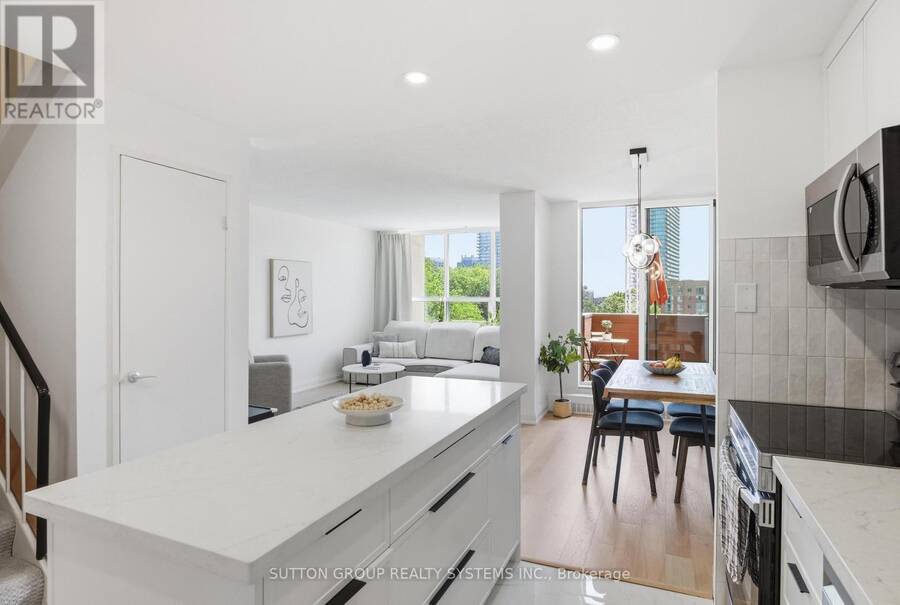
Your wait is finally over! The one you've been waiting for! This meticulously updated, bright south-facing 2-bedroom plus large den residence offers over 1,100 sq. ft. of thoughtfully designed living space in one of Toronto's most desirable neighbourhoods. Featuring a rare and highly sought-after two-storey floor plan, this spacious unit seamlessly blends style, functionality, and comfort. The open-concept main level showcases engineered oak flooring throughout and a brand-new custom-designed modern kitchen featuring quartz countertops, beautiful handmade European tile backsplash, stylish tile flooring, pot lights, top-of-the-line stainless steel ... read more
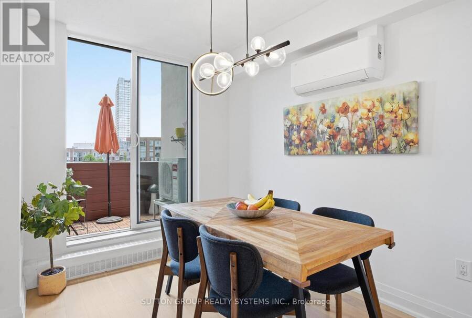
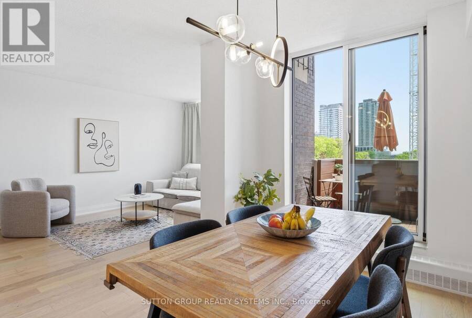
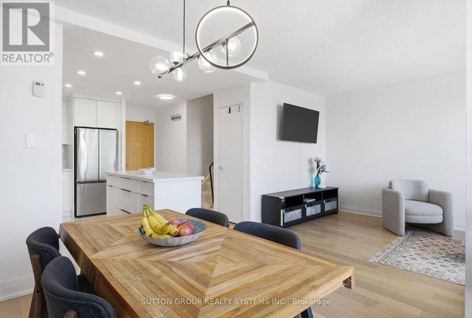
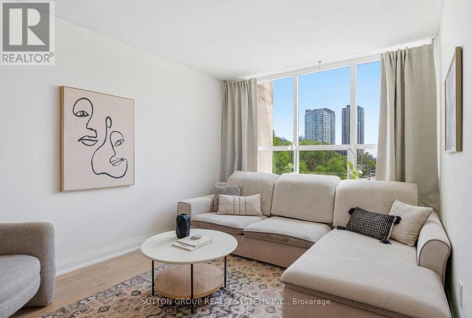
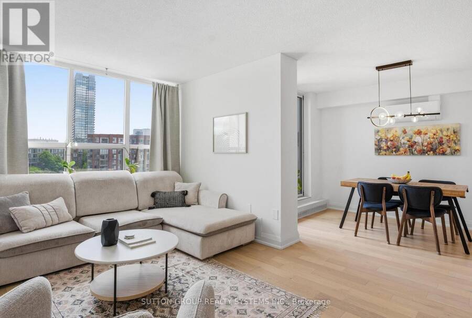
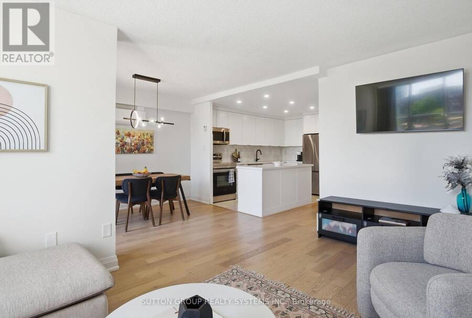
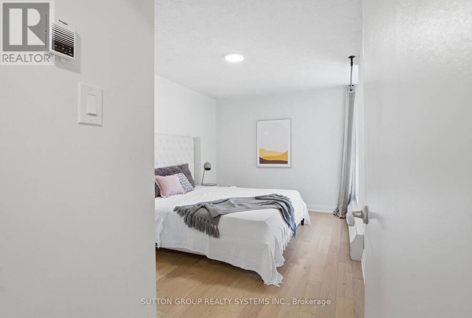
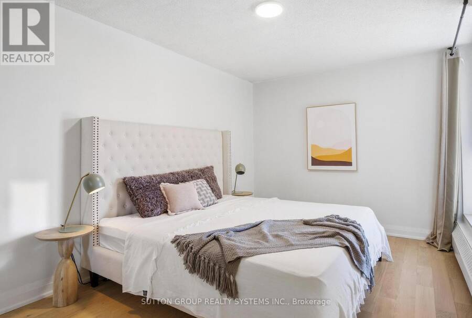
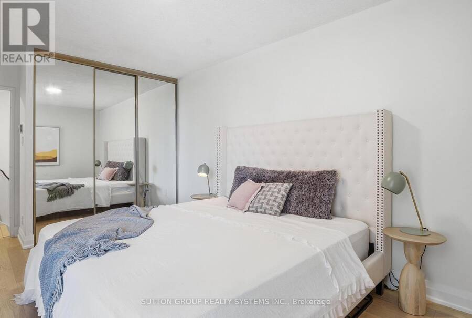
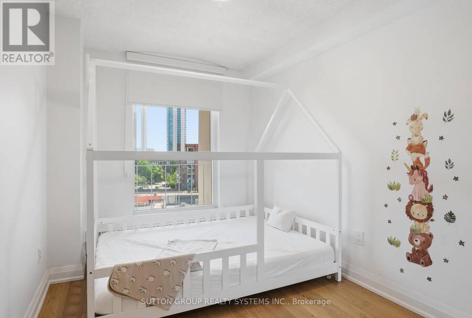
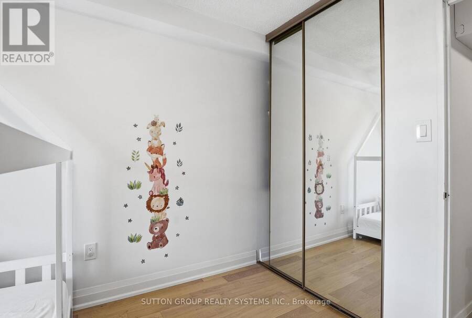
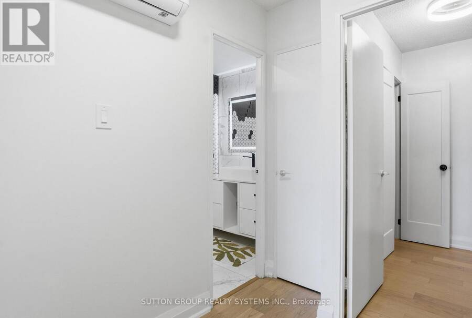
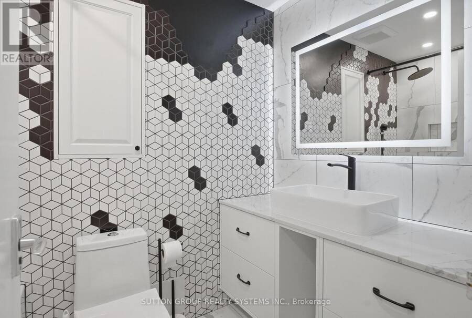
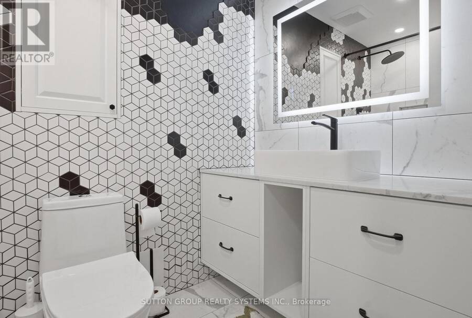
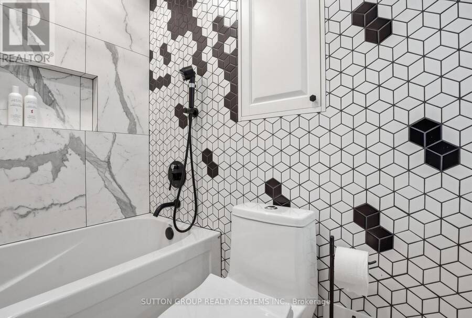
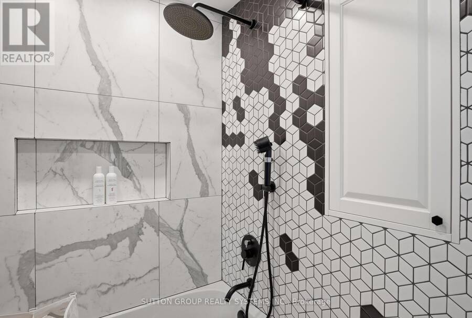
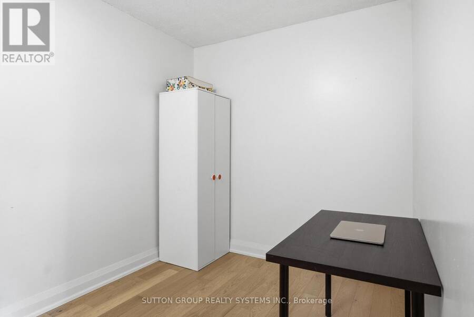
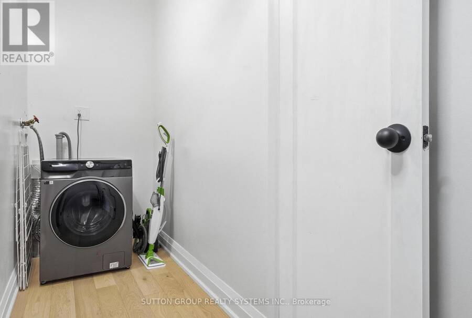
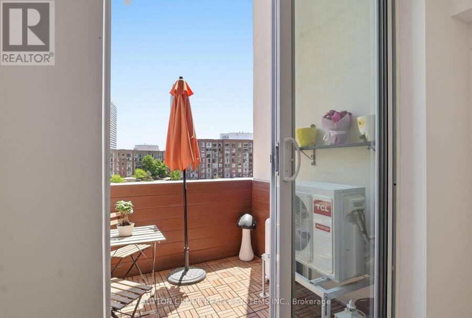
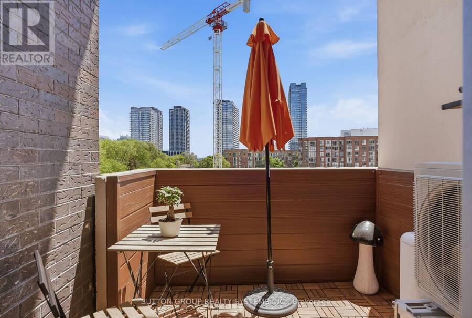
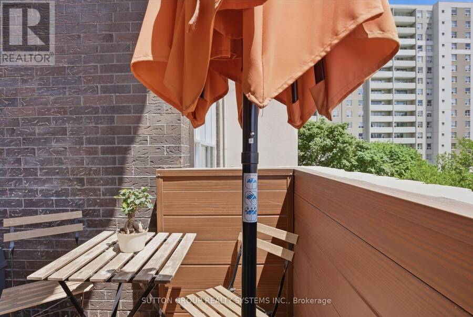
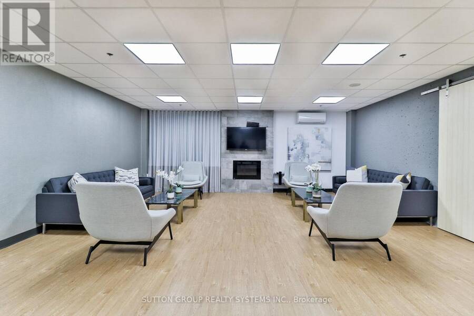
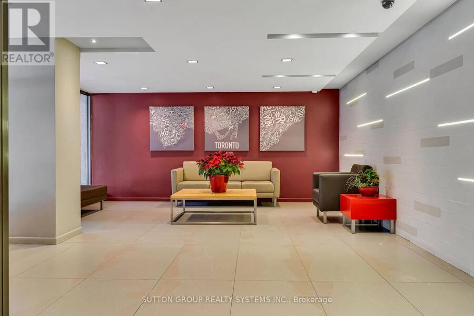
Your wait is finally over! The one you've been waiting for! This meticulously updated, bright south-facing 2-bedroom plus large den residence offers over 1,100 sq. ft. of thoughtfully designed living space in one of Toronto's most desirable neighbourhoods. Featuring a rare and highly sought-after two-storey floor plan, this spacious unit seamlessly blends style, functionality, and comfort. The open-concept main level showcases engineered oak flooring throughout and a brand-new custom-designed modern kitchen featuring quartz countertops, beautiful handmade European tile backsplash, stylish tile flooring, pot lights, top-of-the-line stainless steel appliances, and extensive custom built-ins throughout. Designed for both everyday living and entertaining, the space offers a perfect balance of elegance and practicality. Upstairs, the spacious den provides incredible flexibility and can easily function as a home office, or potential third bedroom. The beautifully renovated bathroom, ensuite laundry, and two new ductless A/C units add comfort and convenience, while every detail has been carefully curated to create a truly move-in-ready home. Reasonable all-inclusive maintenance fees include cable and high-speed internet for added value and peace of mind. Your clients will love it! (id:25417)
- Listing ID: W13755388
- Property Type: Single Family
| Property | |
|---|---|
| Ownership: | Condo Corporation $894.16 / Monthly |
| Parking: | Underground 1 Spaces |
| Pool: | Indoor Pool |
| Building | |
|---|---|
| Type: | Single Family Apartment |
| Appliances: | Microwave, Refrigerator, Stove, Washer and Dishwasher |
| HVAC: | Baseboard Heaters, Fireplace and Wall Unit Natural Gas, Other |
| Exterior: | Brick Facing and Concrete |
| Basement: | None |
| Location | |
|---|---|
| City: | Toronto (High Park-Swansea) |
| Province: | Ontario |
| Nearby Amenities: | Park, Public Transit and Schools |
| Community Features: | Pets Allowed With Restrictions and School Bus |
| Rooms | Level | Dimensions |
|---|---|---|
| Living room | Flat | 5.11 m x 3.02 m |
| Dining room | Flat | 3.38 m x 2.64 m |
| Kitchen | Flat | 3.66 m x 2.18 m |
| Primary Bedroom | Upper Level | 4.45 m x 3.05 m |
| Bedroom 2 | Upper Level | 3.61 m x 2.54 m |
| Office | Upper Level | 2.31 m x 4.01 m |
| Bathroom | Upper Level | 2.41 m x 1.47 m |
Book a showing to see this Southport Street Condo in Toronto
This property has so much to offer. Book a private showing now, as you do not want to miss out on 304 - 60 SOUTHPORT STREET in Toronto, Ontario!
Private Showing Request
Send a request to book a private showing for
.
Please Note: Information you supply in the contact form will be kept fully confidential.
Is this condo the right property for you? Start a conversation to find out.
Get Directions to this Property
Not sure where this property is? Get directions to this Southport Street Condo in Toronto.


Provided by SUTTON GROUP REALTY SYSTEMS INC.. MLS®, REALTOR®, and the associated logos are trademarks of the Canadian Real Estate Association.

This REALTOR.ca listing content is owned and licensed by REALTOR® members of the Canadian Real Estate Association.
Have questions or need more information about this condo? Don't know where to begin? Then, let us connect you with the best real estate agent to guide you.

Inquiries submitted through this website will be responded to by a local sales representative from Royal LePage®.
Start a Conversation by Text
Provide your full name, phone and email to start a conversation by text message.
Please Note: Information you supply in the contact form will be kept fully confidential.
Start a Conversation by Email
Provide your full name and email to start a conversation by email.
Please Note: Information you supply in the contact form will be kept fully confidential.