
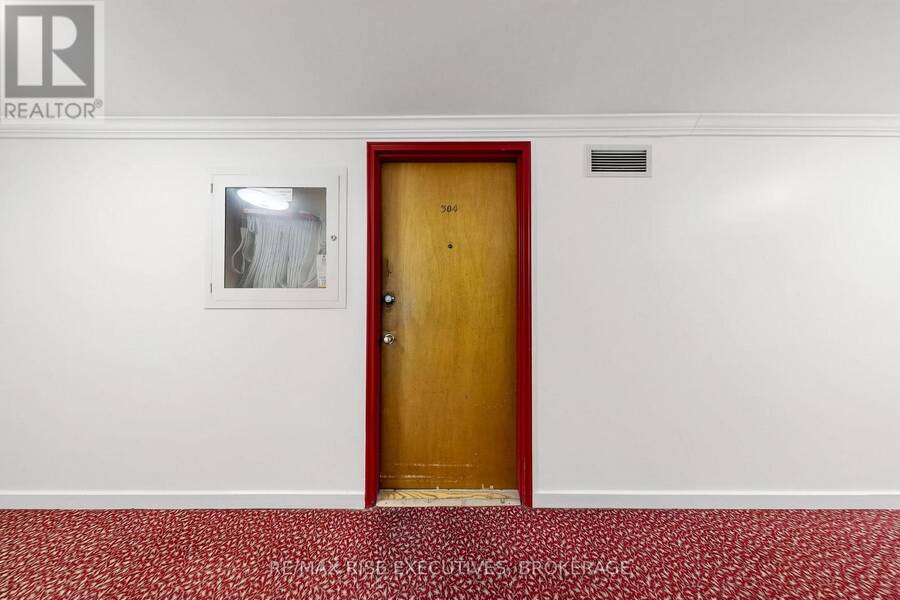
304 - 160 THE DONWAY W, Toronto, Ontario M3C 2G1

$399,900.00
- 2 bedrooms
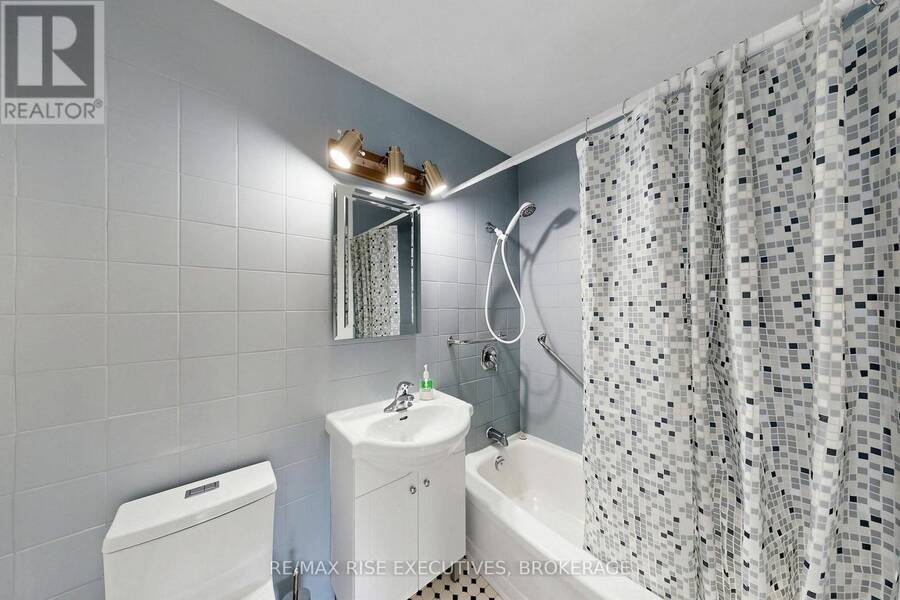
- 1 bathrooms
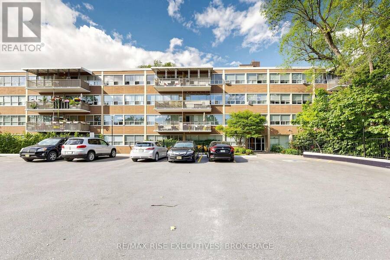
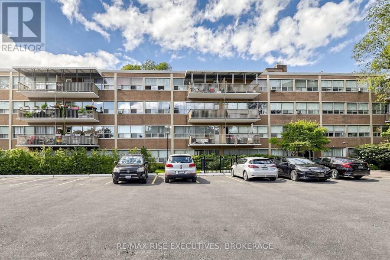
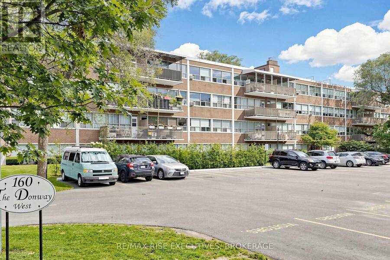
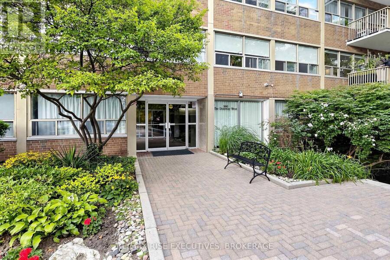
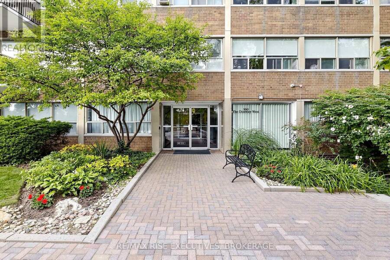
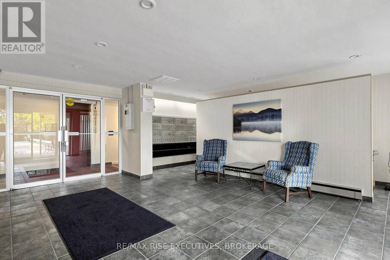
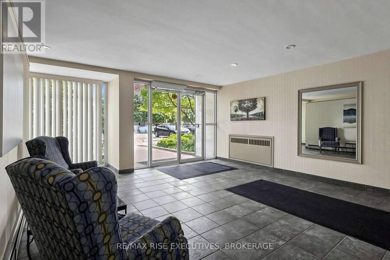
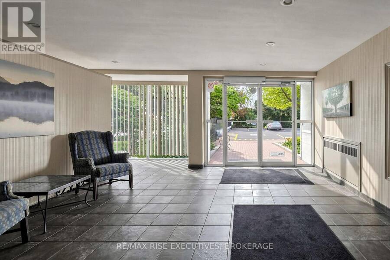
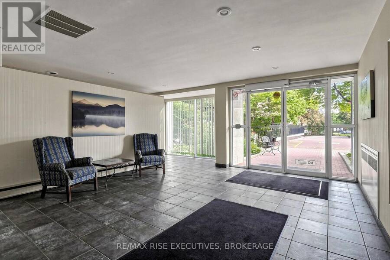

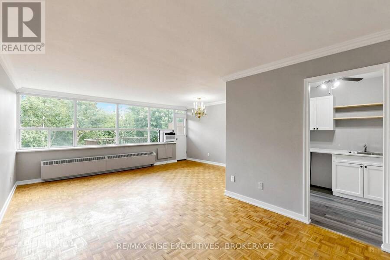
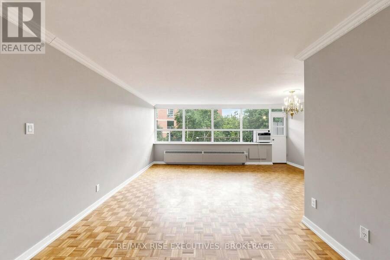
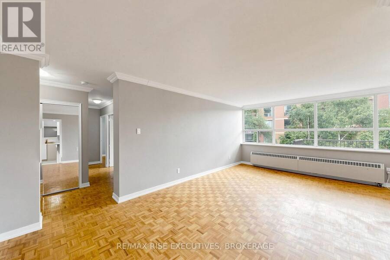
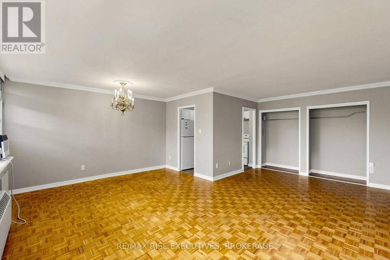
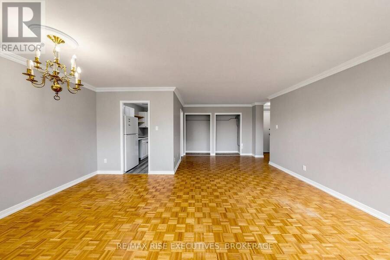
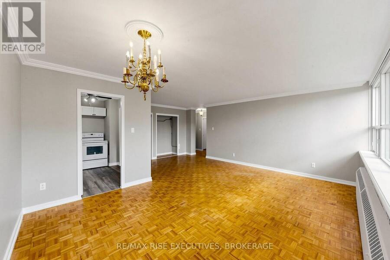
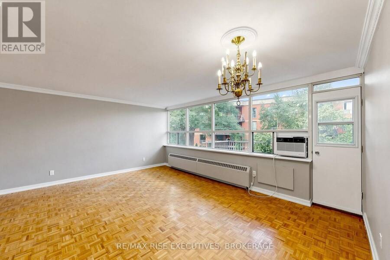
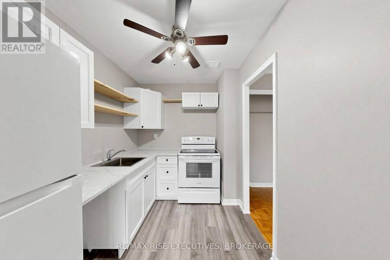
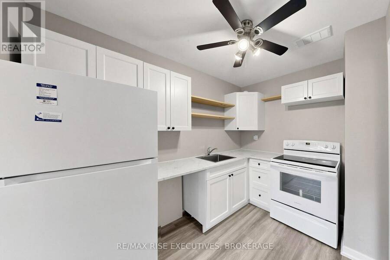
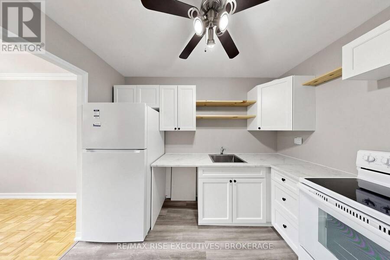
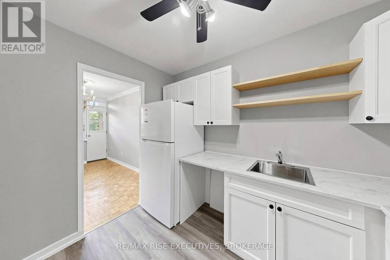
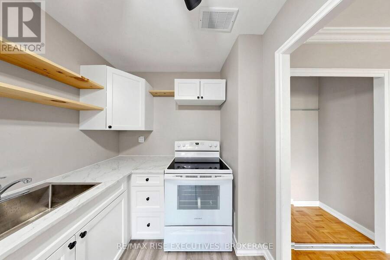
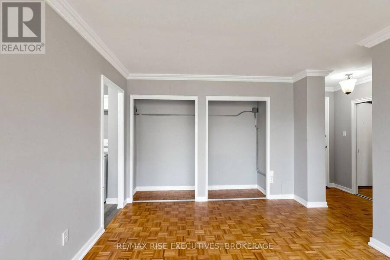
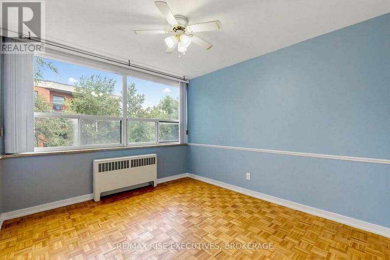
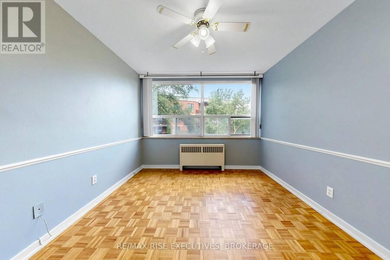
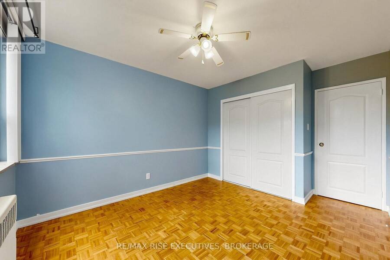
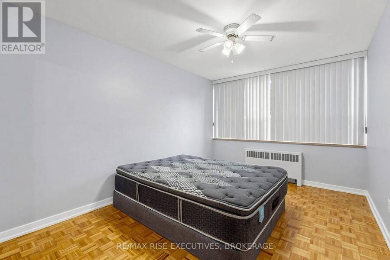
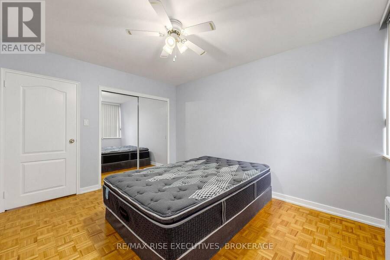
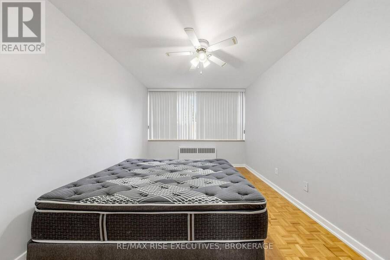
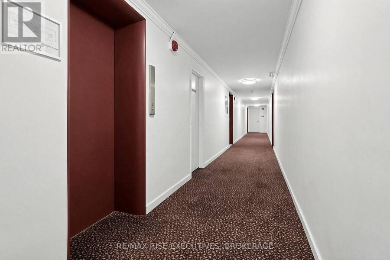
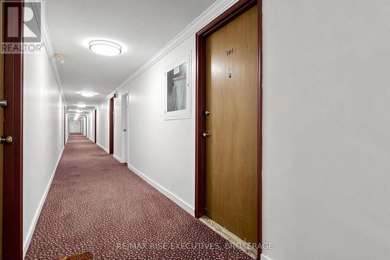
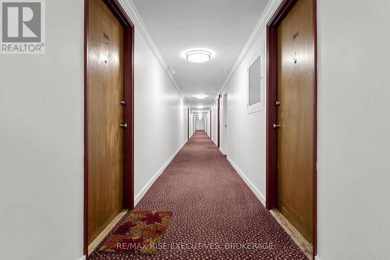
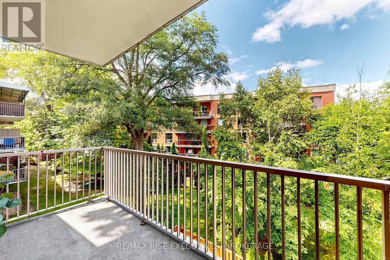
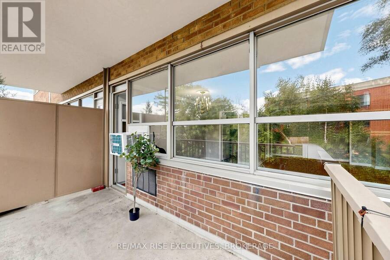
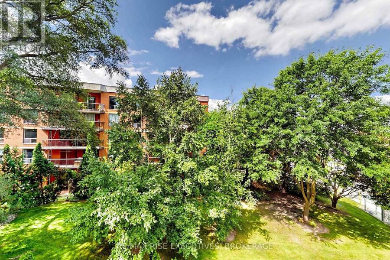
Welcome to 160 The Donway West, offering spacious, comfortable living in the heart of sought-after Don Mills. This bright two-bedroom suite features nearly 1,000 sq. ft. of well-designed living space, with an open-concept living and dining area, two generously sized bedrooms with oversized closets, and plenty of storage throughout. Step outside to the large private balcony overlooking the gardens, the perfect spot for your morning coffee or to unwind at the end of the day. The suite also includes an exclusive storage locker and parking, while the building offers an elevator and visitor parking. Even better, property taxes, heat and water are included ... read more
Welcome to 160 The Donway West, offering spacious, comfortable living in the heart of sought-after Don Mills. This bright two-bedroom suite features nearly 1,000 sq. ft. of well-designed living space, with an open-concept living and dining area, two generously sized bedrooms with oversized closets, and plenty of storage throughout. Step outside to the large private balcony overlooking the gardens, the perfect spot for your morning coffee or to unwind at the end of the day. The suite also includes an exclusive storage locker and parking, while the building offers an elevator and visitor parking. Even better, property taxes, heat and water are included in the monthly maintenance fee, making budgeting refreshingly straightforward. Located just a short walk from Shops at Don Mills and surrounded by parks, schools, transit, dining and everyday amenities, this is an opportunity to enjoy one of Toronto's most established neighbourhoods with easy access to major routes throughout the city. Spacious, well located and full of potential, this is Don Mills living with room to actually live. (id:25417)
- Listing ID: C13723382
- Property Type: Single Family
| Property | |
|---|---|
| Ownership: | Co-ownership $984.26 / Monthly |
| Parking: | Underground 1 Spaces |
| Building | |
|---|---|
| Type: | Single Family Apartment |
| Appliances: | Refrigerator, Stove and Water Heater |
| HVAC: | Fireplace Electric |
| Exterior: | Brick |
| Basement: | None |
| Location | |
|---|---|
| City: | Toronto (Banbury-Don Mills) |
| Province: | Ontario |
| Nearby Amenities: | Pets Allowed With Restrictions |
| Rooms | Level | Dimensions |
|---|---|---|
| Living room | Main level | 6.28 m x 3.31 m |
| Dining room | Main level | 0.83 m x 2.2 m |
| Kitchen | Main level | 3.13 m x 2.19 m |
| Primary Bedroom | Main level | 4.77 m x 3.11 m |
| Bedroom 2 | Main level | 4.77 m x 3.02 m |
Book a showing to see this The Donway West Home in Toronto
This property has so much to offer. Book a private showing now, as you do not want to miss out on 304 - 160 THE DONWAY W in Toronto, Ontario!
Private Showing Request
Send a request to book a private showing for
.
Please Note: Information you supply in the contact form will be kept fully confidential.
Is this home the right property for you? Start a conversation to find out.
Get Directions to this Property
Not sure where this property is? Get directions to this The Donway West Home in Toronto.


Provided by RE/MAX RISE EXECUTIVES, BROKERAGE. MLS®, REALTOR®, and the associated logos are trademarks of the Canadian Real Estate Association.

This REALTOR.ca listing content is owned and licensed by REALTOR® members of the Canadian Real Estate Association.
Have questions or need more information about this home? Don't know where to begin? Then, let us connect you with the best real estate agent to guide you.

Inquiries submitted through this website will be responded to by a local sales representative from Royal LePage®.
Start a Conversation by Text
Provide your full name, phone and email to start a conversation by text message.
Please Note: Information you supply in the contact form will be kept fully confidential.
Start a Conversation by Email
Provide your full name and email to start a conversation by email.
Please Note: Information you supply in the contact form will be kept fully confidential.