
304 - 1150 BRIAR HILL AVENUE, Toronto, Ontario M6B 0A9

$708,000.00
- 3 bedrooms
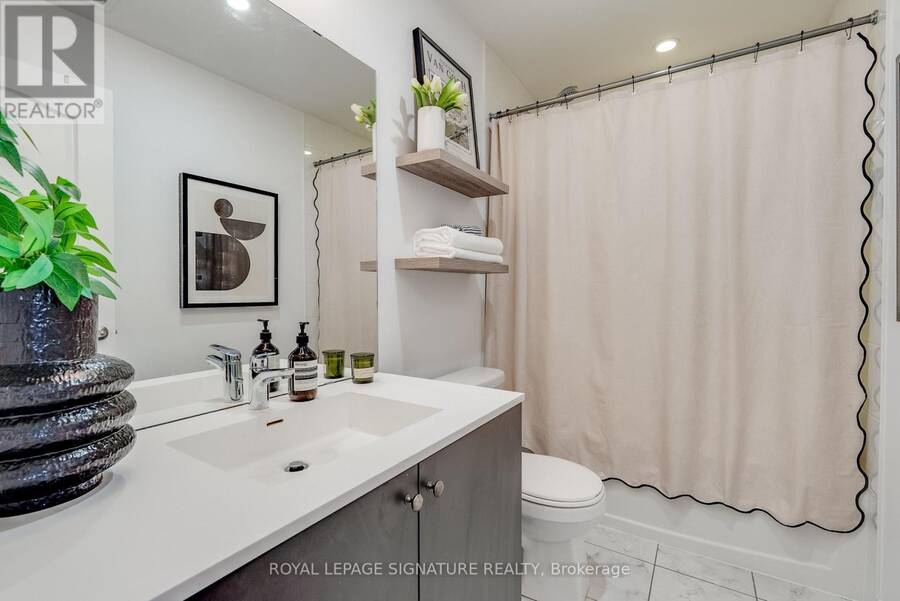
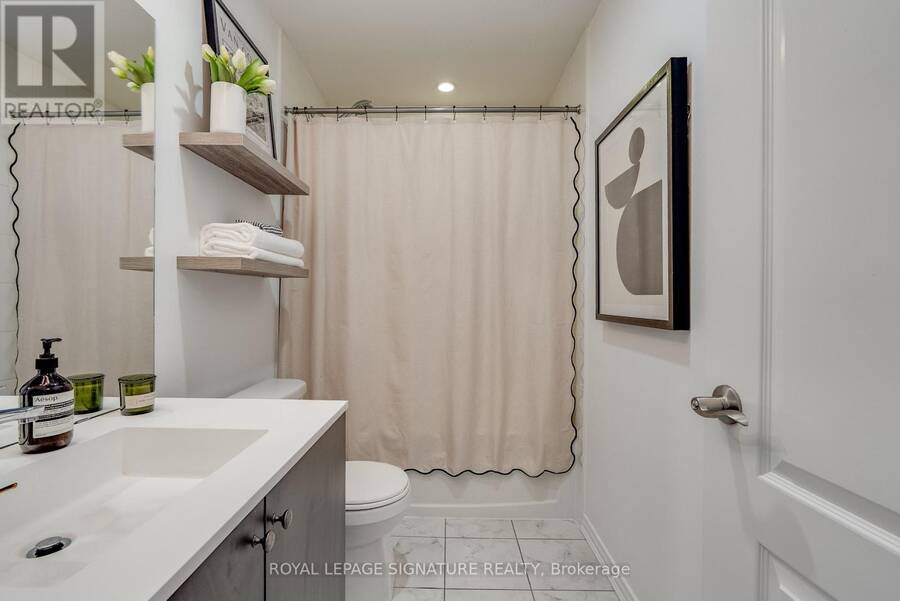
- 2 bathrooms
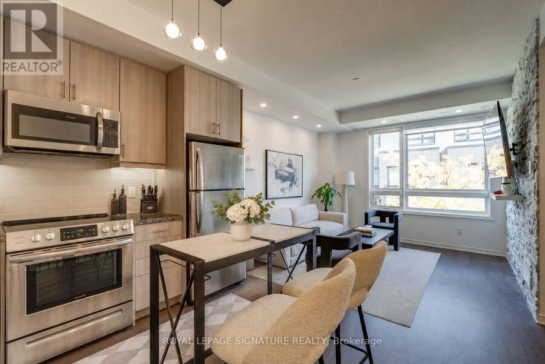
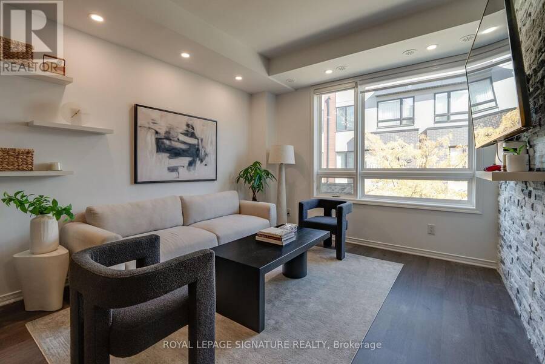
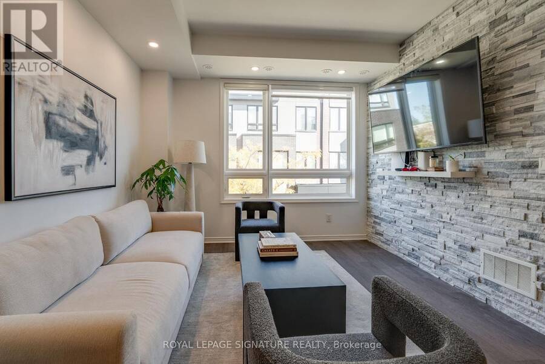
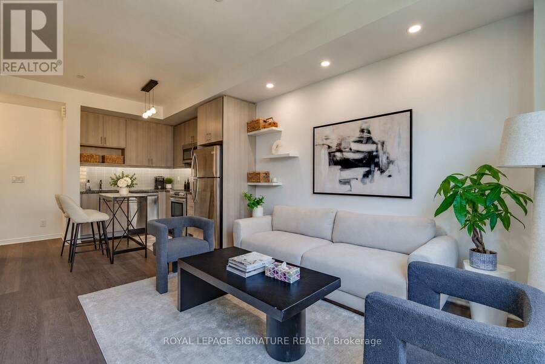
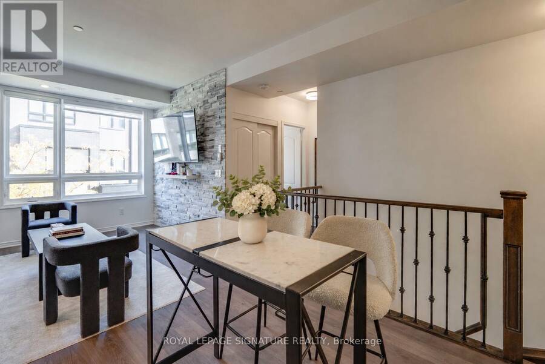
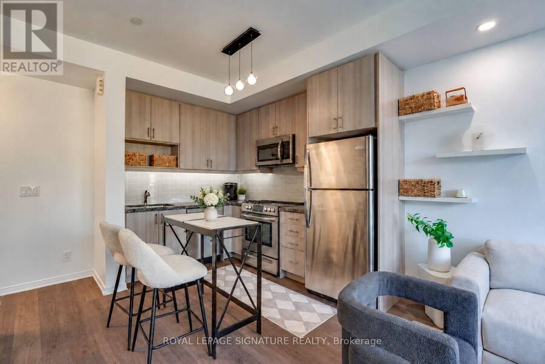
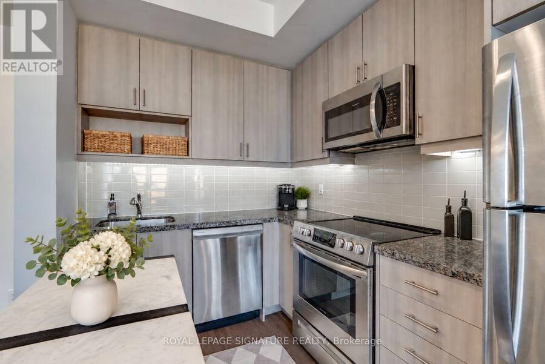
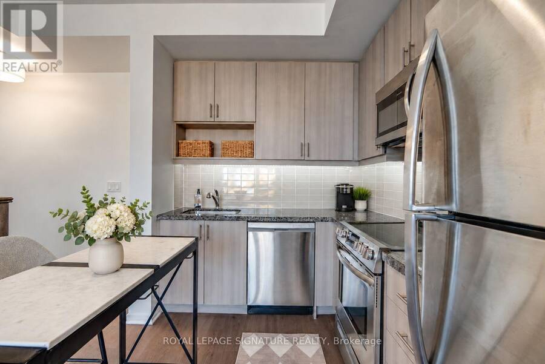
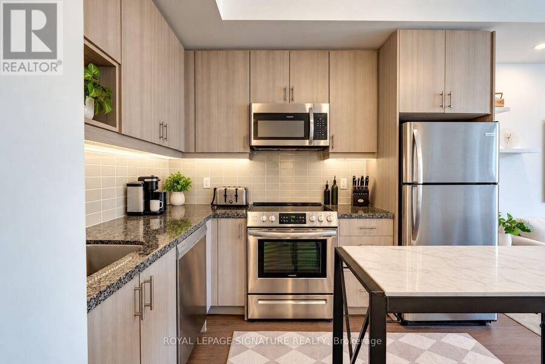
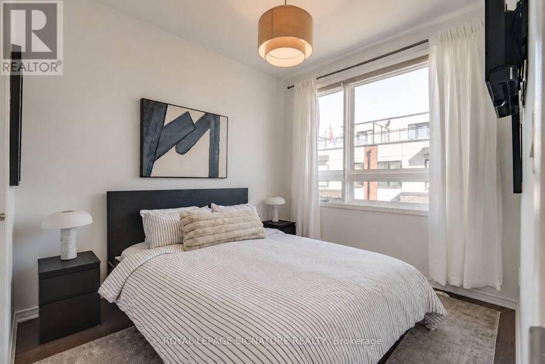
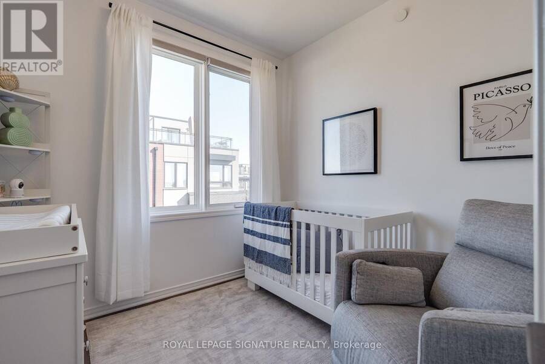
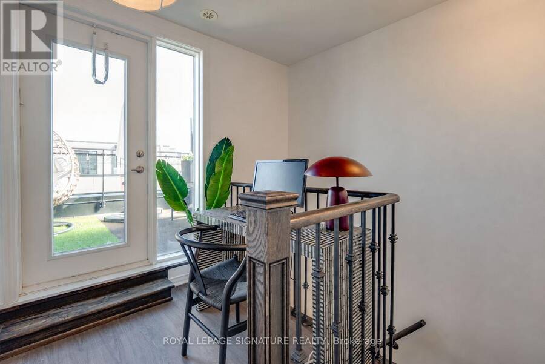
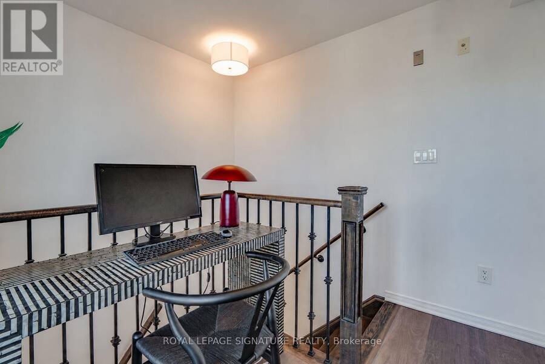
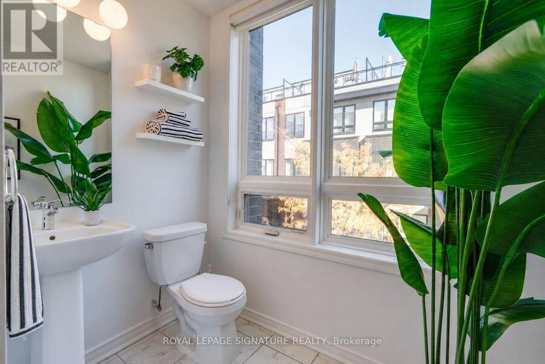
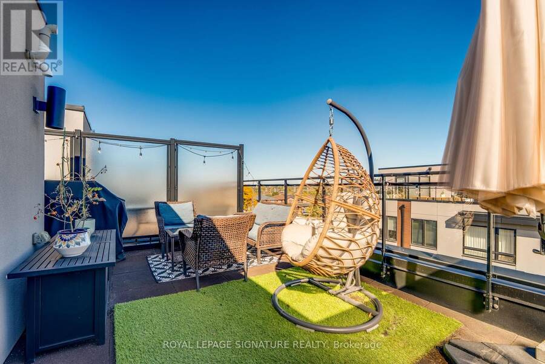
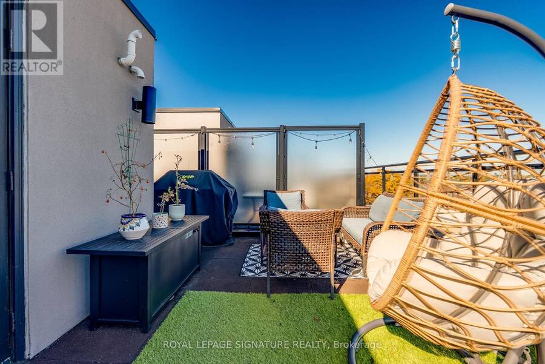
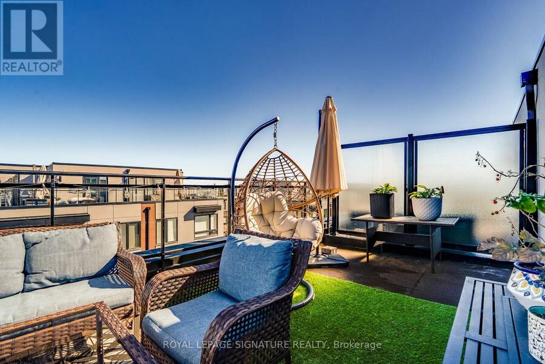
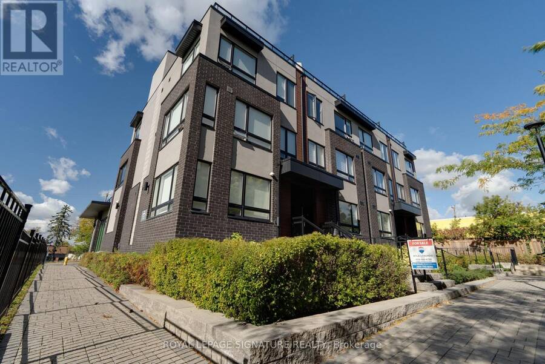
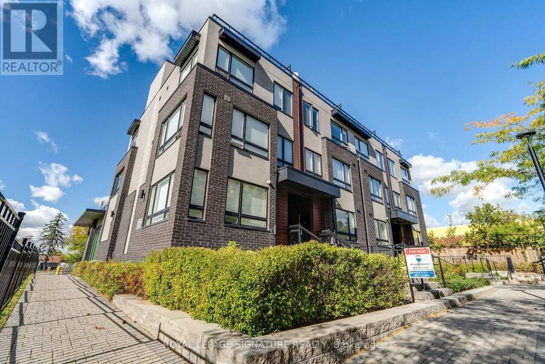
Welcome to 1150 Briar Hill Avenue-a stylish two-storey, two-bedroom plus versatile third floor den residence offering 1.5 bathrooms, ample storage and thoughtfully designed modern living. The open-concept kitchen flows seamlessly into the spacious living and dining area, creating an inviting setting for everyday living and entertaining. The standout feature is the private rooftop terrace with CN Tower views, a natural gas hookup for a BBQ and fire pit, and a dedicated hose for gardening and easy maintenance. One underground parking space and an extra-large corner locker are included. Ideally located within walking distance of the Beltline Trail and ... read more
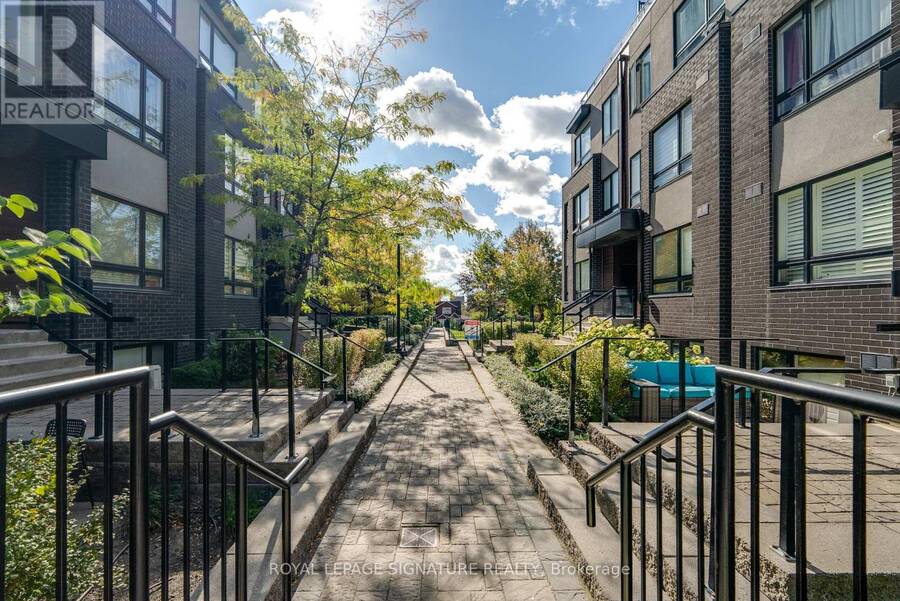
Welcome to 1150 Briar Hill Avenue-a stylish two-storey, two-bedroom plus versatile third floor den residence offering 1.5 bathrooms, ample storage and thoughtfully designed modern living. The open-concept kitchen flows seamlessly into the spacious living and dining area, creating an inviting setting for everyday living and entertaining. The standout feature is the private rooftop terrace with CN Tower views, a natural gas hookup for a BBQ and fire pit, and a dedicated hose for gardening and easy maintenance. One underground parking space and an extra-large corner locker are included. Ideally located within walking distance of the Beltline Trail and Eglinton Crosstown LRT, with quick access to Highway 401 and Yorkdale Shopping Centre. (id:25417)
Open House this Sunday, November 1st, from 11:00 AM to 1:00 PM.
- Listing ID: W14107672
- Property Type: Single Family
| Property | |
|---|---|
| Ownership: | Condo Corporation $547.33 / Monthly |
| Parking: | Underground 1 Spaces |
| Building | |
|---|---|
| Type: | Single Family Row / Townhouse |
| Appliances: | Dryer, Hood Fan, Oven, Refrigerator, Washer and Dishwasher |
| HVAC: | Central Air Conditioning, Fireplace and Forced Air Natural Gas |
| Exterior: | Brick |
| Basement: | None |
| Location | |
|---|---|
| City: | Toronto (Briar Hill-Belgravia) |
| Province: | Ontario |
| Nearby Amenities: | Park and Public Transit |
| Community Features: | Pets Allowed With Restrictions |
| Rooms | Level | Dimensions |
|---|---|---|
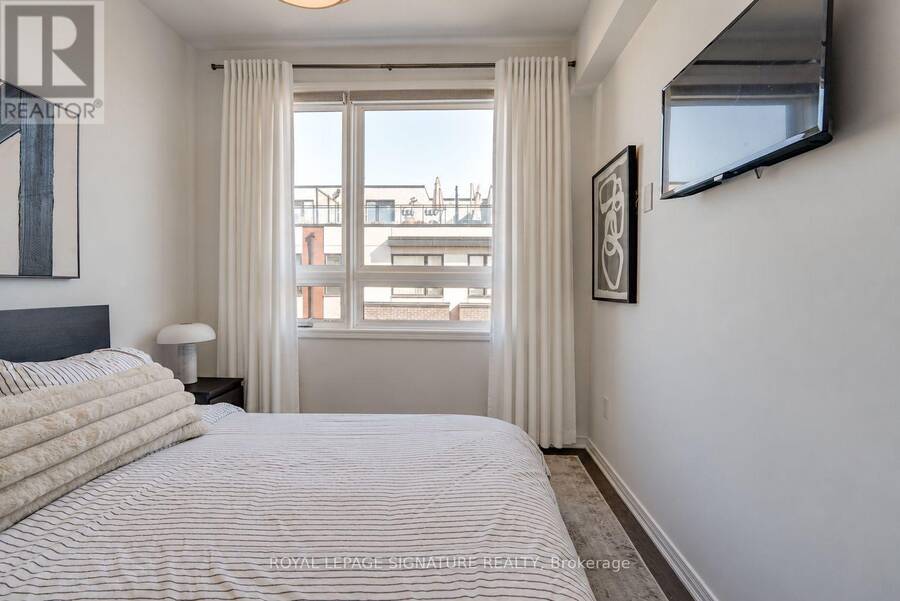
| Primary Bedroom | Second level | 2.95 m x 3.05 m |
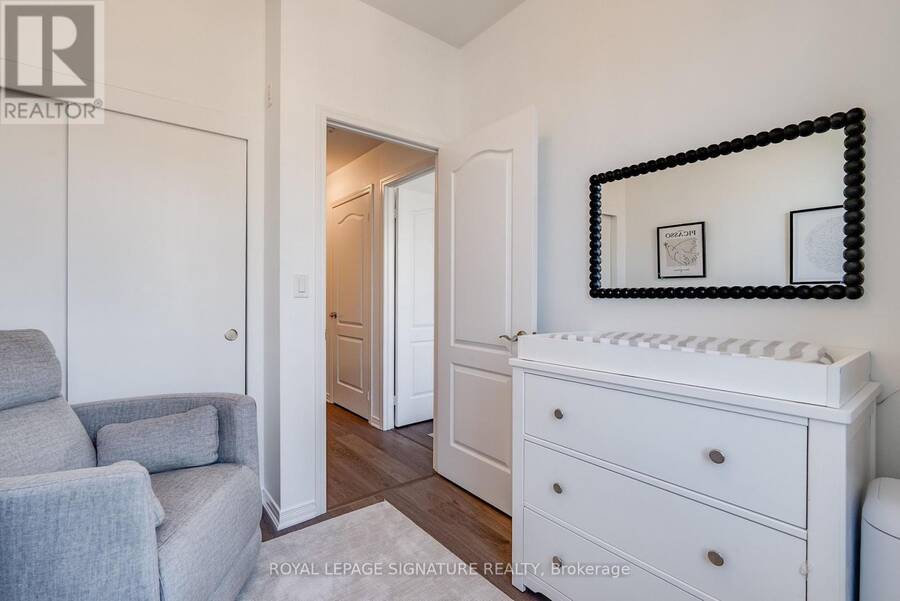
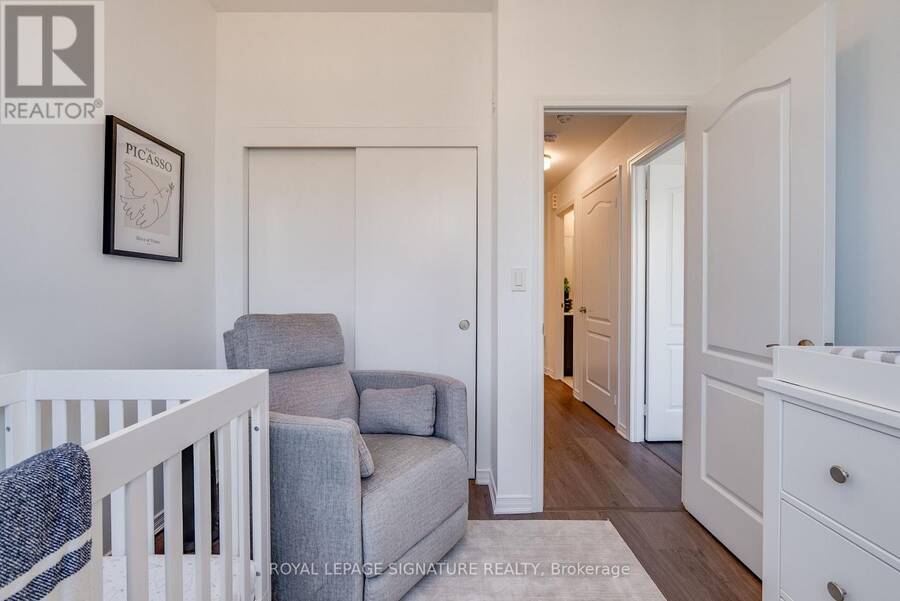
| Bedroom | Second level | 2.69 m x 2.67 m |
| Foyer | Third level | Measurements not available |
| Living room | Main level | 3.9 m x 6.61 m |
| Kitchen | Main level | 3.86 m x 6.58 m |
Book a showing to see this Briar Hill Avenue Condo in Toronto
This property has so much to offer. Book a private showing now, as you do not want to miss out on 304 - 1150 BRIAR HILL AVENUE in Toronto, Ontario!
Private Showing Request
Send a request to book a private showing for
.
Please Note: Information you supply in the contact form will be kept fully confidential.
Is this condo the right property for you? Start a conversation to find out.
Get Directions to this Property
Not sure where this property is? Get directions to this Briar Hill Avenue Condo in Toronto.


Provided by ROYAL LEPAGE SIGNATURE REALTY. MLS®, REALTOR®, and the associated logos are trademarks of the Canadian Real Estate Association.

This REALTOR.ca listing content is owned and licensed by REALTOR® members of the Canadian Real Estate Association.
Have questions or need more information about this condo? Don't know where to begin? Then, let us connect you with the best real estate agent to guide you.

Inquiries submitted through this website will be responded to by a local sales representative from Royal LePage®.
Start a Conversation by Text
Provide your full name, phone and email to start a conversation by text message.
Please Note: Information you supply in the contact form will be kept fully confidential.
Start a Conversation by Email
Provide your full name and email to start a conversation by email.
Please Note: Information you supply in the contact form will be kept fully confidential.