
303 RIDLEY BOULEVARD, Toronto, Ontario M3H 1K8

$2,199,999.00
- 4 bedrooms
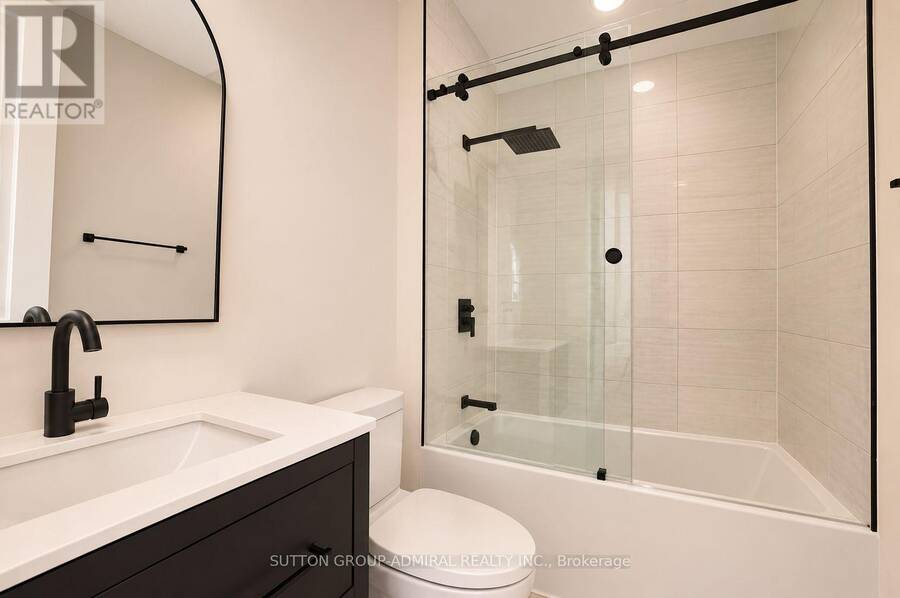
- 6 bathrooms
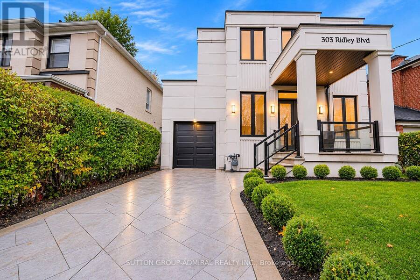
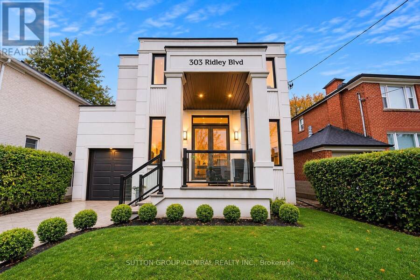
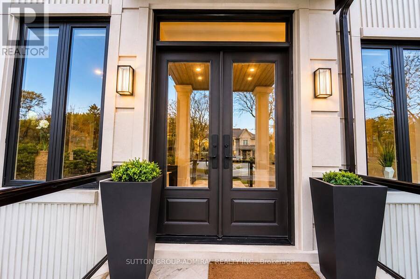
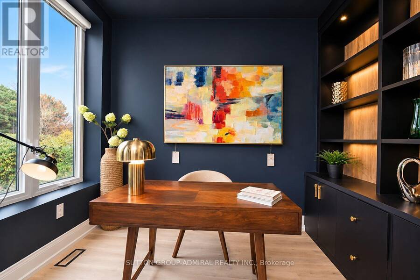
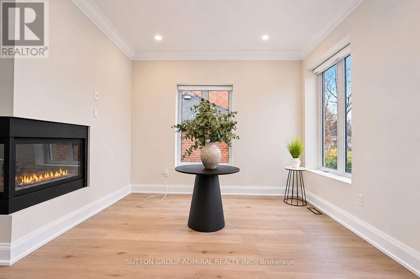
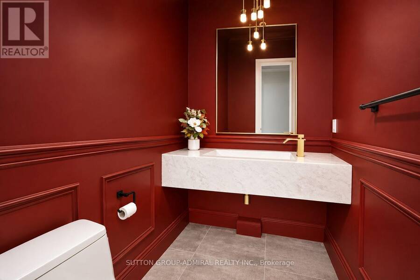
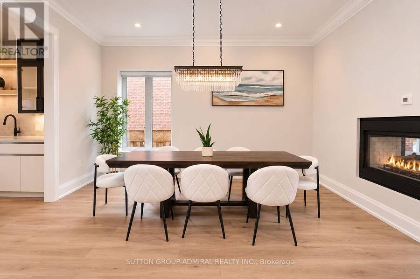
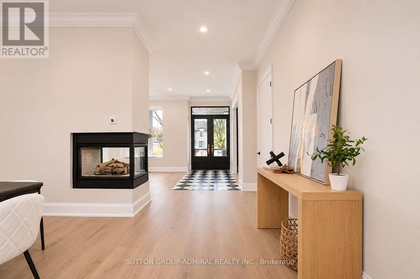
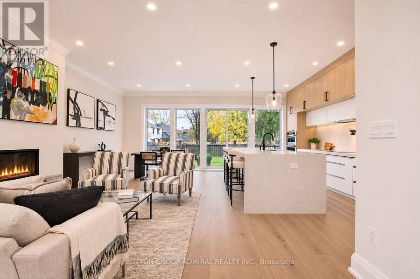
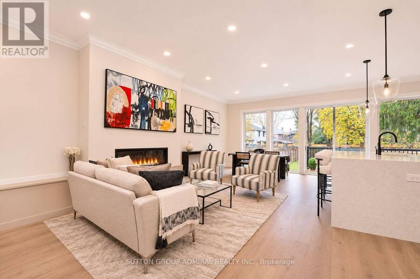
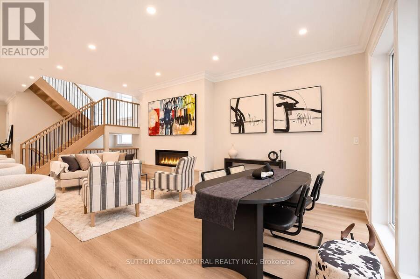
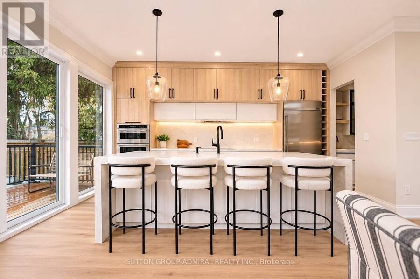
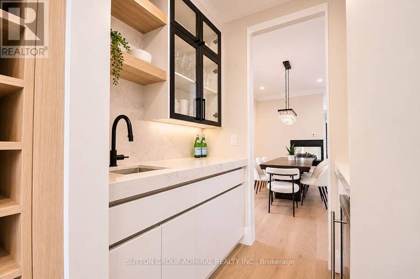
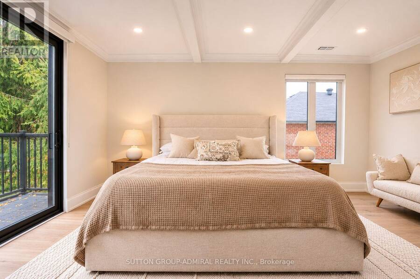
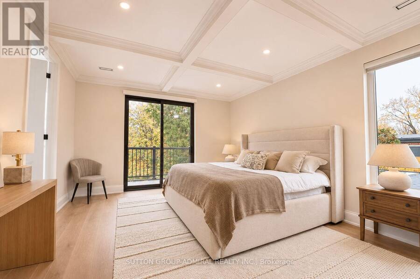
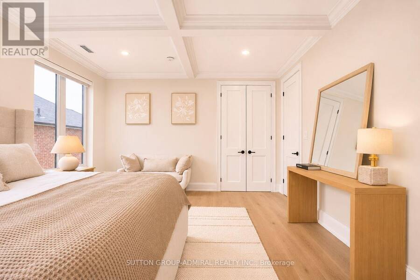
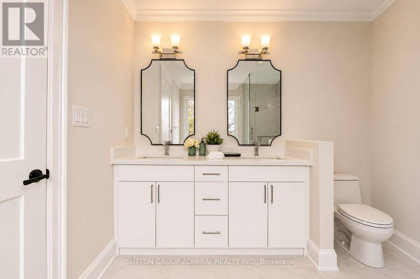
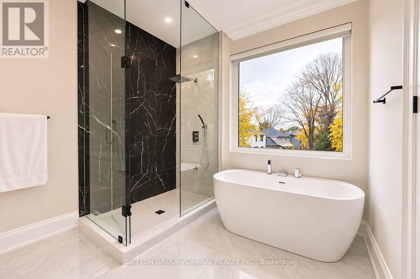
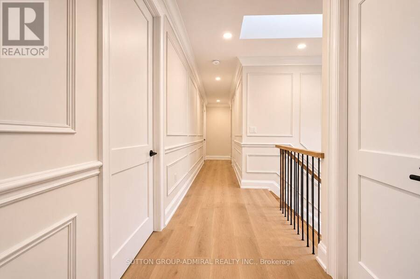
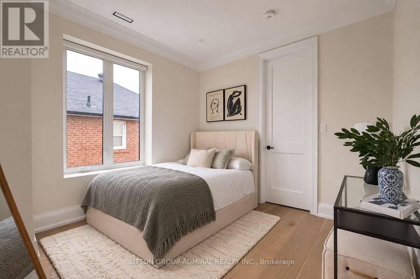
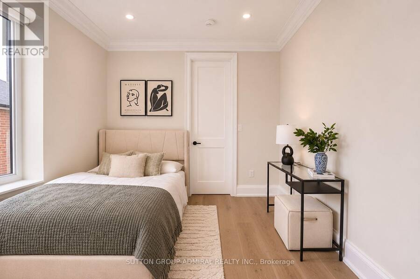
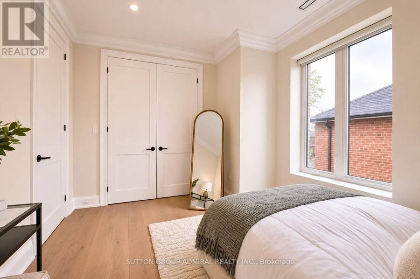
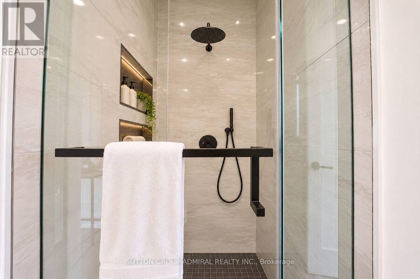
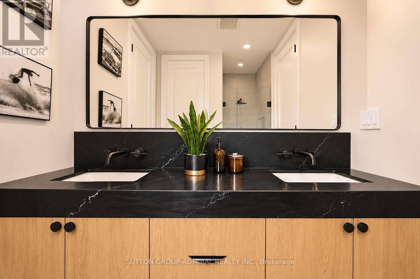
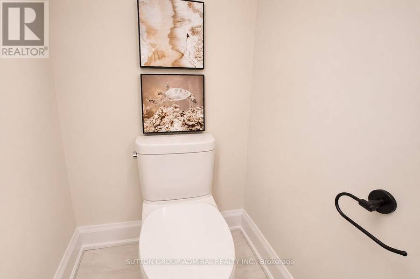
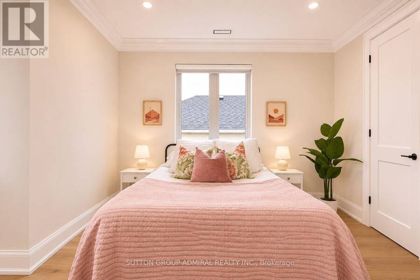
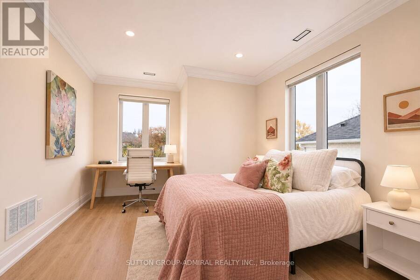
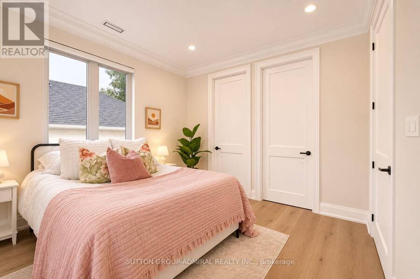
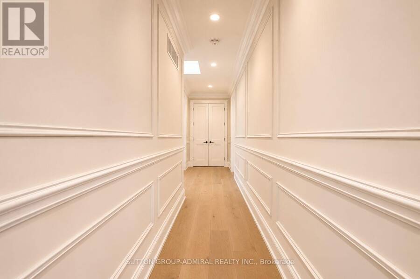
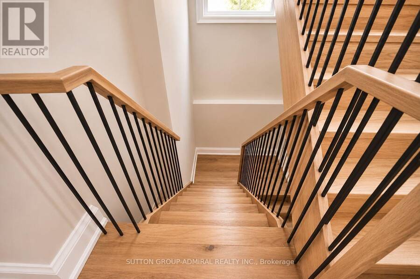
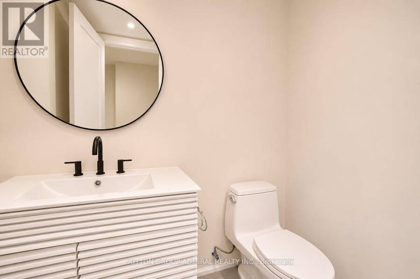
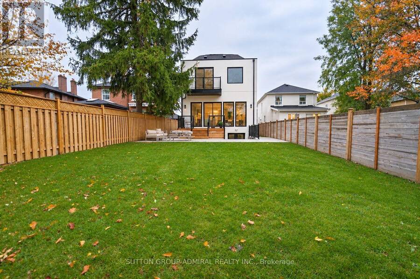
Custom-built and impeccably appointed, this distinguished Armour Heights residence offers refined design, exceptional craftsmanship, and elegant family living. Situated on an impressive 42.5 x 145 ft lot, this remarkable property features a private office with custom built-ins, elegant formal living and dining rooms anchored by a striking three-sided fireplace, a designer powder room, a stunning chef's kitchen, and a custom deck overlooking the expansive, private backyard. The upper level offers four generously sized bedrooms, highlighted by a luxurious primary retreat featuring custom coffered ceilings, a walk-out to a private terrace, a walk-in ... read more
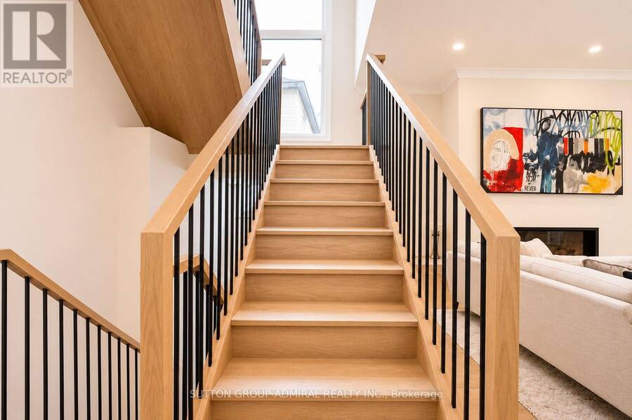
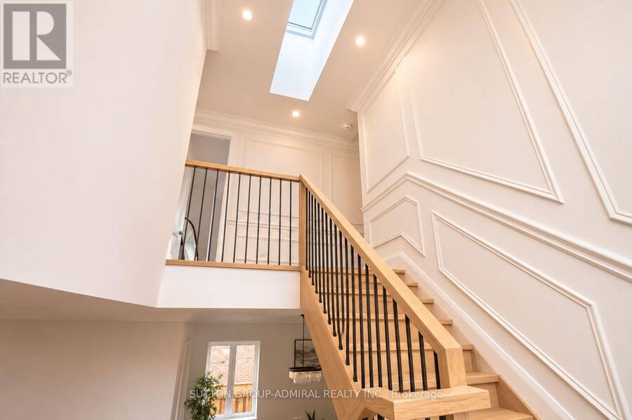
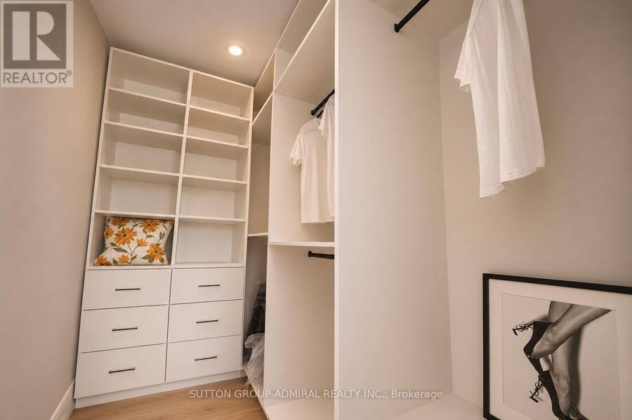
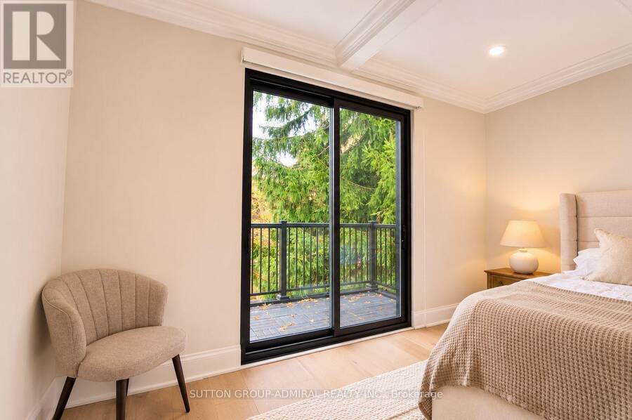
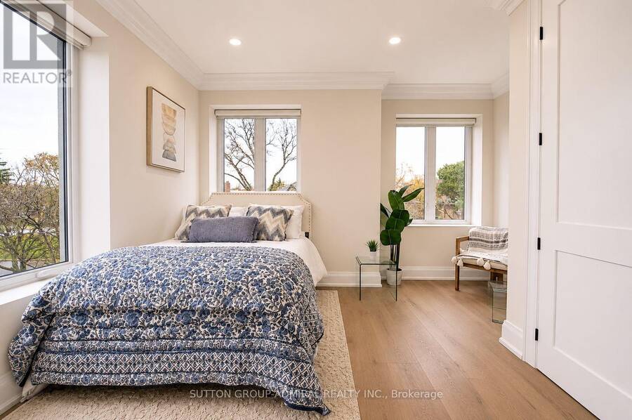
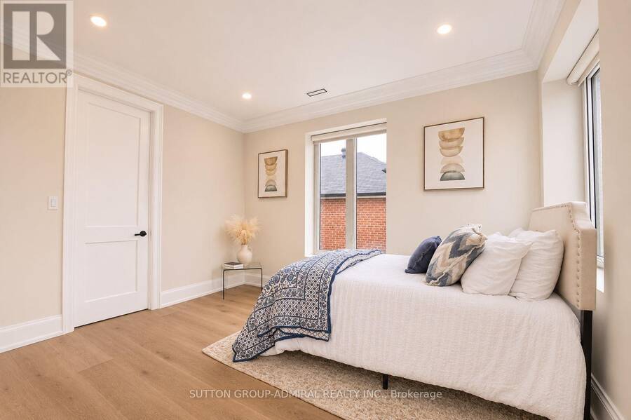
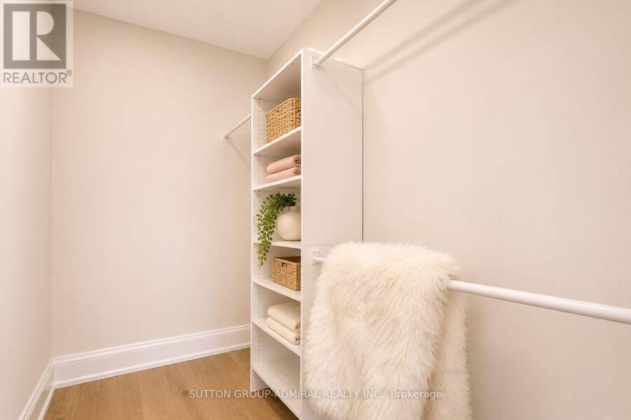
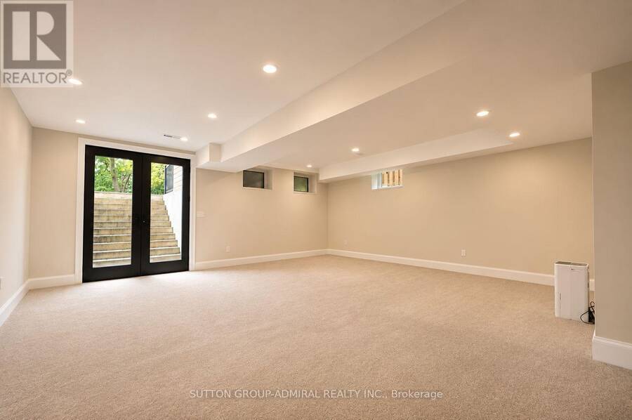
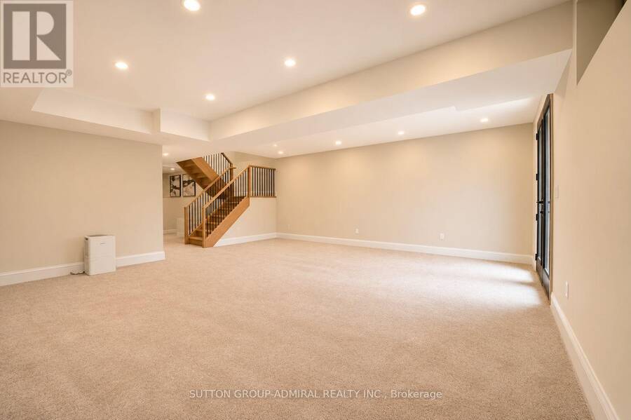
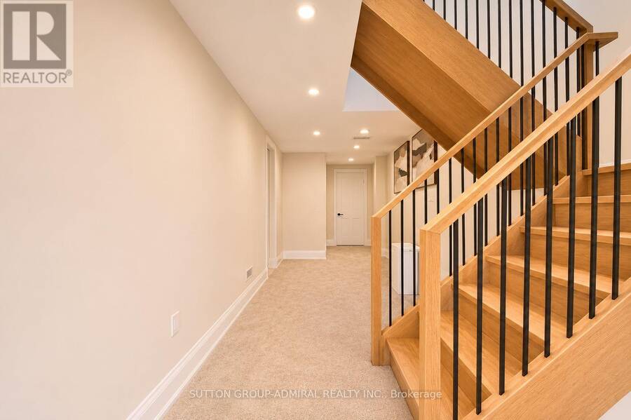
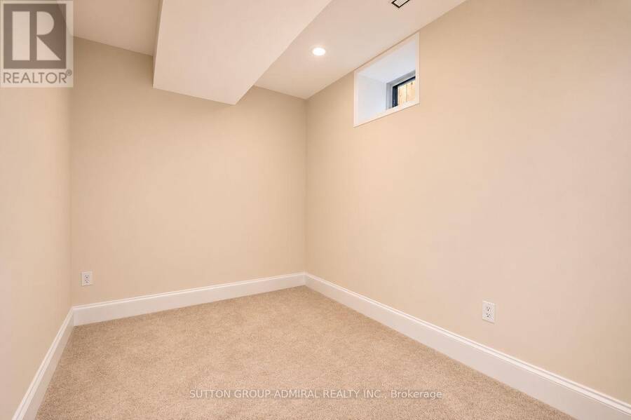
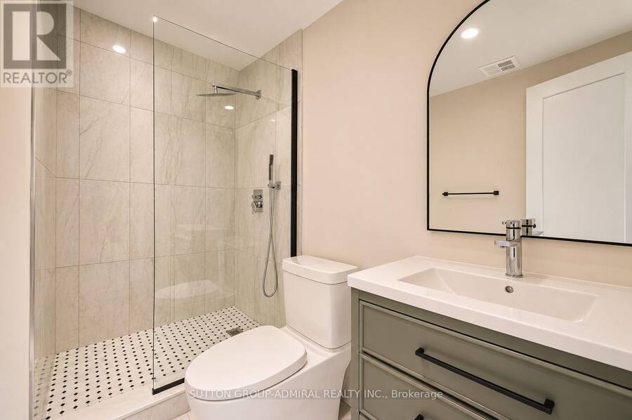
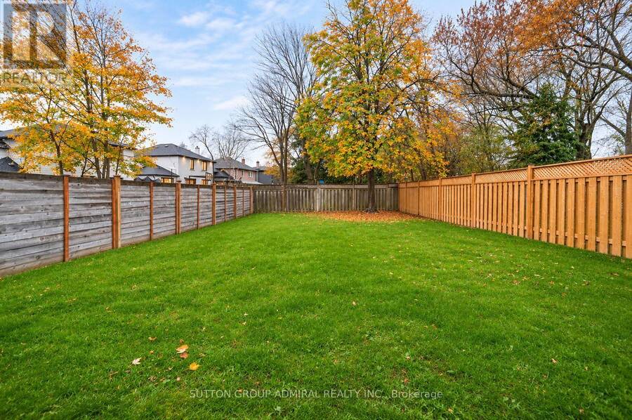
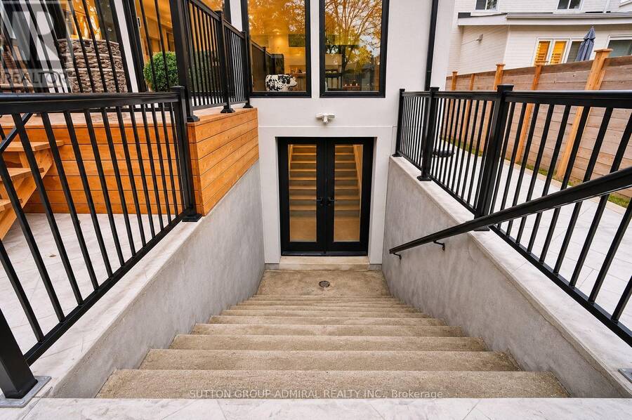
Custom-built and impeccably appointed, this distinguished Armour Heights residence offers refined design, exceptional craftsmanship, and elegant family living. Situated on an impressive 42.5 x 145 ft lot, this remarkable property features a private office with custom built-ins, elegant formal living and dining rooms anchored by a striking three-sided fireplace, a designer powder room, a stunning chef's kitchen, and a custom deck overlooking the expansive, private backyard. The upper level offers four generously sized bedrooms, highlighted by a luxurious primary retreat featuring custom coffered ceilings, a walk-out to a private terrace, a walk-in closet, and a spa-inspired 5-piece ensuite. The finished lower level extends the living space with a spacious recreation area, a guest suite with its own 3-piece ensuite, and a convenient walk-out to the backyard. Located in one of North Toronto's most established and sought-after neighbourhoods, moments from Earl Bales Park, top-rated schools, transit, shopping, dining, and Highway 401. (id:25417)
- Listing ID: C14181066
- Property Type: Single Family
| Property | |
|---|---|
| Ownership: | Freehold |
| Lot Size: | 42.5 by 145 FT Fully Fenced, Fenced Yard and Landscaped |
| Parking: | Attached Garage 3 Spaces |
| Building | |
|---|---|
| Type: | Single Family House |
| Appliances: | Cooktop, Dishwasher, Dryer, Hood Fan, Microwave, Oven, Oven - Built-In, Range, Refrigerator, Washer, Water Heater - Tankless and Garage Door Opener Remote(s) |
| HVAC: | Central Air Conditioning, Fireplace and Forced Air Natural Gas |
| Exterior: | Stone and Stucco |
| Basement: | N/A (Finished), N/A, Full, N/A |
| Utilities: | Cable, Electricity, Sewer and Sanitary Sewer |
| Location | |
|---|---|
| City: | Toronto (Lansing-Westgate) |
| Province: | Ontario |
| Nearby Amenities: | Park, Public Transit and Schools |
| Community Features: | Community Centre |
| Rooms | Level | Dimensions |
|---|---|---|
| Primary Bedroom | Second level | 5.21 m x 4.09 m |
| Bedroom 2 | Second level | 4.57 m x 3.53 m |
| Bedroom 3 | Second level | 4.32 m x 4.06 m |
| Bedroom 4 | Second level | 3.66 m x 3.12 m |
| Recreational, Games room | Basement | 6.71 m x 6.6 m |
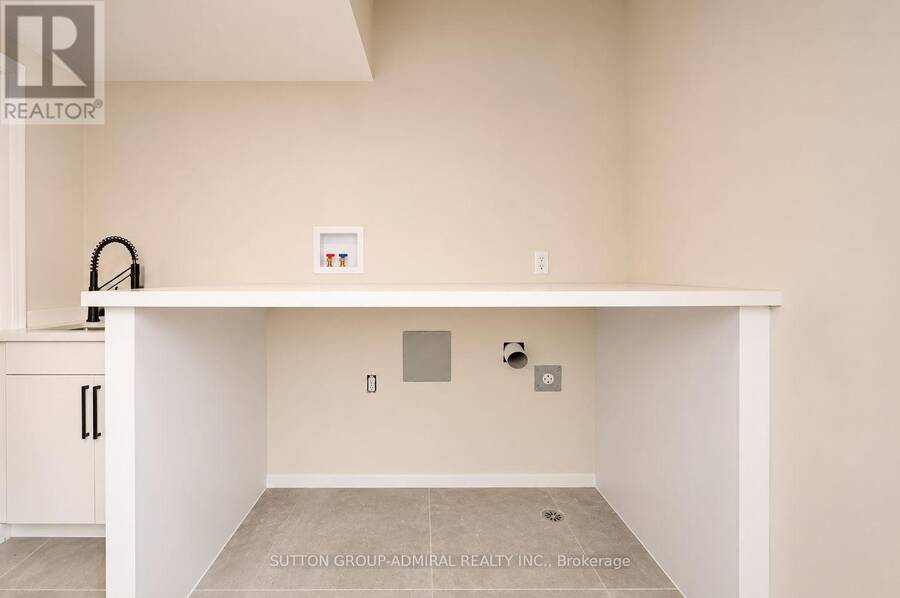
| Laundry room | Basement | Measurements not available |
| Living room | Main level | 2.79 m x 2.54 m |
| Dining room | Main level | 5.31 m x 4.57 m |
| Kitchen | Main level | 5.18 m x 2.92 m |
| Family room | Main level | 6.91 m x 4.06 m |
| Den | Main level | 3.05 m x 1.83 m |
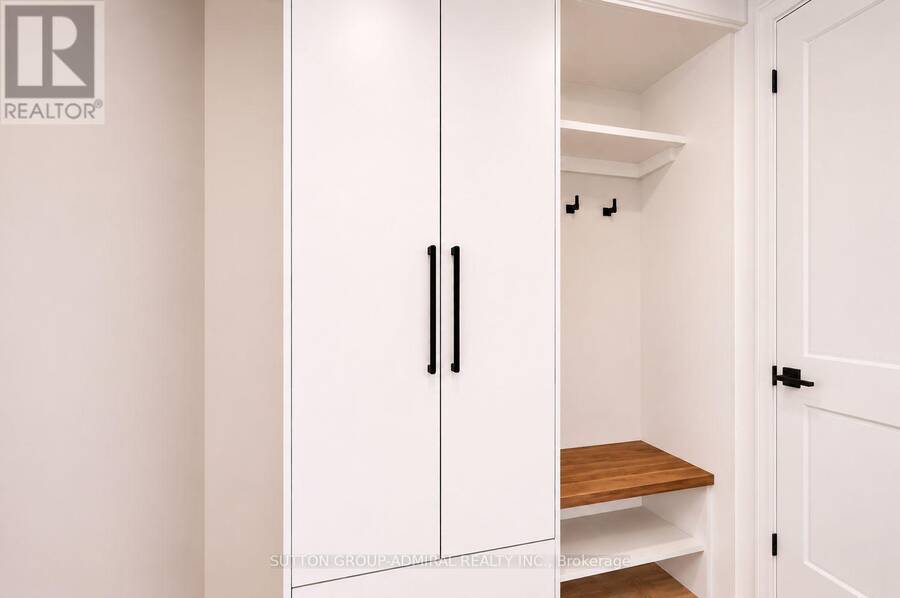
| Mud room | Main level | 1.83 m x 1.42 m |
Book a showing to see this Ridley Boulevard Home in Toronto
This property has so much to offer. Book a private showing now, as you do not want to miss out on 303 RIDLEY BOULEVARD in Toronto, Ontario!
Private Showing Request
Send a request to book a private showing for
.
Please Note: Information you supply in the contact form will be kept fully confidential.
Is this home the right property for you? Start a conversation to find out.
Get Directions to this Property
Not sure where this property is? Get directions to this Ridley Boulevard Home in Toronto.


Provided by SUTTON GROUP-ADMIRAL REALTY INC.. MLS®, REALTOR®, and the associated logos are trademarks of the Canadian Real Estate Association.

This REALTOR.ca listing content is owned and licensed by REALTOR® members of the Canadian Real Estate Association.
Have questions or need more information about this home? Don't know where to begin? Then, let us connect you with the best real estate agent to guide you.

Inquiries submitted through this website will be responded to by a local sales representative from Royal LePage®.
Start a Conversation by Text
Provide your full name, phone and email to start a conversation by text message.
Please Note: Information you supply in the contact form will be kept fully confidential.
Start a Conversation by Email
Provide your full name and email to start a conversation by email.
Please Note: Information you supply in the contact form will be kept fully confidential.