
302 - 2839 JANE STREET, Toronto, Ontario M3N 2J5



$425,000.00
- 2 bedrooms
- 2 bathrooms
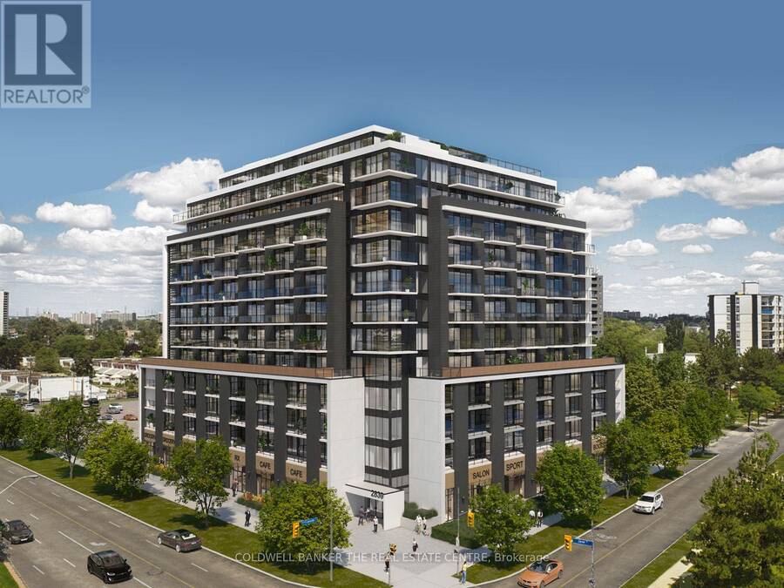
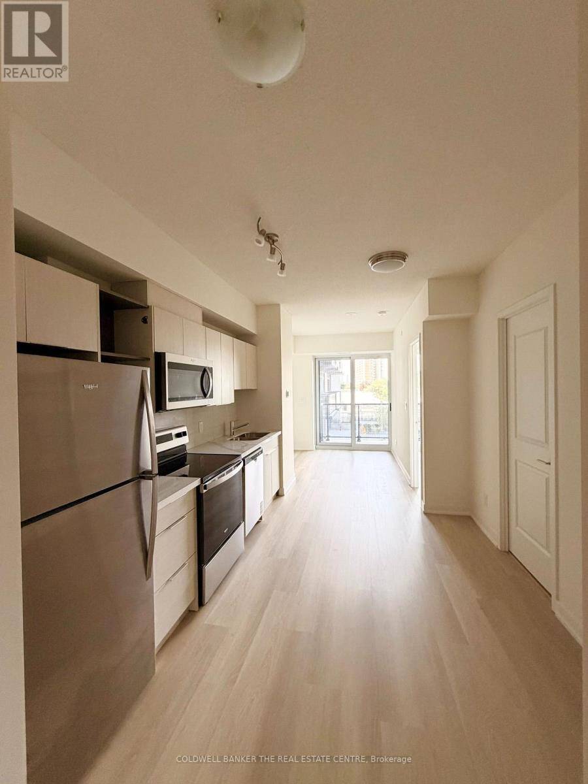
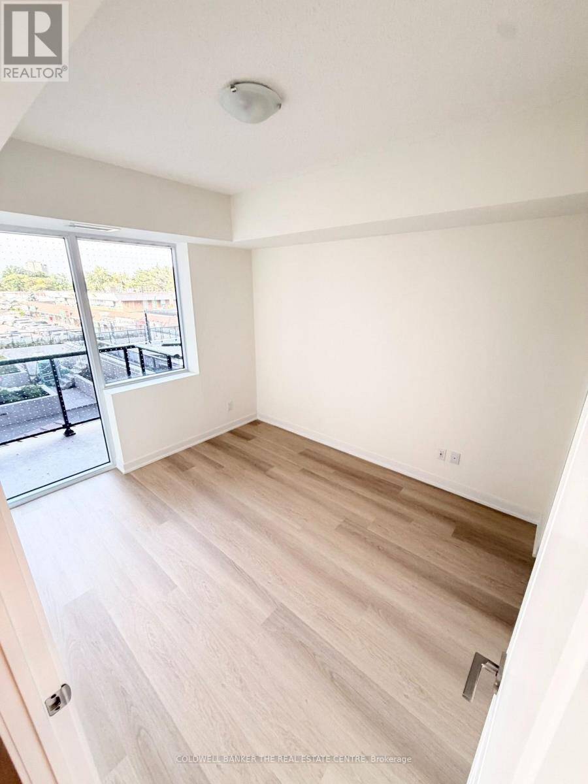
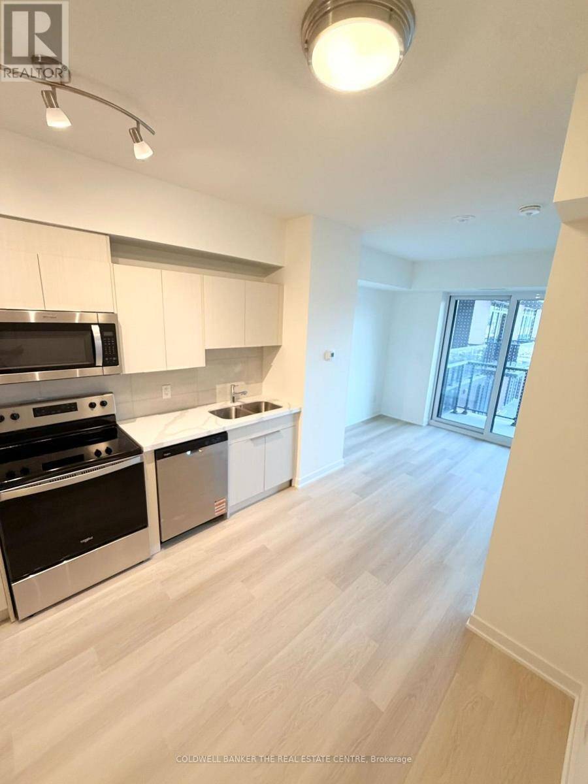
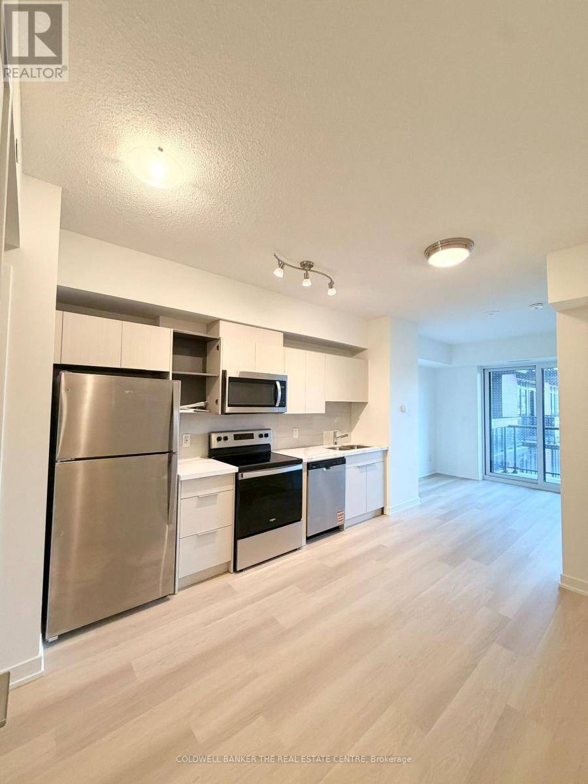
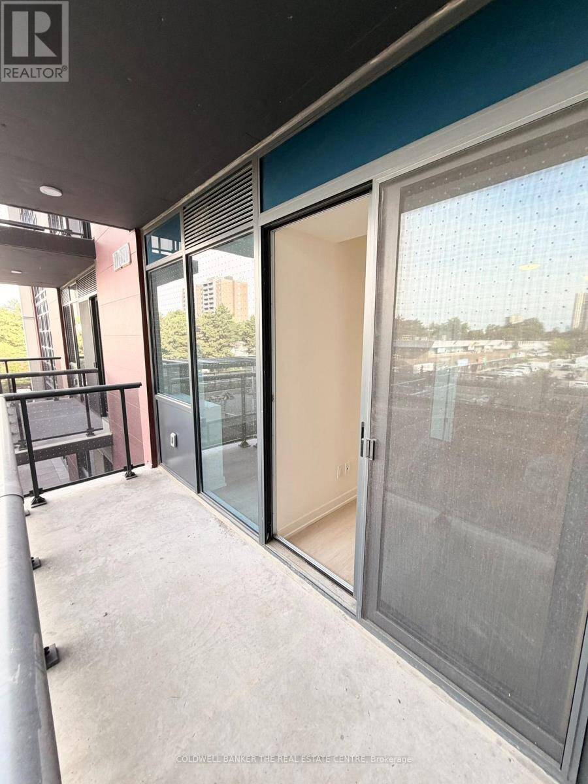
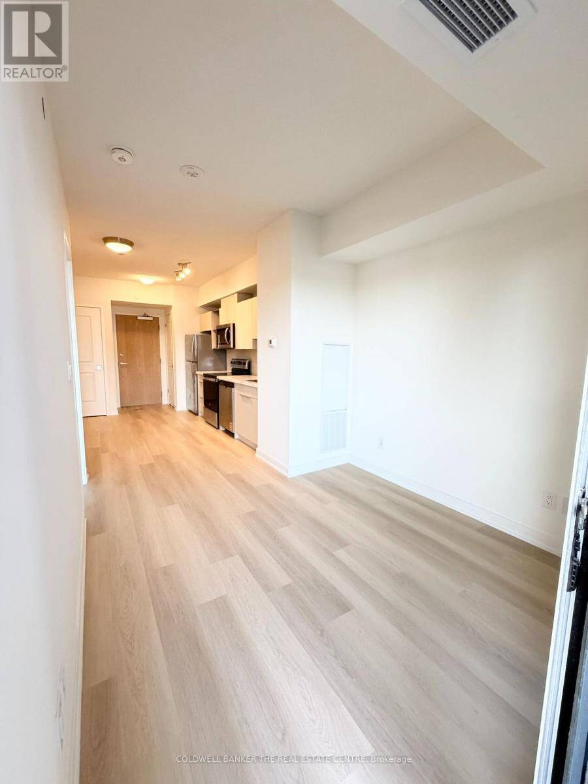
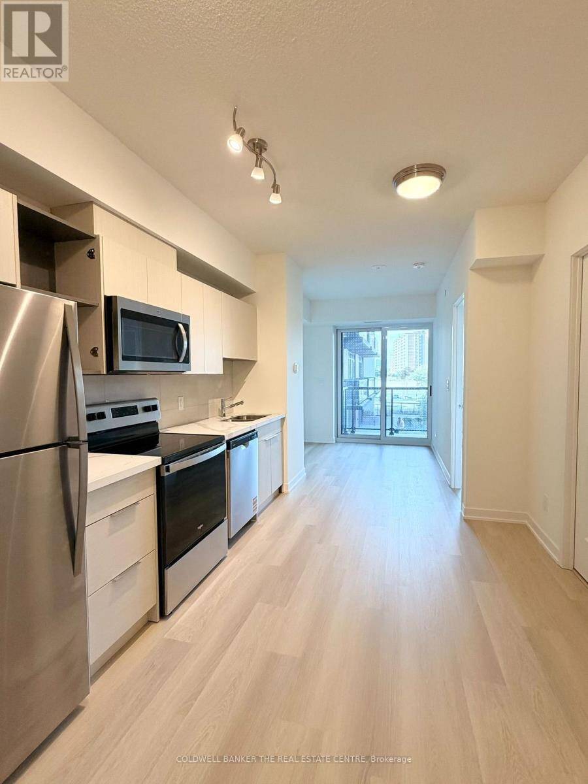
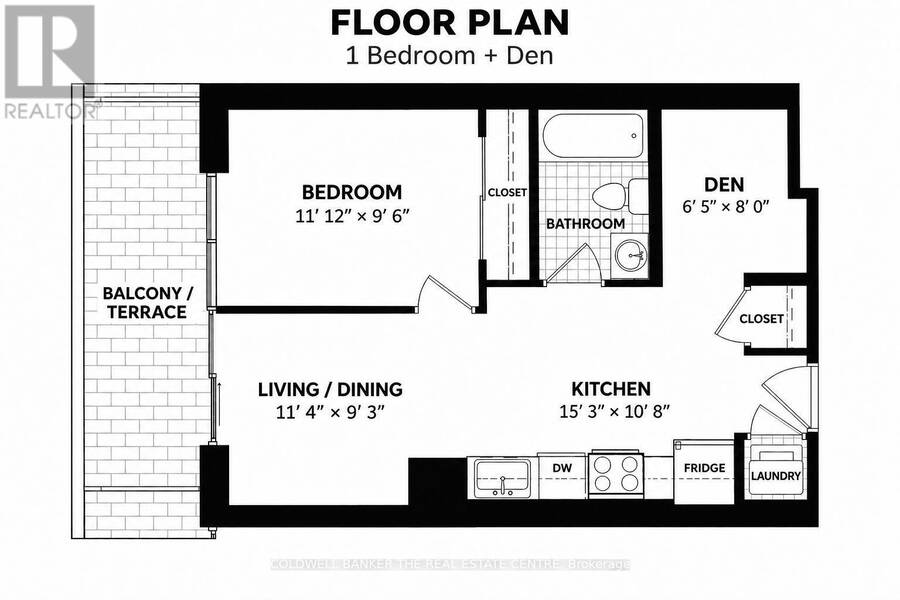
Welcome to Yorkwoods Condos! Suite 302 offers approximately 532 sq. ft. of thoughtfully designed living space with one bedroom, a versatile den and an oversized terrace-perfect for morning coffee or relaxing outdoors. The open-concept living and dining area features luxury vinyl flooring and sliding glass doors to the terrace, while approximately nine-foot ceilings enhance the sense of space. The contemporary kitchen includes quartz countertops, a tile backsplash and stainless steel appliances. A separate den provides a dedicated space for a home office, while the bedroom features a generous closet. A three-piece bathroom, stacked front-load washer ... read more
Welcome to Yorkwoods Condos! Suite 302 offers approximately 532 sq. ft. of thoughtfully designed living space with one bedroom, a versatile den and an oversized terrace-perfect for morning coffee or relaxing outdoors. The open-concept living and dining area features luxury vinyl flooring and sliding glass doors to the terrace, while approximately nine-foot ceilings enhance the sense of space. The contemporary kitchen includes quartz countertops, a tile backsplash and stainless steel appliances. A separate den provides a dedicated space for a home office, while the bedroom features a generous closet. A three-piece bathroom, stacked front-load washer and dryer, and one exclusive-use parking space add everyday convenience. Enjoy a location close to parks, shopping and transit, with convenient access to Highways 400 and 401. A great opportunity for first-time buyers, downsizers or investors seeking a modern North York address. Condominium registration is anticipated in December 2026. (id:25417)
- Listing ID: W14141888
- Property Type: Single Family
| Property | |
|---|---|
| Ownership: | Condo Corporation |
| Parking: | Underground 1 Spaces |
| Building | |
|---|---|
| Type: | Single Family Apartment |
| Appliances: | Dishwasher, Dryer, Microwave, Oven, Refrigerator, Stove, Washer and Water Heater - Tankless |
| HVAC: | Central Air Conditioning, Fireplace and Forced Air Natural Gas |
| Exterior: | Concrete |
| Basement: | None |
| Location | |
|---|---|
| City: | Toronto (Glenfield-Jane Heights) |
| Province: | Ontario |
| Community Features: | Pets Allowed With Restrictions |
| Rooms | Level | Dimensions |
|---|---|---|
| Kitchen | Flat | 4.65 m x 3.25 m |
| Living room | Flat | 3.45 m x 93 m |
| Bedroom | Flat | 3.66 m x 2.9 m |
| Den | Flat | 1.96 m x 2.44 m |
| Bathroom | Flat | 1.22 m x 1.22 m |
Book a showing to see this Jane Street Condo in Toronto
This property has so much to offer. Book a private showing now, as you do not want to miss out on 302 - 2839 JANE STREET in Toronto, Ontario!
Private Showing Request
Send a request to book a private showing for
.
Please Note: Information you supply in the contact form will be kept fully confidential.
Is this condo the right property for you? Start a conversation to find out.
Get Directions to this Property
Not sure where this property is? Get directions to this Jane Street Condo in Toronto.


Provided by COLDWELL BANKER THE REAL ESTATE CENTRE. MLS®, REALTOR®, and the associated logos are trademarks of the Canadian Real Estate Association.

This REALTOR.ca listing content is owned and licensed by REALTOR® members of the Canadian Real Estate Association.
Have questions or need more information about this condo? Don't know where to begin? Then, let us connect you with the best real estate agent to guide you.

Inquiries submitted through this website will be responded to by a local sales representative from Royal LePage®.
Start a Conversation by Text
Provide your full name, phone and email to start a conversation by text message.
Please Note: Information you supply in the contact form will be kept fully confidential.
Start a Conversation by Email
Provide your full name and email to start a conversation by email.
Please Note: Information you supply in the contact form will be kept fully confidential.