
3012 KEELE STREET, Toronto, Ontario M3M 2H3

$769,900.00
- 3 bedrooms
- 3 bathrooms
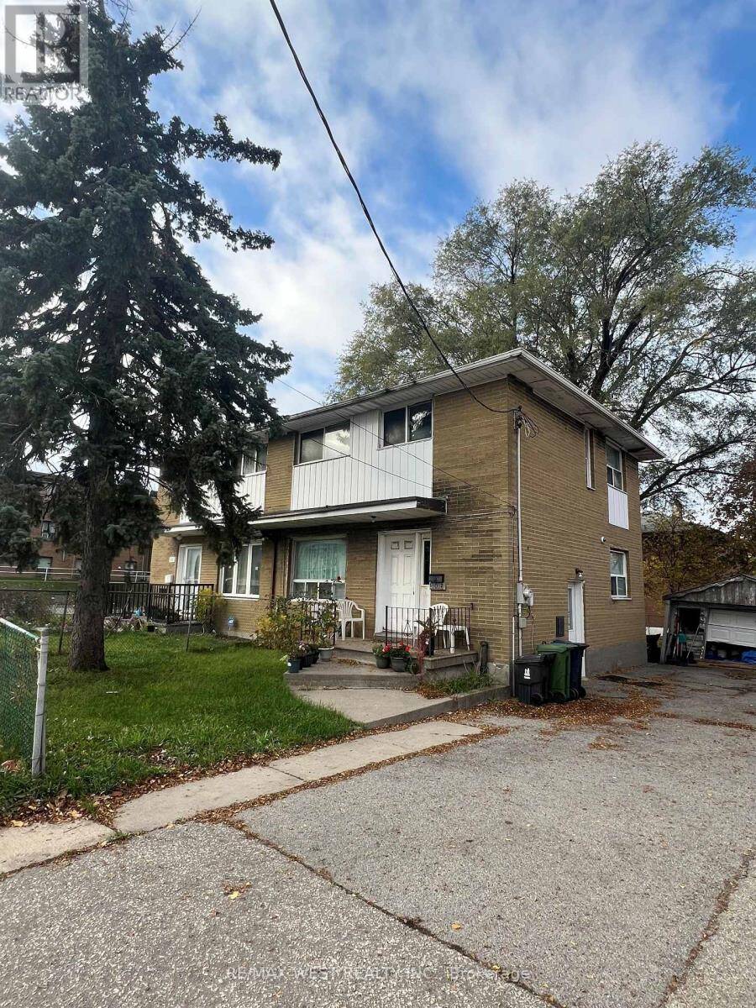
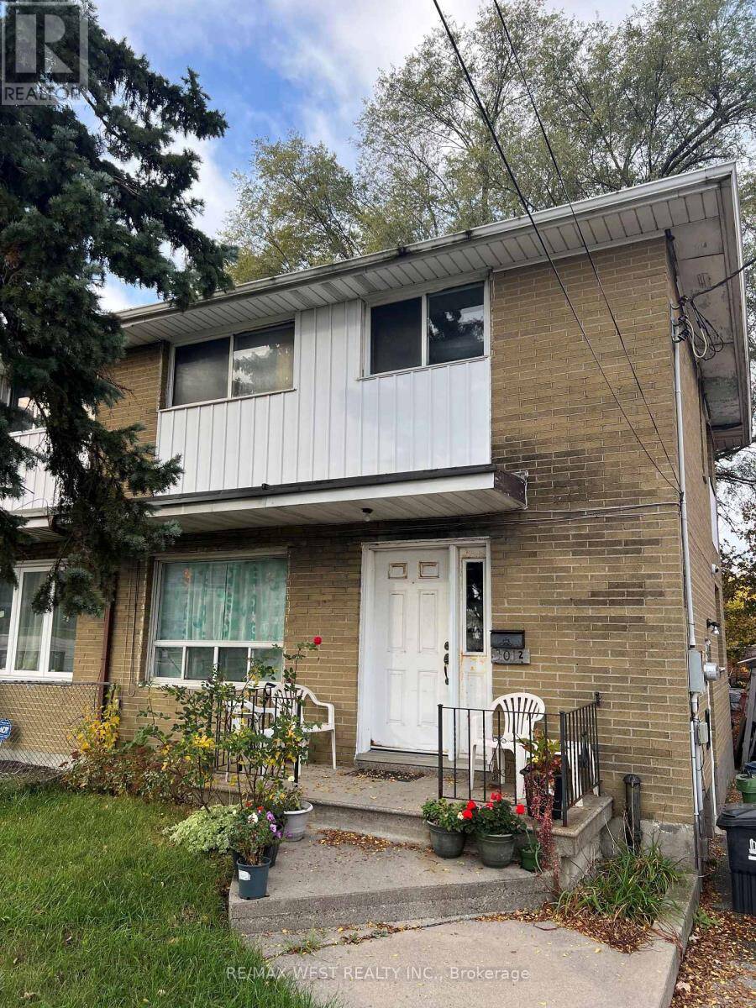
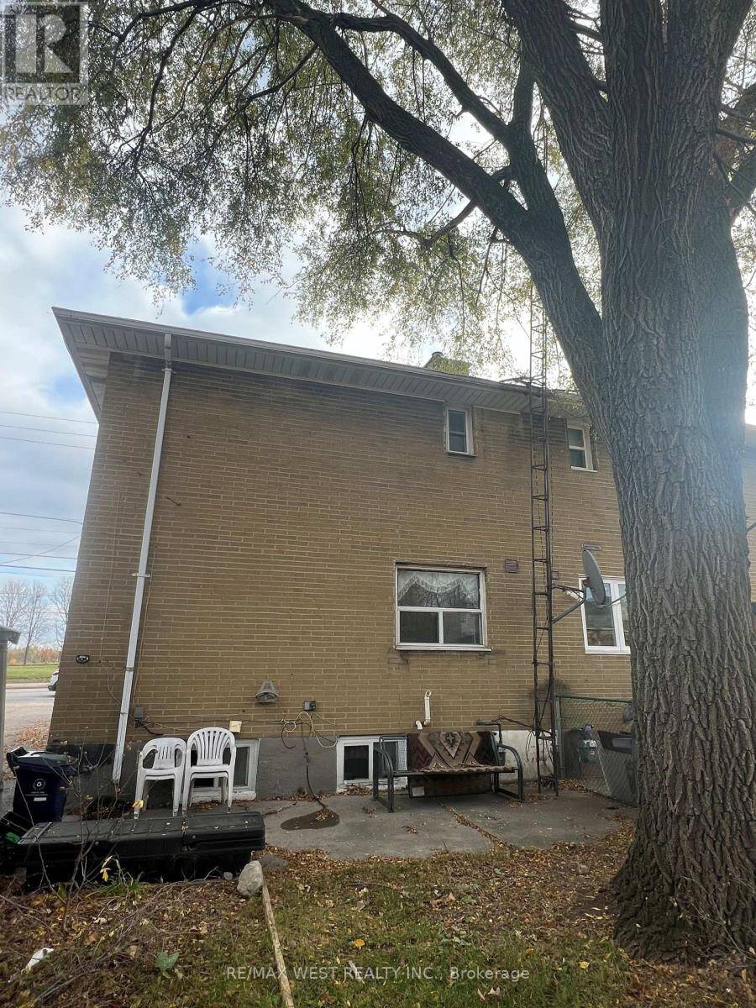
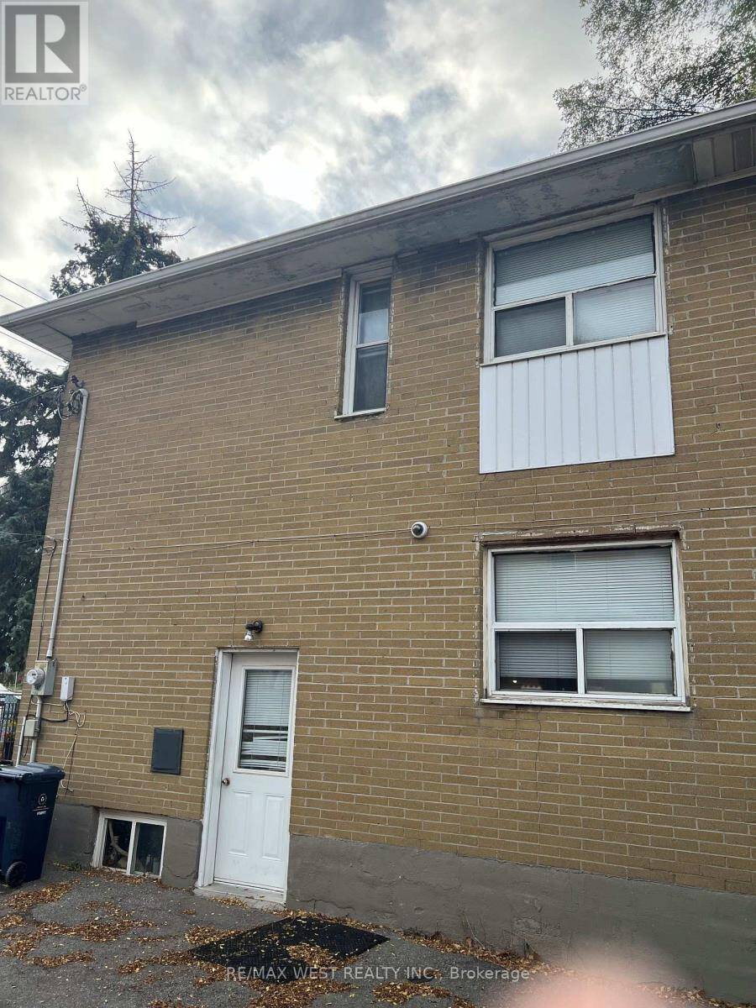
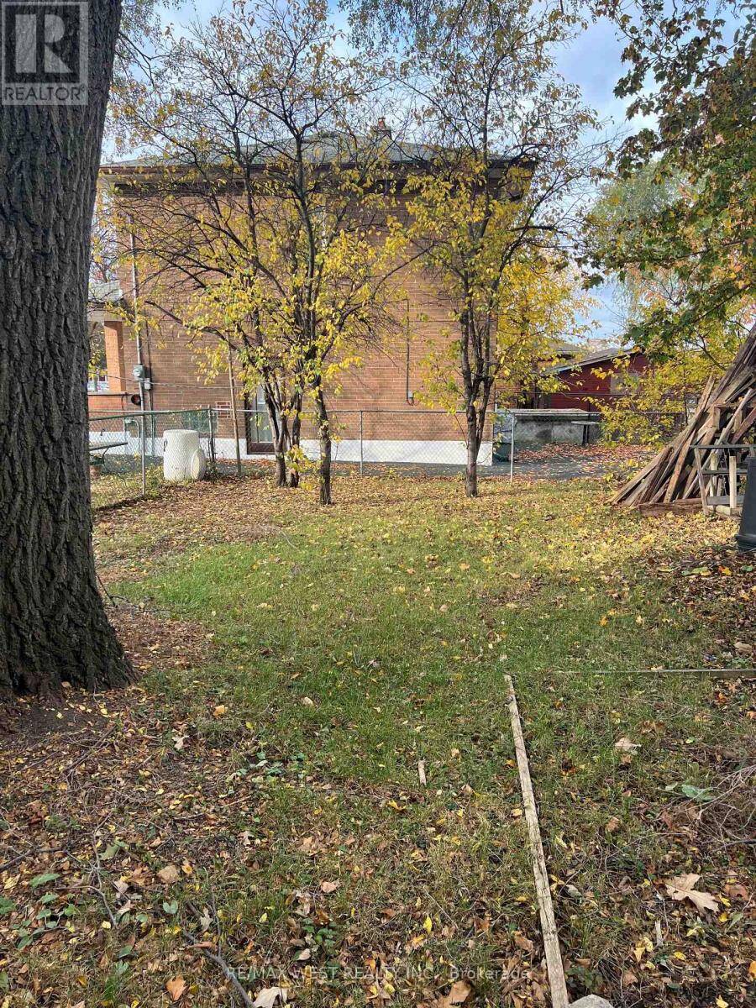
Act now! Spacious Property Situated In Established Downsview Community. This Semi-Detached Home Offers An Opportunity To Personalize, Renovate, And Build Long-Term Value. Three Bedrooms, A Functional Main-Floor Layout, And A Finished Basement With A Separate Entrance Provides Flexibility For A Variety Of Living Needs. Outside, Enjoy A Backyard With Room To Garden, Entertain, Or Create Your Own Outdoor Retreat, Complemented By A Detached Garage And Driveway Parking. Enjoy Convenient Access To Neighbourood Shops, Restaurants, And Everyday Essentials, With Nearby Downsview Park Offering Walking Trails, Green Space And Year-Round Recreation. Access To ... read more
Act now! Spacious Property Situated In Established Downsview Community. This Semi-Detached Home Offers An Opportunity To Personalize, Renovate, And Build Long-Term Value. Three Bedrooms, A Functional Main-Floor Layout, And A Finished Basement With A Separate Entrance Provides Flexibility For A Variety Of Living Needs. Outside, Enjoy A Backyard With Room To Garden, Entertain, Or Create Your Own Outdoor Retreat, Complemented By A Detached Garage And Driveway Parking. Enjoy Convenient Access To Neighbourood Shops, Restaurants, And Everyday Essentials, With Nearby Downsview Park Offering Walking Trails, Green Space And Year-Round Recreation. Access To TTC Routes, Highway 401 And Humber River Hospital Adds To The Appeal Of This Well-Connected Location. Bring Your Vision And Explore The Possibilities Of A Property With Space To Grow In An Established Toronto Neighbourhood! (id:25417)
- Listing ID: W14162818
- Property Type: Single Family
| Rooms | Level | Dimensions |
|---|---|---|
| Primary Bedroom | Second level | 3.76 m x 3.11 m |
| Bedroom 2 | Second level | 3.16 m x 2.73 m |
| Bedroom 3 | Second level | 3.18 m x 2.35 m |
| Recreational, Games room | Basement | 5.1 m x 3.67 m |
| Living room | Ground level | 4.48 m x 4.22 m |
| Dining room | Ground level | 3.09 m x 2.71 m |
| Kitchen | Ground level | 3.3 m x 3.08 m |
Book a showing to see this Keele Street Home in Toronto
This property has so much to offer. Book a private showing now, as you do not want to miss out on 3012 KEELE STREET in Toronto, Ontario!
Private Showing Request
Send a request to book a private showing for
.
Please Note: Information you supply in the contact form will be kept fully confidential.
Is this home the right property for you? Start a conversation to find out.
Get Directions to this Property
Not sure where this property is? Get directions to this Keele Street Home in Toronto.


Provided by RE/MAX WEST REALTY INC.. MLS®, REALTOR®, and the associated logos are trademarks of the Canadian Real Estate Association.

This REALTOR.ca listing content is owned and licensed by REALTOR® members of the Canadian Real Estate Association.
Have questions or need more information about this home? Don't know where to begin? Then, let us connect you with the best real estate agent to guide you.

Inquiries submitted through this website will be responded to by a local sales representative from Royal LePage®.
Start a Conversation by Text
Provide your full name, phone and email to start a conversation by text message.
Please Note: Information you supply in the contact form will be kept fully confidential.
Start a Conversation by Email
Provide your full name and email to start a conversation by email.
Please Note: Information you supply in the contact form will be kept fully confidential.