
300 UPPER HIGHLAND CRESCENT, Toronto, Ontario M2P 1V5

$4,390,000.00
- 7 bedrooms
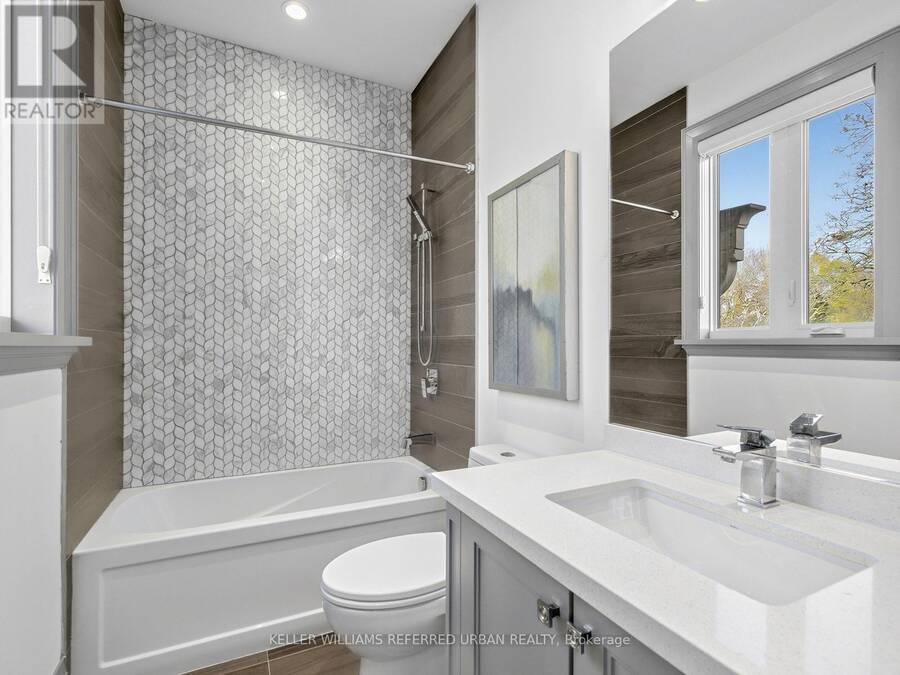
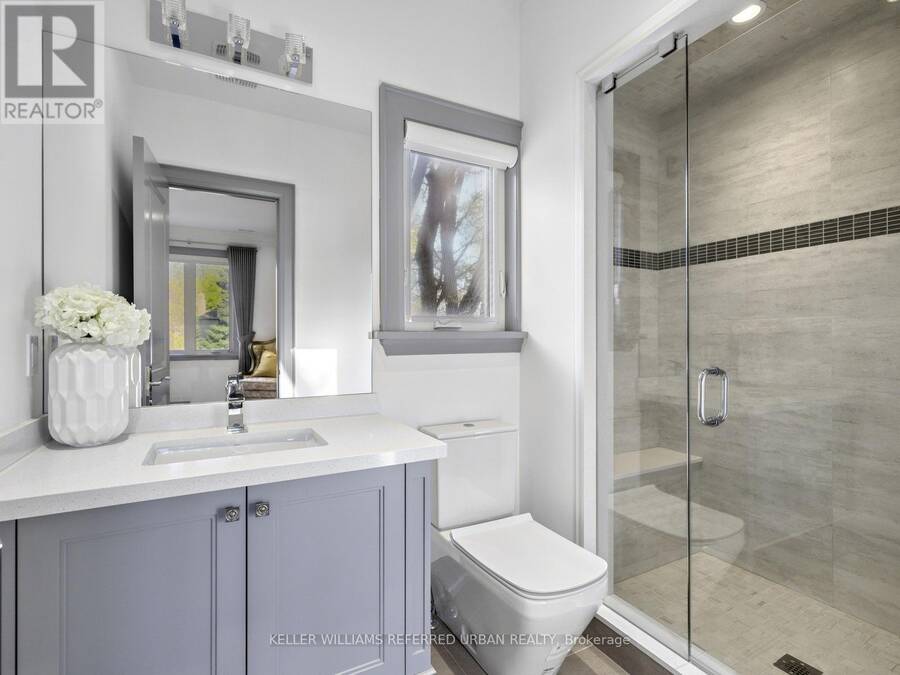
- 8 bathrooms
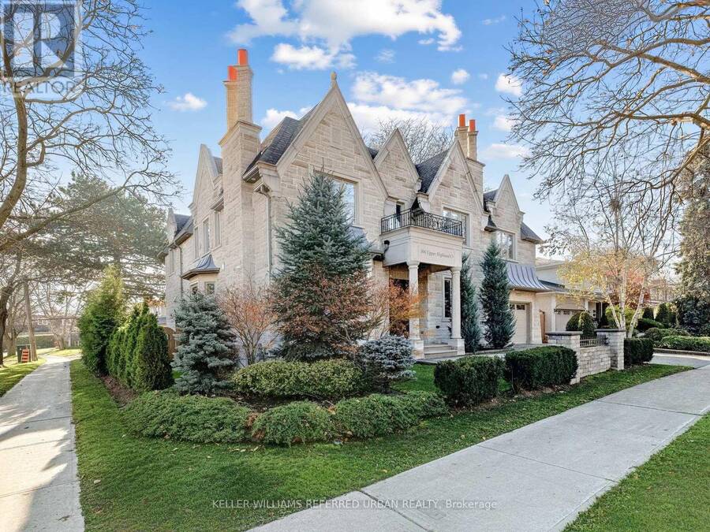
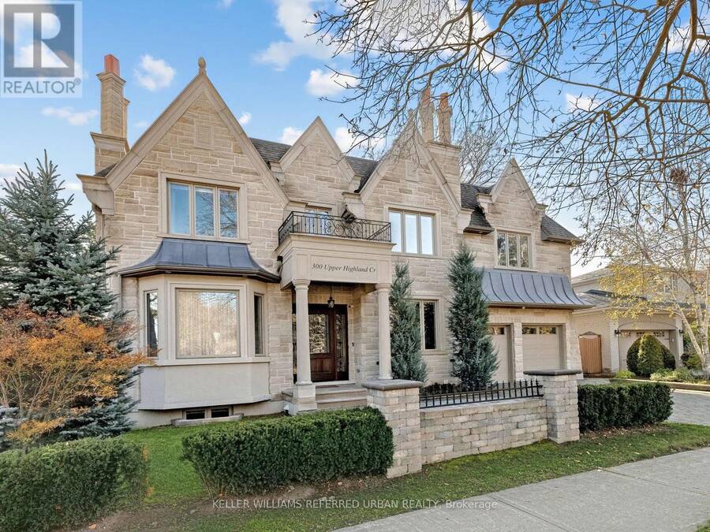
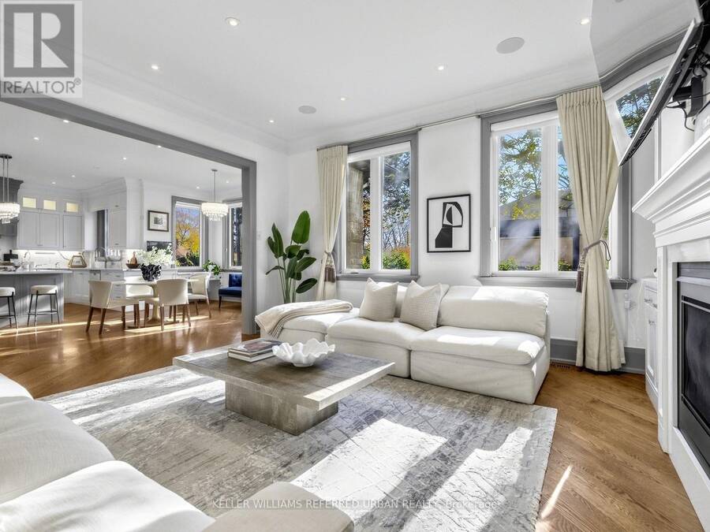
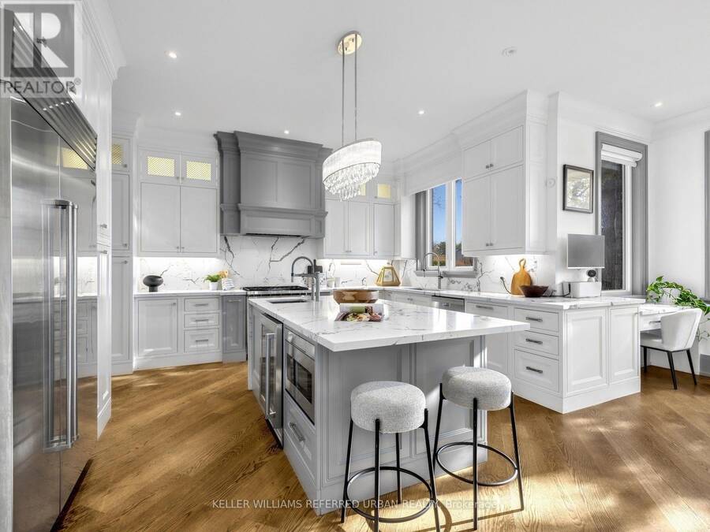
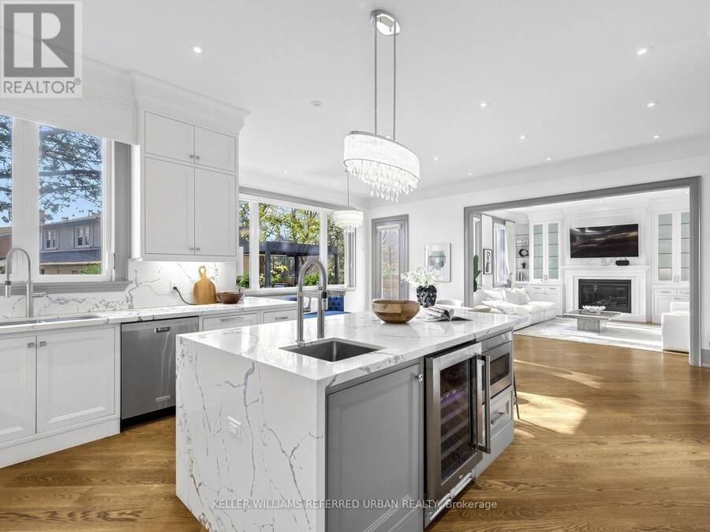
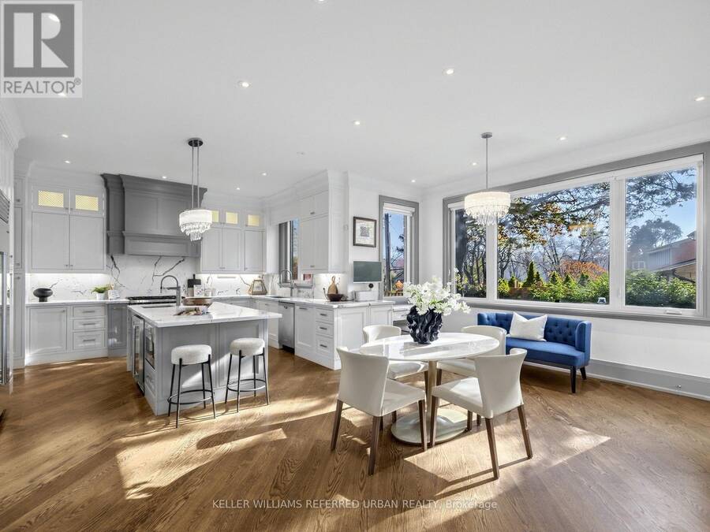
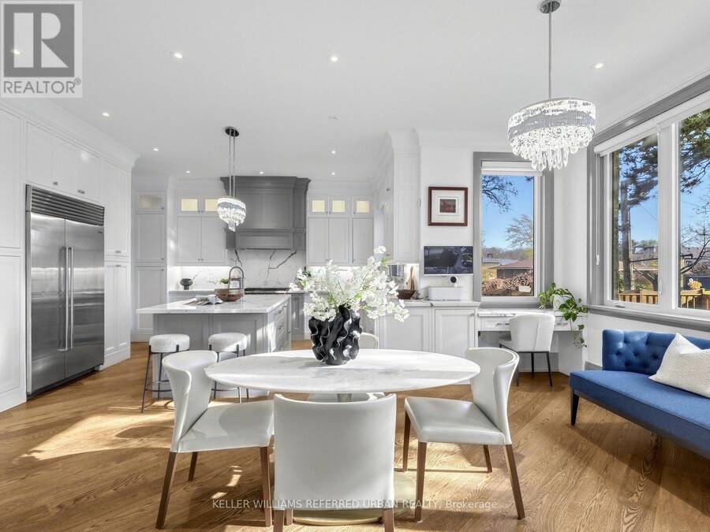
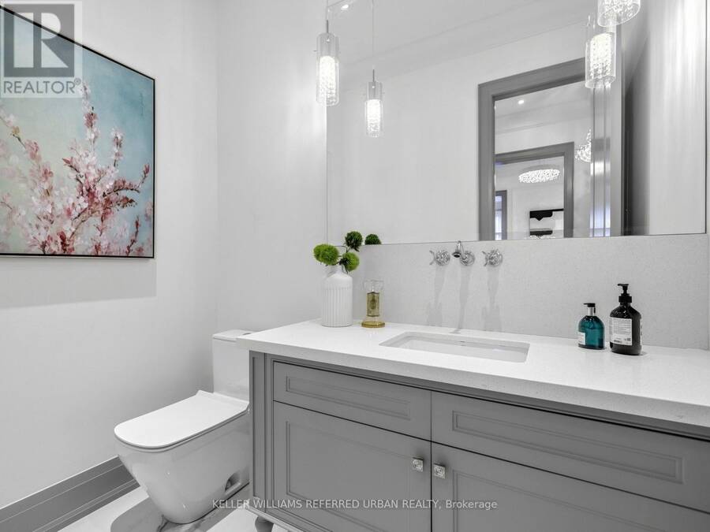
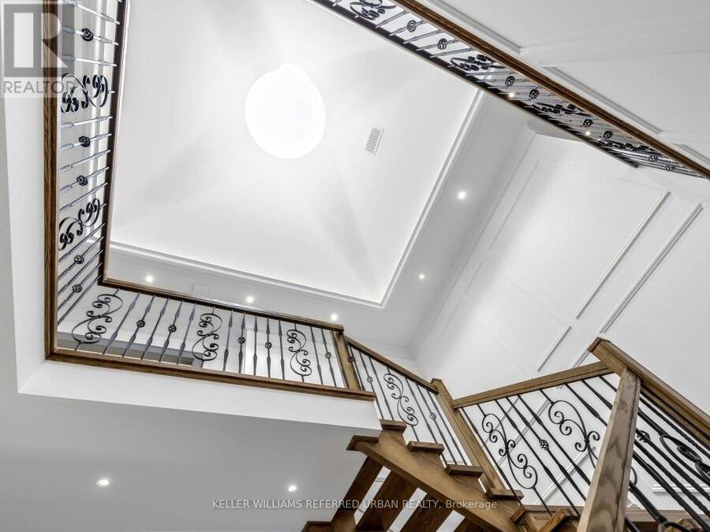
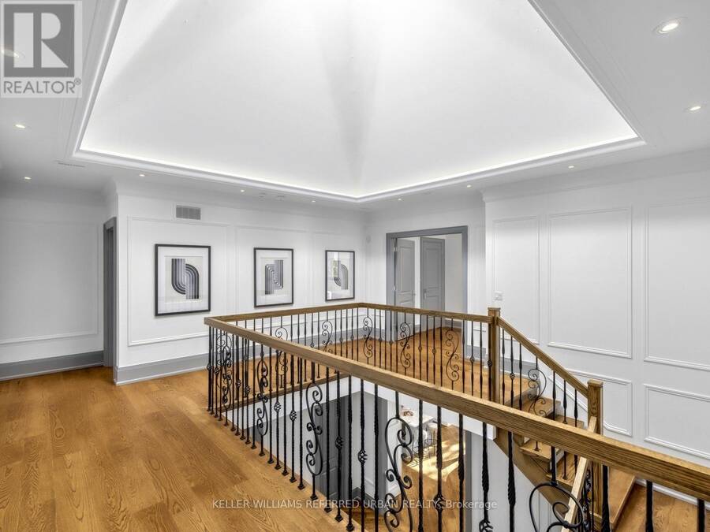
An Outstanding Family Residence in the Heart of St. Andrew-Windfields! Discover the perfect blend of space, comfort and sophistication at 300 Upper Highland Crescent. Set on an impressive 75 x 110 ft lot with beautiful views overlooking Tournament Park, this distinguished home offers approximately 4,645 sq. ft. of above-grade living space, complemented by an additional professionally finished lower level. Designed with growing families and entertaining in mind, the home features 5+2 bedrooms, 8 bathrooms, soaring 10-ft main floor ceilings and a thoughtfully designed layout that offers both elegant gathering spaces and private retreats. Enjoy a ... read more
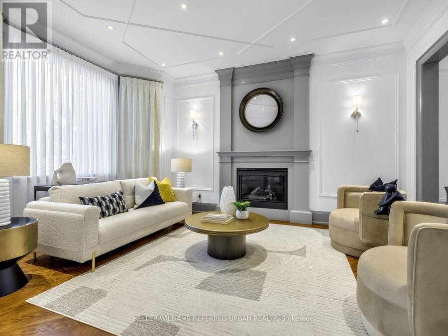
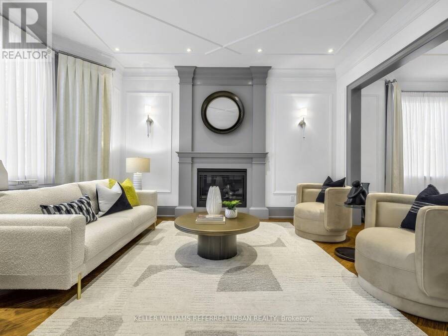
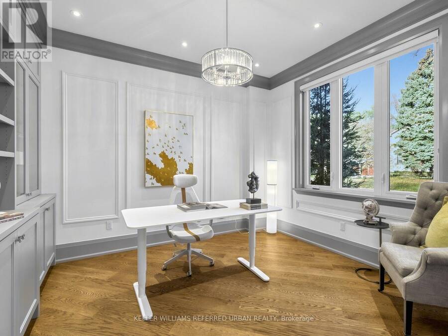
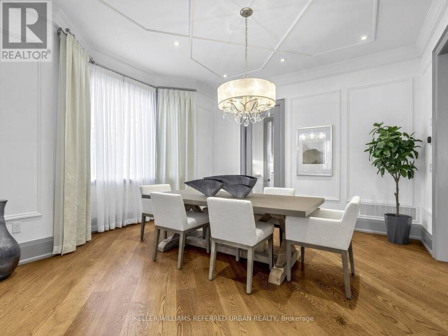
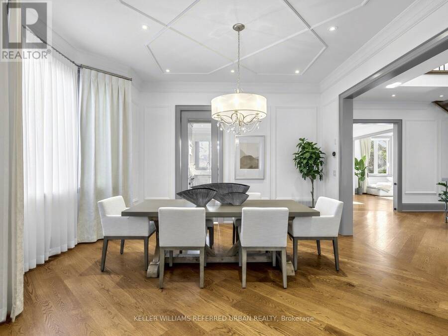
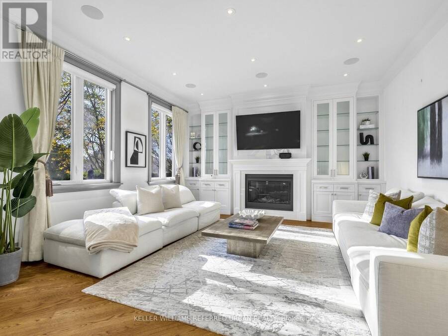
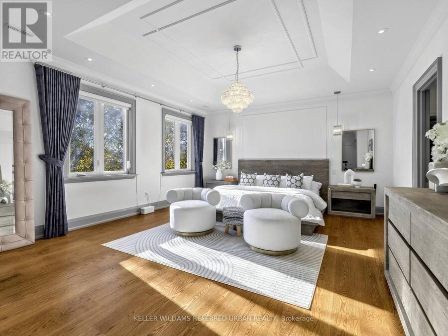
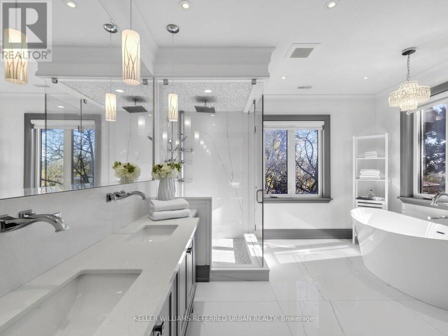
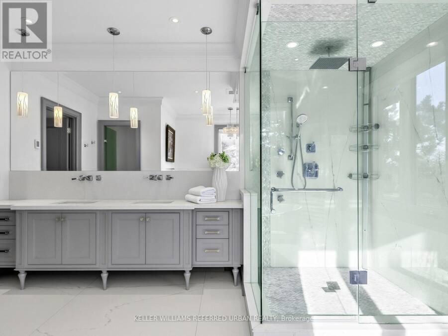
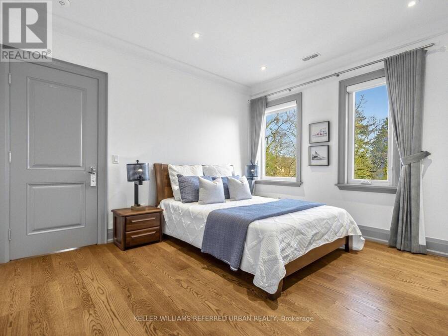
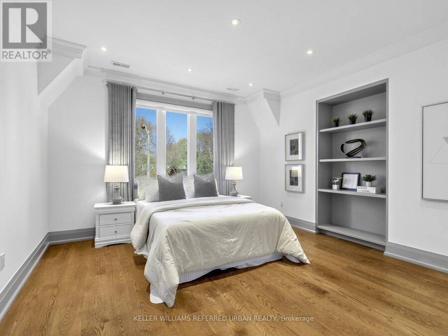
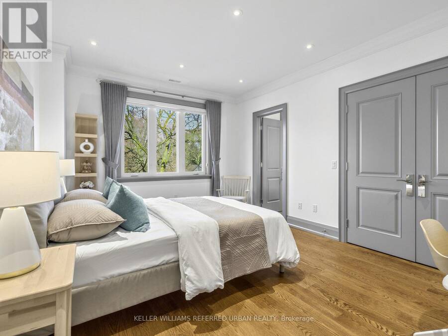
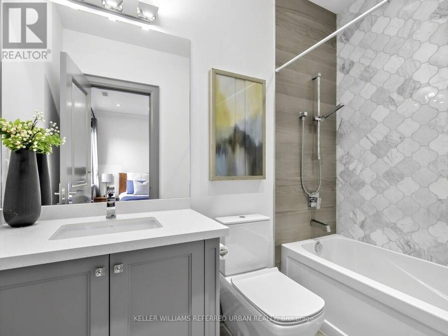
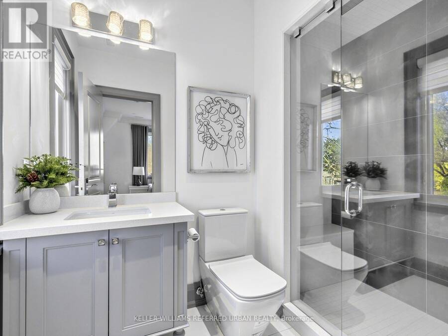
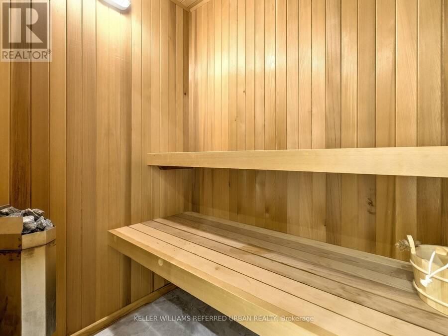
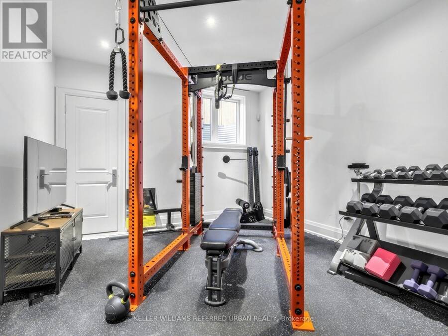
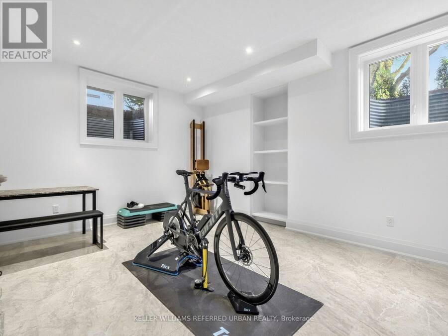
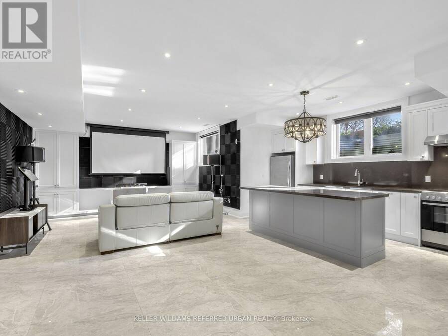
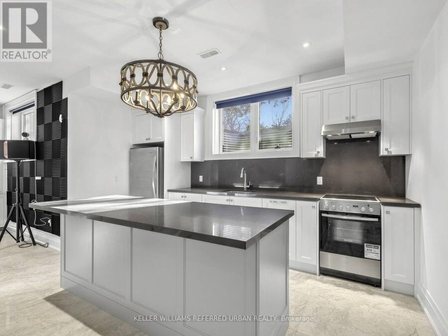
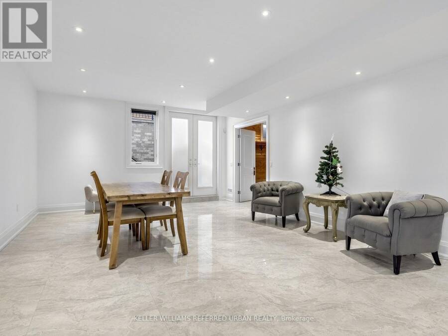
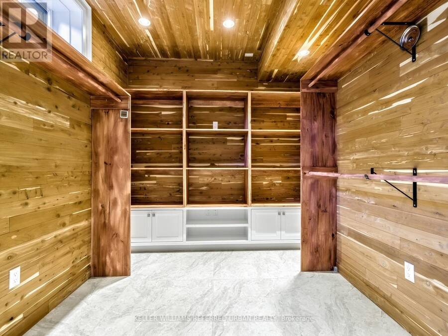
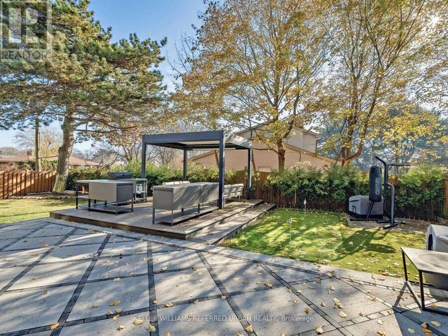
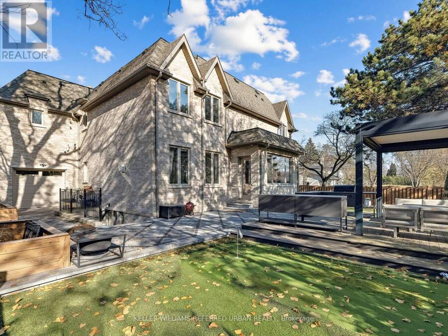
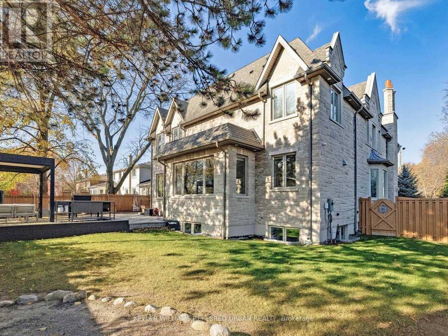
An Outstanding Family Residence in the Heart of St. Andrew-Windfields! Discover the perfect blend of space, comfort and sophistication at 300 Upper Highland Crescent. Set on an impressive 75 x 110 ft lot with beautiful views overlooking Tournament Park, this distinguished home offers approximately 4,645 sq. ft. of above-grade living space, complemented by an additional professionally finished lower level. Designed with growing families and entertaining in mind, the home features 5+2 bedrooms, 8 bathrooms, soaring 10-ft main floor ceilings and a thoughtfully designed layout that offers both elegant gathering spaces and private retreats. Enjoy a spacious chef-inspired kitchen, inviting family room, dedicated home office and generously proportioned bedrooms. The expansive lower level provides exceptional additional living space, complete with a second kitchen, recreation area, two bedrooms and sauna. A double attached garage and private driveway offer ample parking. Surrounded by prestigious residences, green spaces and some of North York's most desirable amenities, this prime location is just minutes to renowned schools, golf clubs, shopping, restaurants and major commuter routes. A wonderful opportunity to experience upscale family living in one of Toronto's most established and desirable neighbourhoods! (id:25417)
Open House this Saturday, November 21st, from 2:00 PM to 4:00 PM and Sunday, November 22nd, from 2:00 PM to 4:00 PM.
- Listing ID: C14191472
- Property Type: Single Family
| Property | |
|---|---|
| Ownership: | Freehold |
| Lot Size: | 75 by 110 FT Fully Fenced, Fenced Yard, Lawn Sprinkler and Landscaped |
| Parking: | Garage 4 Spaces |
| Building | |
|---|---|
| Type: | Single Family House |
| Appliances: | Alarm System, Central Vacuum, Dishwasher, Dryer, Hood Fan, Microwave, Oven - Built-In, Refrigerator, Sauna, Stove, Washer, Water Purifier, Window Coverings and Garage Door Opener Remote(s) |
| HVAC: | Central Air Conditioning, Fireplace and Forced Air Natural Gas |
| Exterior: | Stone and Brick |
| Basement: | N/A (Finished), N/A, N/A |
| Utilities: | Sanitary Sewer |
| Location | |
|---|---|
| City: | Toronto (St.Andrew-Windfields) |
| Province: | Ontario |
| Nearby Amenities: | Park, Place Of Worship, Public Transit and Schools |
| Community Features: | Community Centre |
| Rooms | Level | Dimensions |
|---|---|---|
| Primary Bedroom | Second level | 8.26 m x 4.83 m |
| Bedroom 2 | Second level | 5.11 m x 4.09 m |
| Bedroom 3 | Second level | 4.67 m x 3.63 m |
| Bedroom 4 | Second level | 4.14 m x 3.99 m |
| Bedroom 5 | Second level | 3.99 m x 3.58 m |
| Recreational, Games room | Basement | 12.42 m x 4.65 m |
| Kitchen | Basement | 3.05 m x 1.85 m |
| Bedroom | Basement | 3.89 m x 3.61 m |
| Bedroom | Basement | 3.89 m x 3.61 m |
| Office | Main level | 3.68 m x 3.51 m |
| Living room | Main level | 4.42 m x 4.784 m |
| Dining room | Main level | 4.24 m x 3.96 m |
| Kitchen | Main level | 4.75 m x 4.75 m |
| Family room | Main level | 4.95 m x 4.78 m |
Book a showing to see this Upper Highland Crescent Home in Toronto
This property has so much to offer. Book a private showing now, as you do not want to miss out on 300 UPPER HIGHLAND CRESCENT in Toronto, Ontario!
Private Showing Request
Send a request to book a private showing for
.
Please Note: Information you supply in the contact form will be kept fully confidential.
Is this home the right property for you? Start a conversation to find out.
Get Directions to this Property
Not sure where this property is? Get directions to this Upper Highland Crescent Home in Toronto.


Provided by KELLER WILLIAMS REFERRED URBAN REALTY. MLS®, REALTOR®, and the associated logos are trademarks of the Canadian Real Estate Association.

This REALTOR.ca listing content is owned and licensed by REALTOR® members of the Canadian Real Estate Association.
Have questions or need more information about this home? Don't know where to begin? Then, let us connect you with the best real estate agent to guide you.

Inquiries submitted through this website will be responded to by a local sales representative from Royal LePage®.
Start a Conversation by Text
Provide your full name, phone and email to start a conversation by text message.
Please Note: Information you supply in the contact form will be kept fully confidential.
Start a Conversation by Email
Provide your full name and email to start a conversation by email.
Please Note: Information you supply in the contact form will be kept fully confidential.