
30 HEDGEWOOD ROAD, Toronto, Ontario M2L 1L5

$3,280,000.00
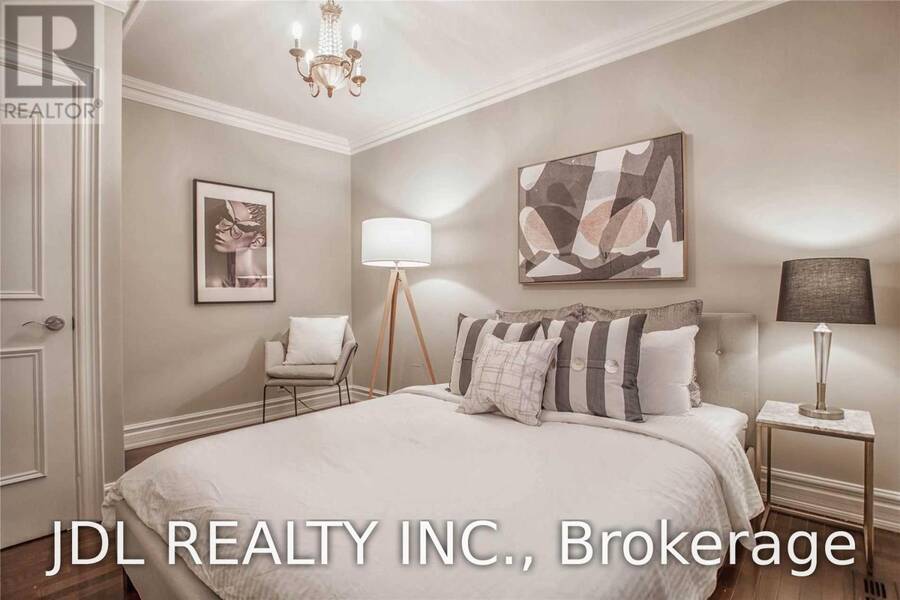
- 5 bedrooms
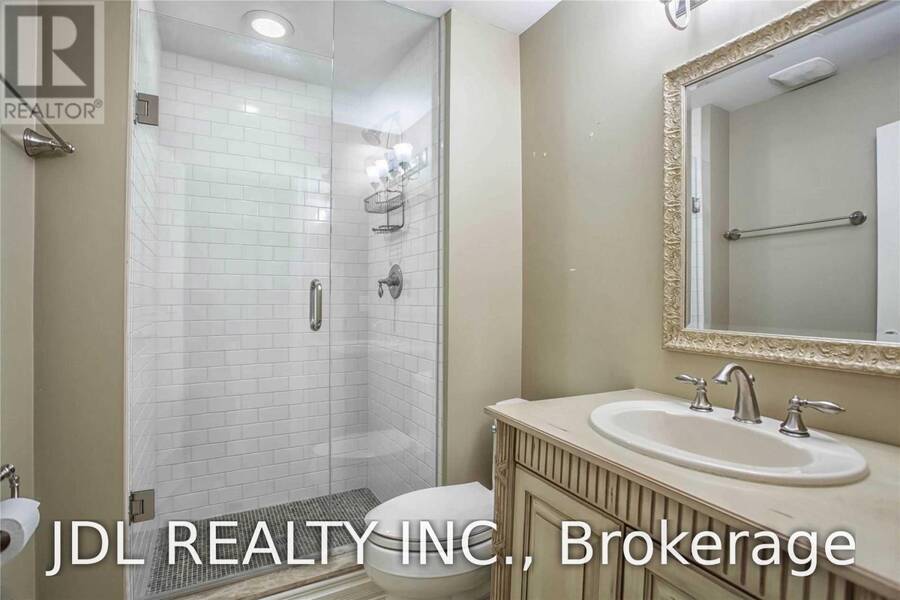
- 4 bathrooms
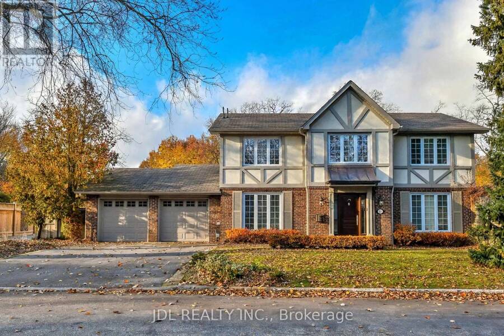
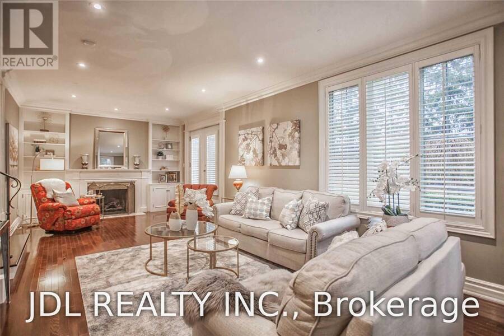
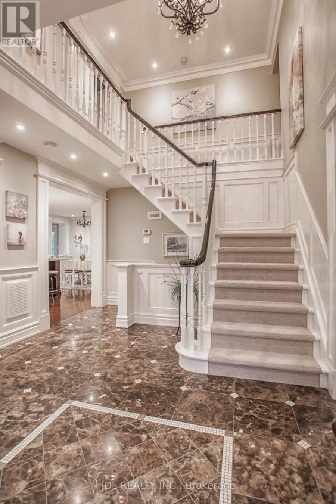
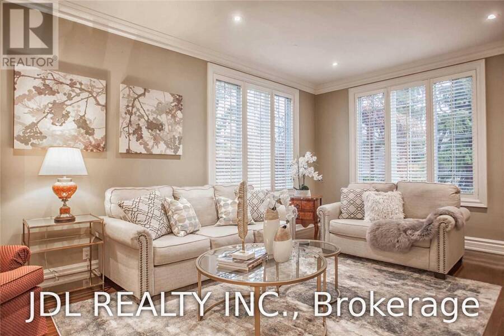
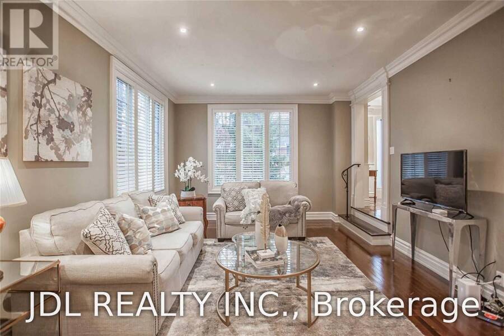
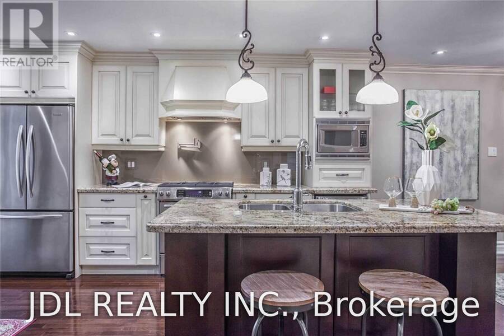
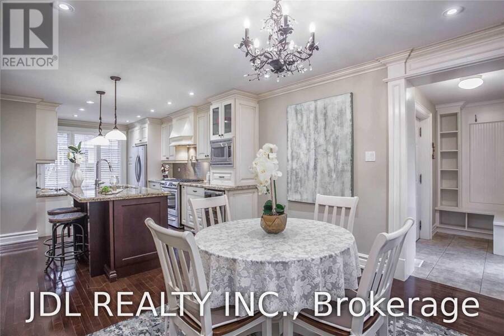
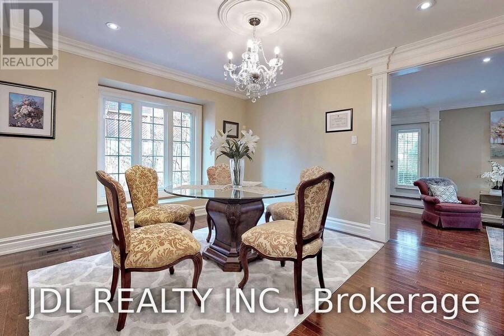
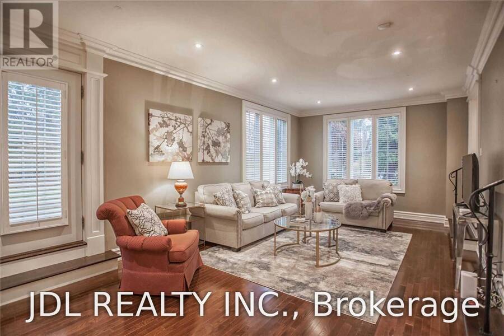
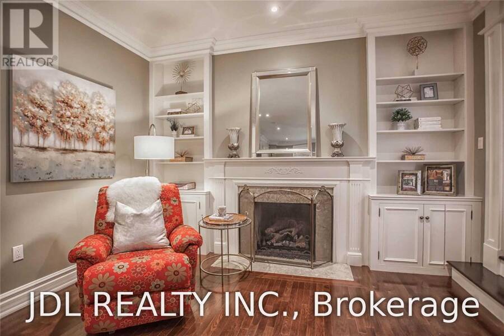
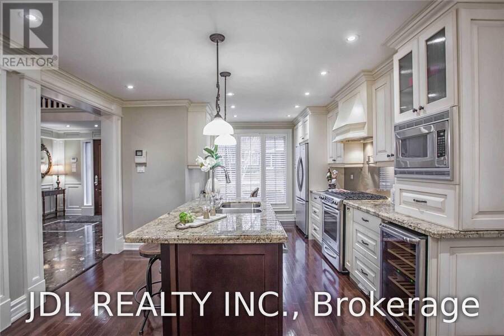
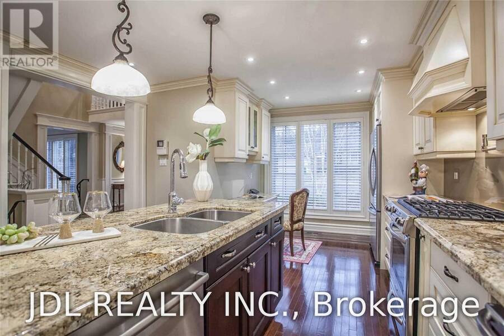
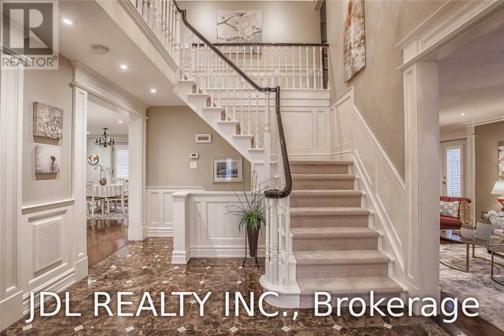
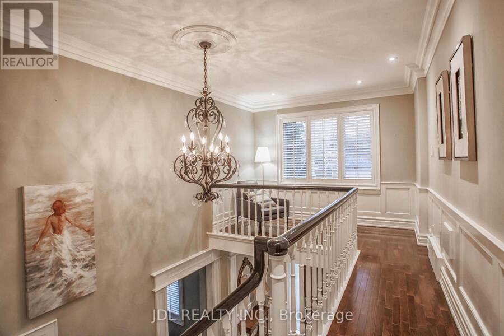
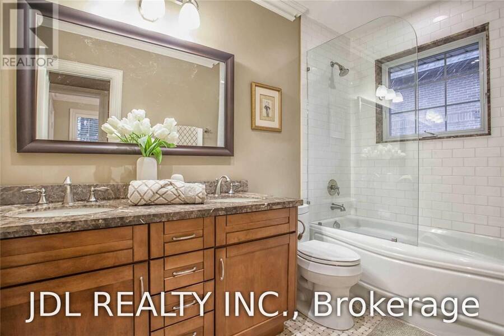
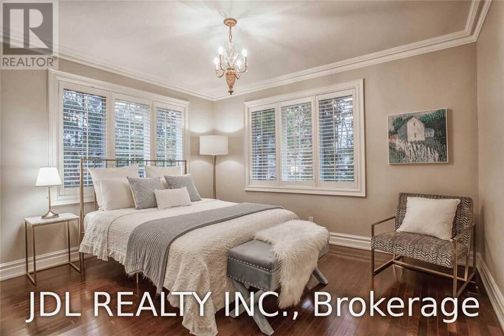
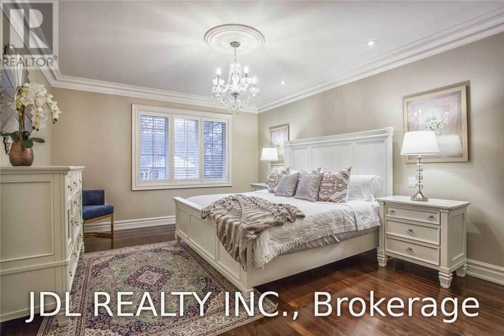
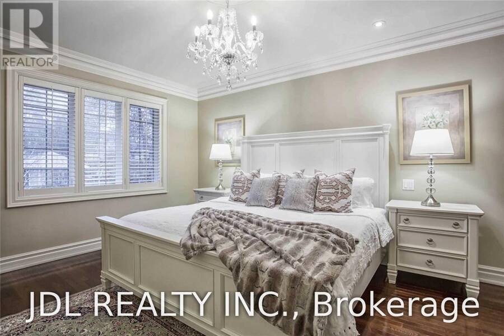
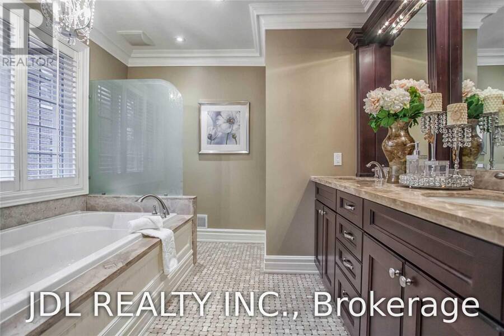
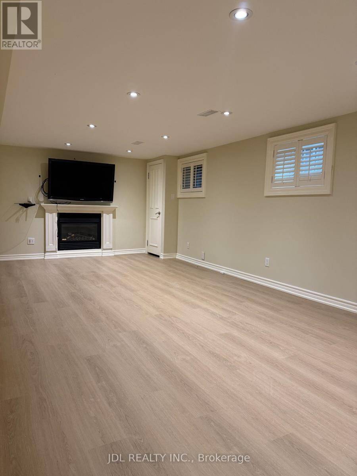
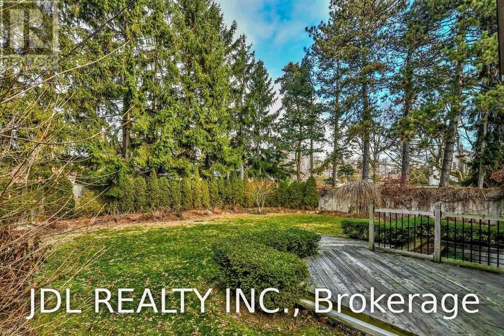
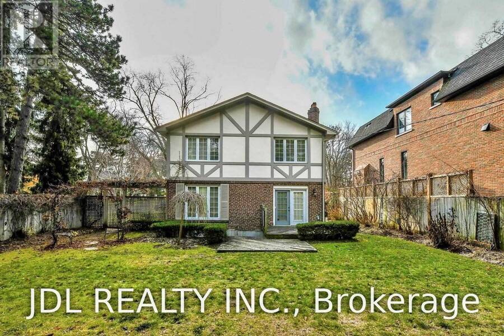
Stately & Stunning. Extensively Reno'd On York Mills Most Coveted Address-Hedgewood Rd. Old World Charm Maintained W/The Utmost In High End Fin & Updates. Soaring Foyer Ceils. 2 Fps. Hwd T/Out.Chef's Gourm Kit W/Granite C/Tops, & Center Isld, Brkfst Area With W/Out To Gdns & Access To Mudrm. Formal Din Rm & Liv Rm-Perfect For Ent. Sep Master Retreat Boasts Wicc & 6Pc Marble Ens.New Hard Floor In Basement With 2Bdrs, Rec Rm & Ample Storage.Lush Gdn.Premium Corner Locale. (id:25417)
- Listing ID: C14134376
- Property Type: Single Family
| Property | |
|---|---|
| Ownership: | Freehold |
| Lot Size: | 56.5 by 145 FT |
| Parking: | Attached Garage 6 Spaces |
| Building | |
|---|---|
| Type: | Single Family House |
| Appliances: | Gas Stove(s), Whirlpool, Wine Fridge and Garage Door Opener Remote(s) |
| HVAC: | Central Air Conditioning, Fireplace and Forced Air Natural Gas |
| Exterior: | Brick and Stucco |
| Basement: | N/A (Finished) |
| Utilities: | Sanitary Sewer |
| Location | |
|---|---|
| City: | Toronto (Bridle Path-Sunnybrook-York Mills) |
| Province: | Ontario |
| Nearby Amenities: | Golf Nearby, Park, Public Transit and Schools |
| Rooms | Level | Dimensions |
|---|---|---|
| Primary Bedroom | Second level | 4.95 m x 3.84 m |
| Bedroom 2 | Second level | 3.89 m x 3.45 m |
| Bedroom 3 | Second level | 3.89 m x 2.95 m |
| Bedroom 4 | Lower level | 3.78 m x 3.05 m |
| Bedroom 5 | Lower level | 3.68 m x 3.33 m |
| Recreational, Games room | Lower level | 7.7 m x 3.71 m |
| Foyer | Main level | 3.81 m x 3.38 m |
| Living room | Main level | 7.98 m x 3.89 m |
| Dining room | Main level | 3.89 m x 3.84 m |
| Kitchen | Main level | 4.75 m x 2.77 m |
| Eating area | Main level | 3.33 m x 3.23 m |
Book a showing to see this Hedgewood Road Home in Toronto
This property has so much to offer. Book a private showing now, as you do not want to miss out on 30 HEDGEWOOD ROAD in Toronto, Ontario!
Private Showing Request
Send a request to book a private showing for
.
Please Note: Information you supply in the contact form will be kept fully confidential.
Is this home the right property for you? Start a conversation to find out.
Get Directions to this Property
Not sure where this property is? Get directions to this Hedgewood Road Home in Toronto.


Provided by JDL REALTY INC.. MLS®, REALTOR®, and the associated logos are trademarks of the Canadian Real Estate Association.

This REALTOR.ca listing content is owned and licensed by REALTOR® members of the Canadian Real Estate Association.
Have questions or need more information about this home? Don't know where to begin? Then, let us connect you with the best real estate agent to guide you.

Inquiries submitted through this website will be responded to by a local sales representative from Royal LePage®.
Start a Conversation by Text
Provide your full name, phone and email to start a conversation by text message.
Please Note: Information you supply in the contact form will be kept fully confidential.
Start a Conversation by Email
Provide your full name and email to start a conversation by email.
Please Note: Information you supply in the contact form will be kept fully confidential.