
30 CAROLINE AVENUE, Toronto, Ontario M4M 2X7

$1,279,000.00
- 3 bedrooms
- 3 bathrooms
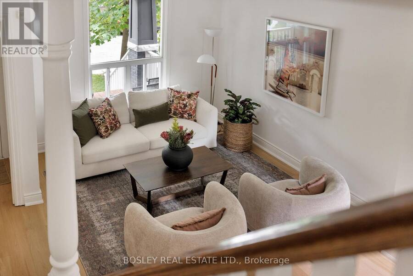
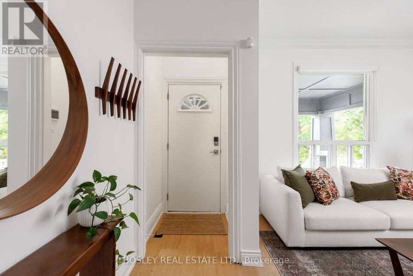
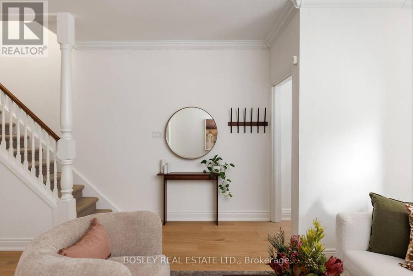
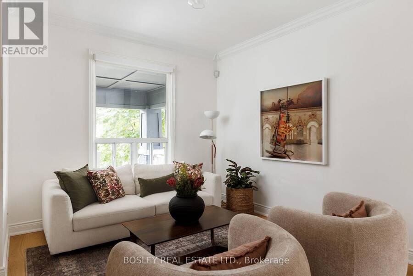
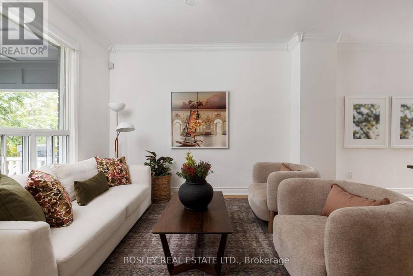
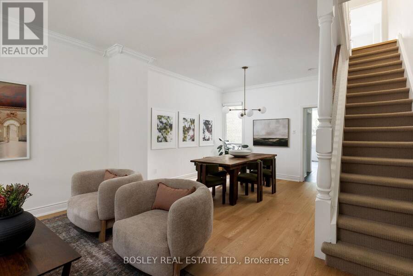
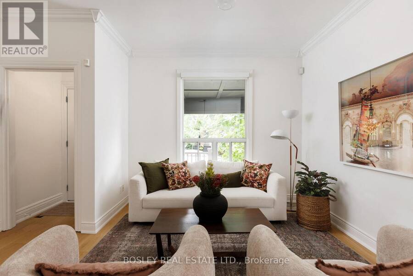
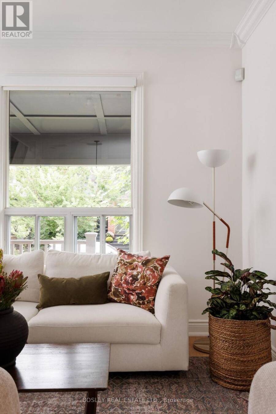
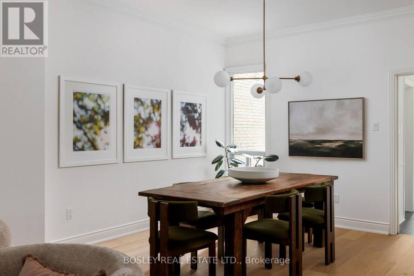
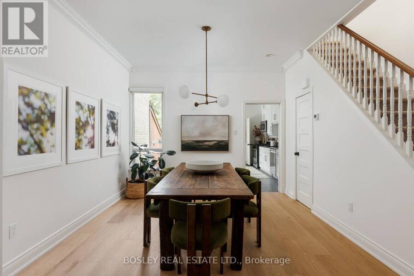
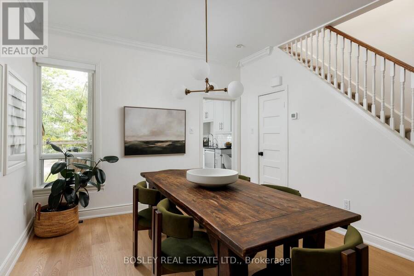
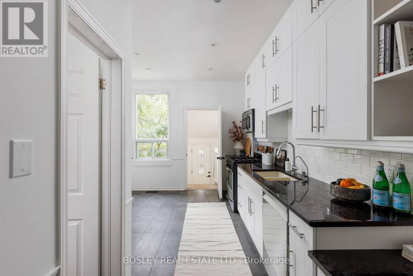
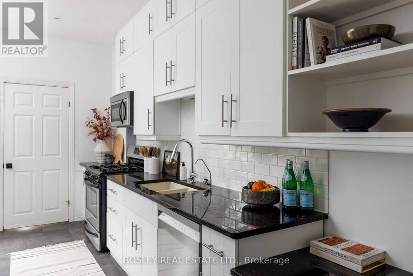
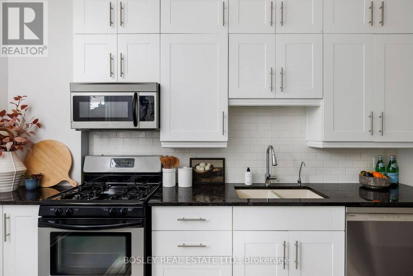
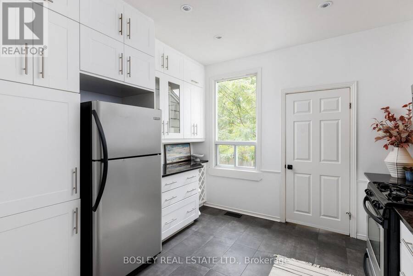
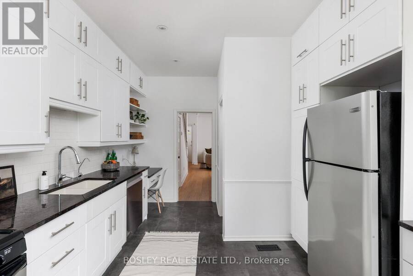
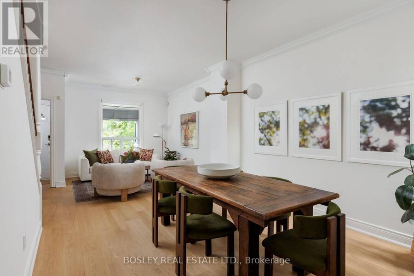
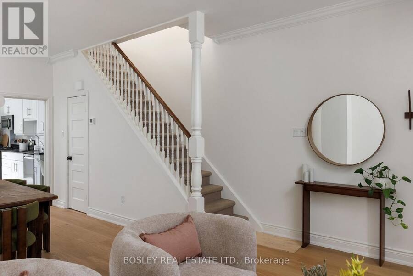
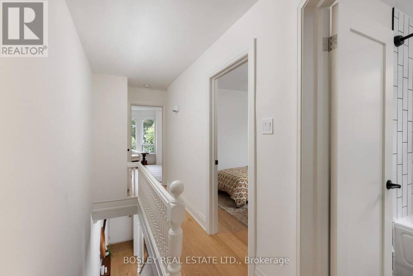
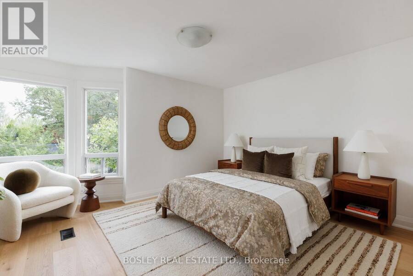
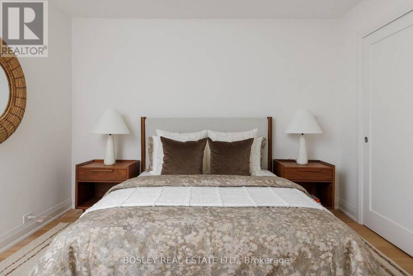
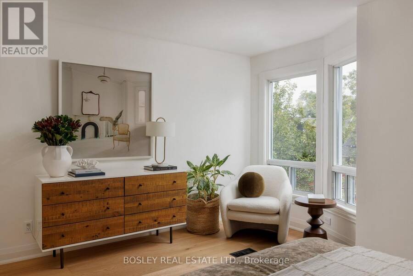
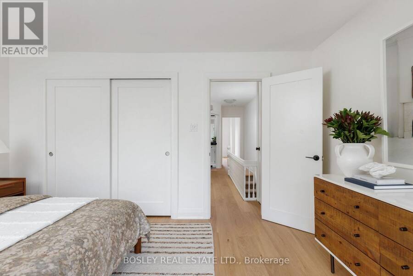
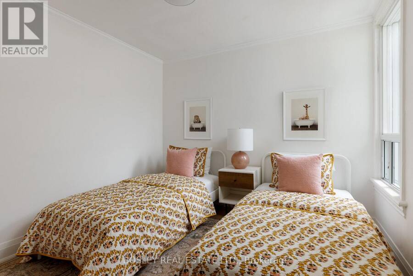
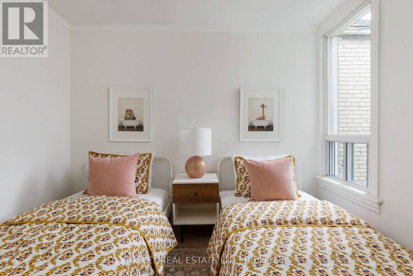
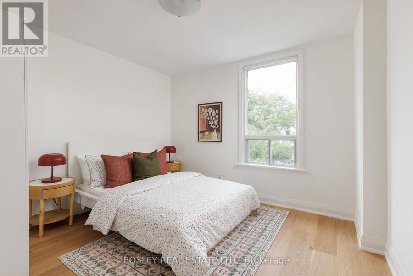
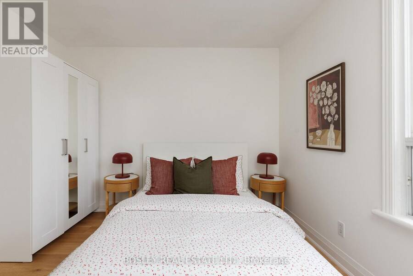
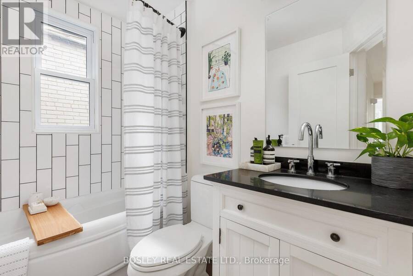
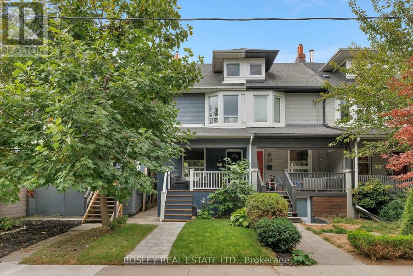
Prime Leslieville living on coveted Caroline Avenue. This beautifully renovated 3-bedroom semi pairs classic neighbourhood charm with a stylish, exceptionally functional interior. High ceilings and white oak hardwood floors set the tone, with generous principal rooms and a family-sized kitchen featuring granite counters, abundant cabinetry, tons of storage and a built-in desk. A handy coat closet/pantry tucked beneath the stairs adds to the thoughtful everyday function. Upstairs, three large bedrooms include an extra-large primary retreat with a beautiful bay window and wall-to-wall closets, alongside a renovated family bath. And for those looking ... read more
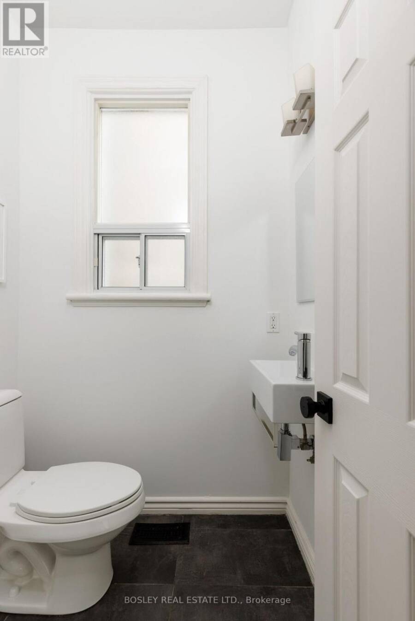
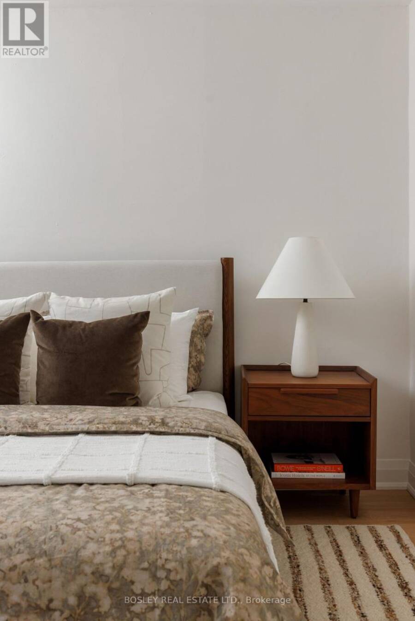
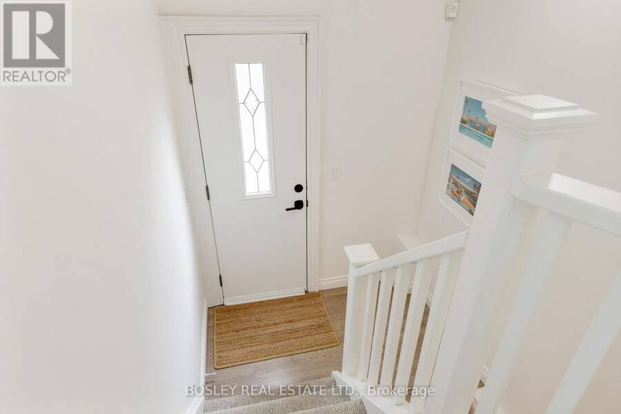
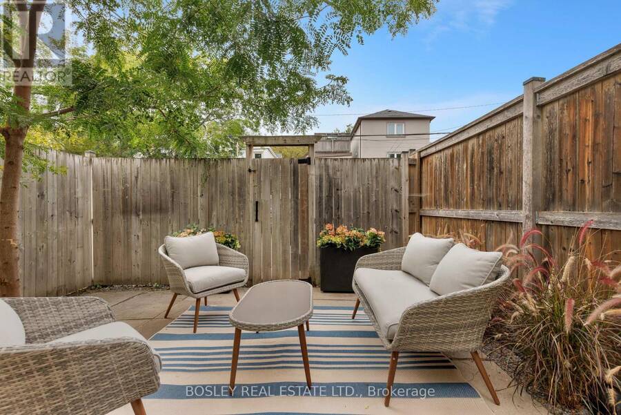
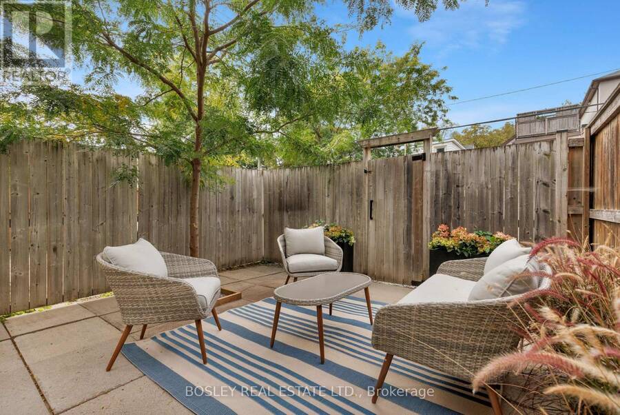
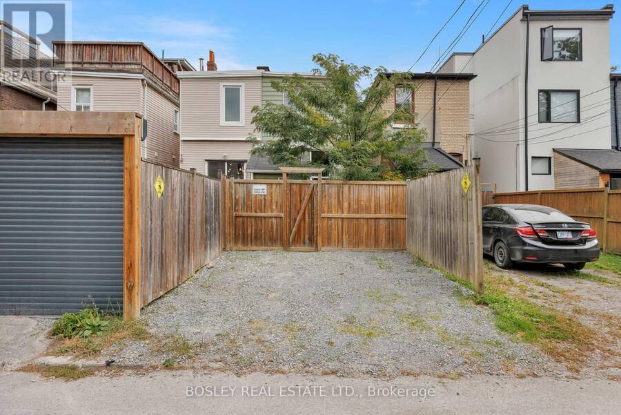
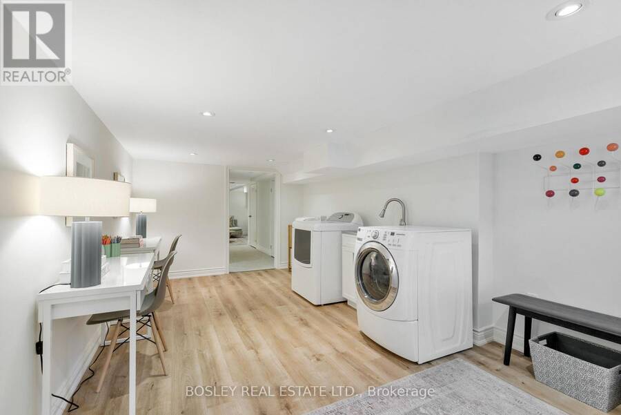
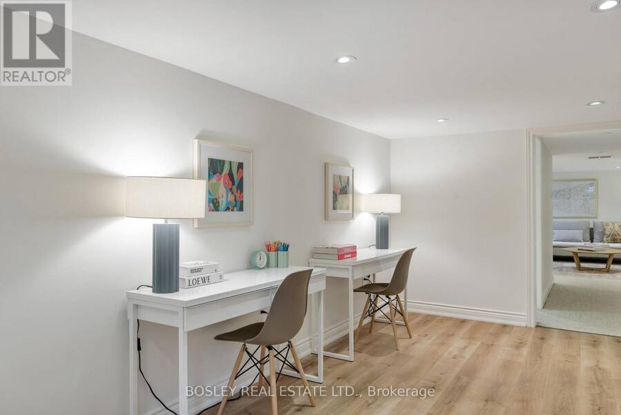
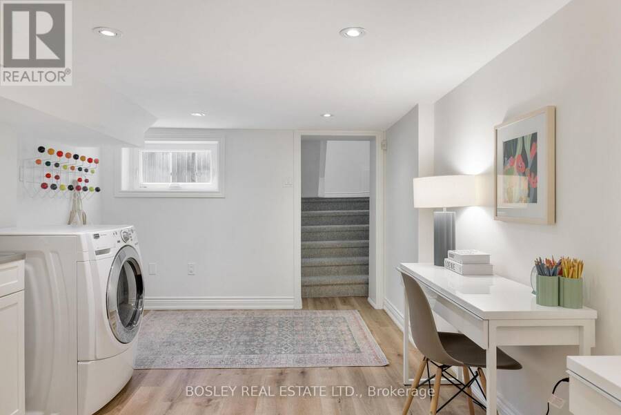
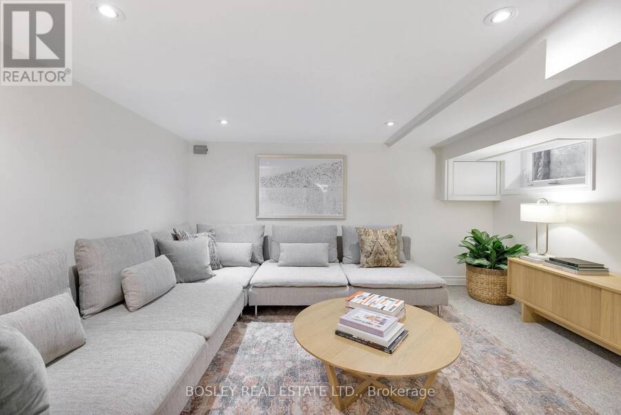
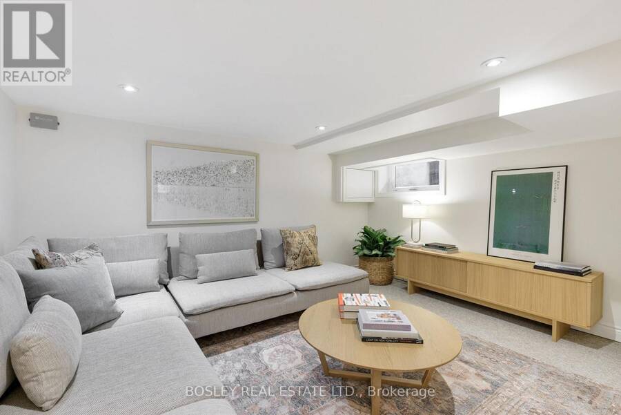
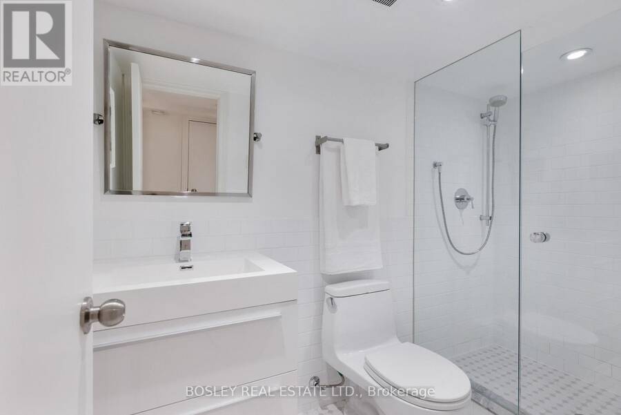
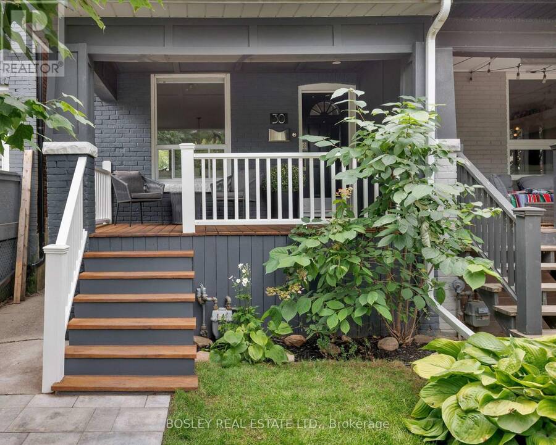
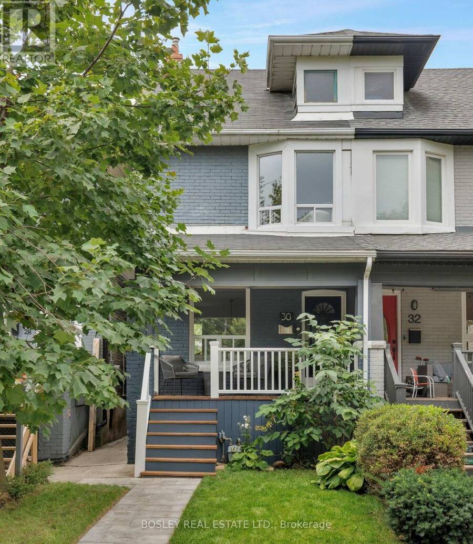
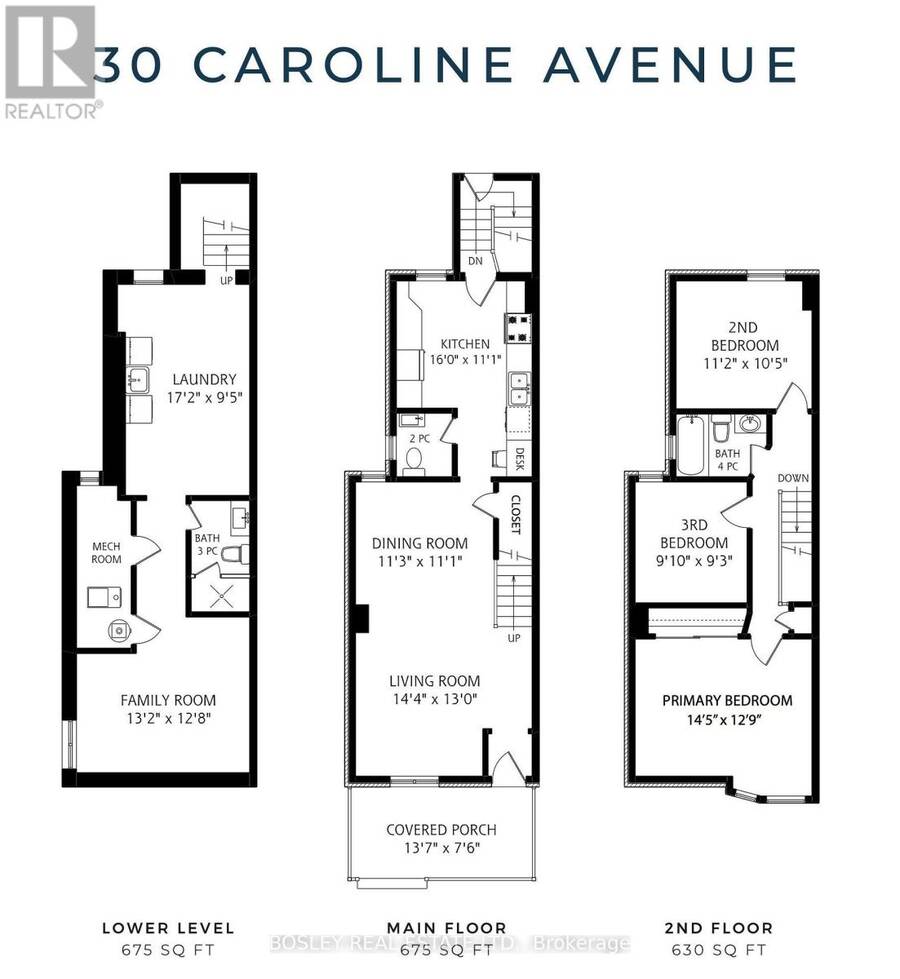
Prime Leslieville living on coveted Caroline Avenue. This beautifully renovated 3-bedroom semi pairs classic neighbourhood charm with a stylish, exceptionally functional interior. High ceilings and white oak hardwood floors set the tone, with generous principal rooms and a family-sized kitchen featuring granite counters, abundant cabinetry, tons of storage and a built-in desk. A handy coat closet/pantry tucked beneath the stairs adds to the thoughtful everyday function. Upstairs, three large bedrooms include an extra-large primary retreat with a beautiful bay window and wall-to-wall closets, alongside a renovated family bath. And for those looking for even more space down the road, there's exciting potential to add a third-floor addition and further expand the home. The finished lower level is equally well considered, with a separate rear staircase leading directly to a practical mudroom, plus a dedicated laundry room, renovated 3-piece bath and comfortable TV/rec room. Out front, a cosy covered porch offers the perfect perch for morning coffee, while the private fenced rear patio is made for summer dinners and entertaining. Two-car laneway parking completes the package. Stylish, spacious and move-in ready in the heart of Leslieville, just steps to the neighbourhood's incredible shops, cafés, restaurants, parks and community. (id:25417)
- Listing ID: E13838760
- Property Type: Single Family
| Property | |
|---|---|
| Ownership: | Freehold |
| Lot Size: | 17.5 by 103.5 FT Fenced Yard |
| Parking: | No Garage 2 Spaces |
| Building | |
|---|---|
| Type: | Single Family House |
| Appliances: | Gas Stove(s), Microwave, Refrigerator, Washer, Window Coverings and Dryer |
| HVAC: | Central Air Conditioning, Fireplace and Forced Air Natural Gas |
| Exterior: | Brick and Steel |
| Basement: | N/A (Finished) |
| Utilities: | Sanitary Sewer |
| Location | |
|---|---|
| City: | Toronto (South Riverdale) |
| Province: | Ontario |
| Nearby Amenities: | Park, Public Transit and Schools |
| Rooms | Level | Dimensions |
|---|---|---|
| Primary Bedroom | Second level | 3.89 m x 4.39 m |
| Bedroom 2 | Second level | 3.4 m x 3.18 m |
| Bedroom 3 | Second level | 3 m x 2.82 m |
| Laundry room | Basement | 5.23 m x 2.87 m |
| Recreational, Games room | Basement | 3.86 m x 4.01 m |
| Foyer | Main level | 0.91 m x 1.52 m |
| Living room | Main level | 3.96 m x 4.37 m |
| Dining room | Main level | 3.43 m x 3.38 m |
| Kitchen | Main level | 4.88 m x 3.38 m |
Book a showing to see this Caroline Avenue Home in Toronto
This property has so much to offer. Book a private showing now, as you do not want to miss out on 30 CAROLINE AVENUE in Toronto, Ontario!
Private Showing Request
Send a request to book a private showing for
.
Please Note: Information you supply in the contact form will be kept fully confidential.
Is this home the right property for you? Start a conversation to find out.
Get Directions to this Property
Not sure where this property is? Get directions to this Caroline Avenue Home in Toronto.


Provided by BOSLEY REAL ESTATE LTD.. MLS®, REALTOR®, and the associated logos are trademarks of the Canadian Real Estate Association.

This REALTOR.ca listing content is owned and licensed by REALTOR® members of the Canadian Real Estate Association.
Have questions or need more information about this home? Don't know where to begin? Then, let us connect you with the best real estate agent to guide you.

Inquiries submitted through this website will be responded to by a local sales representative from Royal LePage®.
Start a Conversation by Text
Provide your full name, phone and email to start a conversation by text message.
Please Note: Information you supply in the contact form will be kept fully confidential.
Start a Conversation by Email
Provide your full name and email to start a conversation by email.
Please Note: Information you supply in the contact form will be kept fully confidential.