
3 PRESLEY AVENUE, Toronto, Ontario M1L 3P4





$1,449,800.00
- 6 bedrooms
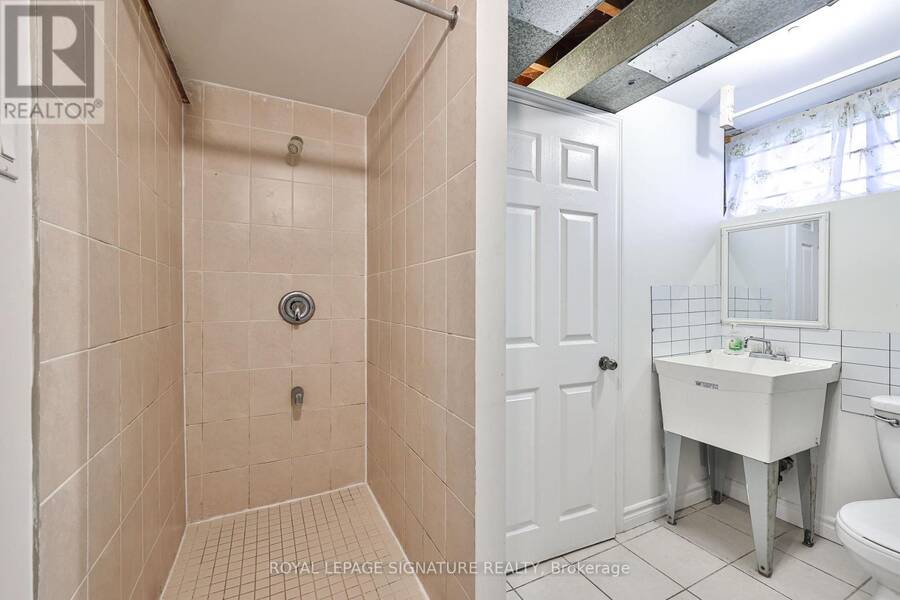
- 3 bathrooms
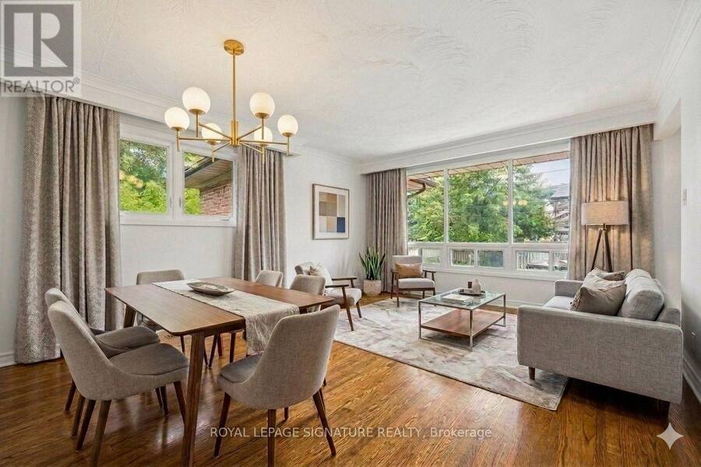
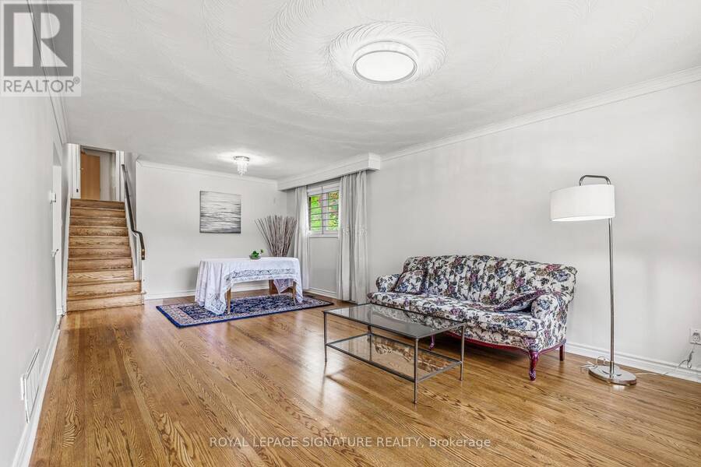
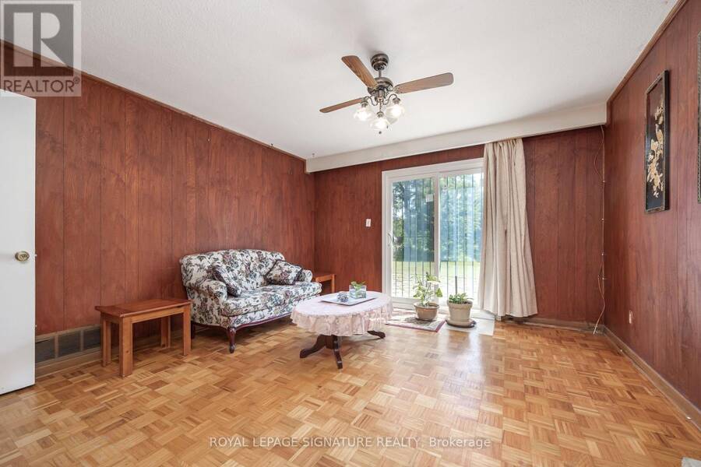
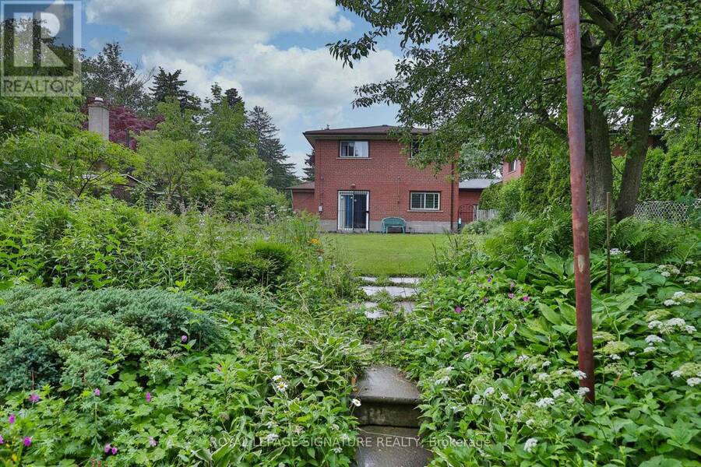
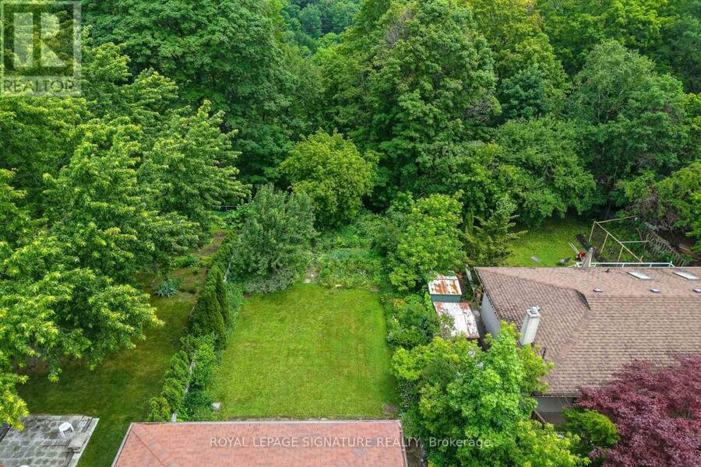
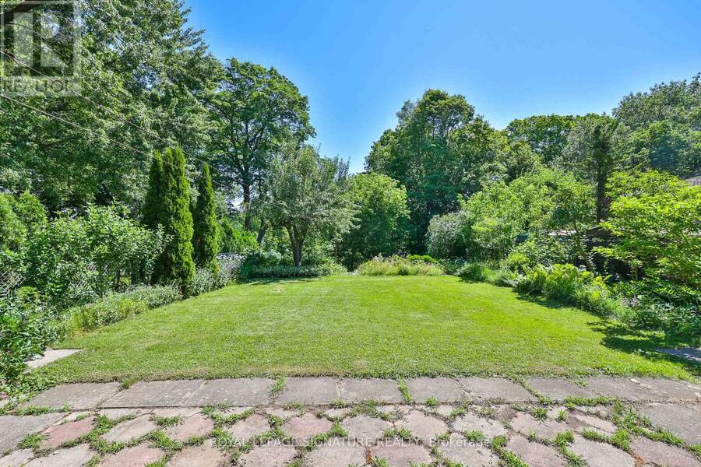
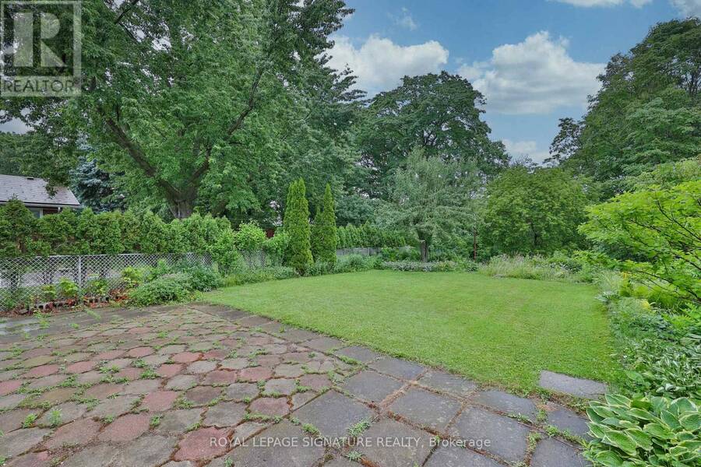
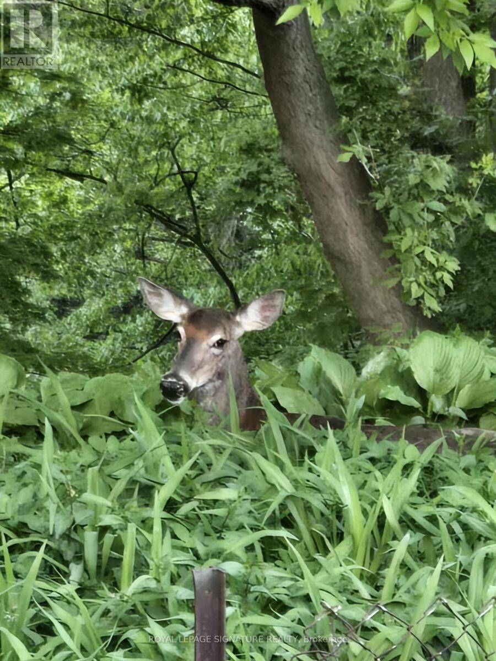
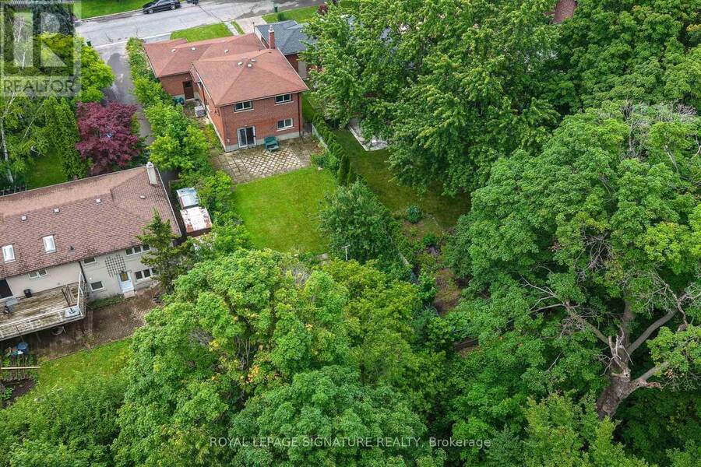
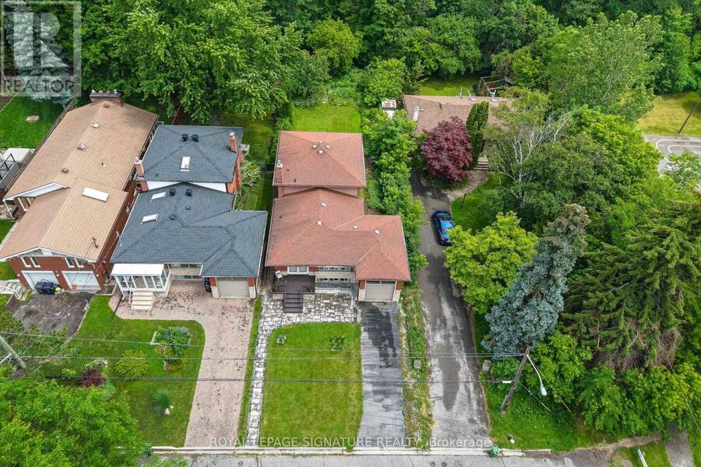
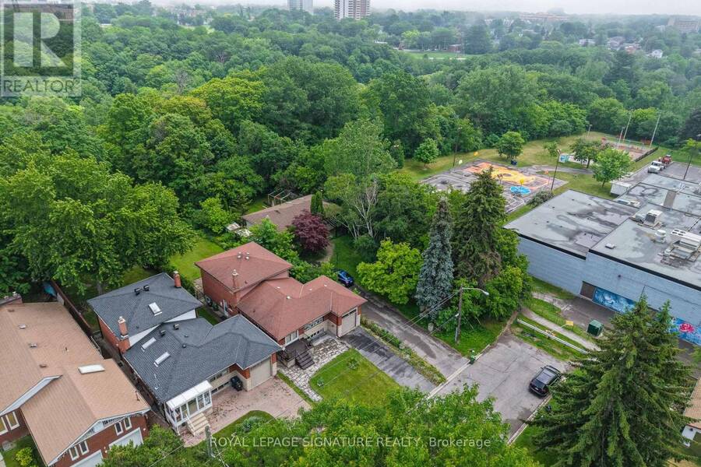
Rare Ravine Lot! Spacious 5+1 bedroom family home with 2 kitchens and 3 separate entrances in the highly sought after Clairlea community. Nestled on a quiet dead-end street, this well-maintained home sits on an exceptional 40 x 327 ft ravine lot, offering complete privacy with no neighbours behind. Boasting nearly 2,000 sq. ft. above grade, plus a fully finished lower-level in-law suite, this bright home offers outstanding space for large or multi-generational families. The stunning new eat-in kitchen (2026) features modern white cabinetry, quartz countertops, and new appliances. The spacious ground-level family room offers a sliding glass walkout to ... read more
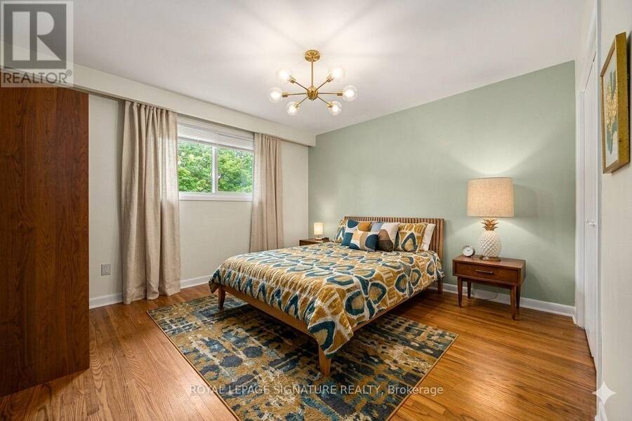
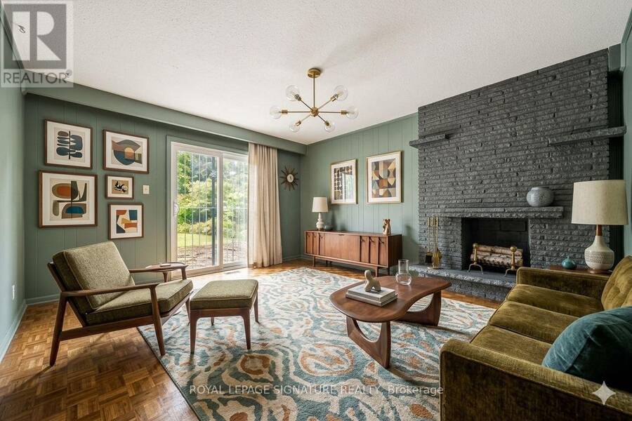
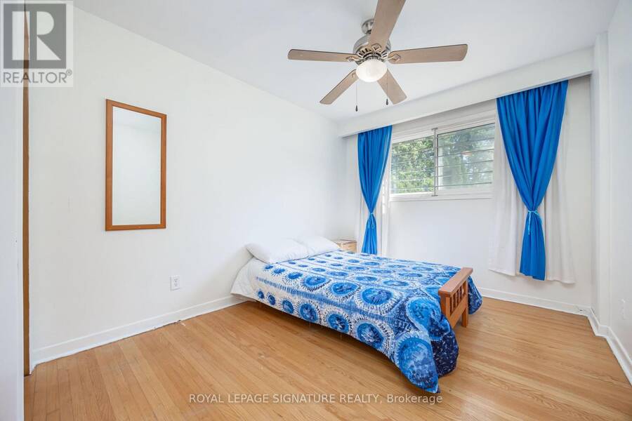
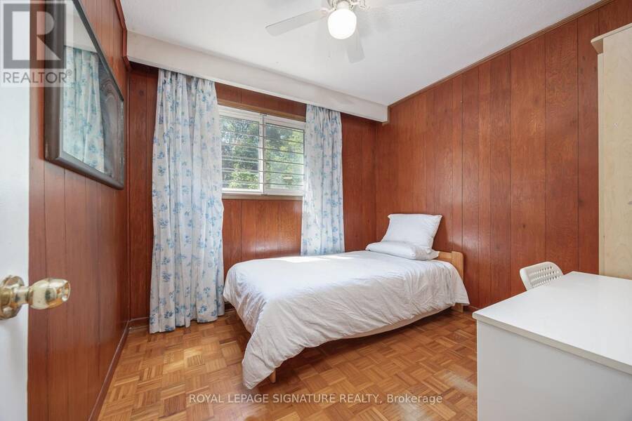
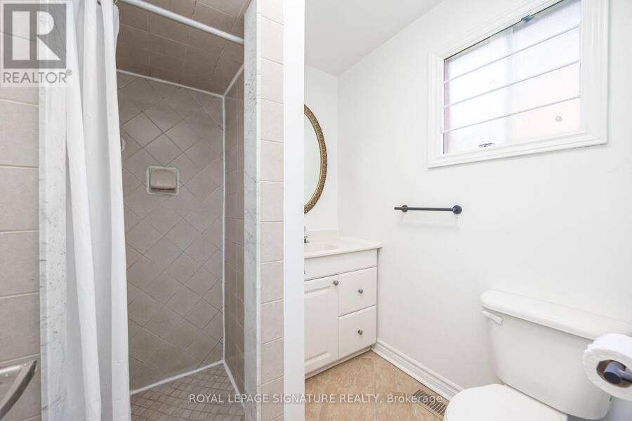
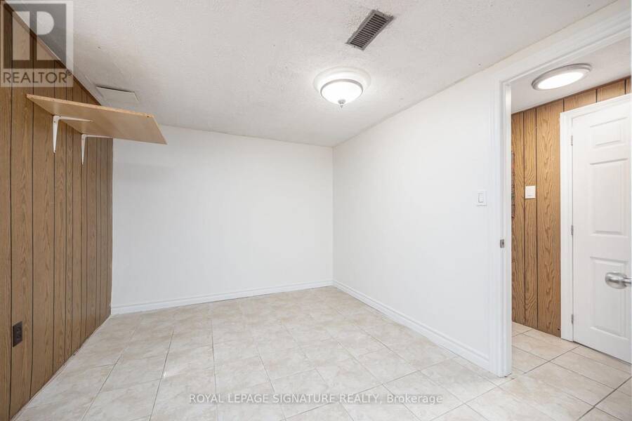
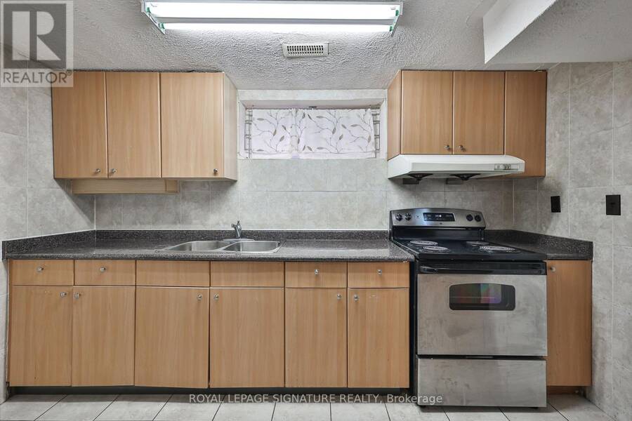
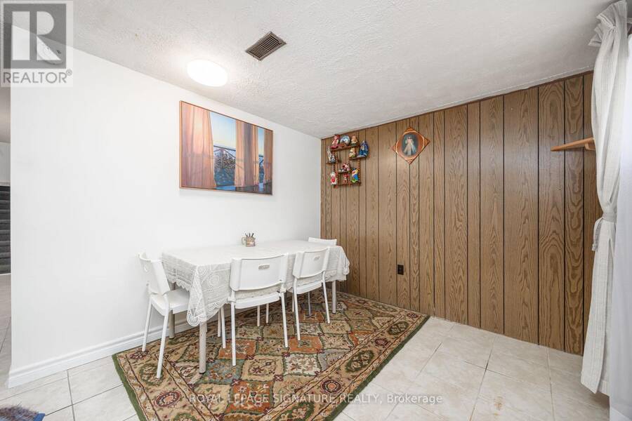
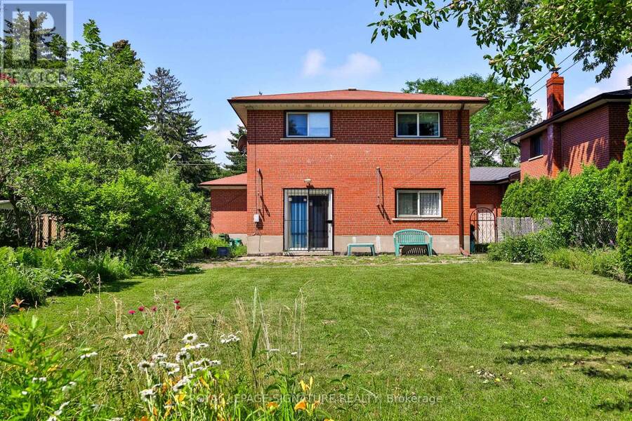
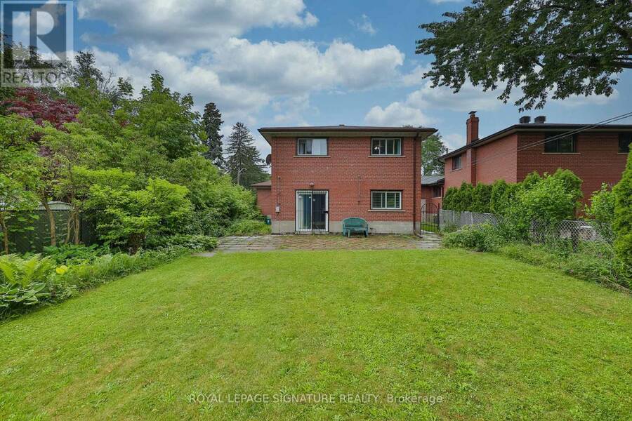
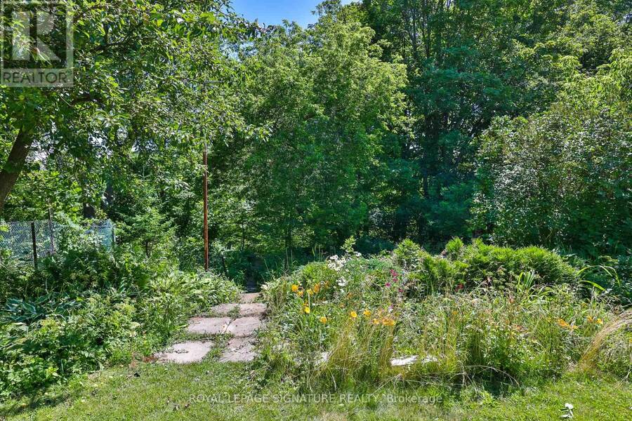
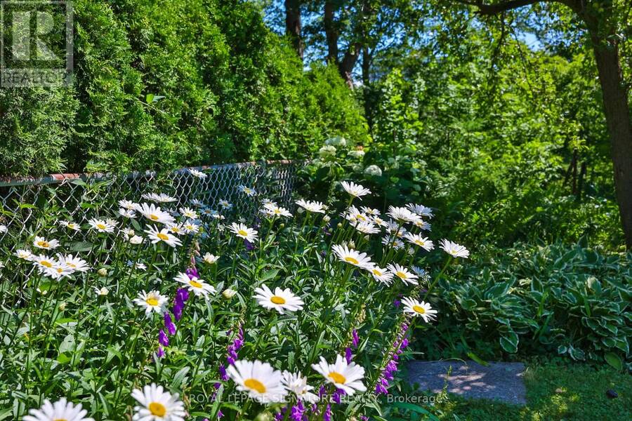
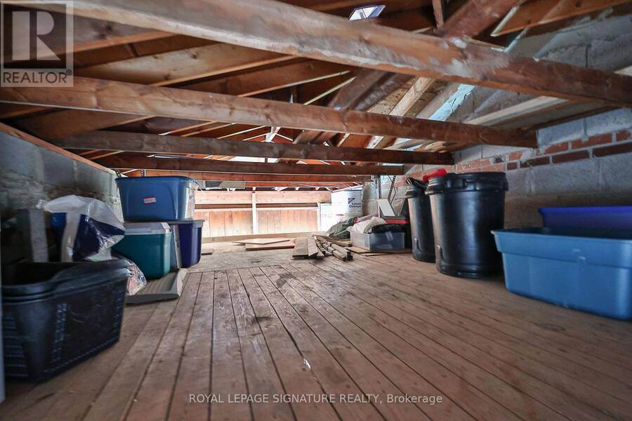
Rare Ravine Lot! Spacious 5+1 bedroom family home with 2 kitchens and 3 separate entrances in the highly sought after Clairlea community. Nestled on a quiet dead-end street, this well-maintained home sits on an exceptional 40 x 327 ft ravine lot, offering complete privacy with no neighbours behind. Boasting nearly 2,000 sq. ft. above grade, plus a fully finished lower-level in-law suite, this bright home offers outstanding space for large or multi-generational families. The stunning new eat-in kitchen (2026) features modern white cabinetry, quartz countertops, and new appliances. The spacious ground-level family room offers a sliding glass walkout to the private backyard, complete with a stone patio, gas BBQ line & 3 levels of backyard with vegetable patch, perennial garden, new backyard fence on East side! The upper levels offer 5 generous bedrooms, while the finished basement level includes a second kitchen, large living area, and a 6th bedroom, cold cellar, and expansive storage crawl space making it ideal for extended family, guests, or future income potential. The attached garage includes convenient loft storage with staircase access. Extensive updates provide exceptional peace of mind, including a new gas furnace (2026), owned hot water tank (2026), A/C (2019), roof and chimney (2025), driveway and stone walkway (2024), fence and garage door (2024), plus updated plumbing, electrical, waterproofing, newer windows, and more. Ideally located within walking distance to schools, parks, trails, a community centre with pool, TTC transit, and the subway. A truly rare offering that combines a spectacular ravine lot, exceptional living space, and an unbeatable location. (id:25417)
- Listing ID: E13542476
- Property Type: Single Family
| Property | |
|---|---|
| Ownership: | Freehold |
| Lot Size: | 40.1 by 327.4 FT Fenced Yard |
| Parking: | Attached Garage 3 Spaces |
| Building | |
|---|---|
| Type: | Single Family House |
| Appliances: | Dryer, Microwave, Range, Refrigerator, Stove, Washer, Water Heater, Whirlpool and Dishwasher |
| HVAC: | Central Air Conditioning, Fireplace and Forced Air Natural Gas |
| Exterior: | Brick |
| Basement: | Crawl Space, Full |
| Utilities: | Sanitary Sewer |
| Location | |
|---|---|
| City: | Toronto (Clairlea-Birchmount) |
| Province: | Ontario |
| Nearby Amenities: | Community Centre, Golf Nearby and Public Transit |
| Rooms | Level | Dimensions |
|---|---|---|
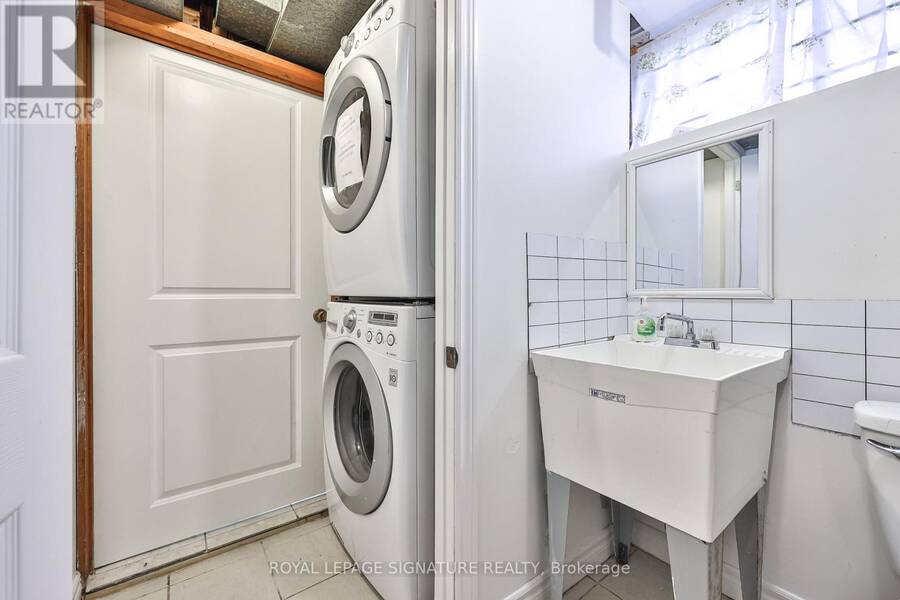
| Laundry room | Basement | 2.84 m x 3.39 m |
| Bedroom | Basement | 2.87 m x 4.25 m |
| Kitchen | Basement | 2.84 m x 3.65 m |
| Recreational, Games room | Basement | 3.84 m x 6.18 m |
| Bedroom | Lower level | 2.78 m x 4.1 m |
| Family room | Lower level | 3.9 m x 4.29 m |
| Bathroom | Lower level | 1.72 m x 1.87 m |
| Bedroom | Lower level | 3.08 m x 2.77 m |
| Foyer | Main level | 2.24 m x 1.56 m |
| Kitchen | Main level | 2.79 m x 2.58 m |
| Eating area | Main level | 2.8 m x 2.91 m |
| Living room | Main level | 2 m x 4.24 m |
| Dining room | Main level | 1.89 m x 2.91 m |
| Primary Bedroom | Upper Level | 3.93 m x 4.29 m |
| Bathroom | Upper Level | 2.78 m x 1.4 m |
| Bedroom | Upper Level | 2.88 m x 2.82 m |
| Bedroom | Upper Level | 2.74 m x 4.29 m |
Book a showing to see this Presley Avenue Home in Toronto
This property has so much to offer. Book a private showing now, as you do not want to miss out on 3 PRESLEY AVENUE in Toronto, Ontario!
Private Showing Request
Send a request to book a private showing for
.
Please Note: Information you supply in the contact form will be kept fully confidential.
Is this home the right property for you? Start a conversation to find out.
Get Directions to this Property
Not sure where this property is? Get directions to this Presley Avenue Home in Toronto.


Provided by ROYAL LEPAGE SIGNATURE REALTY. MLS®, REALTOR®, and the associated logos are trademarks of the Canadian Real Estate Association.

This REALTOR.ca listing content is owned and licensed by REALTOR® members of the Canadian Real Estate Association.
Have questions or need more information about this home? Don't know where to begin? Then, let us connect you with the best real estate agent to guide you.

Inquiries submitted through this website will be responded to by a local sales representative from Royal LePage®.
Start a Conversation by Text
Provide your full name, phone and email to start a conversation by text message.
Please Note: Information you supply in the contact form will be kept fully confidential.
Start a Conversation by Email
Provide your full name and email to start a conversation by email.
Please Note: Information you supply in the contact form will be kept fully confidential.