
3 GREENACRES ROAD, Toronto, Ontario M6M 4A6


$1,049,000.00
- 4 bedrooms
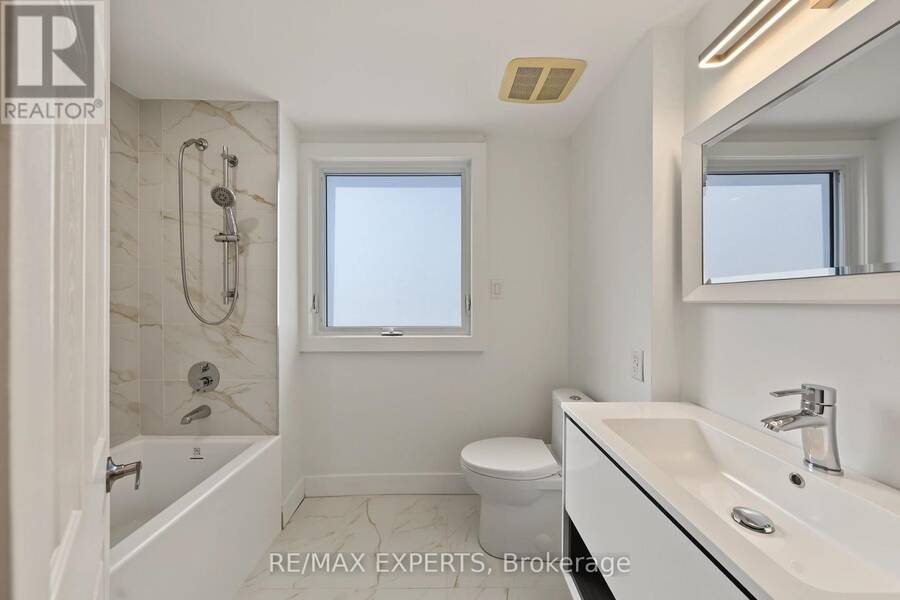
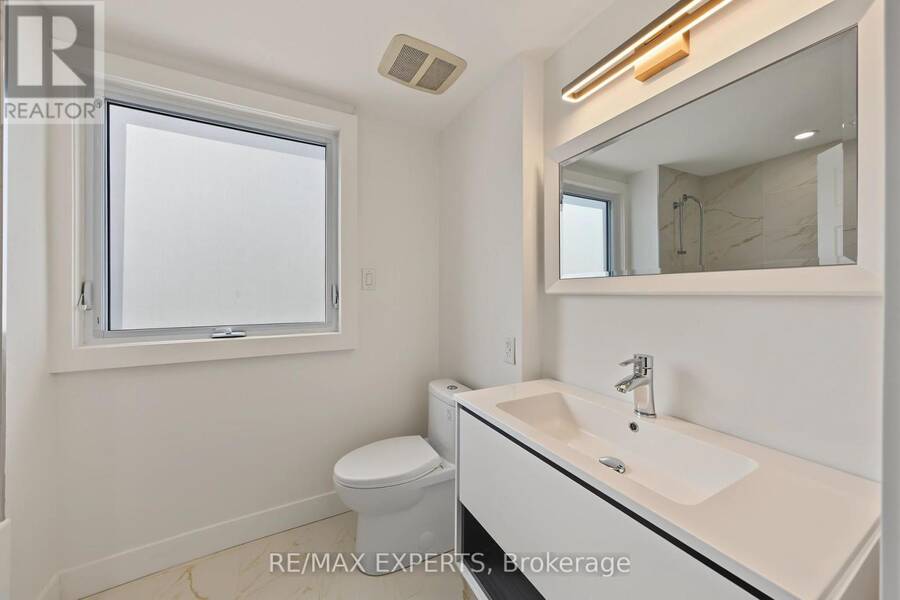
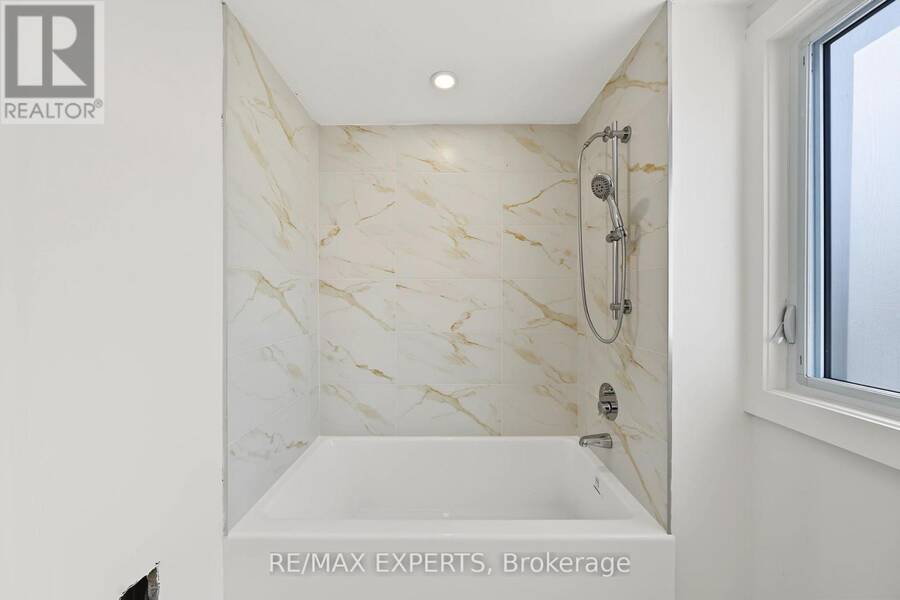
- 2 bathrooms
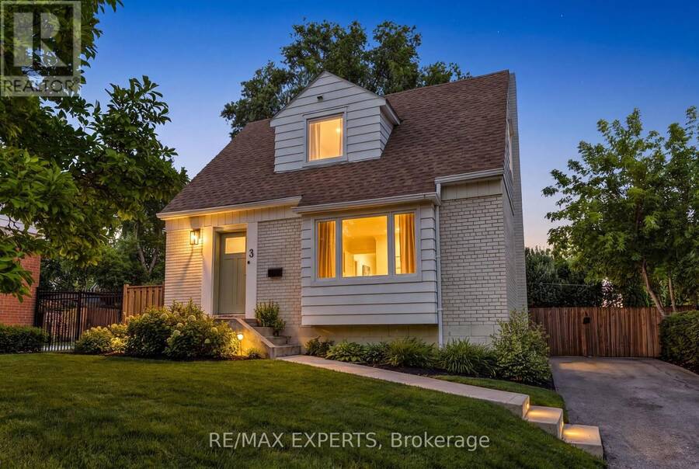
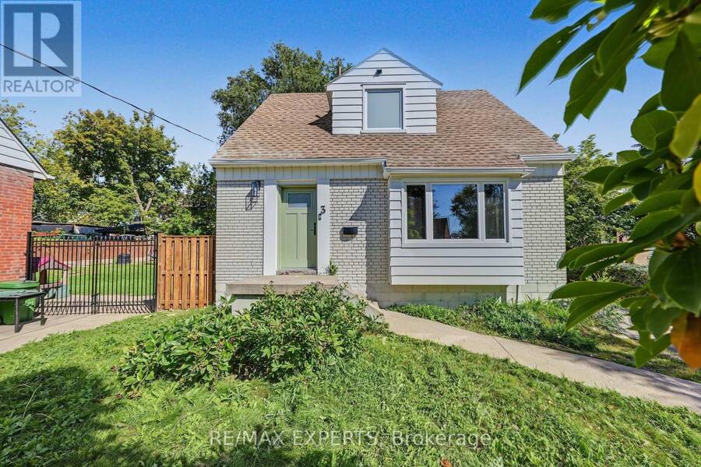
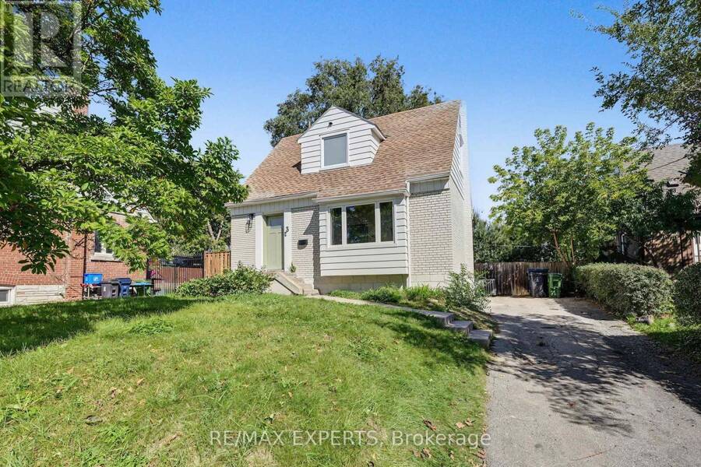
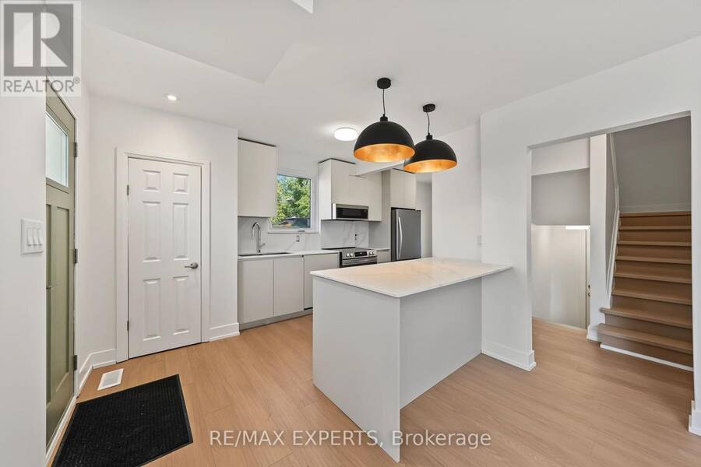
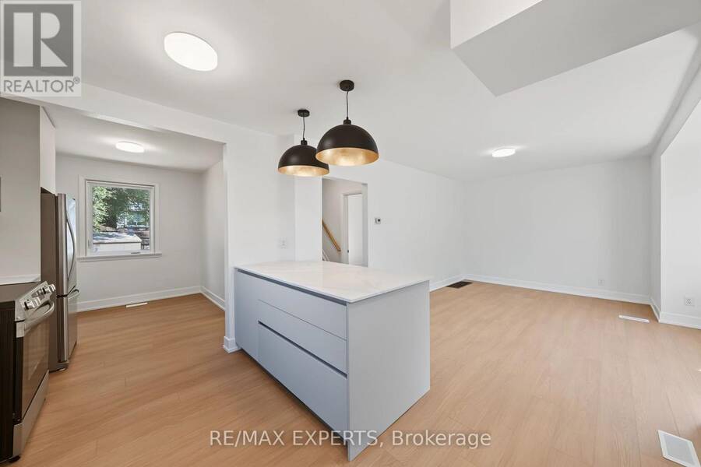
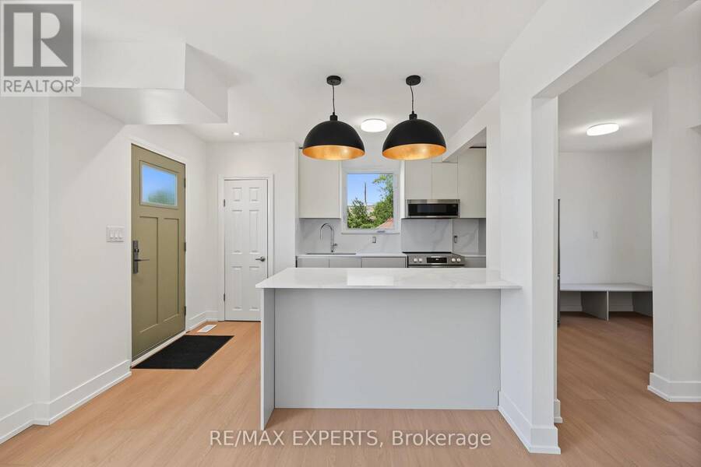
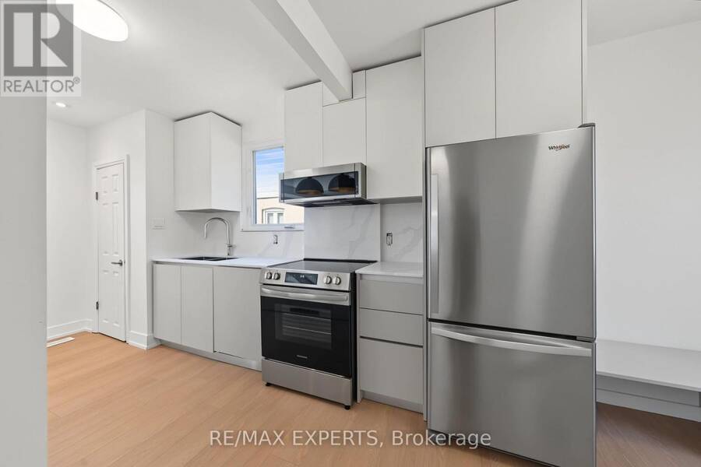
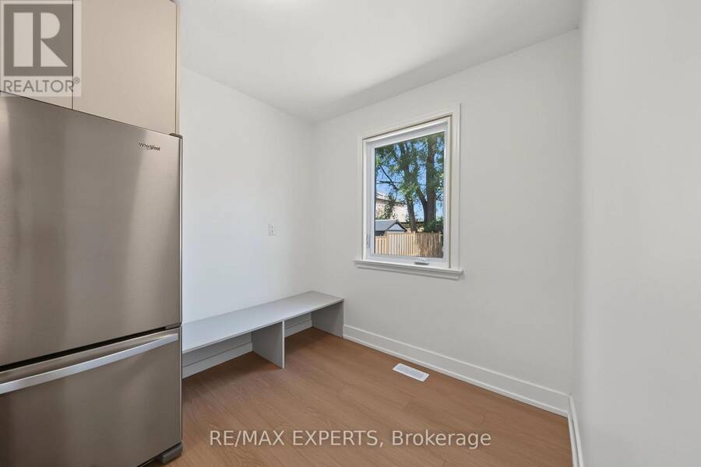
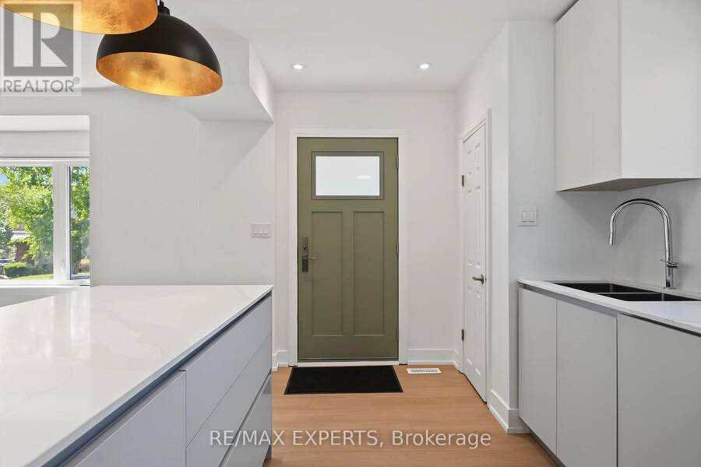
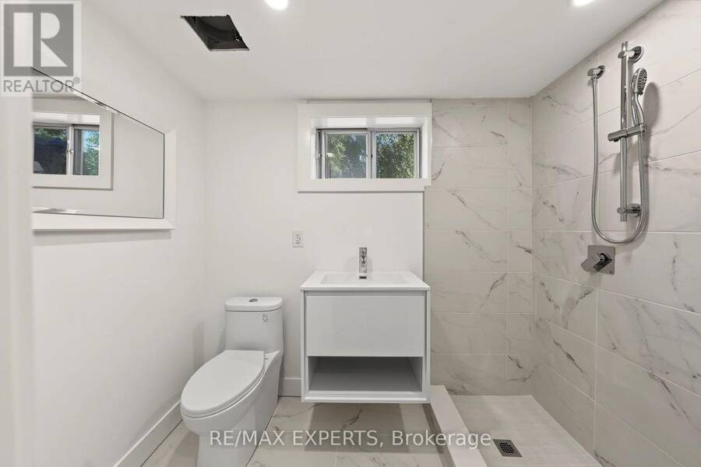
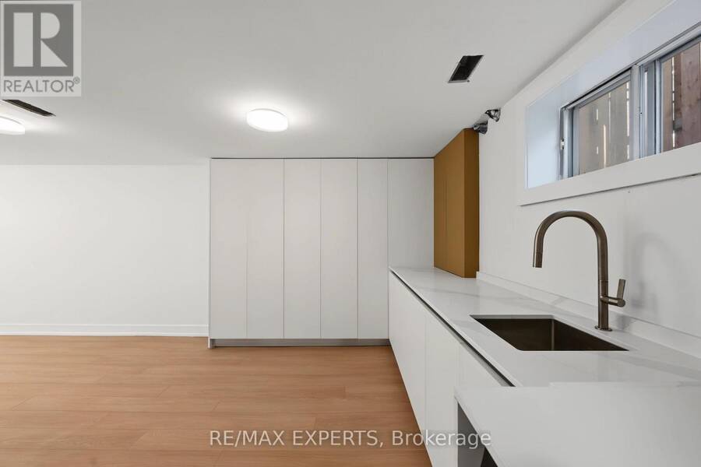
Exceptional Opportunity With Incredible Future Potential! A Zoning Certificate Has Been Issued For A Legal Fourplex On This Property, Offering An Excellent Opportunity For Investors, Builders Or End Users. The Seller Also Has A New Zoning Agreement Permitting A Multiple Dwelling Structure On The Site, Which Will Be Transferred To The Buyer. Ideally Located Just Steps From The Future Eglinton Crosstown, Schools, Parks, Groceries, Transit And Everyday Amenities. The Home Features A New Kitchen With Stainless Steel Appliances, New Hunter Douglas Windows, A New Front Door, Updated Flooring, New Light Fixtures And More. The Basement Is Fully Finished And ... read more
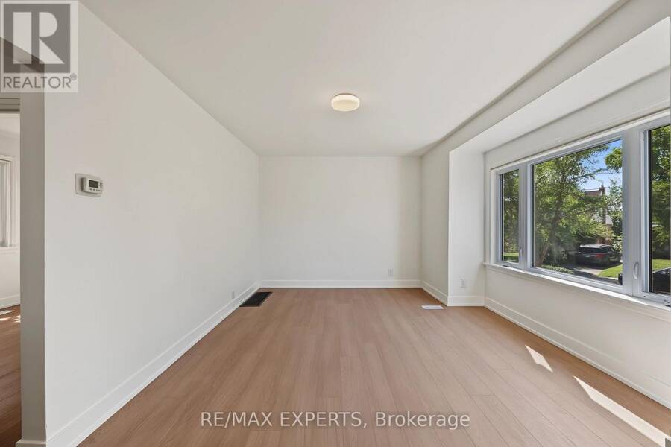
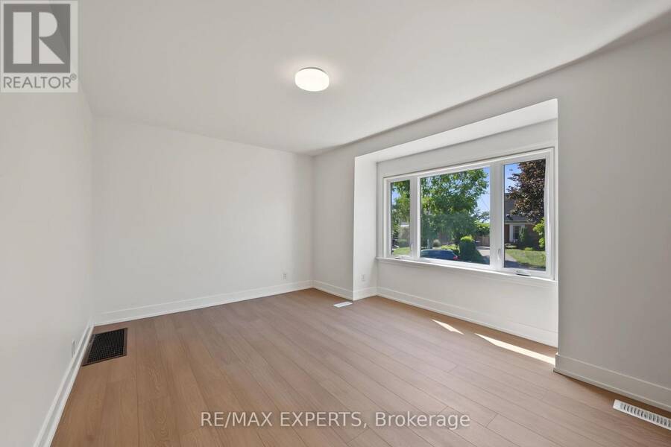
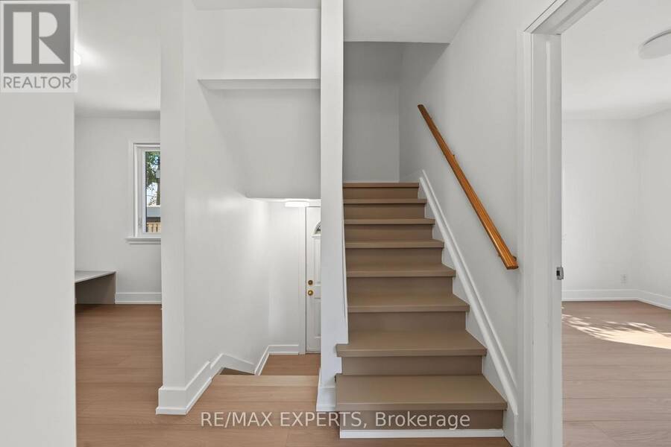
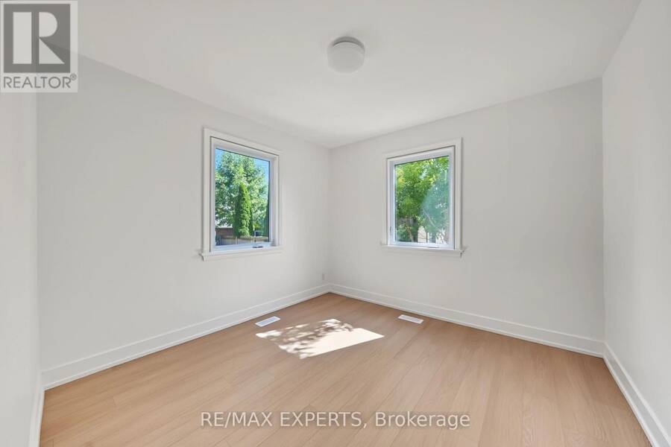
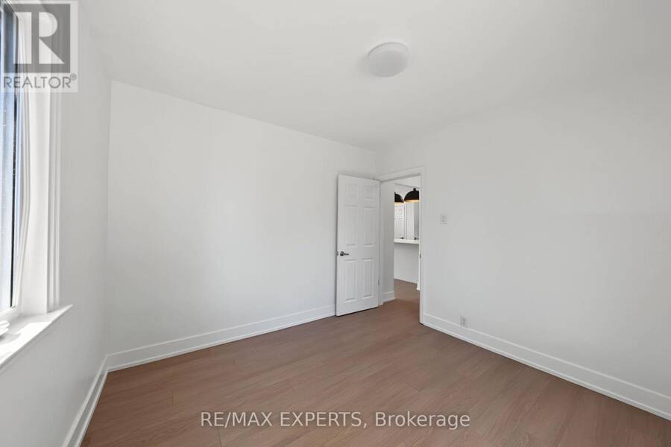
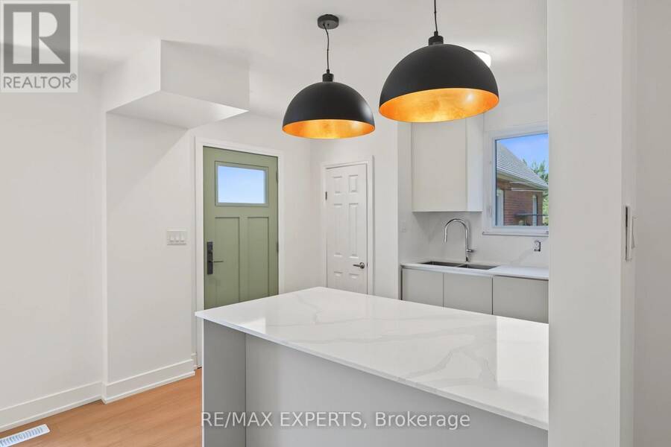
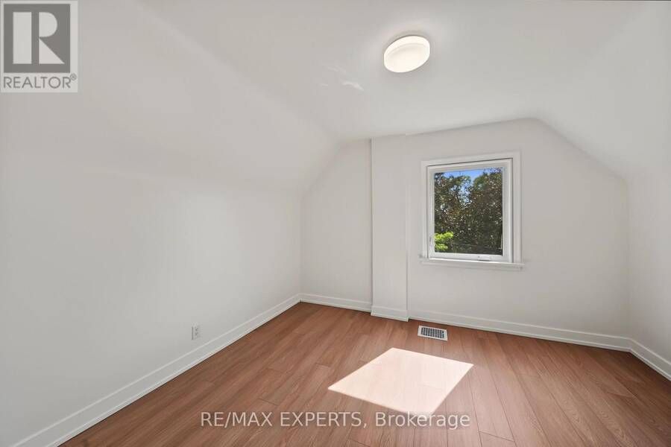
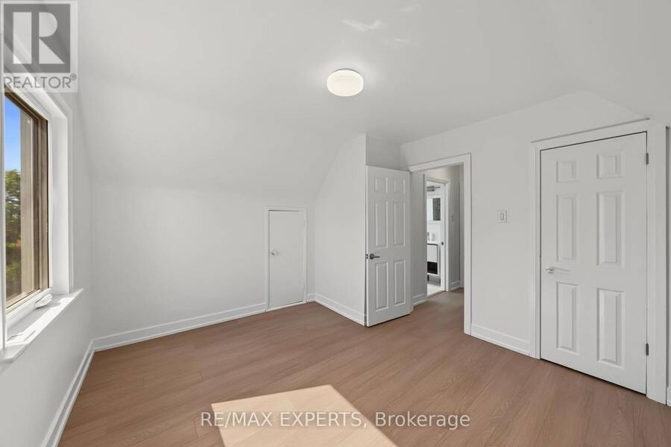
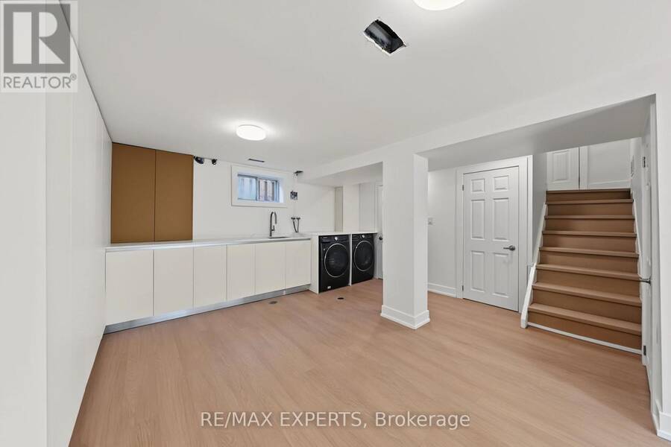
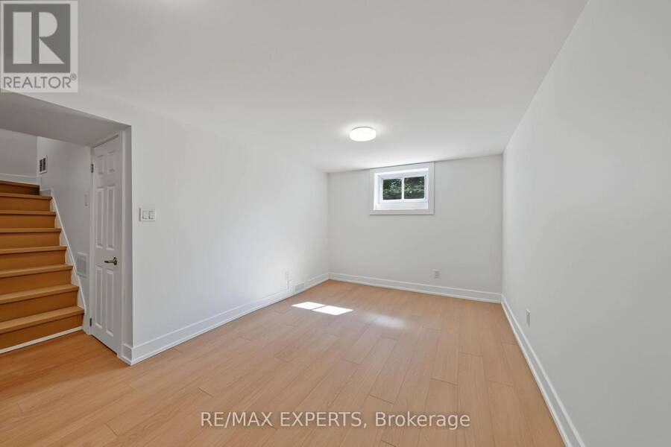
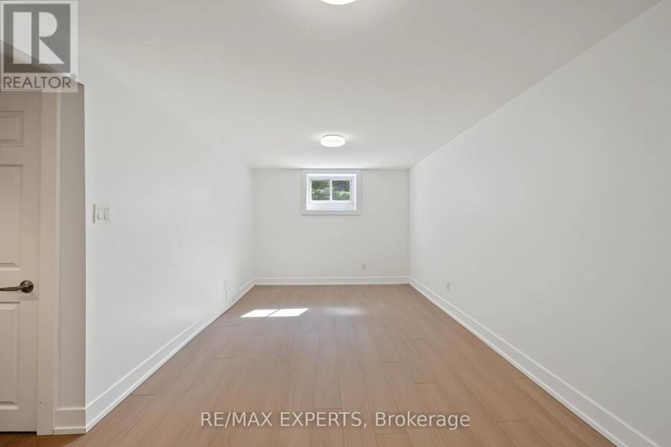
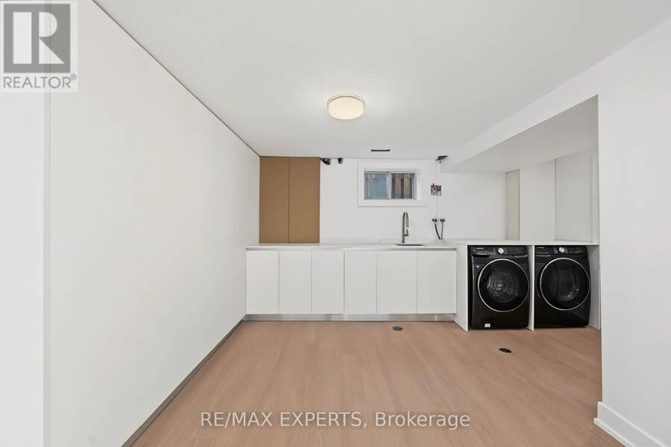
Exceptional Opportunity With Incredible Future Potential! A Zoning Certificate Has Been Issued For A Legal Fourplex On This Property, Offering An Excellent Opportunity For Investors, Builders Or End Users. The Seller Also Has A New Zoning Agreement Permitting A Multiple Dwelling Structure On The Site, Which Will Be Transferred To The Buyer. Ideally Located Just Steps From The Future Eglinton Crosstown, Schools, Parks, Groceries, Transit And Everyday Amenities. The Home Features A New Kitchen With Stainless Steel Appliances, New Hunter Douglas Windows, A New Front Door, Updated Flooring, New Light Fixtures And More. The Basement Is Fully Finished And Features A Separate Entrance, With No Kitchen Currently Installed. Situated On A Great Sized Lot With A Private Driveway Offering Parking For 3 Cars, And Storage Shed For Pool Equipment. A Must See Property Offering Immediate Enjoyment With Exceptional Long Term Potential! (id:25417)
Open House this Saturday, September 26th, from 2:00 PM to 4:00 PM and Sunday, September 27th, from 2:00 PM to 4:00 PM.
- Listing ID: W13824032
- Property Type: Single Family
| Property | |
|---|---|
| Ownership: | Freehold |
| Lot Size: | 54.7 by 81 FT |
| Parking: | No Garage 3 Spaces |
| Building | |
|---|---|
| Type: | Single Family House |
| Appliances: | Dryer, Freezer, Microwave, Refrigerator, Stove, Washer, Window Coverings and Dishwasher |
| HVAC: | Central Air Conditioning, Fireplace and Forced Air Natural Gas |
| Exterior: | Brick |
| Basement: | N/A (Finished) |
| Utilities: | Sanitary Sewer |
| Location | |
|---|---|
| City: | Toronto (Beechborough-Greenbrook) |
| Province: | Ontario |
| Rooms | Level | Dimensions |
|---|---|---|
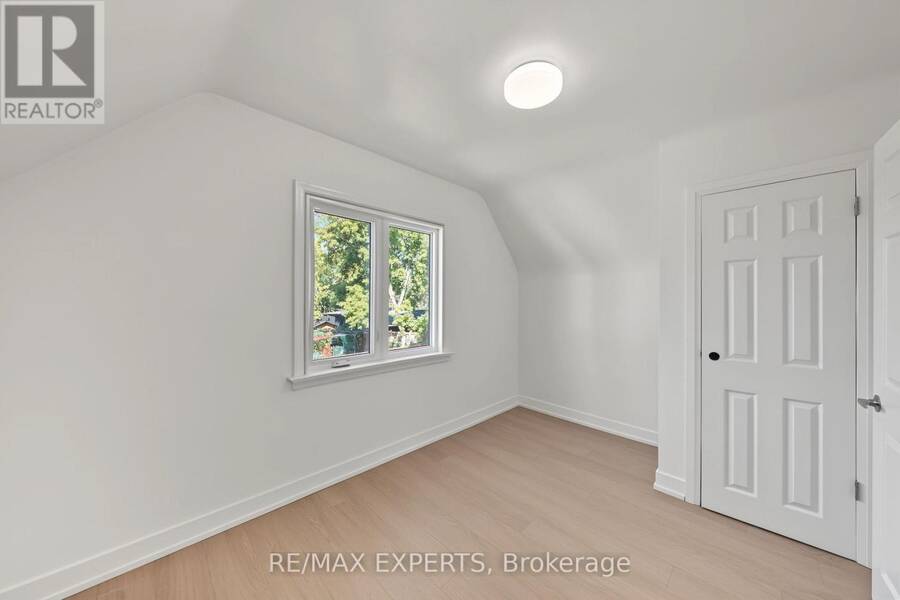
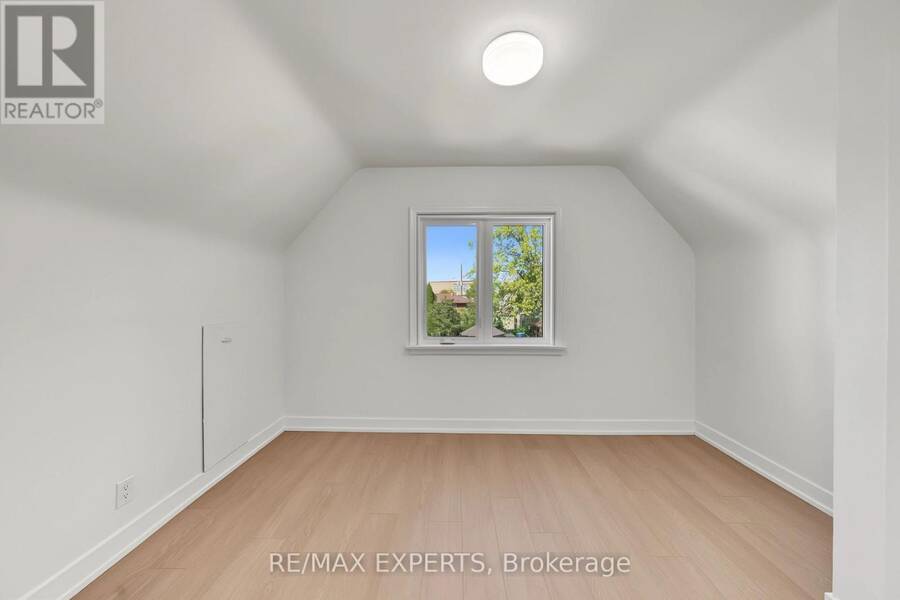
| Bedroom 2 | Second level | 3.78 m x 2.59 m |
| Bedroom 3 | Second level | 3.78 m x 3.78 m |
| Recreational, Games room | Basement | 4.29 m x 2.94 m |
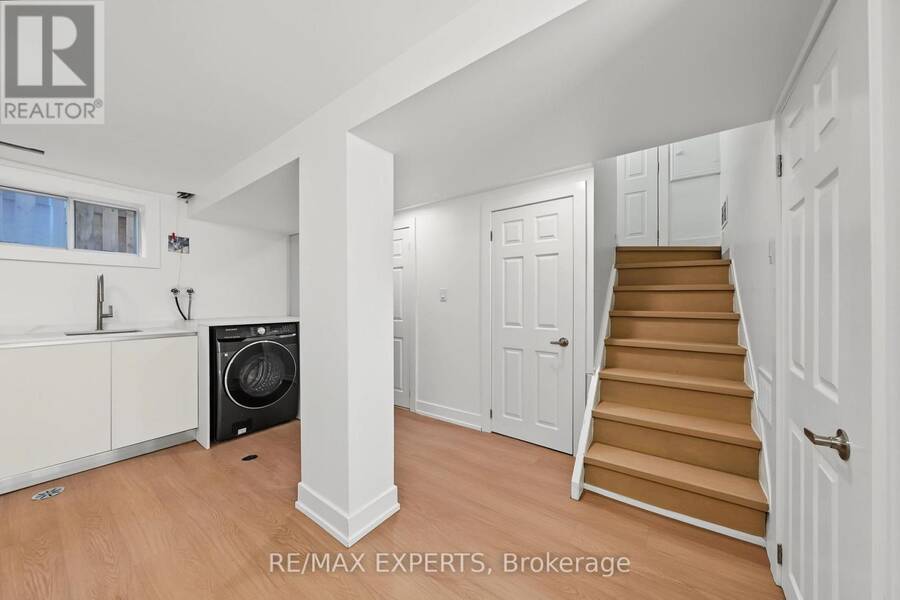
| Laundry room | Basement | 6.37 m x 2.41 m |
| Workshop | Basement | 3.27 m x 3.14 m |
| Kitchen | Main level | 2.2 m x 2.26 m |
| Dining room | Main level | 2.97 m x 2.43 m |
| Living room | Main level | 4.8 m x 3.12 m |
| Primary Bedroom | Main level | 3.2 m x 3.2 m |
Book a showing to see this Greenacres Road Home in Toronto
This property has so much to offer. Book a private showing now, as you do not want to miss out on 3 GREENACRES ROAD in Toronto, Ontario!
Private Showing Request
Send a request to book a private showing for
.
Please Note: Information you supply in the contact form will be kept fully confidential.
Is this home the right property for you? Start a conversation to find out.
Get Directions to this Property
Not sure where this property is? Get directions to this Greenacres Road Home in Toronto.


Provided by RE/MAX EXPERTS. MLS®, REALTOR®, and the associated logos are trademarks of the Canadian Real Estate Association.

This REALTOR.ca listing content is owned and licensed by REALTOR® members of the Canadian Real Estate Association.
Have questions or need more information about this home? Don't know where to begin? Then, let us connect you with the best real estate agent to guide you.

Inquiries submitted through this website will be responded to by a local sales representative from Royal LePage®.
Start a Conversation by Text
Provide your full name, phone and email to start a conversation by text message.
Please Note: Information you supply in the contact form will be kept fully confidential.
Start a Conversation by Email
Provide your full name and email to start a conversation by email.
Please Note: Information you supply in the contact form will be kept fully confidential.