
3 GLEN RUSH BOULEVARD, Toronto, Ontario M5N 2T2

$2,998,000.00
- 6 bedrooms
- 3 bathrooms
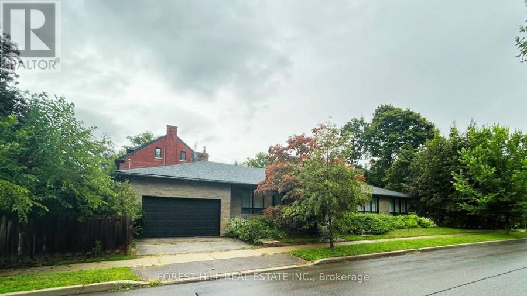
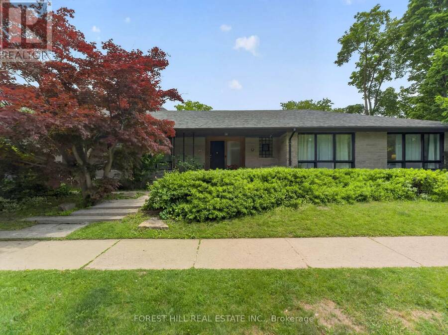
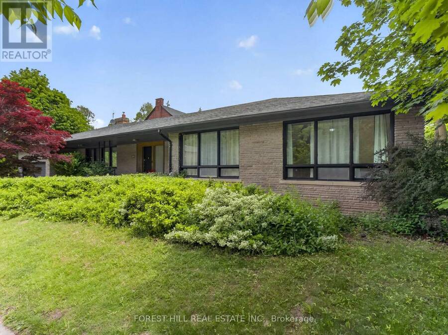
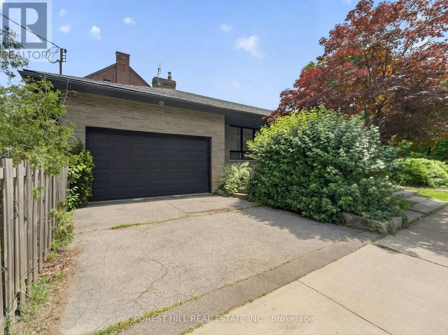
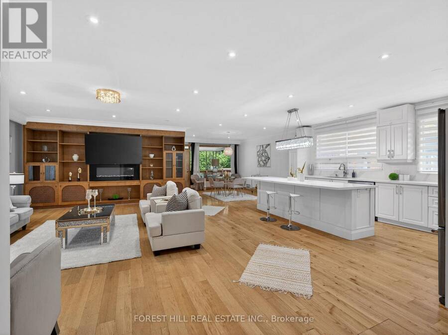
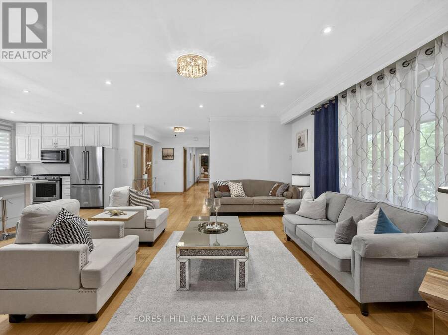
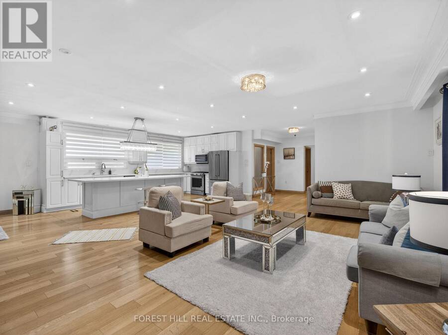
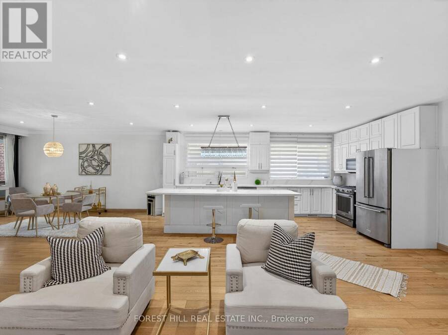
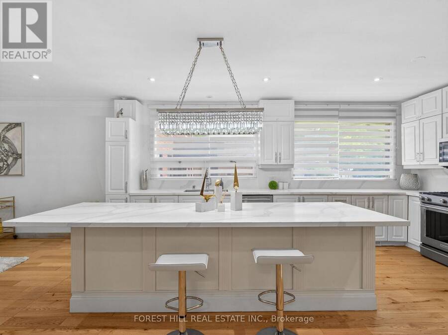
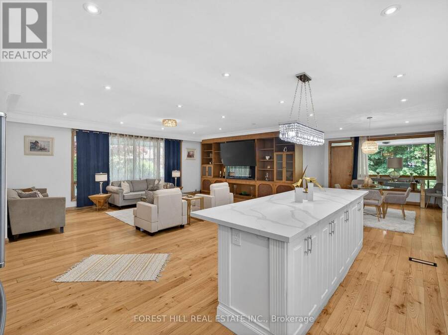
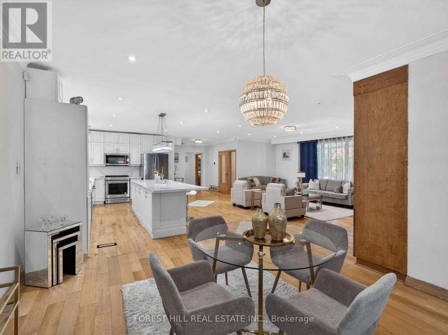
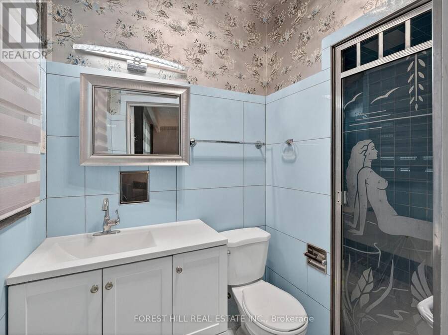
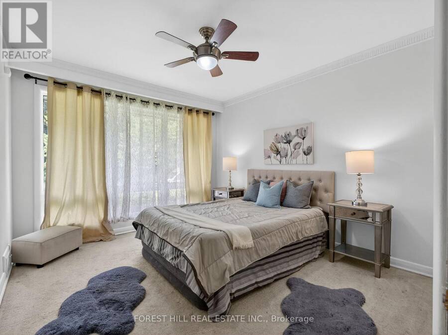
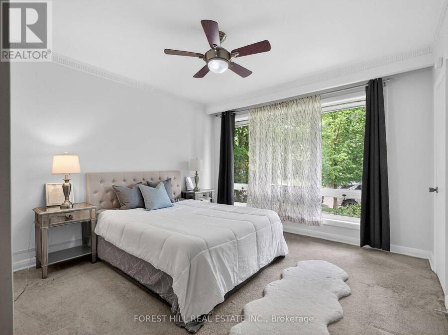
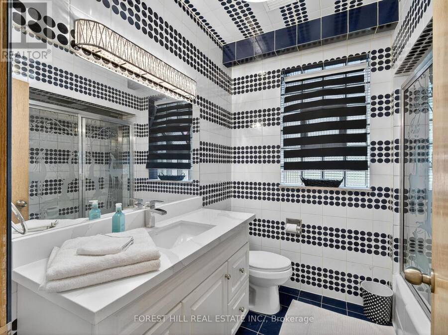
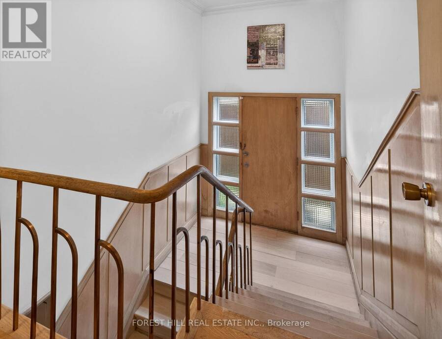
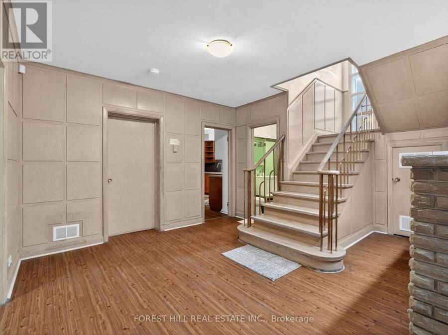
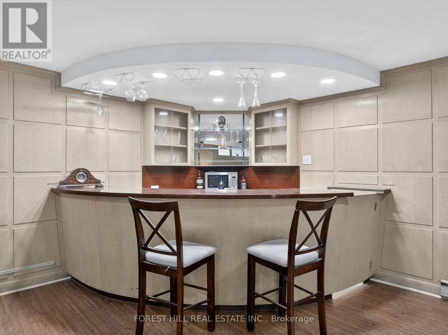
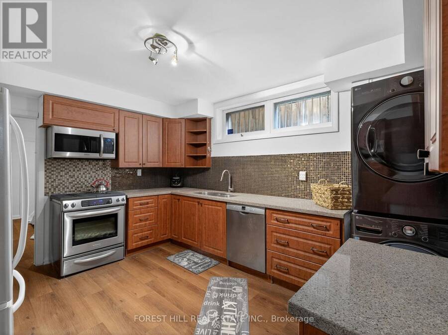
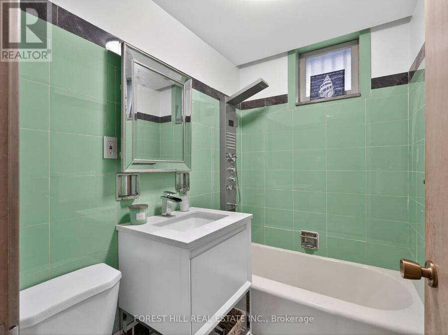
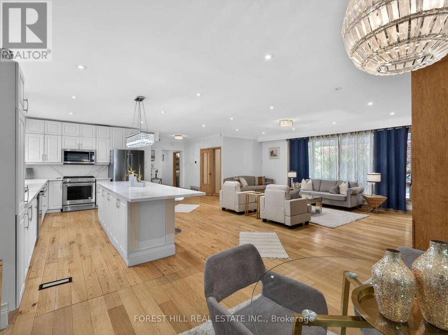
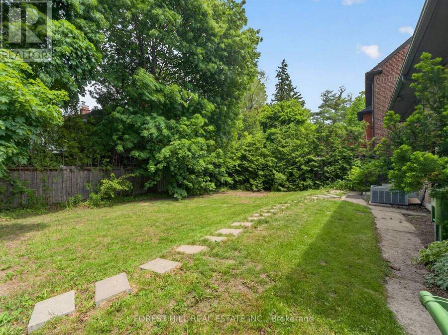
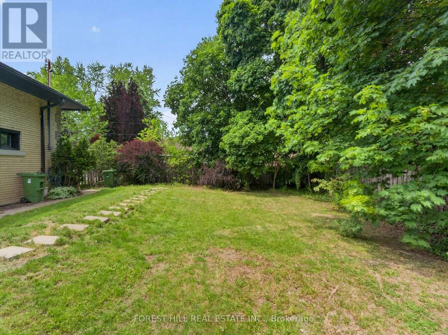
Exceptional Opportunity in Prestigious Bathurst/Glencairn! Located in the highly sought-after Alexandra Wood / Lytton Park community, this spectacular ranch-style bungalow sits on a premium50' x 150' corner lot and offers approx. 4,800 sq. ft. of living space. Featuring 4+2 bedrooms and 3 bathrooms, this bright, spacious open-concept home is ideal for families, multi-generational living, or those seeking the convenience of single-level living. Expansive principal rooms and generously sized bedrooms provide exceptional comfort without the need for daily stair use. The renovated chef's kitchen features a spectacular 10+ ft. quartz island, premium ... read more
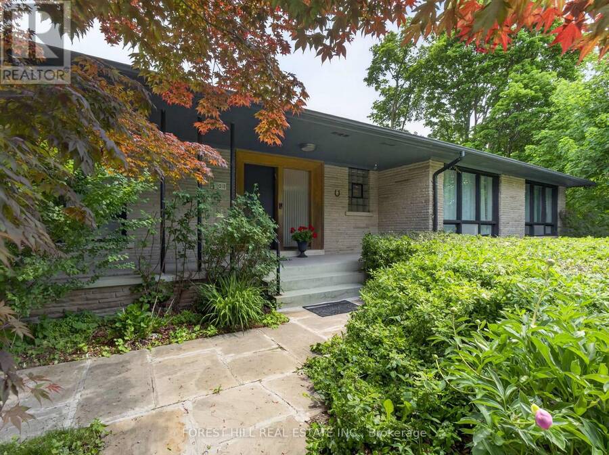
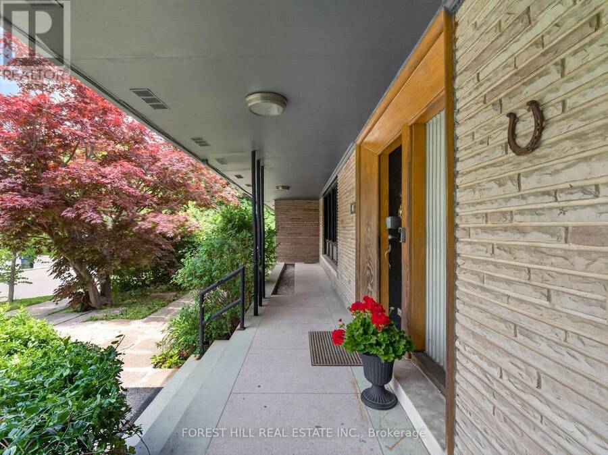
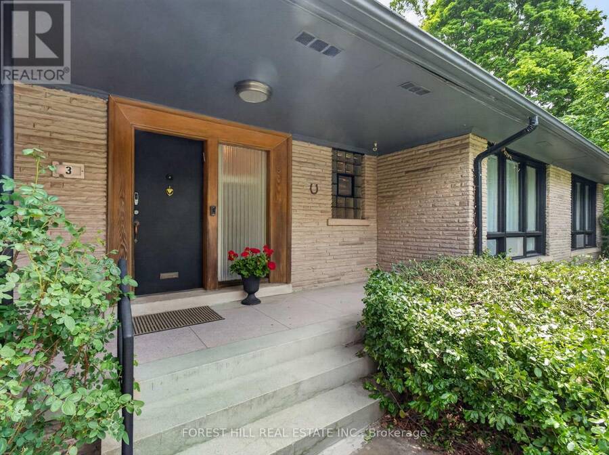
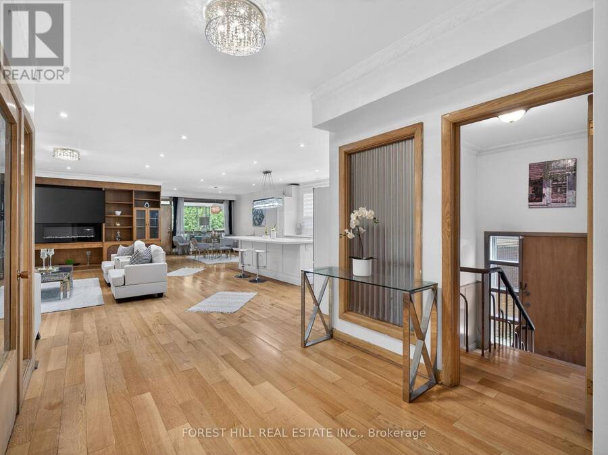
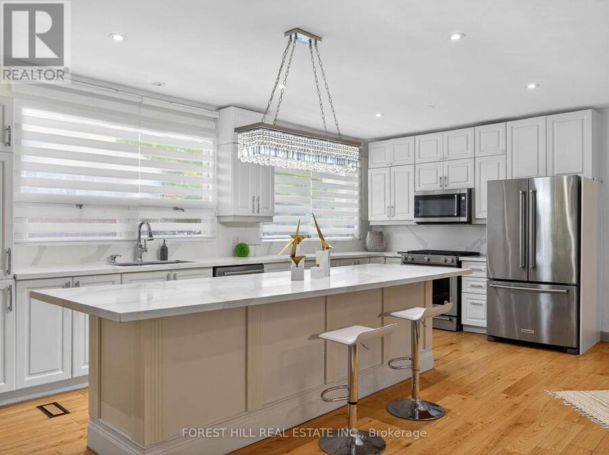
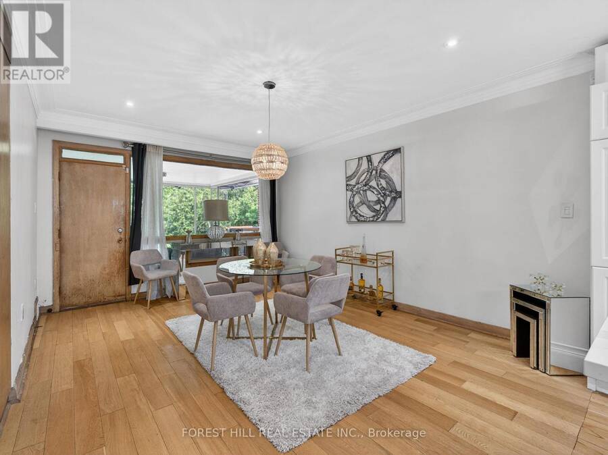
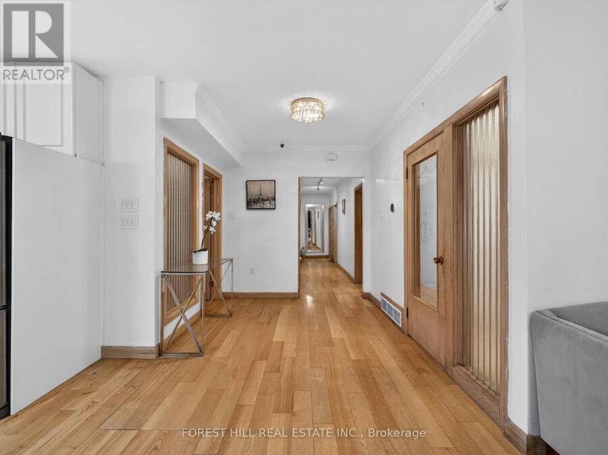
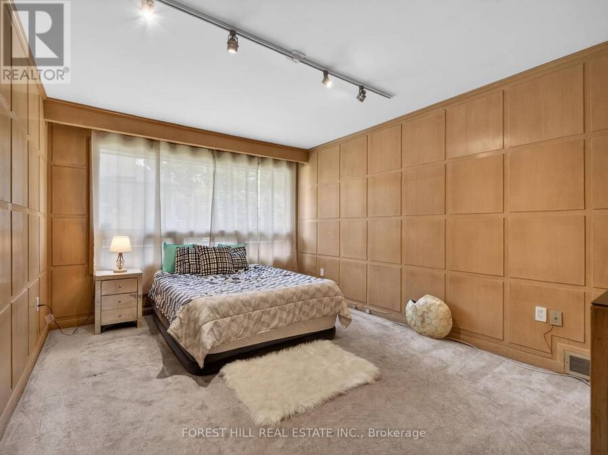
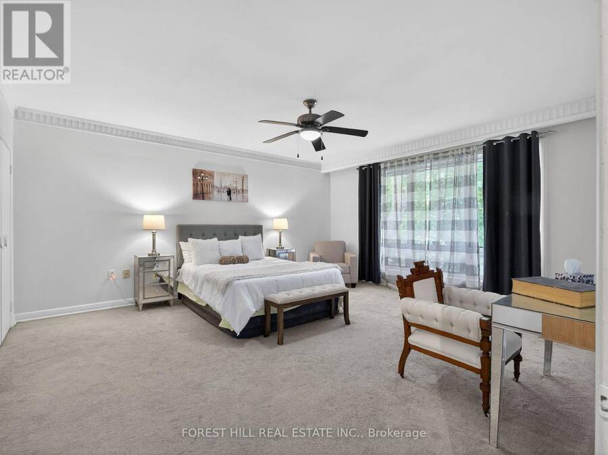
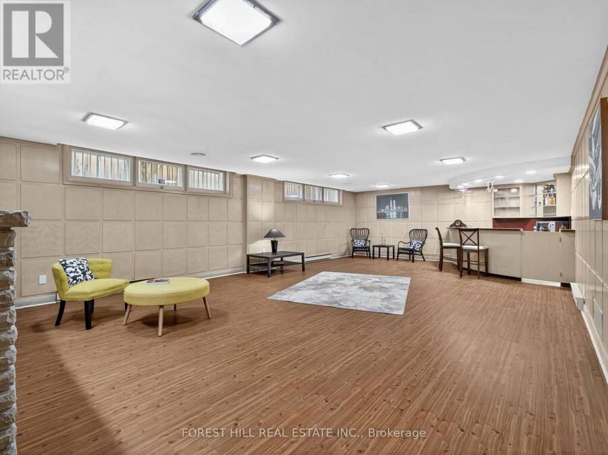
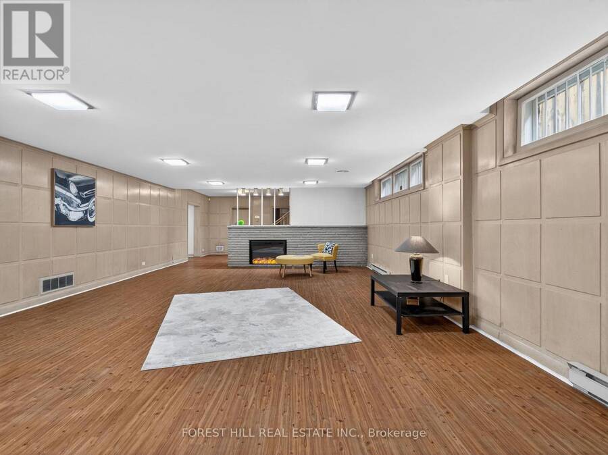
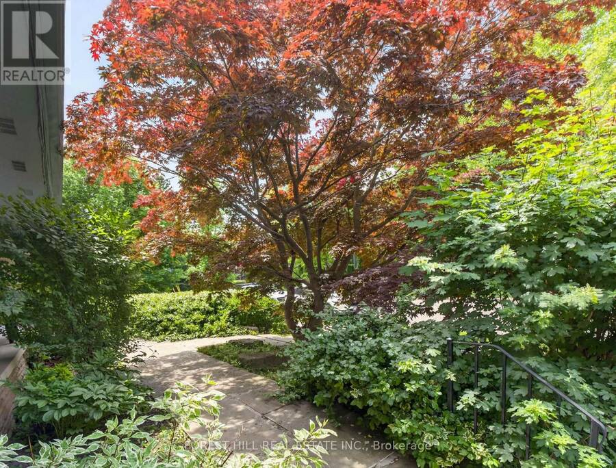
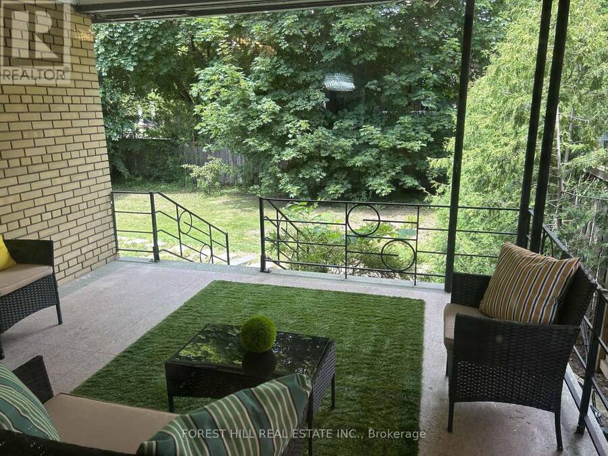
Exceptional Opportunity in Prestigious Bathurst/Glencairn! Located in the highly sought-after Alexandra Wood / Lytton Park community, this spectacular ranch-style bungalow sits on a premium50' x 150' corner lot and offers approx. 4,800 sq. ft. of living space. Featuring 4+2 bedrooms and 3 bathrooms, this bright, spacious open-concept home is ideal for families, multi-generational living, or those seeking the convenience of single-level living. Expansive principal rooms and generously sized bedrooms provide exceptional comfort without the need for daily stair use. The renovated chef's kitchen features a spectacular 10+ ft. quartz island, premium stainless-steel appliances and seamless flow into the bright living and dining areas. Oversized and almost floor-to-ceiling windows fill the home with natural light. The versatile main-floor 4th bedroom, with custom millwork and floor-to-ceiling paneling, is ideal as a home office or guest room. The lower level, with a separate entrance, offers 2 large bedrooms, a full kitchen with granite counters, 4-piece bath, wet bar, and flexible space for extended family, guests, nanny/caregiver quarters, recreation or work-from-home needs. A massive utility room offers exciting potential for a sauna, spa, fitness studio or wellness retreat. Freshly painted throughout, the home features central forced-air heating and air conditioning. Outside, enjoy a private pool-sized backyard, spacious covered porch with natural gas BBQ line and the rare convenience of an attached 2-car garage. Minutes to TTC, shopping, elite/private schools. A rare opportunity to own a spacious, versatile bungalow on a premium lot in one of Toronto's most established and desirable neighbourhoods. (id:25417)
- Listing ID: C13759612
- Property Type: Single Family
| Property | |
|---|---|
| Style: | Bungalow |
| Ownership: | Freehold |
| Lot Size: | 50 by 150 FT Fenced Yard |
| Parking: | Attached Garage 4 Spaces |
| Building | |
|---|---|
| Type: | Single Family House |
| Appliances: | Range, Water Meter, Window Coverings and Central Vacuum |
| HVAC: | Central Air Conditioning, Fireplace and Forced Air Natural Gas |
| Exterior: | Brick |
| Basement: | N/A (Finished), N/A |
| Utilities: | Sanitary Sewer |
| Location | |
|---|---|
| City: | Toronto (Bedford Park-Nortown) |
| Province: | Ontario |
| Nearby Amenities: | Place Of Worship, Public Transit and Schools |
| Rooms | Level | Dimensions |
|---|---|---|
| Kitchen | Lower level | 4.7 m x 3.56 m |
| Recreational, Games room | Lower level | 9.4 m x 5.87 m |
| Bedroom 5 | Lower level | 9.55 m x 3.8 m |
| Bedroom | Lower level | 3.56 m x 3.56 m |
| Living room | Main level | 8.43 m x 6.78 m |
| Dining room | Main level | 3.71 m x 2.85 m |
| Kitchen | Main level | 6.63 m x 4.75 m |
| Primary Bedroom | Main level | 6.05 m x 4.75 m |
| Bedroom 2 | Main level | 3.61 m x 3.61 m |
| Bedroom 3 | Main level | 3.81 m x 3.38 m |
| Bedroom 4 | Main level | 4.7 m x 3.45 m |
Book a showing to see this Glen Rush Boulevard Home in Toronto
This property has so much to offer. Book a private showing now, as you do not want to miss out on 3 GLEN RUSH BOULEVARD in Toronto, Ontario!
Private Showing Request
Send a request to book a private showing for
.
Please Note: Information you supply in the contact form will be kept fully confidential.
Is this home the right property for you? Start a conversation to find out.
Get Directions to this Property
Not sure where this property is? Get directions to this Glen Rush Boulevard Home in Toronto.


Provided by FOREST HILL REAL ESTATE INC.. MLS®, REALTOR®, and the associated logos are trademarks of the Canadian Real Estate Association.

This REALTOR.ca listing content is owned and licensed by REALTOR® members of the Canadian Real Estate Association.
Have questions or need more information about this home? Don't know where to begin? Then, let us connect you with the best real estate agent to guide you.

Inquiries submitted through this website will be responded to by a local sales representative from Royal LePage®.
Start a Conversation by Text
Provide your full name, phone and email to start a conversation by text message.
Please Note: Information you supply in the contact form will be kept fully confidential.
Start a Conversation by Email
Provide your full name and email to start a conversation by email.
Please Note: Information you supply in the contact form will be kept fully confidential.