
2901 - 10 PARK LAWN ROAD, Toronto, Ontario M8V 0H9

$719,900.00
- 2 bedrooms
- 2 bathrooms
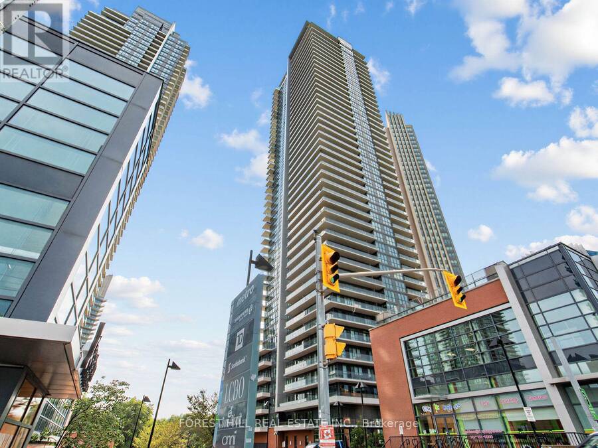
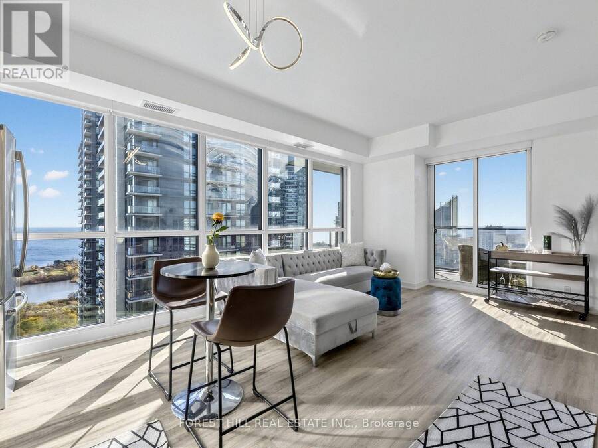
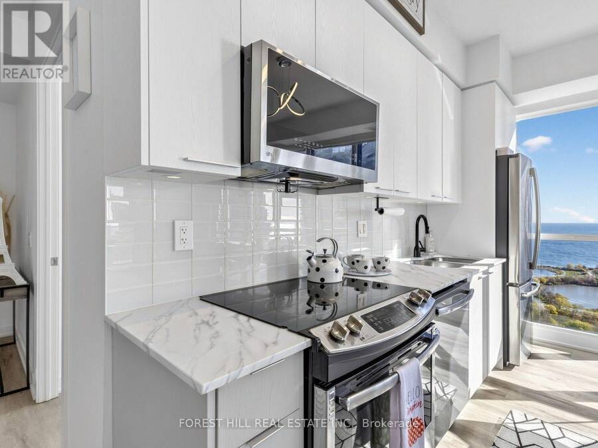
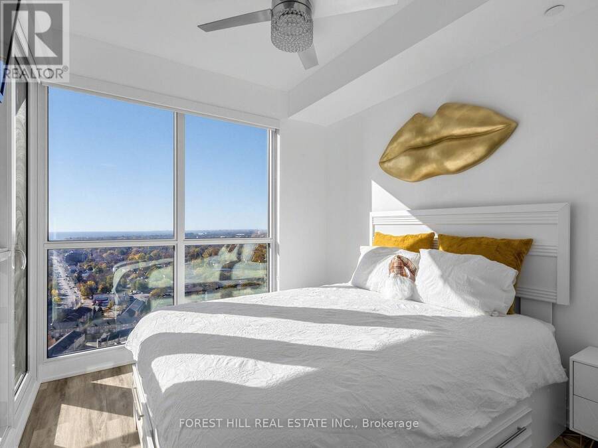
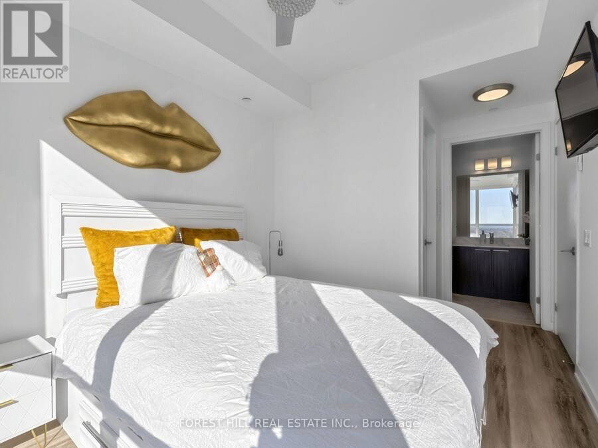
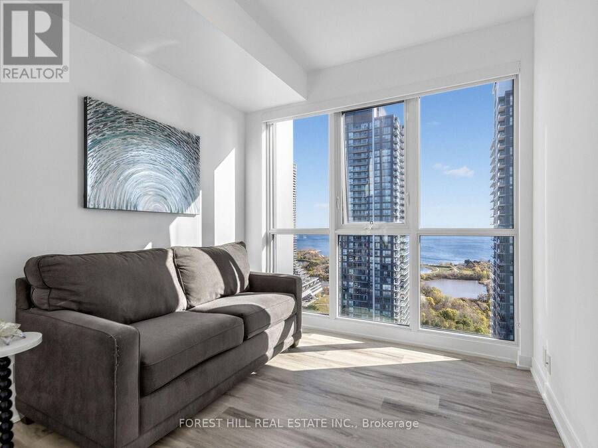
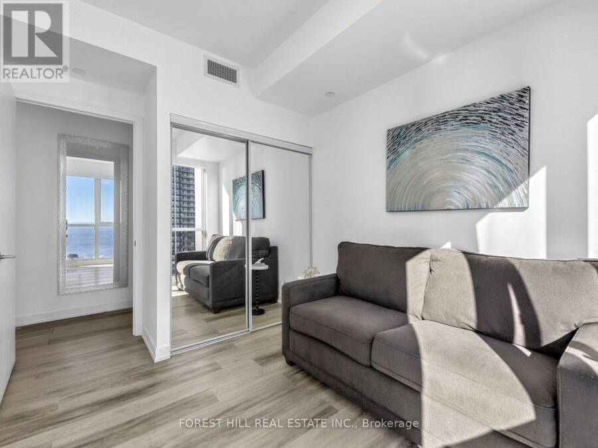
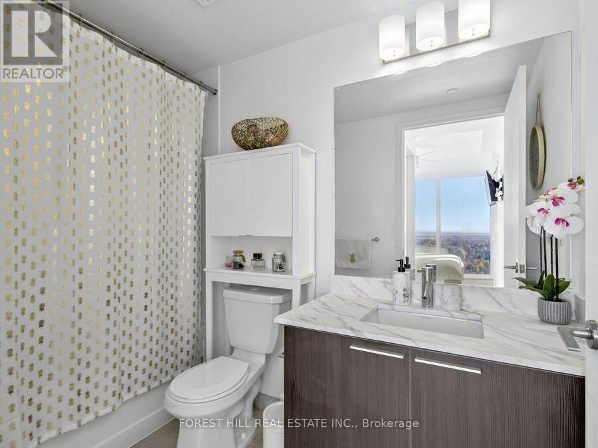
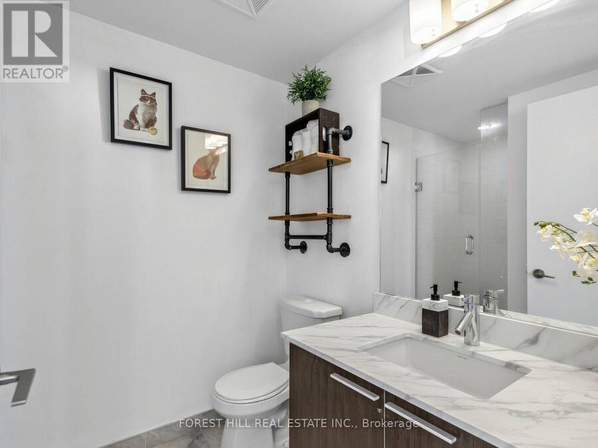
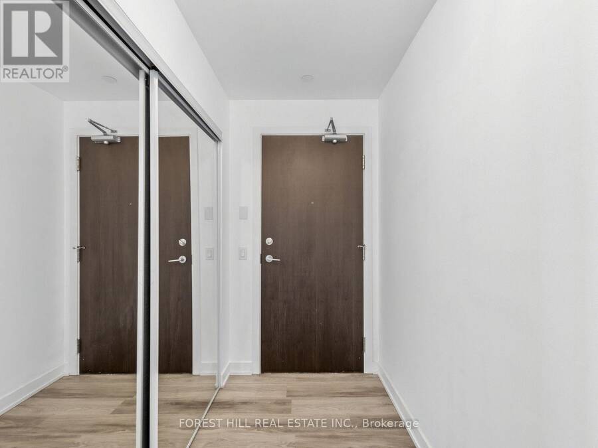
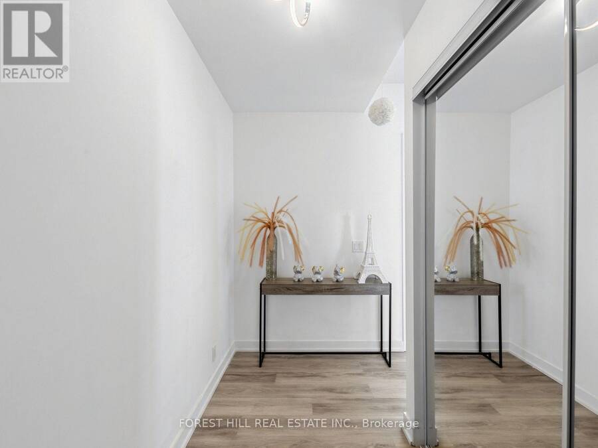
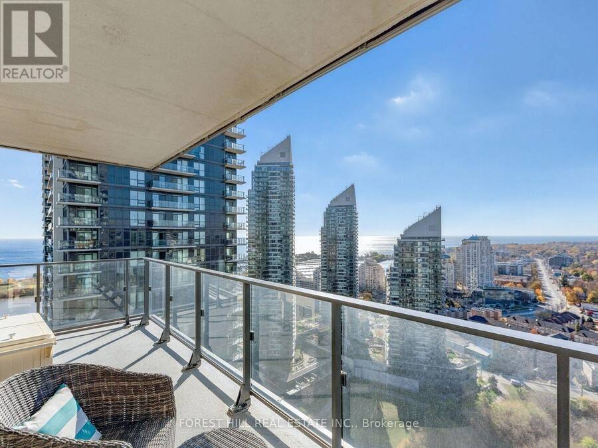
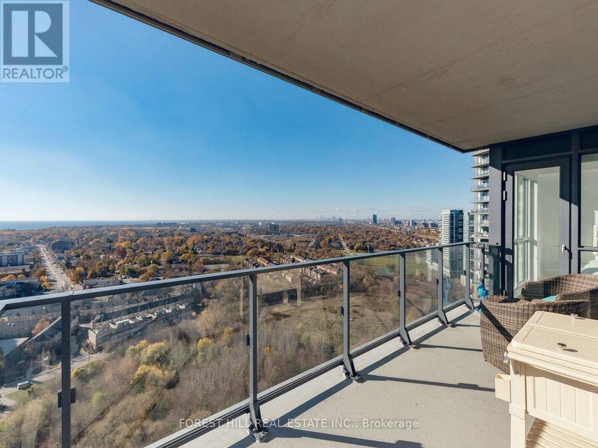
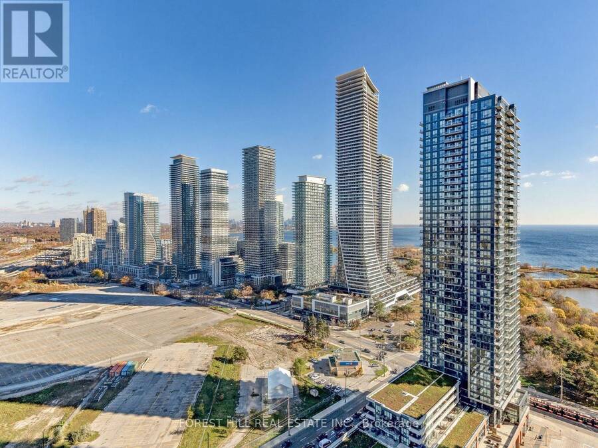
Stunning Corner Suite With Breathtaking Lake & City Views! Welcome to this bright and spacious 2-bedroom, 2-bathroom corner suite in the highly sought-after Humber Bay Shores. Perched on the 29th floor, this rare suite offers beautiful lake views from throughout the unit, along with over 800 sq. ft. of thoughtfully designed interior living space.Step outside onto the spectacular wrap-around balcony and enjoy an incredible indoor-outdoor lifestyle with panoramic views of the lake and city. The spacious primary bedroom features a walk-in closet and private ensuite, providing the perfect retreat.Residents enjoy access to exceptional resort-style ... read more
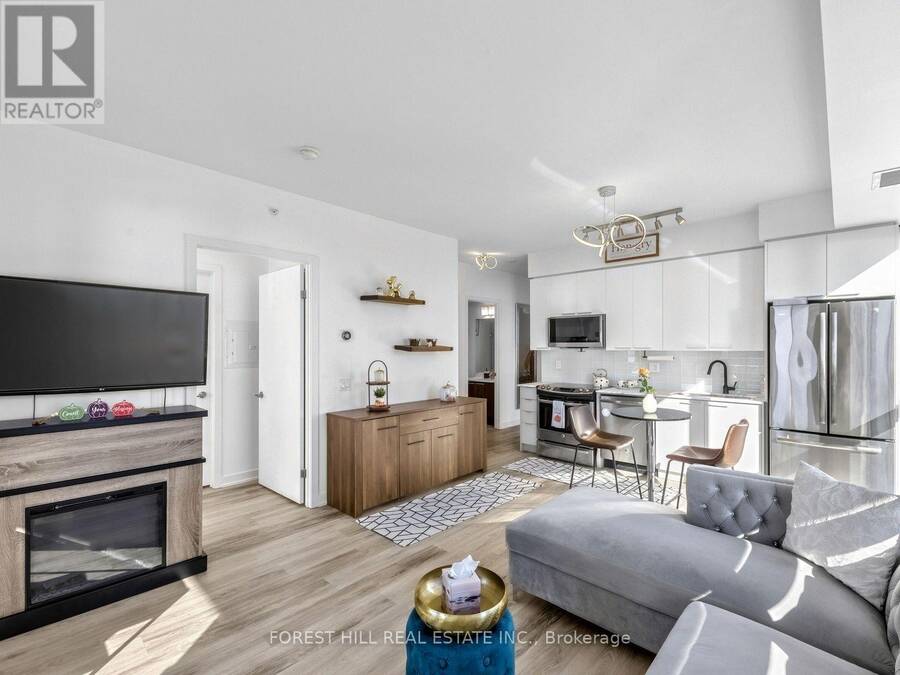
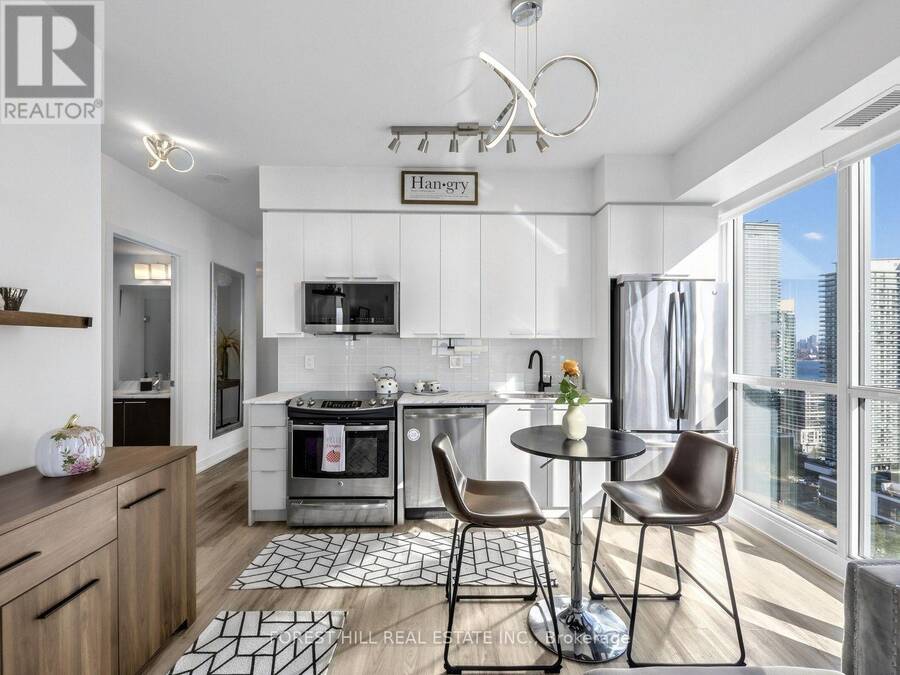
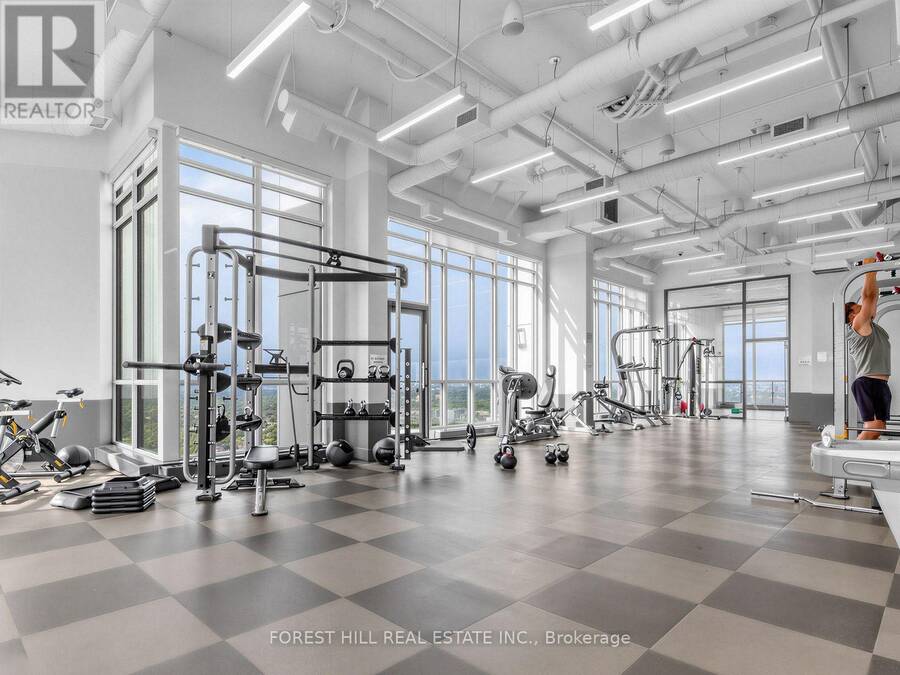
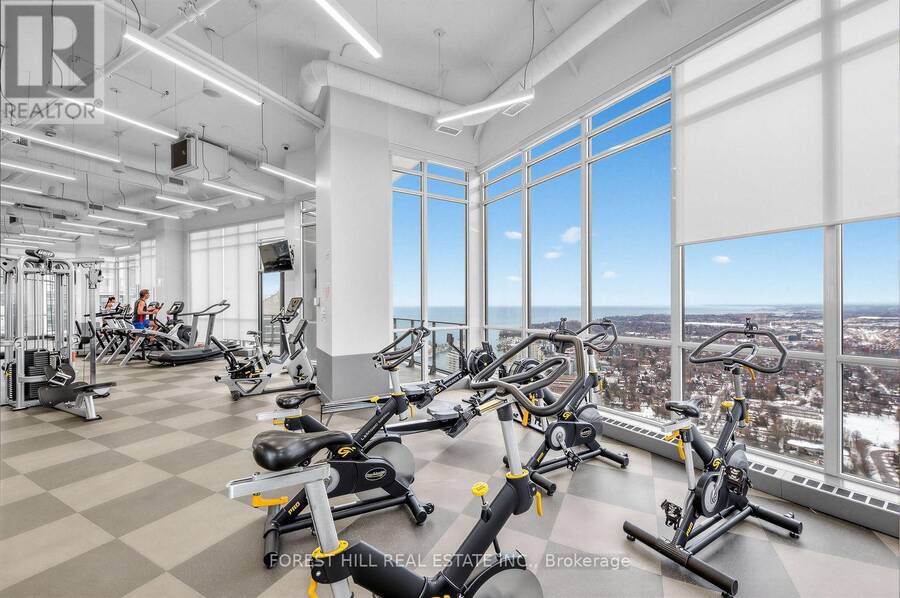
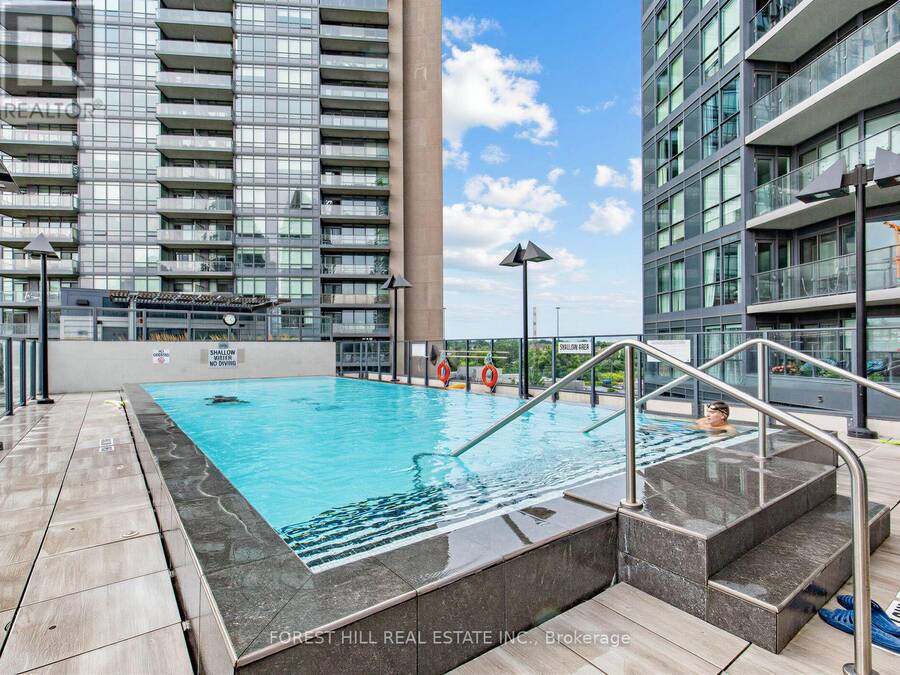
Stunning Corner Suite With Breathtaking Lake & City Views! Welcome to this bright and spacious 2-bedroom, 2-bathroom corner suite in the highly sought-after Humber Bay Shores. Perched on the 29th floor, this rare suite offers beautiful lake views from throughout the unit, along with over 800 sq. ft. of thoughtfully designed interior living space.Step outside onto the spectacular wrap-around balcony and enjoy an incredible indoor-outdoor lifestyle with panoramic views of the lake and city. The spacious primary bedroom features a walk-in closet and private ensuite, providing the perfect retreat.Residents enjoy access to exceptional resort-style amenities, including an outdoor pool, BBQ area, fire pit lounges, and steam/change rooms.Located just steps from waterfront trails, parks, shops, restaurants, and transit, with convenient access to the Gardiner Expressway and downtown Toronto.Includes 1 parking space and 1 locker.A truly rare corner suite offering stunning views, generous living space, and an unbeatable waterfront lifestyle. (id:25417)
- Listing ID: W14169890
- Property Type: Single Family
| Property | |
|---|---|
| Ownership: | Condo Corporation $716.58 / Monthly |
| Parking: | Underground 1 Spaces |
| Building | |
|---|---|
| Type: | Single Family Apartment |
| Appliances: | Dryer, Microwave, Refrigerator, Stove, Washer, Window Coverings and Dishwasher |
| HVAC: | Central Air Conditioning, Fireplace and Forced Air Natural Gas |
| Exterior: | Concrete |
| Basement: | None |
| Location | |
|---|---|
| City: | Toronto (Mimico-Queensway) |
| Province: | Ontario |
| Nearby Amenities: | Marina, Park and Public Transit |
| Community Features: | Pets Allowed With Restrictions |
| Rooms | Level | Dimensions |
|---|---|---|
| Living room | Flat | 4.31 m x 3.12 m |
| Dining room | Flat | 4.31 m x 3.12 m |
| Kitchen | Flat | 4.31 m x 3.12 m |
| Primary Bedroom | Flat | 3.35 m x 3.12 m |
| Bedroom 2 | Flat | 3.24 m x 2.7 m |
Book a showing to see this Park Lawn Road Condo in Toronto
This property has so much to offer. Book a private showing now, as you do not want to miss out on 2901 - 10 PARK LAWN ROAD in Toronto, Ontario!
Private Showing Request
Send a request to book a private showing for
.
Please Note: Information you supply in the contact form will be kept fully confidential.
Is this condo the right property for you? Start a conversation to find out.
Get Directions to this Property
Not sure where this property is? Get directions to this Park Lawn Road Condo in Toronto.


Provided by FOREST HILL REAL ESTATE INC.. MLS®, REALTOR®, and the associated logos are trademarks of the Canadian Real Estate Association.

This REALTOR.ca listing content is owned and licensed by REALTOR® members of the Canadian Real Estate Association.
Have questions or need more information about this condo? Don't know where to begin? Then, let us connect you with the best real estate agent to guide you.

Inquiries submitted through this website will be responded to by a local sales representative from Royal LePage®.
Start a Conversation by Text
Provide your full name, phone and email to start a conversation by text message.
Please Note: Information you supply in the contact form will be kept fully confidential.
Start a Conversation by Email
Provide your full name and email to start a conversation by email.
Please Note: Information you supply in the contact form will be kept fully confidential.