
29 LOVE CRESCENT, Toronto, Ontario M4E 1V6

$1,299,000.00
- 5 bedrooms
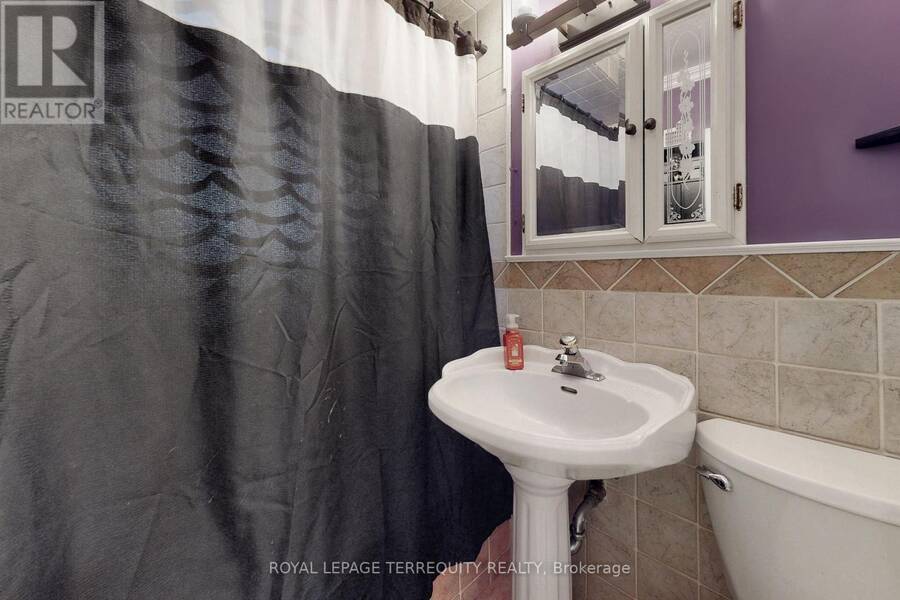
- 3 bathrooms
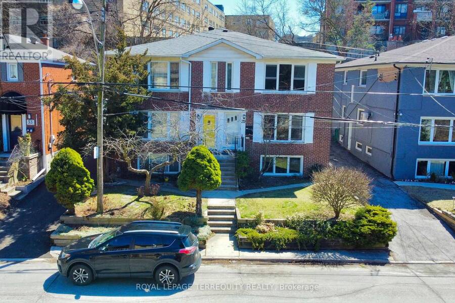
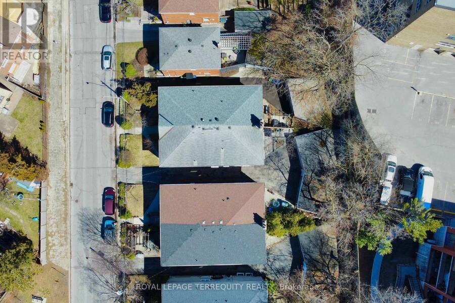
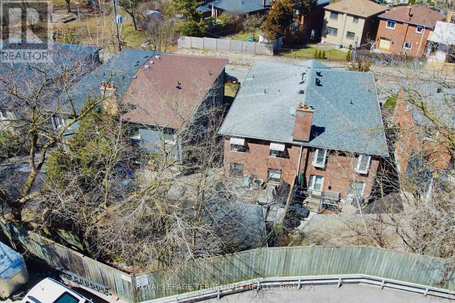
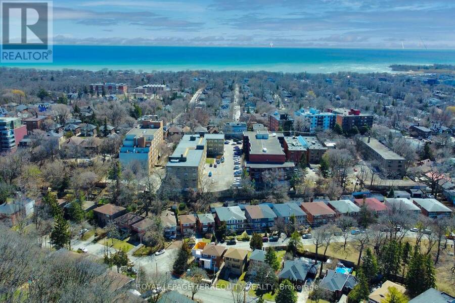
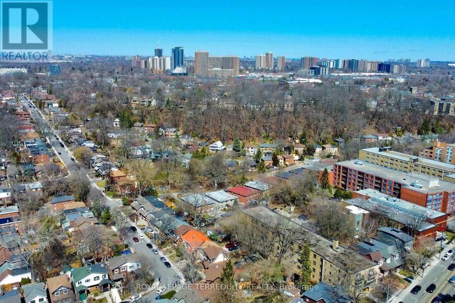
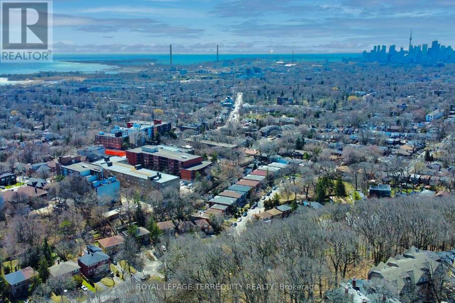
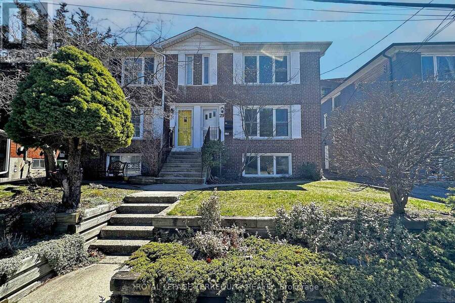
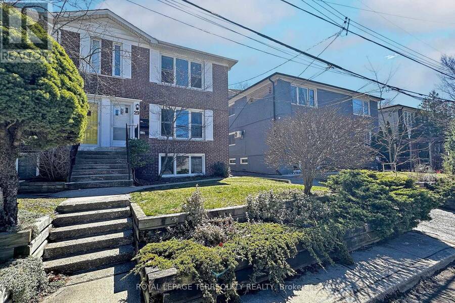
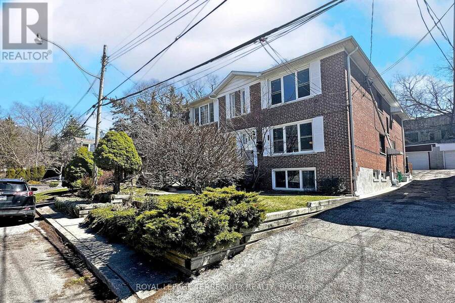
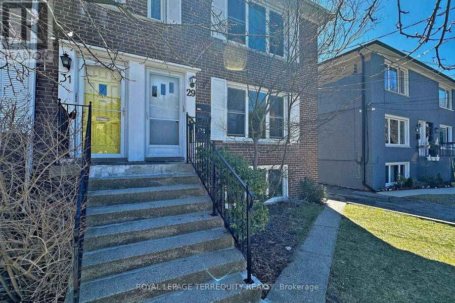
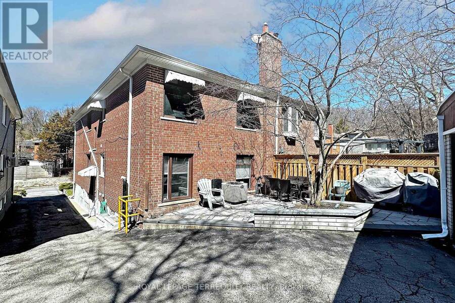
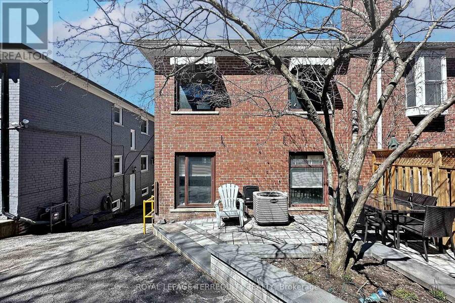
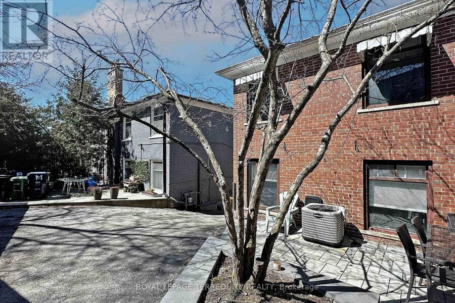
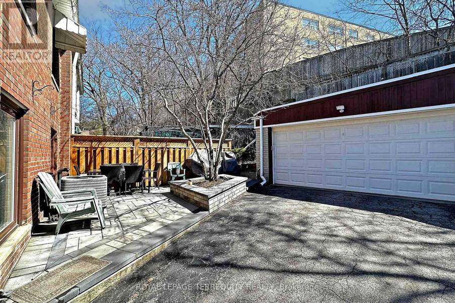
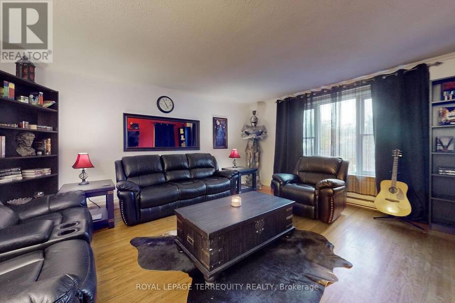
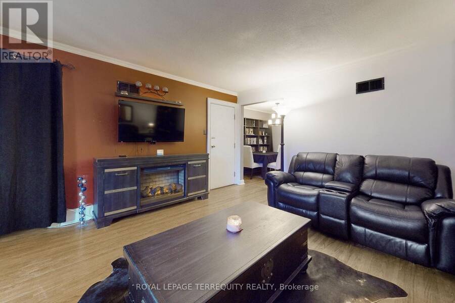
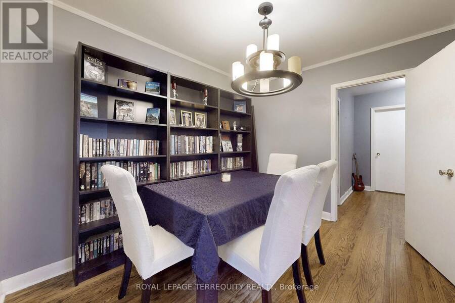
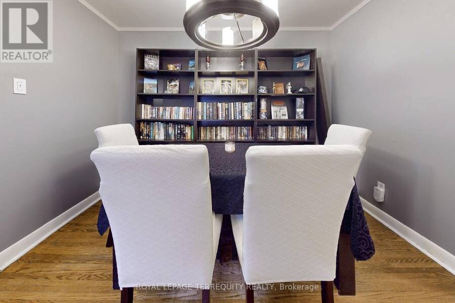
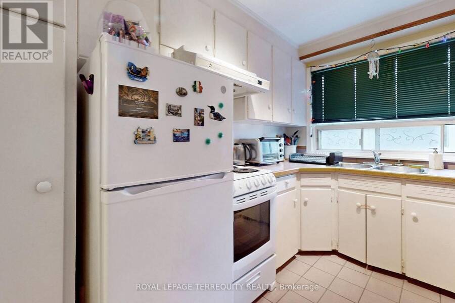
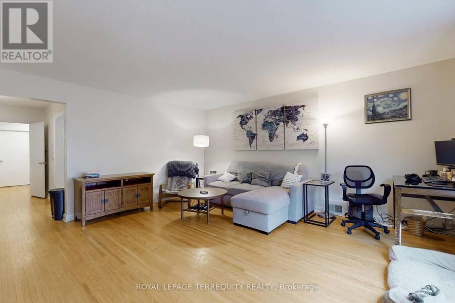
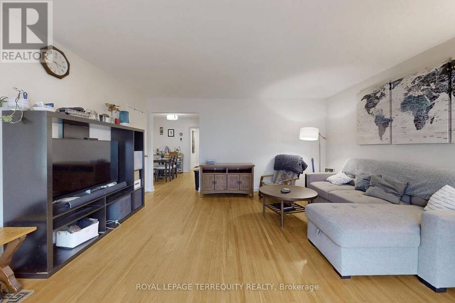
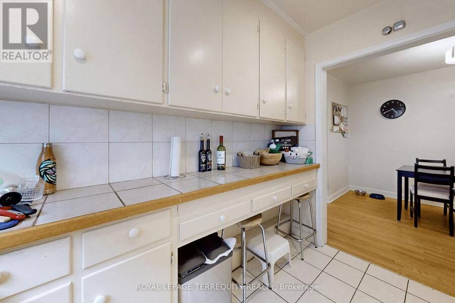
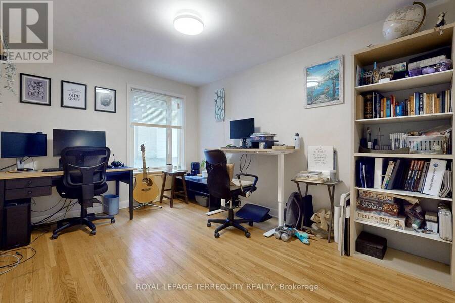
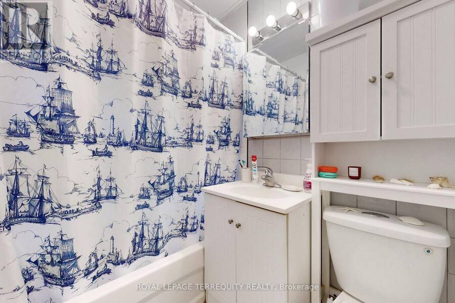
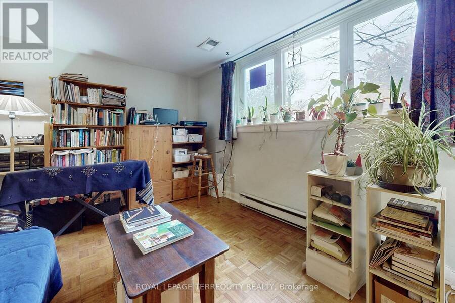
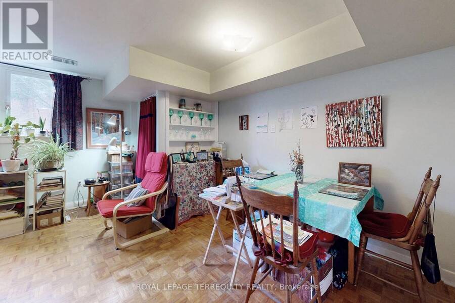
Welcome to the Upper Beaches-Toronto's Coastal Crown Jewel! This is more than a property; it's a rare treasure in one of the city's most sought-after enclaves! Presenting a distinctive income-generating masterpiece featuring three fully self-contained residential suites, a spacious two-car garage, and individual hydro meters-perfectly tailored for the discerning investor or multi-generational family looking to live stylishly while earning effortlessly.Immerse yourself in the best of city-meets-lakeside living: stroll to the beach, savour the energy of trendy cafés and restaurants, and enjoy effortless access to the TTC, major highways, and the DVP. ... read more
Welcome to the Upper Beaches-Toronto's Coastal Crown Jewel! This is more than a property; it's a rare treasure in one of the city's most sought-after enclaves! Presenting a distinctive income-generating masterpiece featuring three fully self-contained residential suites, a spacious two-car garage, and individual hydro meters-perfectly tailored for the discerning investor or multi-generational family looking to live stylishly while earning effortlessly.Immerse yourself in the best of city-meets-lakeside living: stroll to the beach, savour the energy of trendy cafés and restaurants, and enjoy effortless access to the TTC, major highways, and the DVP. This location offers the ultimate urban lifestyle with a relaxed,beach-town feel.With tenants currently on a month-to-month basis, you're gifted with unmatched flexibility-move right in, lease for passive income, or redesign to your heart's content.A rare opportunity not to be missed! (id:25417)
- Listing ID: E13784504
- Property Type: Single Family
| Property | |
|---|---|
| Ownership: | Freehold |
| Lot Size: | 26.6 by 120.6 FT |
| Parking: | Detached Garage 2 Spaces |
| Building | |
|---|---|
| Type: | Single Family House |
| Appliances: | Freezer, Refrigerator, Stove, Washer and Dryer |
| HVAC: | Central Air Conditioning, Fireplace and Forced Air Natural Gas |
| Exterior: | Brick |
| Basement: | N/A, N/A |
| Utilities: | Sanitary Sewer |
| Location | |
|---|---|
| City: | Toronto (East End-Danforth) |
| Province: | Ontario |
| Nearby Amenities: | Beach, Park, Public Transit and Schools |
| Rooms | Level | Dimensions |
|---|---|---|
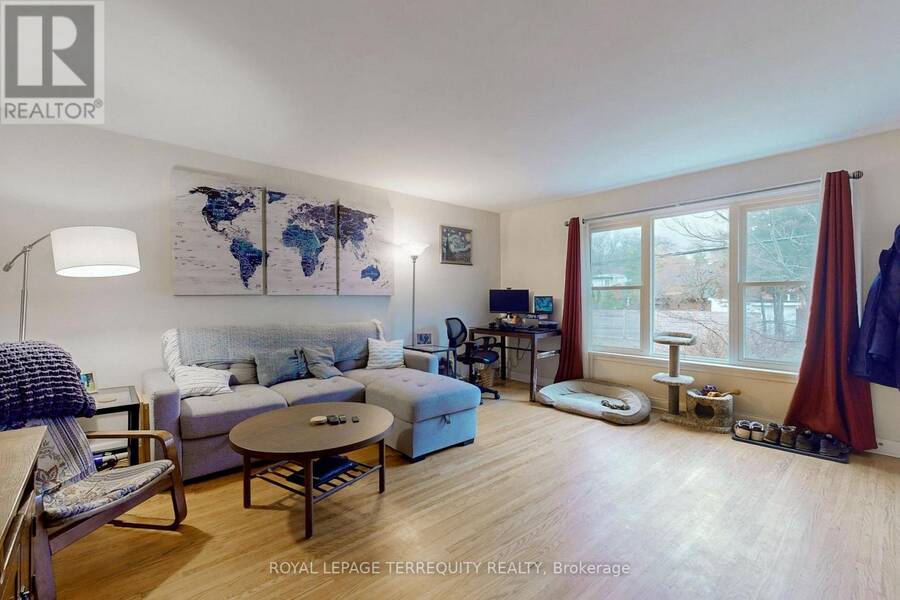
| Living room | Second level | 4.95 m x 4.57 m |
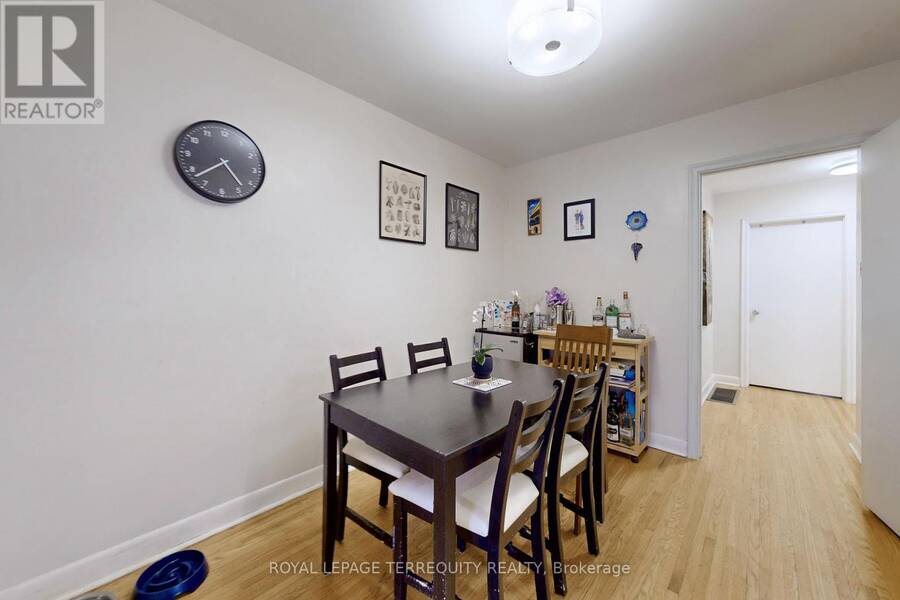
| Dining room | Second level | 3.18 m x 2.59 m |
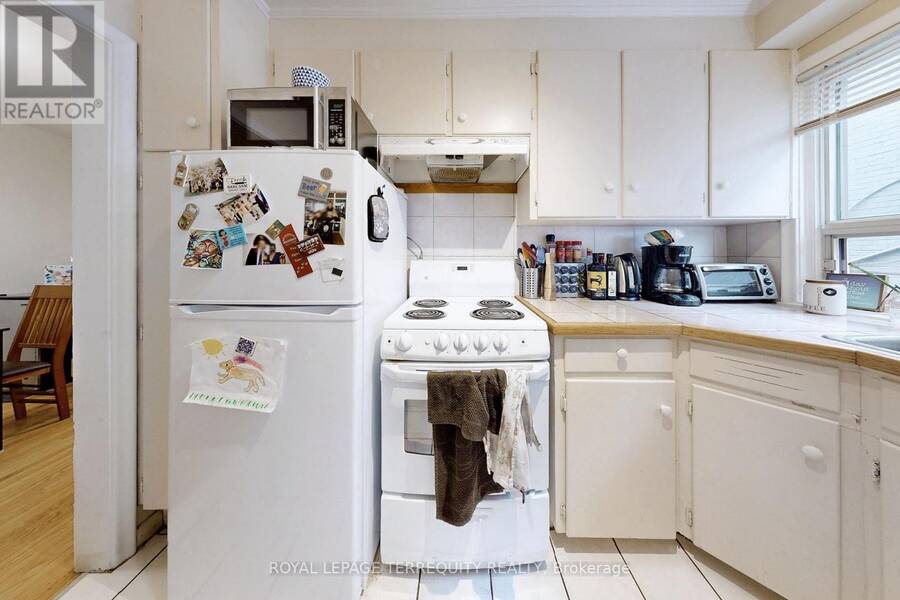
| Kitchen | Second level | 3.02 m x 2.16 m |
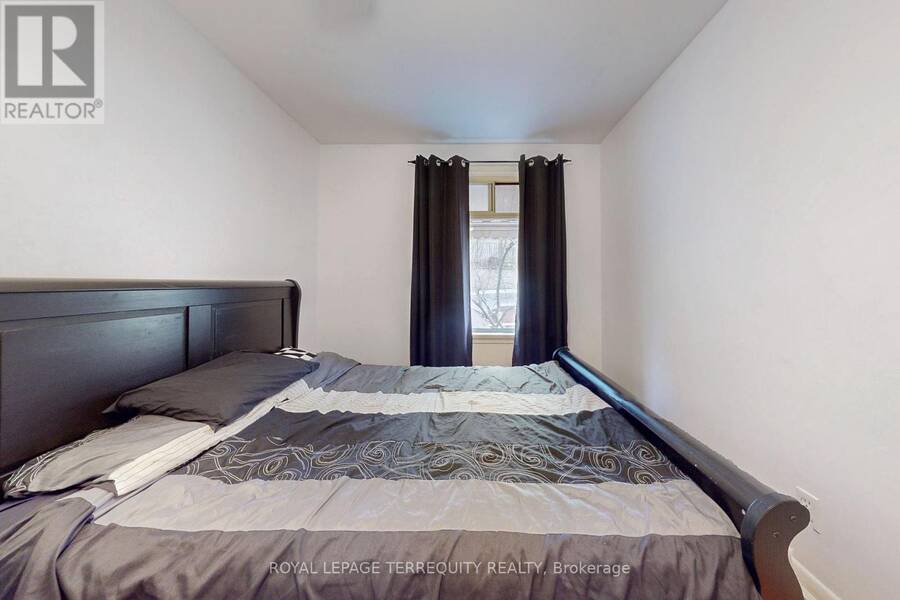
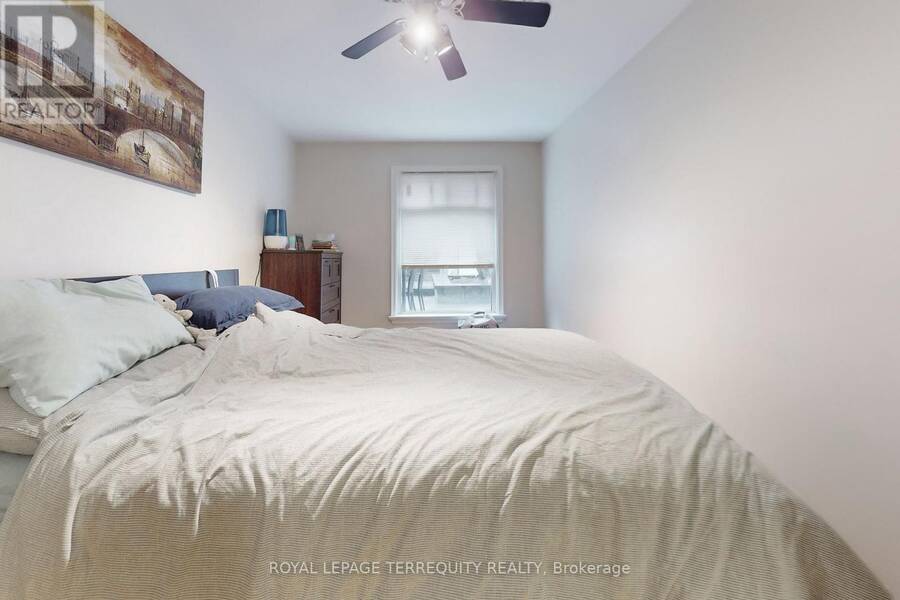
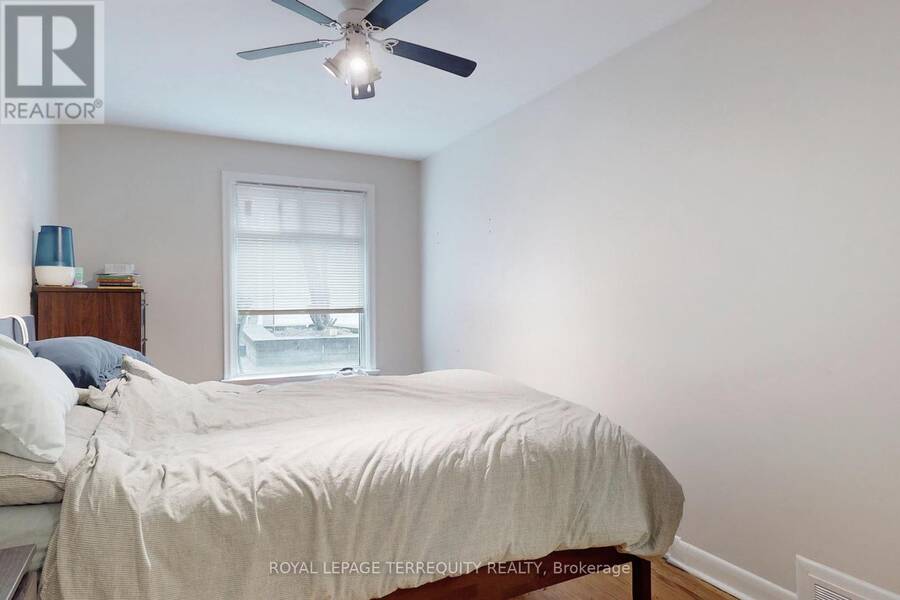
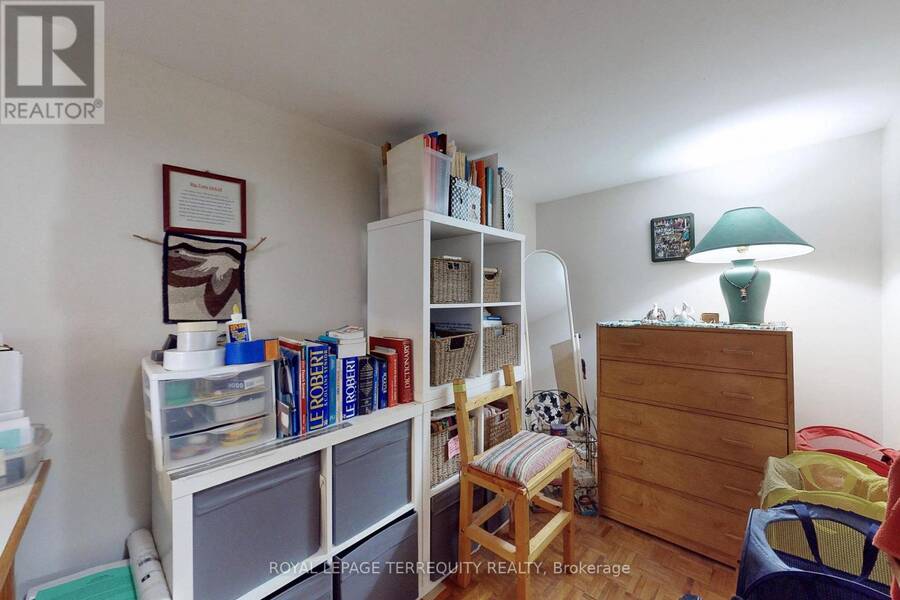
| Primary Bedroom | Second level | 4.57 m x 2.64 m |
| Bedroom 2 | Second level | 4.57 m x 2.97 m |
| Living room | Lower level | 4.5 m x 2.69 m |
| Dining room | Lower level | 3.53 m x 2.69 m |
| Kitchen | Lower level | 2.97 m x 2.16 m |
| Bedroom | Lower level | 3.23 m x 1.68 m |
| Foyer | Lower level | 3.1 m x 2.06 m |
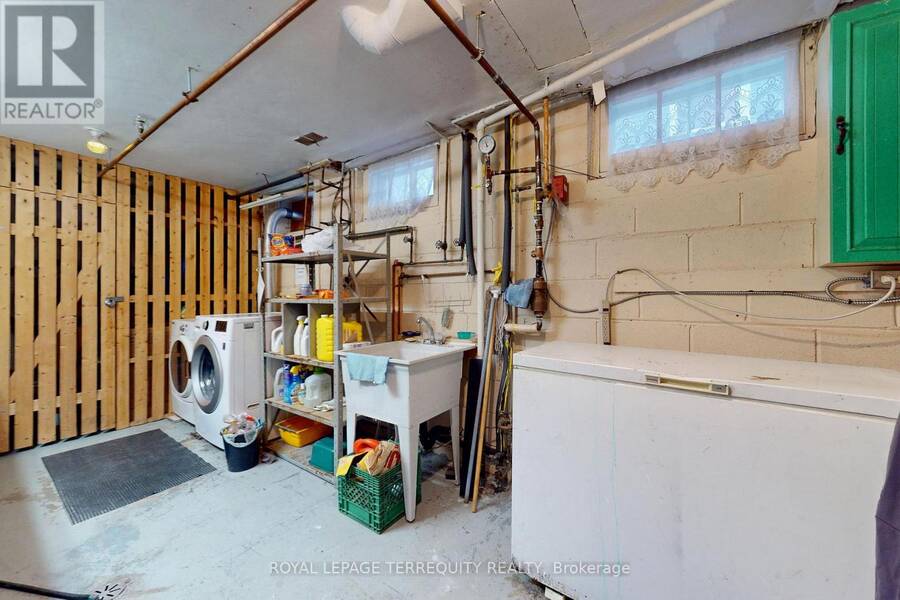
| Laundry room | Lower level | 5 m x 2.64 m |
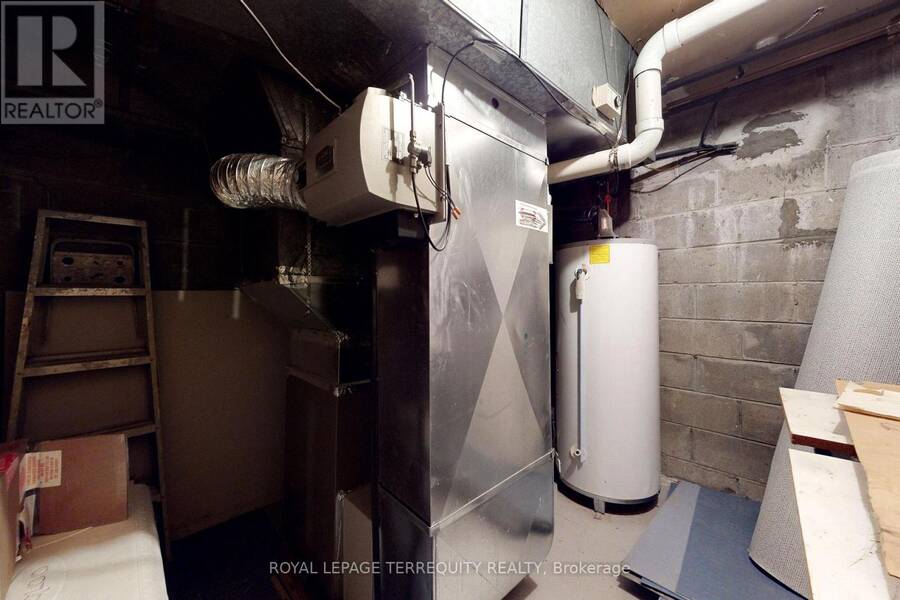
| Furnace | Lower level | 2.79 m x 2.67 m |
| Living room | Main level | 4.95 m x 4.57 m |
| Dining room | Main level | 3.18 m x 2.59 m |
| Kitchen | Main level | 3.02 m x 2.16 m |
| Primary Bedroom | Main level | 4.57 m x 2.64 m |
| Bedroom 2 | Main level | 4.57 m x 2.97 m |
Book a showing to see this Love Crescent Home in Toronto
This property has so much to offer. Book a private showing now, as you do not want to miss out on 29 LOVE CRESCENT in Toronto, Ontario!
Private Showing Request
Send a request to book a private showing for
.
Please Note: Information you supply in the contact form will be kept fully confidential.
Is this home the right property for you? Start a conversation to find out.
Get Directions to this Property
Not sure where this property is? Get directions to this Love Crescent Home in Toronto.


Provided by ROYAL LEPAGE TERREQUITY REALTY. MLS®, REALTOR®, and the associated logos are trademarks of the Canadian Real Estate Association.

This REALTOR.ca listing content is owned and licensed by REALTOR® members of the Canadian Real Estate Association.
Have questions or need more information about this home? Don't know where to begin? Then, let us connect you with the best real estate agent to guide you.

Inquiries submitted through this website will be responded to by a local sales representative from Royal LePage®.
Start a Conversation by Text
Provide your full name, phone and email to start a conversation by text message.
Please Note: Information you supply in the contact form will be kept fully confidential.
Start a Conversation by Email
Provide your full name and email to start a conversation by email.
Please Note: Information you supply in the contact form will be kept fully confidential.