
29 INDIAN TRAIL, Toronto, Ontario M6R 1Z8

$2,750,000.00
- 5 bedrooms
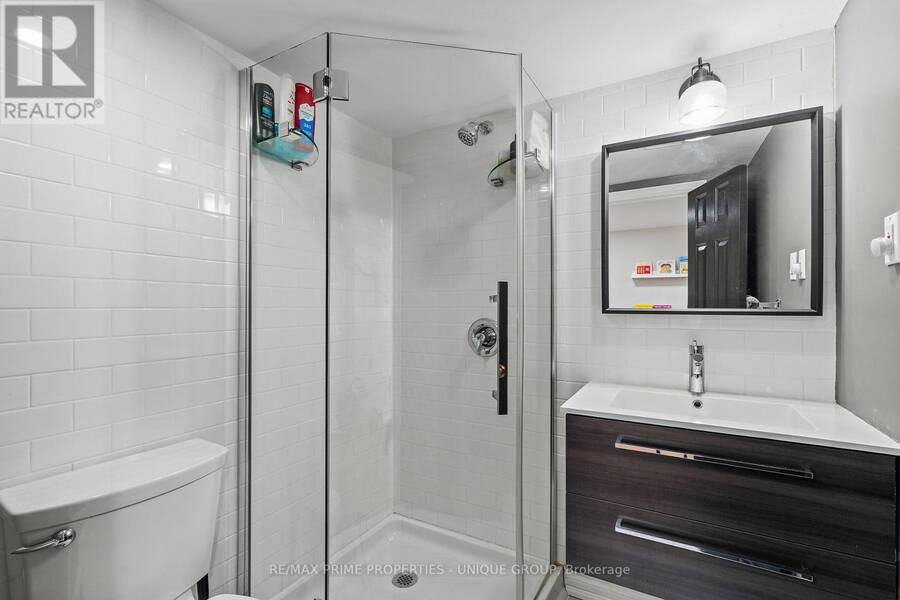
- 3 bathrooms
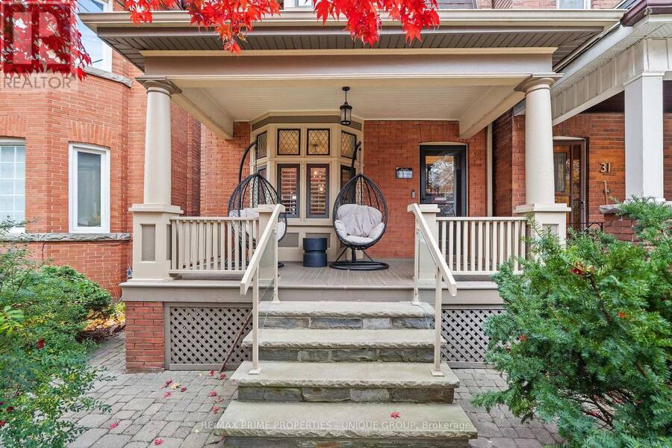
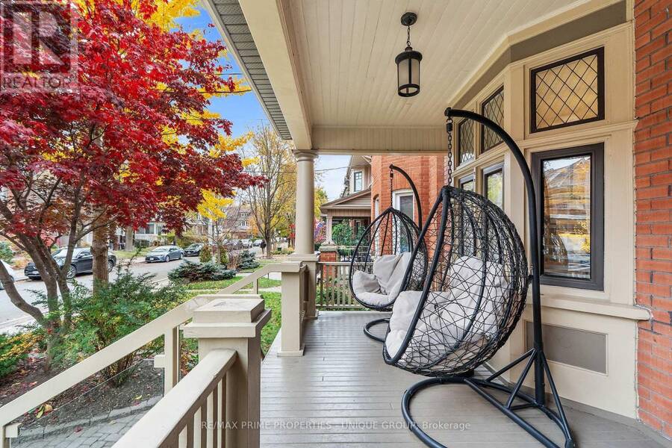
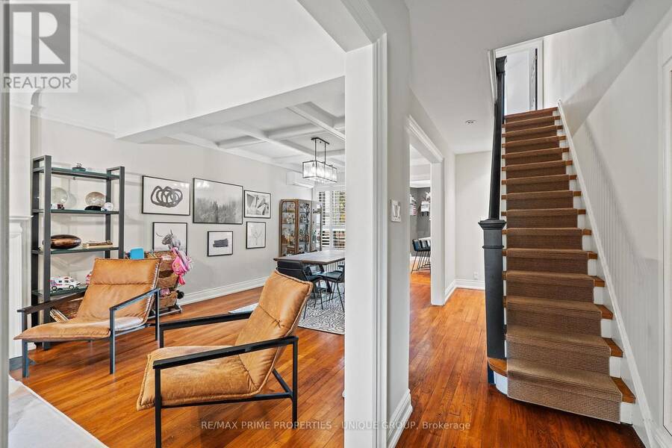
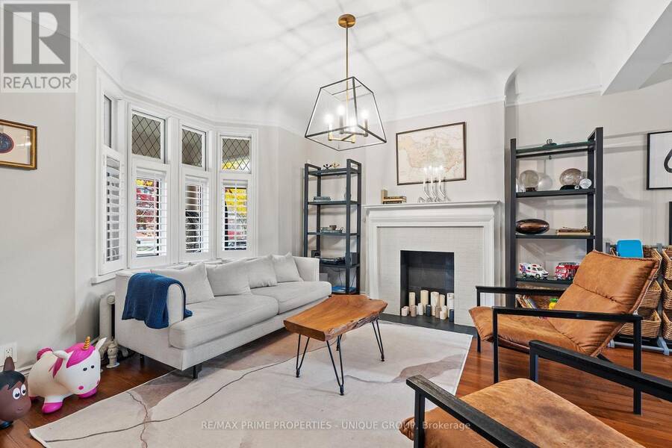
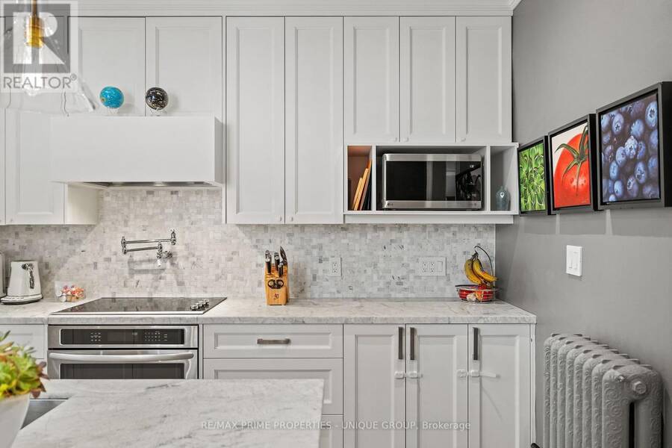
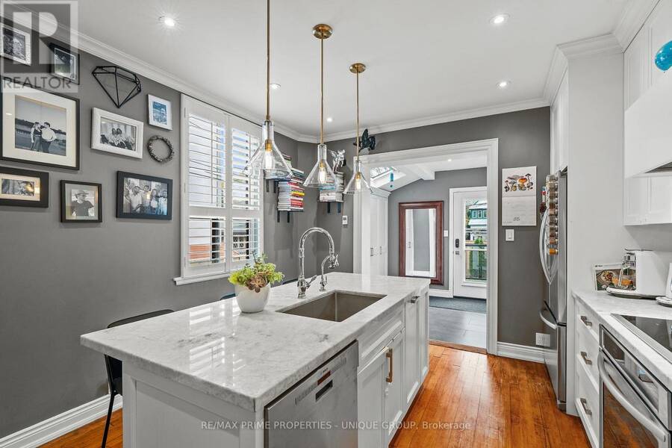
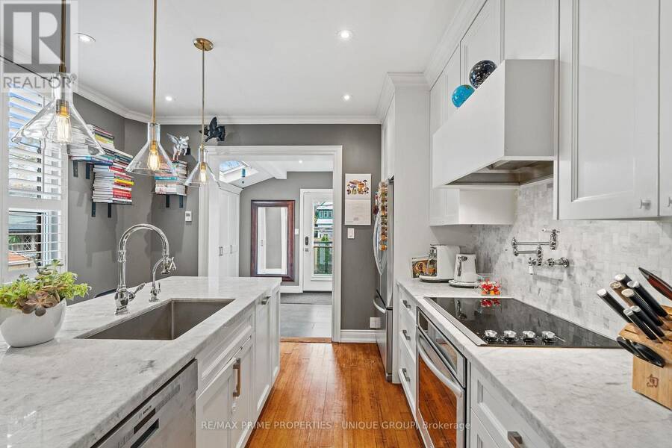
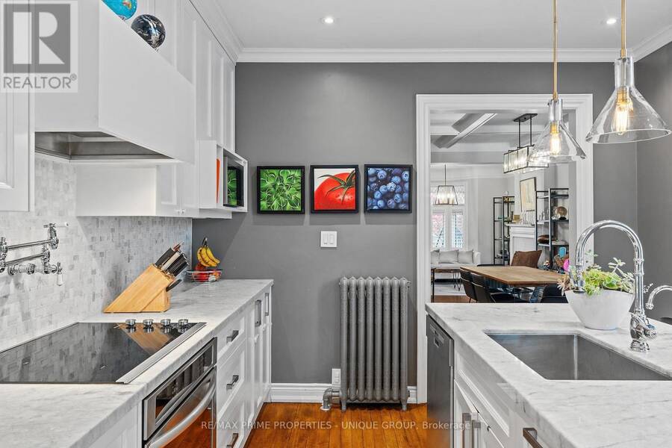
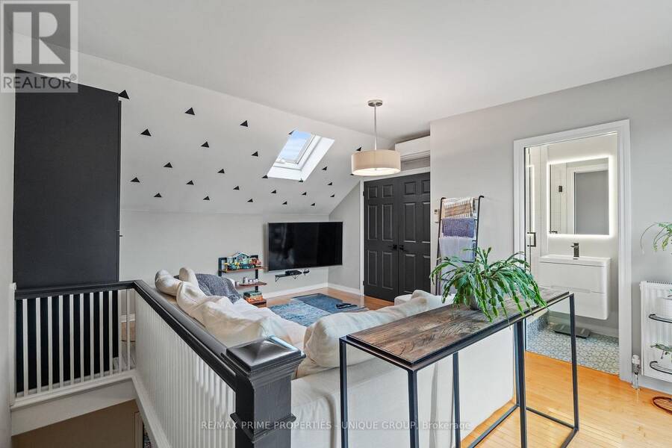
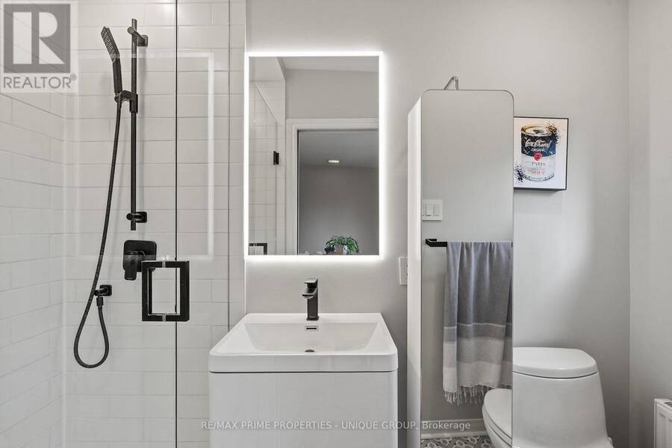
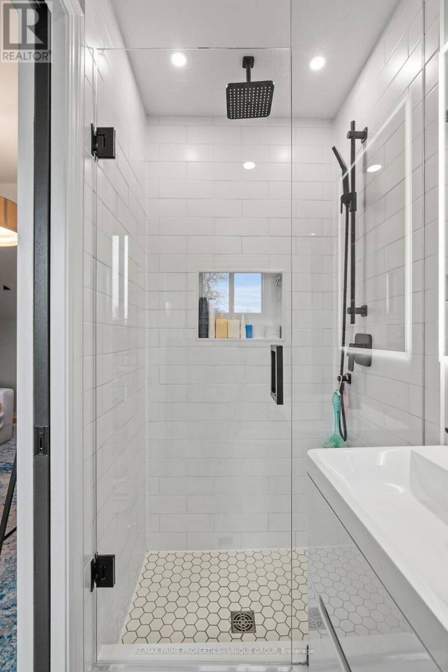
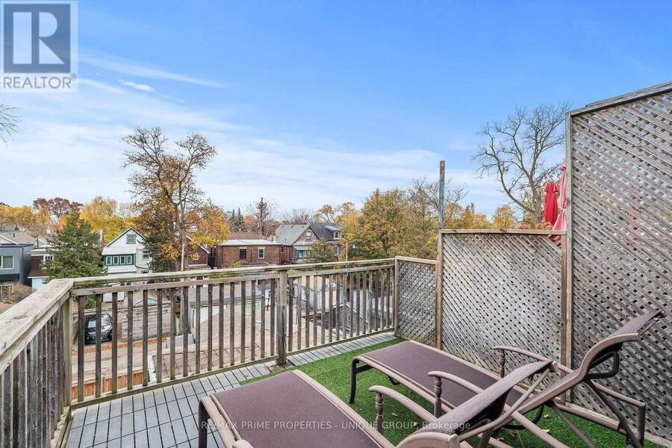
Tucked on one of the quietest streets in High Park, this detached brick home welcomes you before you even reach the door, with a covered front porch with a mature Japanese maple is a great spot for a morning coffee. Inside, original character meets a decade of thoughtful updates. Light pours through bay windows with leaded-glass transoms, coffered ceilings add warmth to the main floor, and hardwood runs underfoot. The custom kitchen, with its marble accents and an island that gathers everyone, is the heart of the home. Just beyond, a heated-floor mudroom with a skylight and generous storage opens to the deck. Upstairs, three large bedrooms share a ... read more
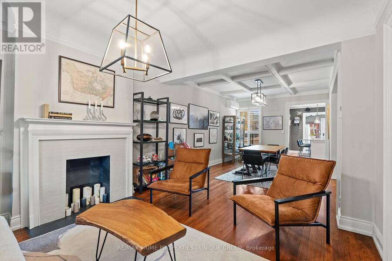
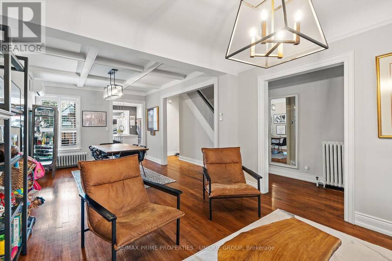
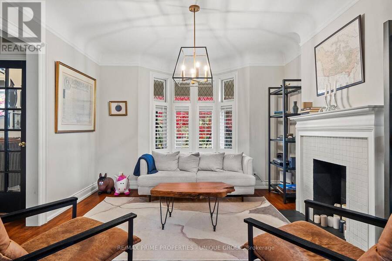
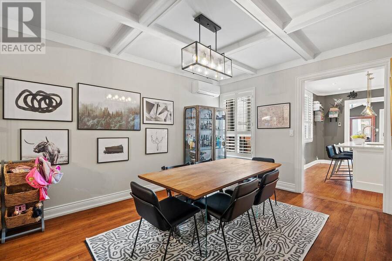
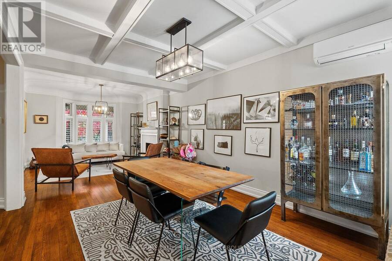
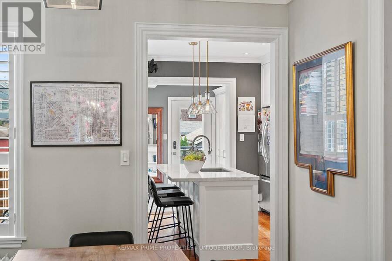
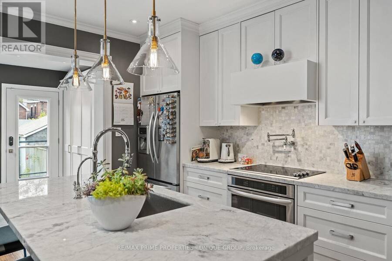
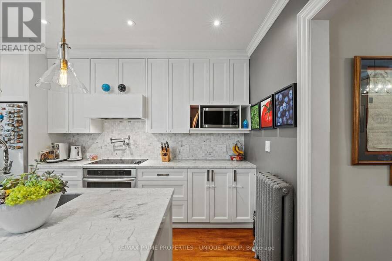
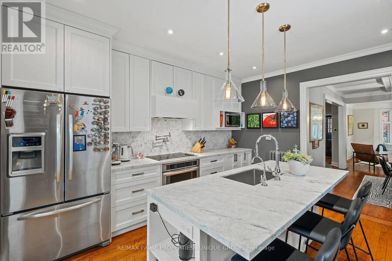
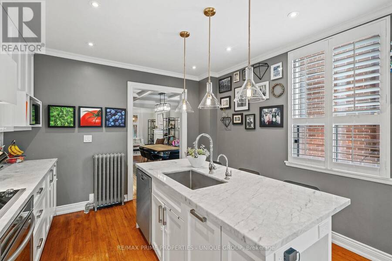
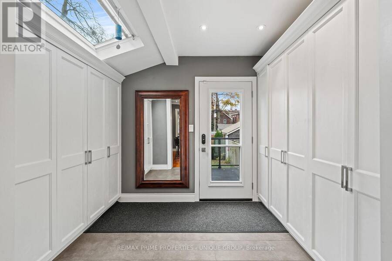
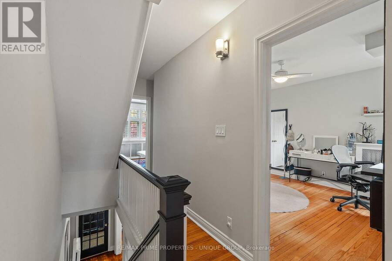
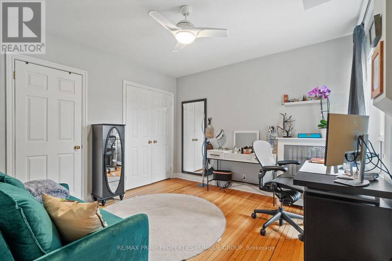
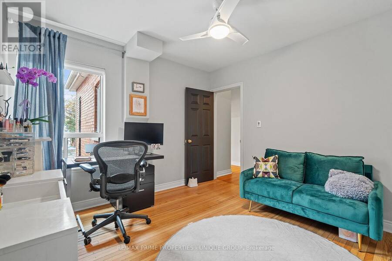
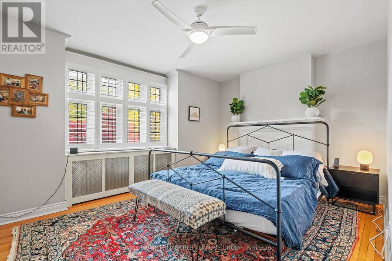
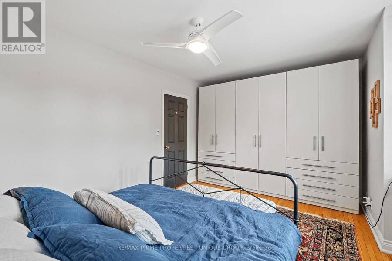
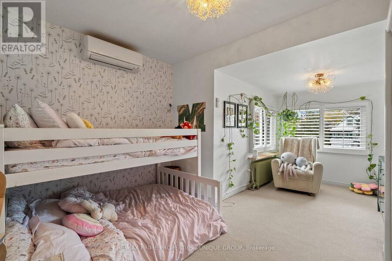
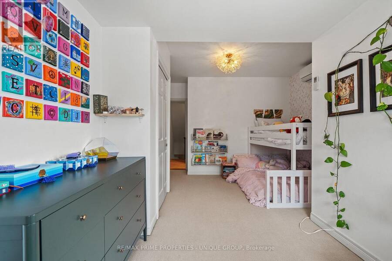
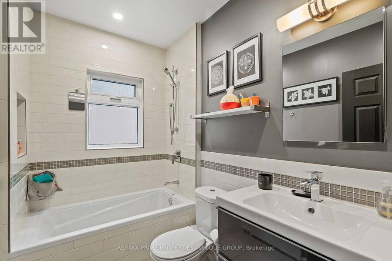
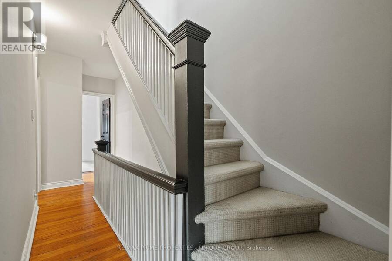
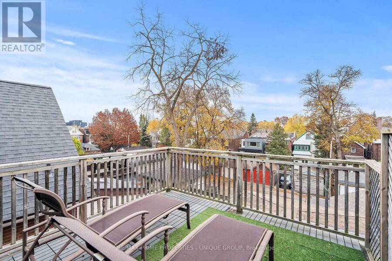
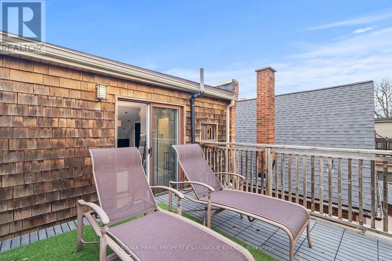
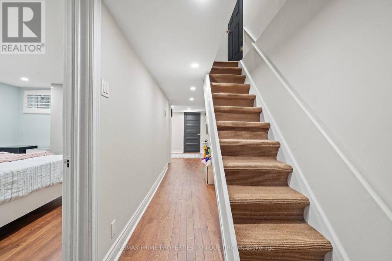
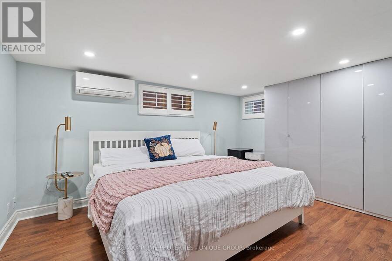
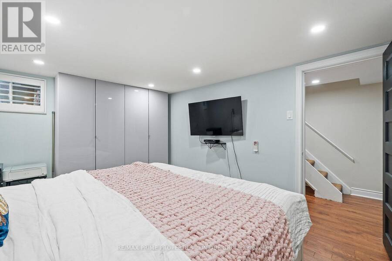
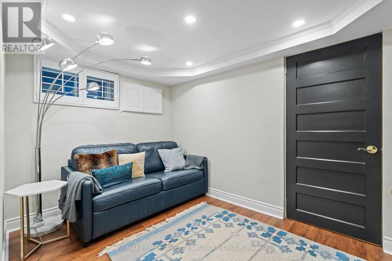
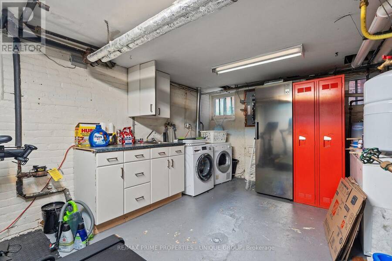
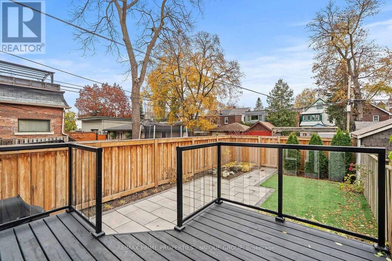
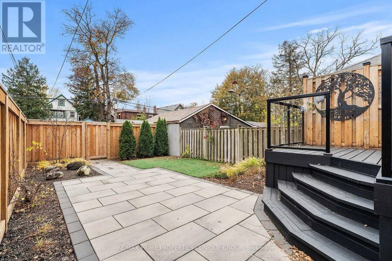
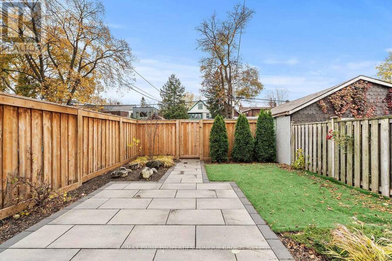
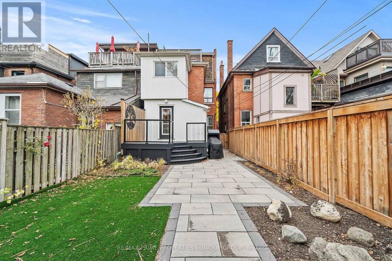
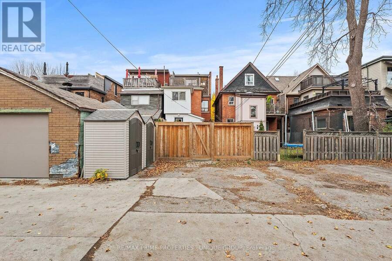
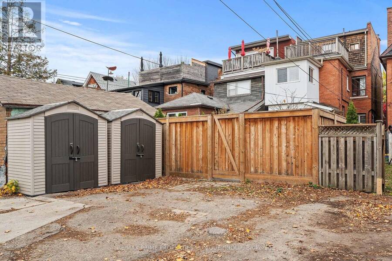
Tucked on one of the quietest streets in High Park, this detached brick home welcomes you before you even reach the door, with a covered front porch with a mature Japanese maple is a great spot for a morning coffee. Inside, original character meets a decade of thoughtful updates. Light pours through bay windows with leaded-glass transoms, coffered ceilings add warmth to the main floor, and hardwood runs underfoot. The custom kitchen, with its marble accents and an island that gathers everyone, is the heart of the home. Just beyond, a heated-floor mudroom with a skylight and generous storage opens to the deck. Upstairs, three large bedrooms share a renovated bath, while the third-floor primary is a private retreat with an ensuite, a skylight and its own deck above the treetops. The finished lower level, with heated floors, makes room for a fifth bedroom, a den and laundry. Out back, a fenced yard with a raised deck, stone patio and turf is ready for summer evenings. Ductless A/C on every level.Laneway parking for 2. Steps to Dundas West station, High Park, Sorauren Park and Roncesvalles. (id:25417)
Open House this Saturday, November 21st, from 2:00 PM to 4:00 PM and Sunday, November 22nd, from 2:00 PM to 4:00 PM.
- Listing ID: W14195584
- Property Type: Single Family
| Property | |
|---|---|
| Ownership: | Freehold |
| Lot Size: | 21 by 127 FT Fenced Yard |
| Parking: | No Garage 2 Spaces |
| Building | |
|---|---|
| Type: | Single Family House |
| Appliances: | Dishwasher, Dryer, Range, Refrigerator, Washer, Window Coverings and Water Meter |
| HVAC: | Fireplace, Heat Pump, Radiant Heat and Wall Unit Natural Gas |
| Exterior: | Aluminum Siding and Brick |
| Basement: | N/A (Finished) |
| Utilities: | Cable and Sanitary Sewer |
| Location | |
|---|---|
| City: | Toronto (High Park-Swansea) |
| Province: | Ontario |
| Nearby Amenities: | Park, Place Of Worship and Public Transit |
| Rooms | Level | Dimensions |
|---|---|---|
| Bedroom 2 | Second level | 5.05 m x 3.61 m |
| Bedroom 3 | Second level | 3.51 m x 3.3 m |
| Bedroom 4 | Second level | 5.28 m x 2.97 m |
| Primary Bedroom | Third level | 5.33 m x 4.98 m |
| Bedroom | Lower level | 4.17 m x 3.12 m |
| Recreational, Games room | Lower level | 3.28 m x 2.26 m |
| Laundry room | Lower level | 4.93 m x 3.45 m |
| Foyer | Main level | 4.09 m x 1.27 m |
| Living room | Main level | 4.14 m x 3.66 m |
| Dining room | Main level | 4.52 m x 3.35 m |
| Kitchen | Main level | 4.11 m x 3.61 m |
| Mud room | Main level | 2.34 m x 2.34 m |
Book a showing to see this Indian Trail Home in Toronto
This property has so much to offer. Book a private showing now, as you do not want to miss out on 29 INDIAN TRAIL in Toronto, Ontario!
Private Showing Request
Send a request to book a private showing for
.
Please Note: Information you supply in the contact form will be kept fully confidential.
Is this home the right property for you? Start a conversation to find out.
Get Directions to this Property
Not sure where this property is? Get directions to this Indian Trail Home in Toronto.


Provided by RE/MAX PRIME PROPERTIES - UNIQUE GROUP. MLS®, REALTOR®, and the associated logos are trademarks of the Canadian Real Estate Association.

This REALTOR.ca listing content is owned and licensed by REALTOR® members of the Canadian Real Estate Association.
Have questions or need more information about this home? Don't know where to begin? Then, let us connect you with the best real estate agent to guide you.

Inquiries submitted through this website will be responded to by a local sales representative from Royal LePage®.
Start a Conversation by Text
Provide your full name, phone and email to start a conversation by text message.
Please Note: Information you supply in the contact form will be kept fully confidential.
Start a Conversation by Email
Provide your full name and email to start a conversation by email.
Please Note: Information you supply in the contact form will be kept fully confidential.