
29 BLAKLEY AVENUE, Toronto, Ontario M6N 3Y4

$845,000.00
- 3 bedrooms
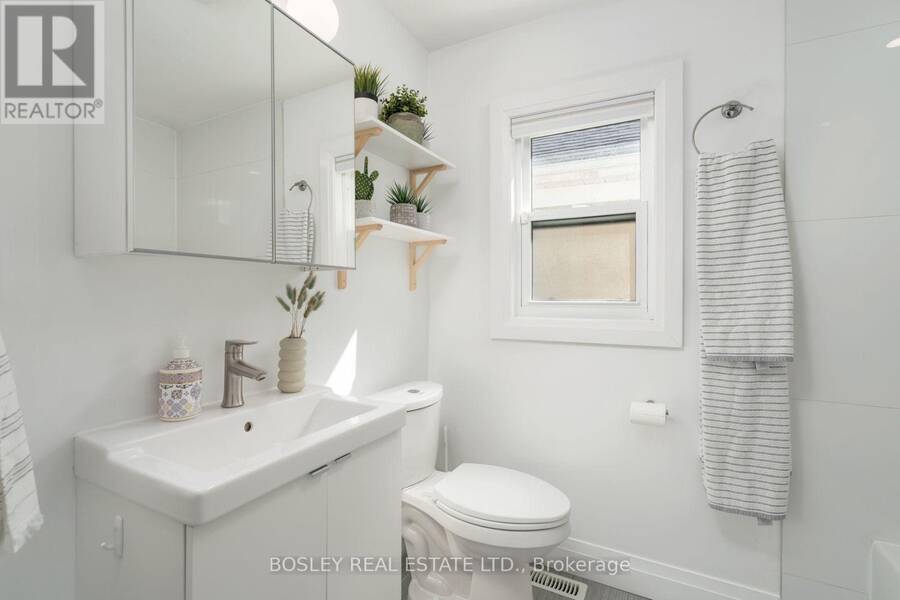
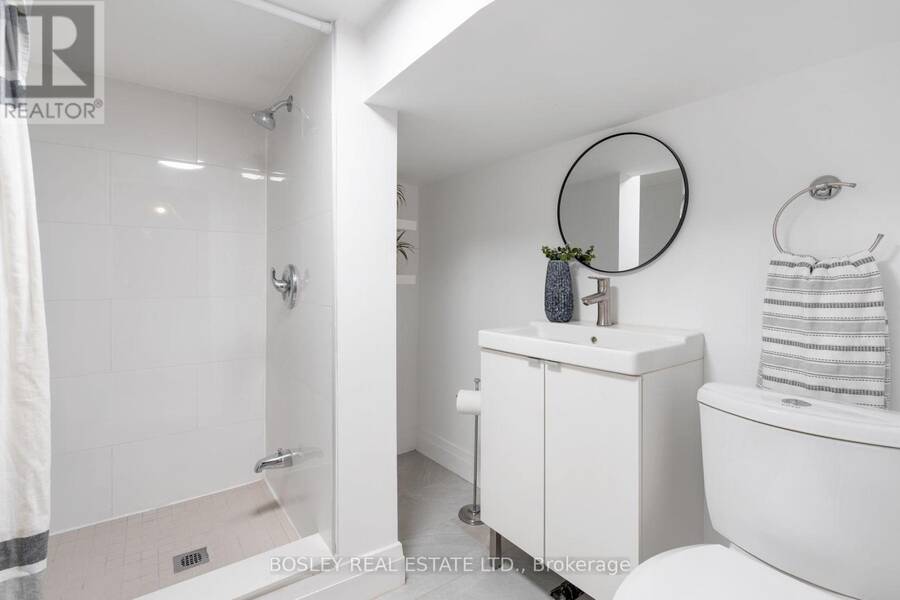
- 2 bathrooms
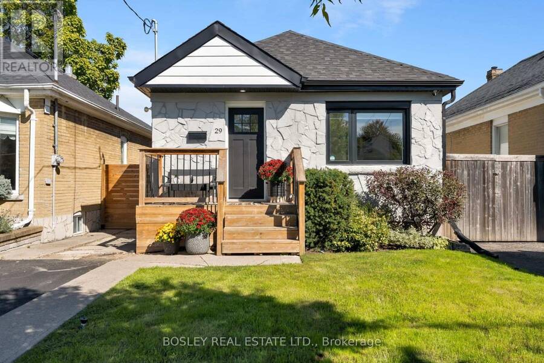
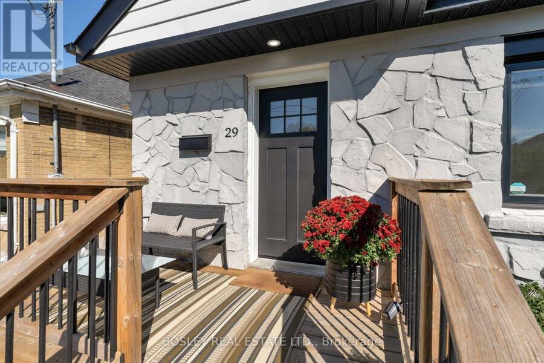
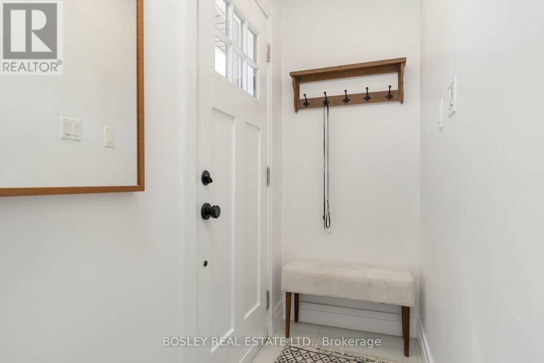
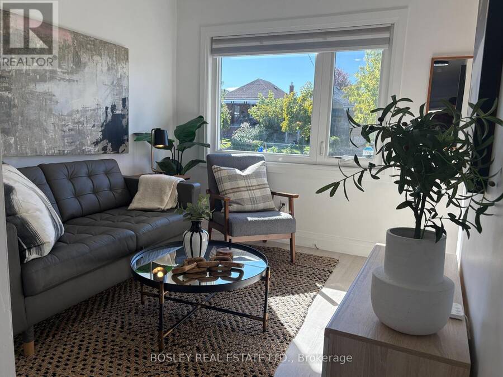
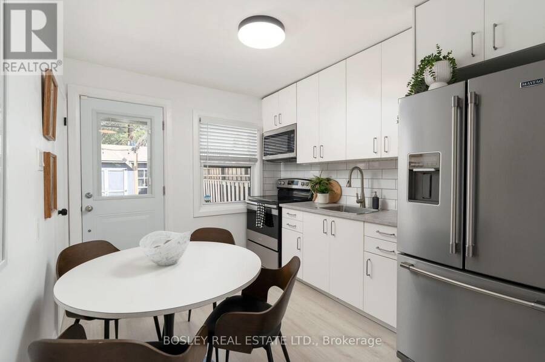
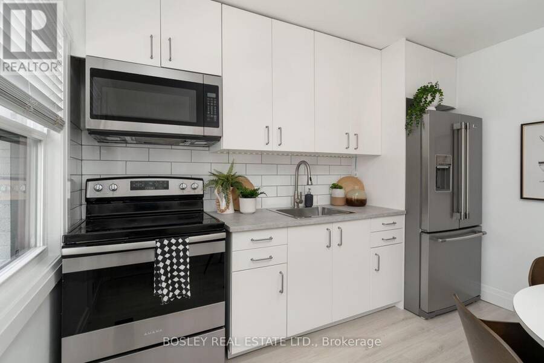
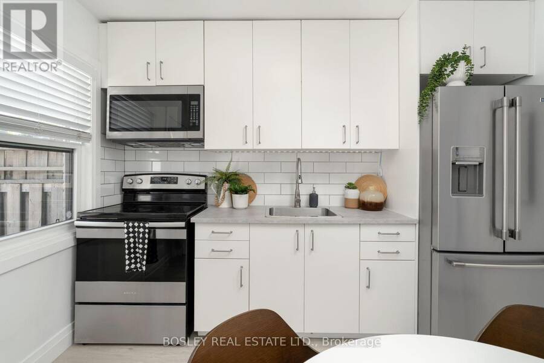
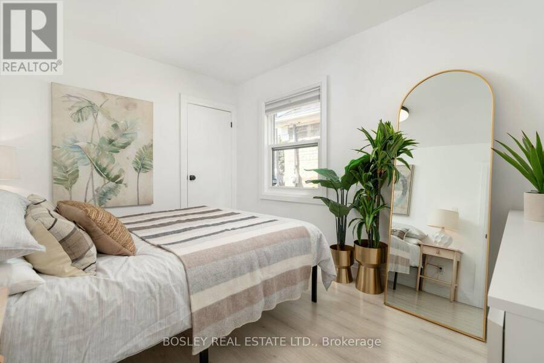
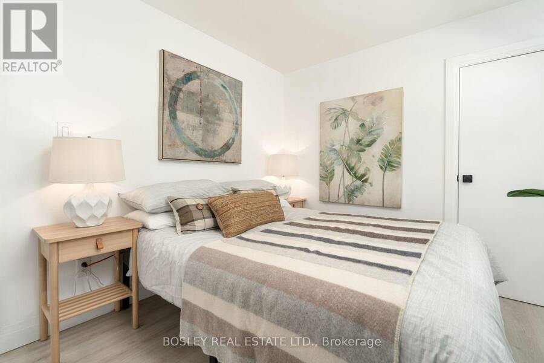
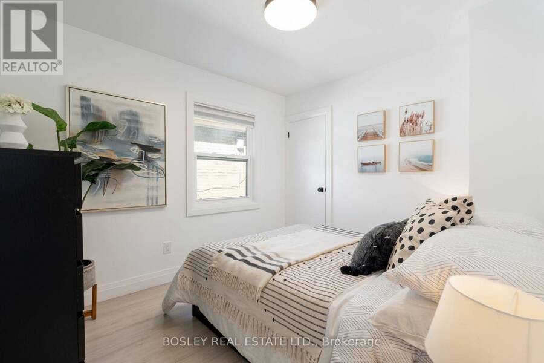
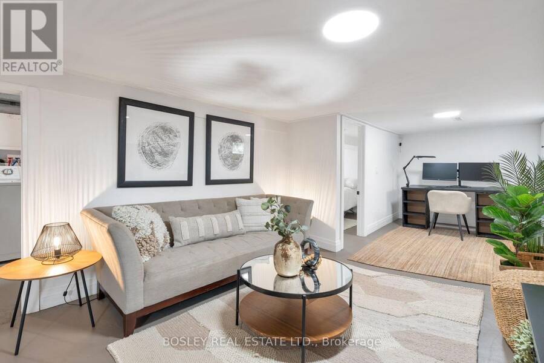
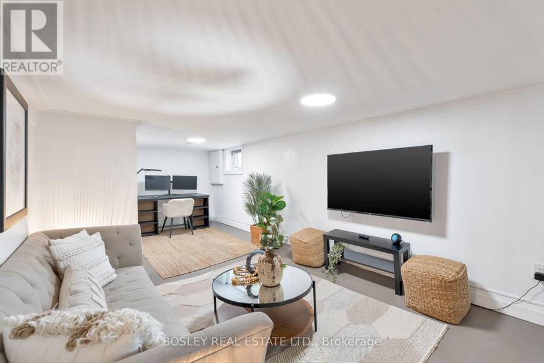
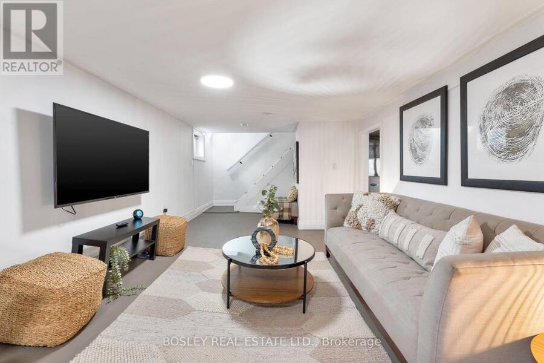
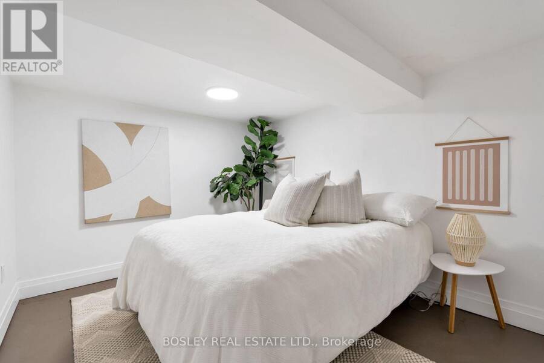
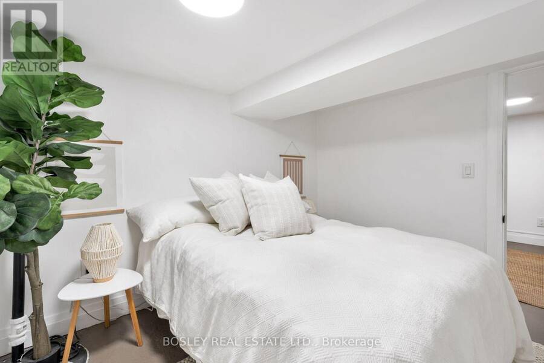
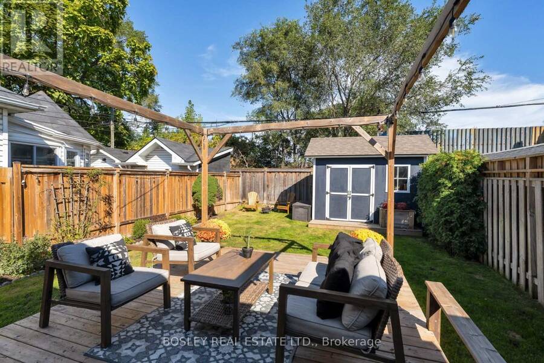
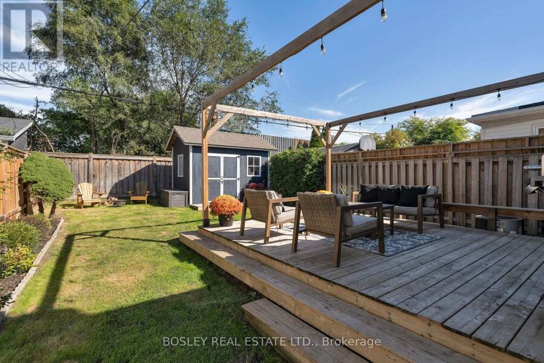
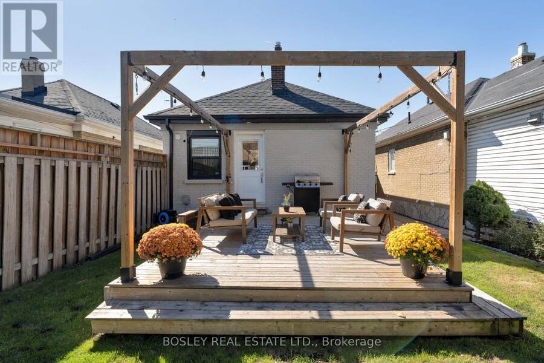
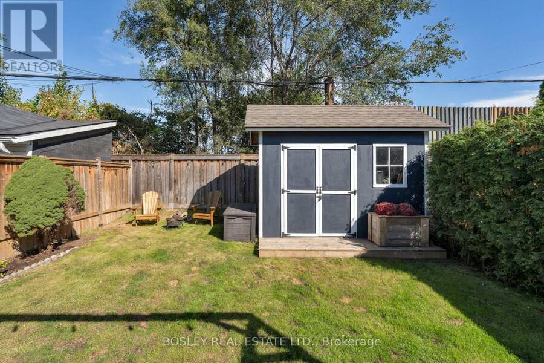
Beautifully renovated, and well maintained, bungalow tucked away on a quiet, family-friendly cul-de-sac and set on a generously sized lot. Thoughtfully updated and move-in ready, this inviting home features 2+1 bedrooms, 2bathrooms and a private 2-car driveway. Bright kitchen walking out to a beautiful backyard with large deck, pergola and large shed - ideal for relaxing, entertaining, and enjoying the outdoors. In ground sprinkler system (2021). Nature is right at your doorstep, with the Gaffney Nature Trail at the end of the street, offering a peaceful escape just steps from home. Families will appreciate being within the catchment areas for ÉÉ ... read more
Beautifully renovated, and well maintained, bungalow tucked away on a quiet, family-friendly cul-de-sac and set on a generously sized lot. Thoughtfully updated and move-in ready, this inviting home features 2+1 bedrooms, 2bathrooms and a private 2-car driveway. Bright kitchen walking out to a beautiful backyard with large deck, pergola and large shed - ideal for relaxing, entertaining, and enjoying the outdoors. In ground sprinkler system (2021). Nature is right at your doorstep, with the Gaffney Nature Trail at the end of the street, offering a peaceful escape just steps from home. Families will appreciate being within the catchment areas for ÉÉ Charles-Sauriol, ÉS Toronto Ouest, and Karen Kain School of the Arts. Enjoy the convenience of being close to parks and the Stockyards, with Metro, Walmart, Home Depot, and a variety of shops and services all nearby. Junction neighbourhood and shops nearby. With Runnymede Station just 5minutes away, this exceptional location offers the perfect balance of tranquility, convenience, and connectivity. Survey available. (id:25417)
- Listing ID: W13835188
- Property Type: Single Family
| Property | |
|---|---|
| Style: | Bungalow |
| Ownership: | Freehold |
| Lot Size: | 28.4 by 94.5 FT |
| Parking: | No Garage 2 Spaces |
| Building | |
|---|---|
| Type: | Single Family House |
| Appliances: | Dryer, Microwave, Refrigerator, Stove, Washer, Window Coverings and Water Heater |
| HVAC: | Central Air Conditioning, Fireplace and Forced Air Natural Gas |
| Exterior: | Brick and Stone |
| Basement: | Full (Finished) |
| Utilities: | Sanitary Sewer |
| Location | |
|---|---|
| City: | Toronto (Rockcliffe-Smythe) |
| Province: | Ontario |
| Rooms | Level | Dimensions |
|---|---|---|
| Recreational, Games room | Lower level | 3.09 m x 8.79 m |
| Bedroom | Lower level | 2.74 m x 3.56 m |
| Laundry room | Lower level | 2.12 m x 3.66 m |
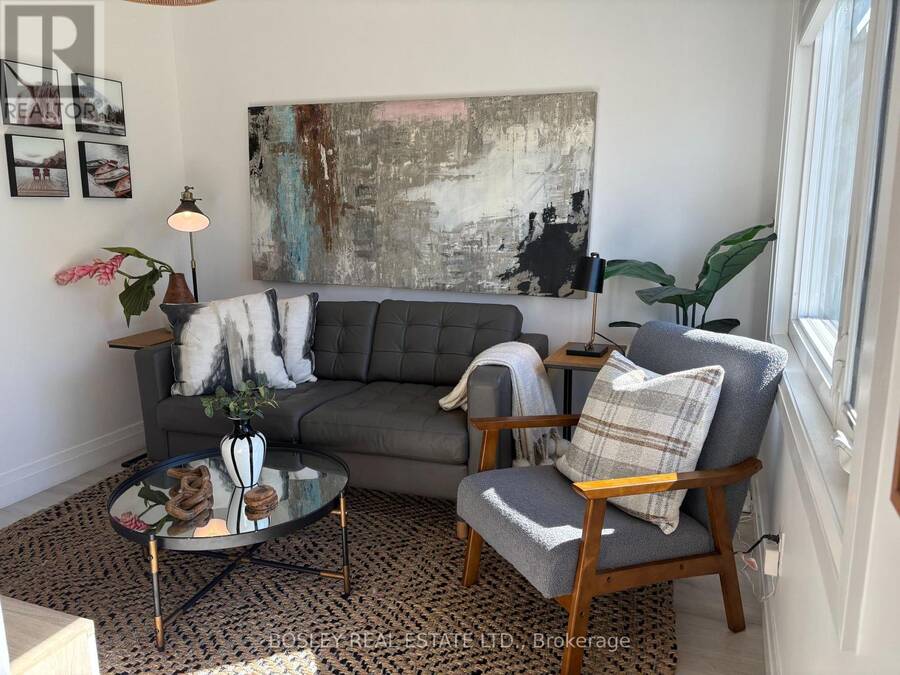
| Living room | Main level | 2.75 m x 3.16 m |
| Kitchen | Main level | 2.71 m x 3.21 m |
| Primary Bedroom | Main level | 2.74 m x 3.56 m |
| Bedroom 2 | Main level | 2.74 m x 3.16 m |
Book a showing to see this Blakley Avenue Home in Toronto
This property has so much to offer. Book a private showing now, as you do not want to miss out on 29 BLAKLEY AVENUE in Toronto, Ontario!
Private Showing Request
Send a request to book a private showing for
.
Please Note: Information you supply in the contact form will be kept fully confidential.
Is this home the right property for you? Start a conversation to find out.
Get Directions to this Property
Not sure where this property is? Get directions to this Blakley Avenue Home in Toronto.


Provided by BOSLEY REAL ESTATE LTD.. MLS®, REALTOR®, and the associated logos are trademarks of the Canadian Real Estate Association.

This REALTOR.ca listing content is owned and licensed by REALTOR® members of the Canadian Real Estate Association.
Have questions or need more information about this home? Don't know where to begin? Then, let us connect you with the best real estate agent to guide you.

Inquiries submitted through this website will be responded to by a local sales representative from Royal LePage®.
Start a Conversation by Text
Provide your full name, phone and email to start a conversation by text message.
Please Note: Information you supply in the contact form will be kept fully confidential.
Start a Conversation by Email
Provide your full name and email to start a conversation by email.
Please Note: Information you supply in the contact form will be kept fully confidential.