
2809 - 103 THE QUEENSWAY, Toronto, Ontario M6S 5B3

$675,000.00
- 3 bedrooms
- 2 bathrooms
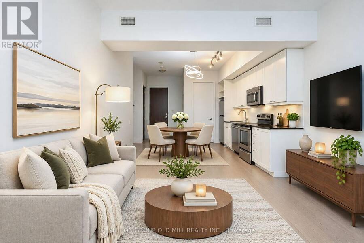
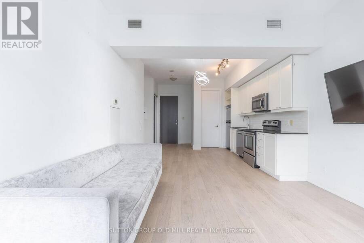
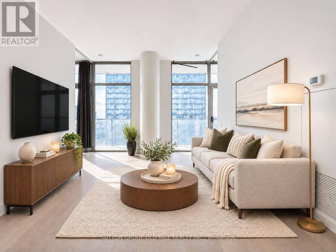
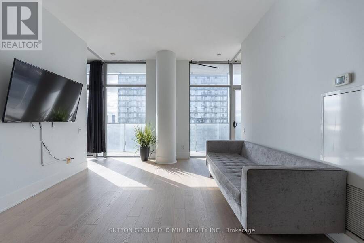
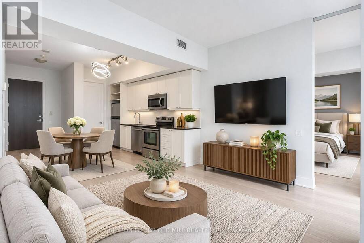
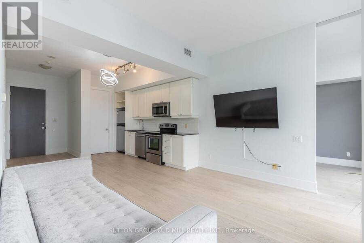
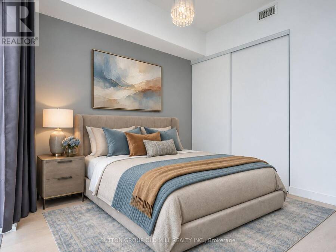
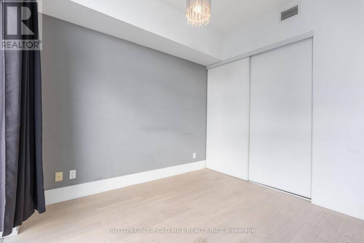
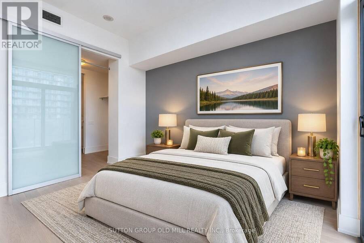
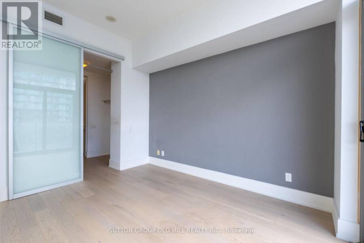
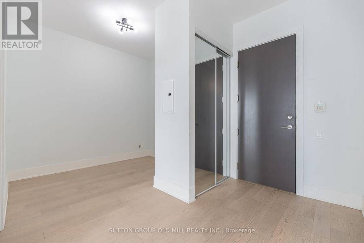
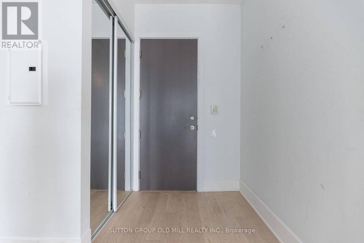
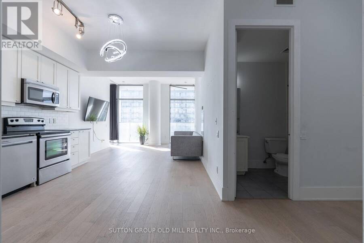
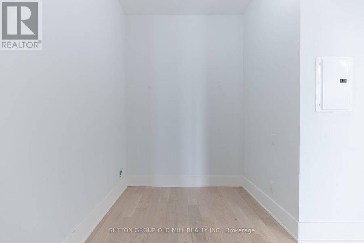
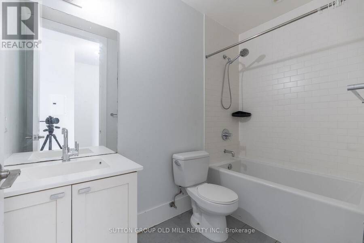
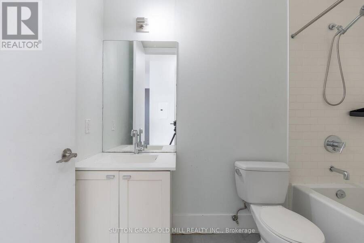
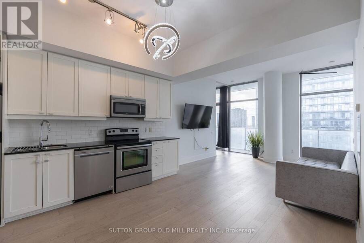
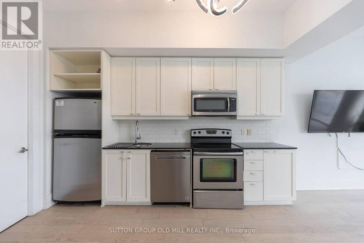
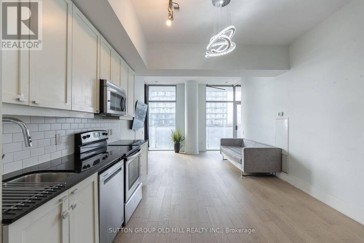
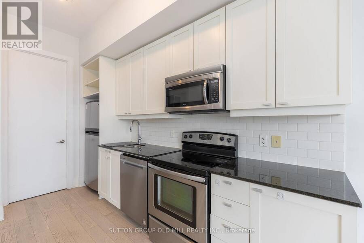
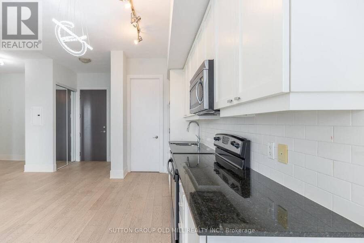
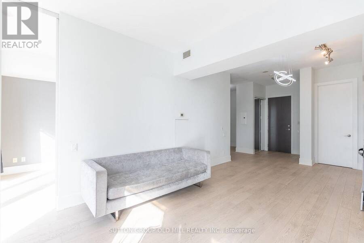
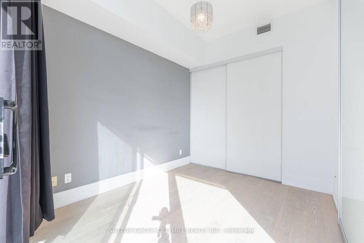
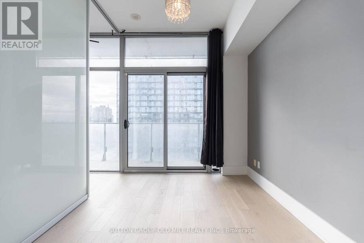
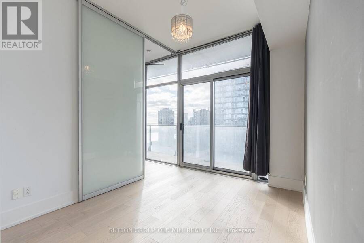
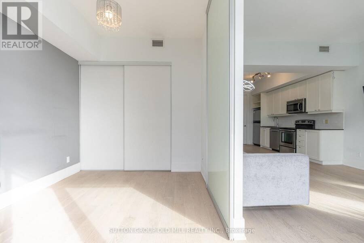
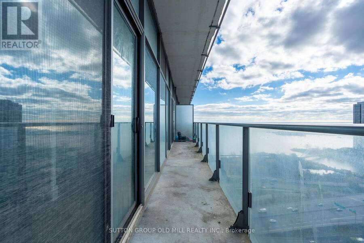
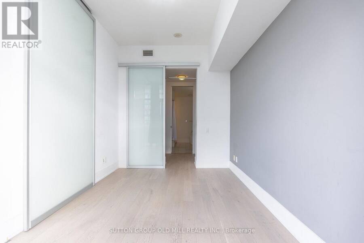
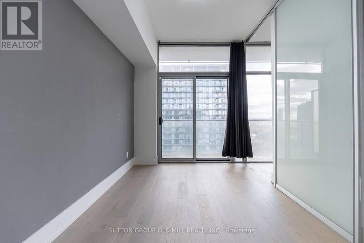
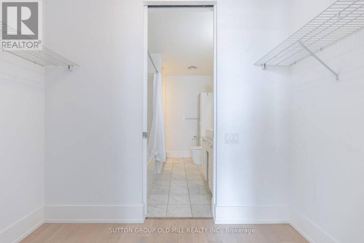
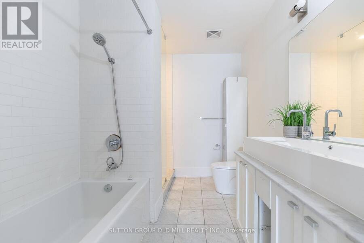
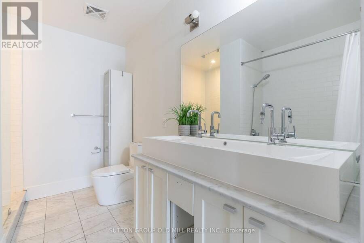
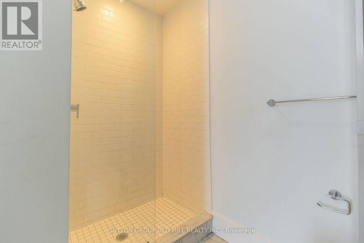
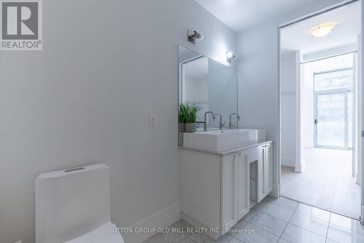
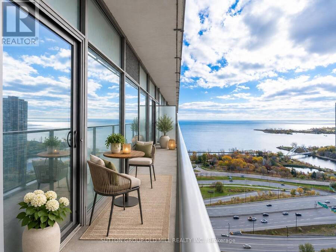
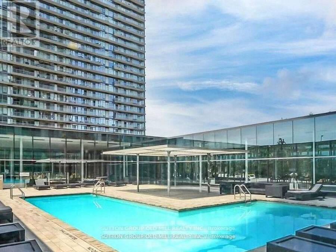
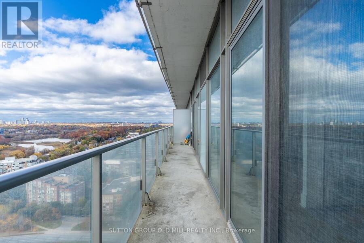
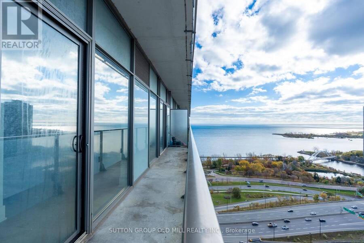
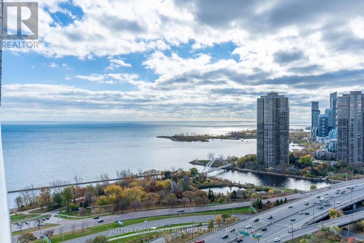
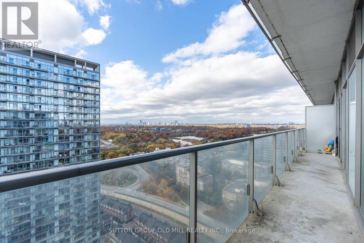
Discover elevated condo living at NXT Condos, where breathtaking lake views, spectacular sunsets, and an unbeatable location come together! This beautifully updated 2-bedroom plus den, 2-bathroom suite offers a bright, spacious layout complemented by soaring 9-foot ceilings and floor-to-ceiling windows that fill the home with natural light. Thoughtfully refreshed with updated flooring, modern light fixtures, and fresh paint, the space offers a contemporary feel throughout. The generous primary bedroom features a private 5-piece ensuite, while a second 4-piece bathroom adds comfort and convenience. The versatile den provides the perfect opportunity for ... read more
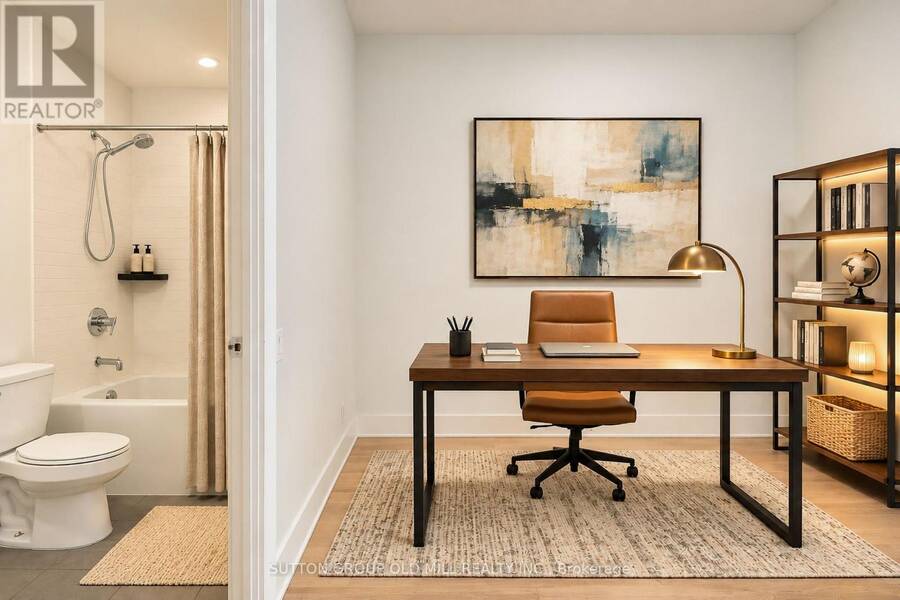
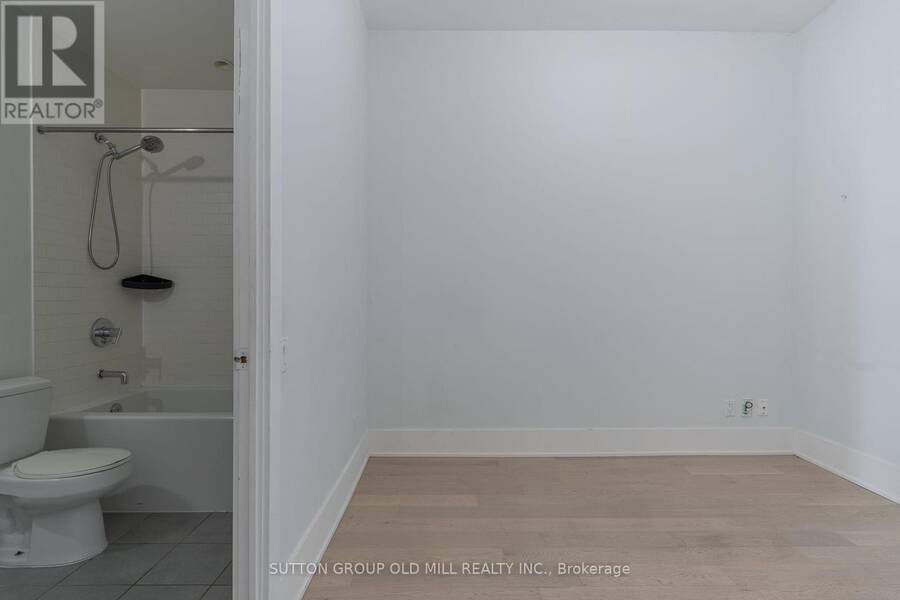
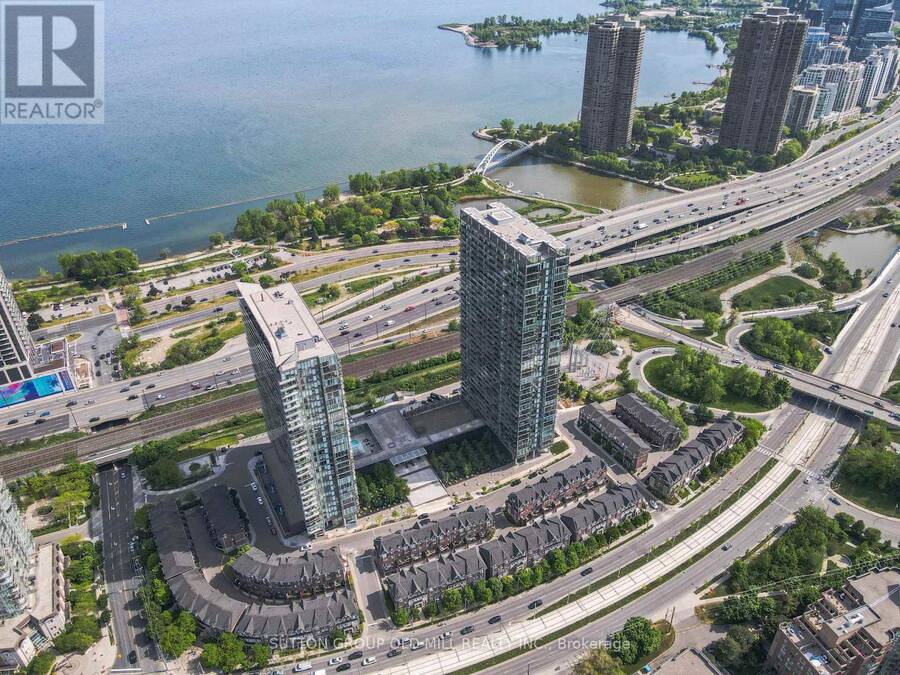
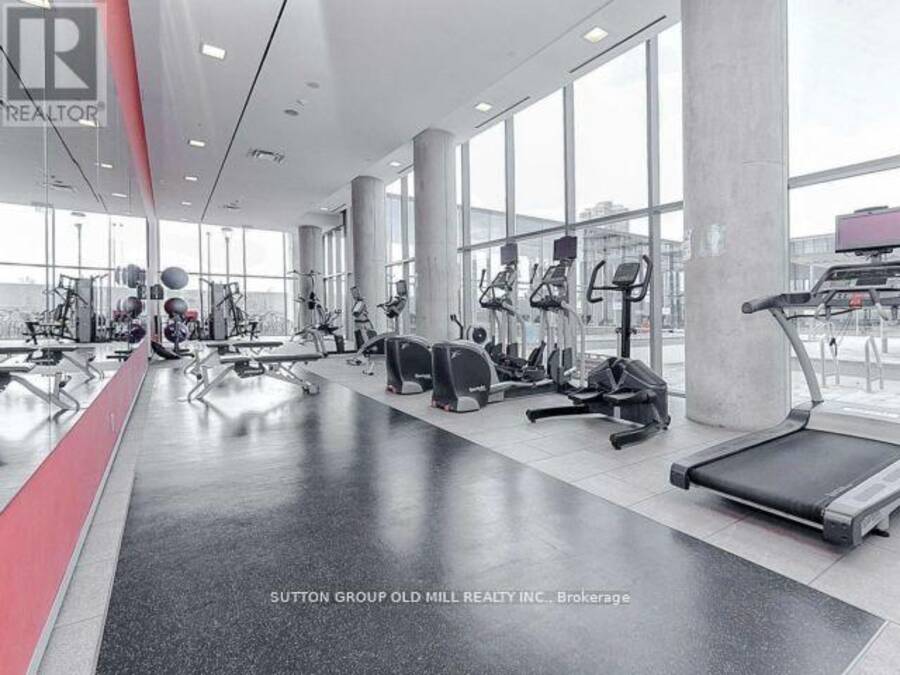
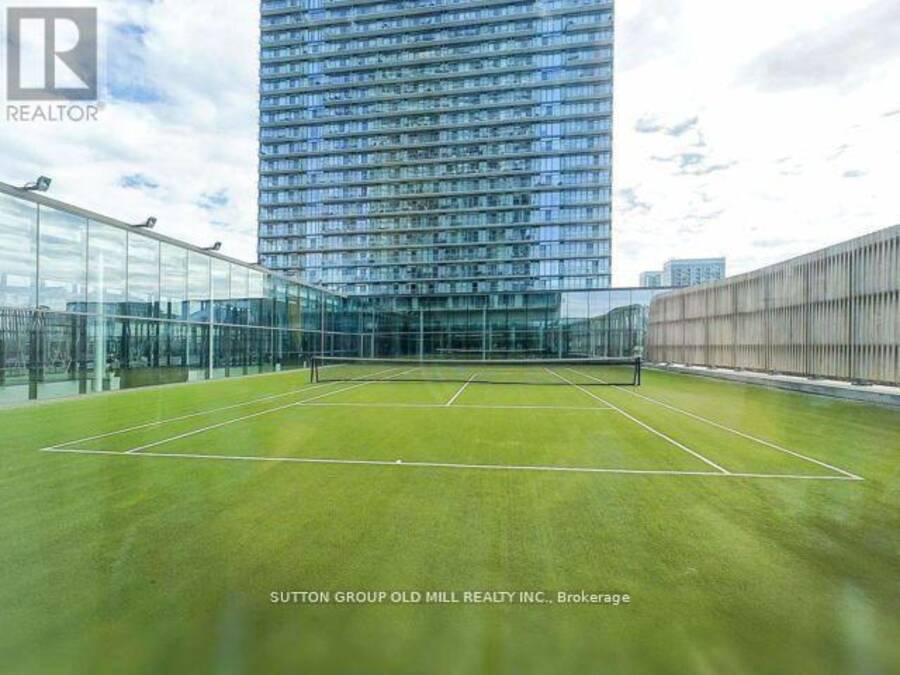
Discover elevated condo living at NXT Condos, where breathtaking lake views, spectacular sunsets, and an unbeatable location come together! This beautifully updated 2-bedroom plus den, 2-bathroom suite offers a bright, spacious layout complemented by soaring 9-foot ceilings and floor-to-ceiling windows that fill the home with natural light. Thoughtfully refreshed with updated flooring, modern light fixtures, and fresh paint, the space offers a contemporary feel throughout. The generous primary bedroom features a private 5-piece ensuite, while a second 4-piece bathroom adds comfort and convenience. The versatile den provides the perfect opportunity for a home office, guest space, or additional living area. Enjoy the best of waterfront living with parks, beaches, scenic walking and cycling trails, and marina access just across Lake Shore Boulevard. With convenient access to the Gardiner Expressway, transit, and everyday amenities, this is an exceptional opportunity to enjoy space, style, and spectacular views in one of Toronto's most desirable waterfront communities! (id:25417)
Price reduced $24,000 (3.43%) from the list price.
- Listing ID: W14158738
- Property Type: Single Family
| Property | |
|---|---|
| Ownership: | Condo Corporation $969.80 / Monthly |
| Parking: | Underground 1 Spaces |
| Building | |
|---|---|
| Type: | Single Family Apartment |
| Appliances: | Dryer, Hood Fan, Microwave, Refrigerator, Stove, Washer and Dishwasher |
| HVAC: | Central Air Conditioning, Fireplace and Forced Air Natural Gas |
| Exterior: | Concrete |
| Basement: | None |
| Location | |
|---|---|
| City: | Toronto (High Park-Swansea) |
| Province: | Ontario |
| Community Features: | Pets Allowed With Restrictions |
| Rooms | Level | Dimensions |
|---|---|---|
| Living room | Main level | Measurements not available |
| Dining room | Main level | Measurements not available |
| Kitchen | Main level | Measurements not available |
| Primary Bedroom | Main level | Measurements not available |
| Bedroom 2 | Main level | Measurements not available |
| Den | Main level | Measurements not available |
Book a showing to see this The Queensway Condo in Toronto
This property has so much to offer. Book a private showing now, as you do not want to miss out on 2809 - 103 THE QUEENSWAY in Toronto, Ontario!
Private Showing Request
Send a request to book a private showing for
.
Please Note: Information you supply in the contact form will be kept fully confidential.
Is this condo the right property for you? Start a conversation to find out.
Get Directions to this Property
Not sure where this property is? Get directions to this The Queensway Condo in Toronto.


Provided by SUTTON GROUP OLD MILL REALTY INC.. MLS®, REALTOR®, and the associated logos are trademarks of the Canadian Real Estate Association.

This REALTOR.ca listing content is owned and licensed by REALTOR® members of the Canadian Real Estate Association.
Have questions or need more information about this condo? Don't know where to begin? Then, let us connect you with the best real estate agent to guide you.

Inquiries submitted through this website will be responded to by a local sales representative from Royal LePage®.
Start a Conversation by Text
Provide your full name, phone and email to start a conversation by text message.
Please Note: Information you supply in the contact form will be kept fully confidential.
Start a Conversation by Email
Provide your full name and email to start a conversation by email.
Please Note: Information you supply in the contact form will be kept fully confidential.